

Price Reduction - Views - New Construction
Address
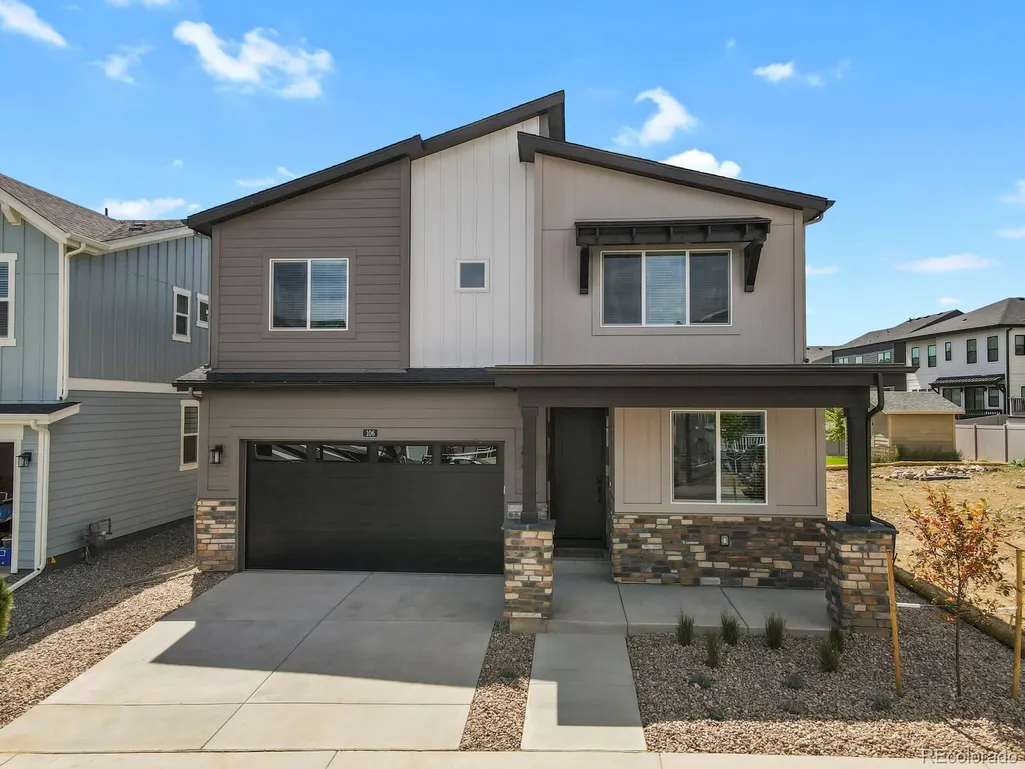
106 Cayauga Way, Superior, CO
Price
$ 899,900
Property Attributes
- MLS#9901579
- TypeSingle Family
- Listing Status Active
- CountyBOULDER
- CitySuperior
- NeighborhoodSagamore
- Zip80027
- StyleContemporary
- Year Built2026
- Taxes$ 1445
- Price$ 899,900
- Bedrooms5
- Full Bathrooms3
- Half Bathrooms1
- Sqr Footage2960
- Lot Size0.08 Acres
Data Source:
REColorado (MTOMLS)
Property Description
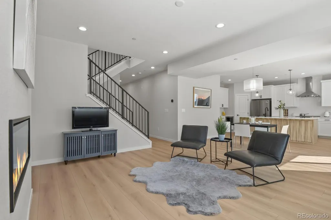
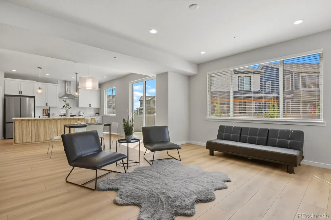
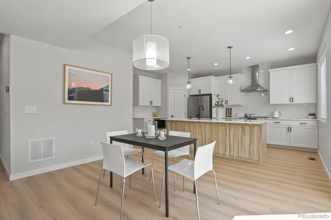
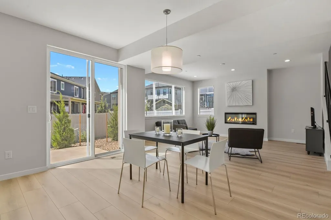
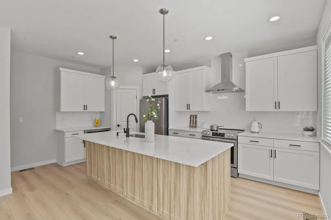
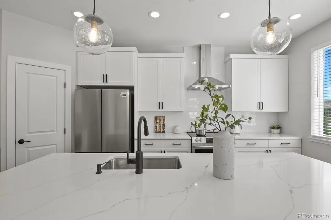
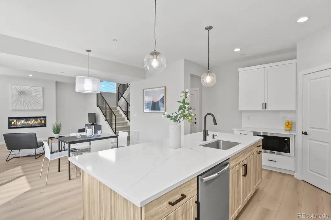
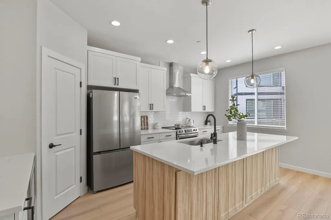
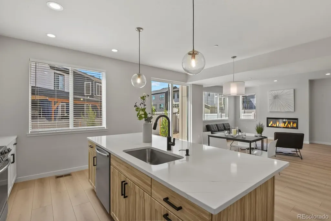
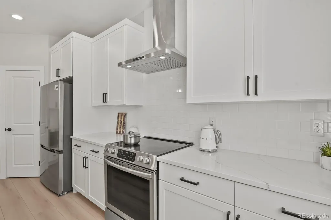
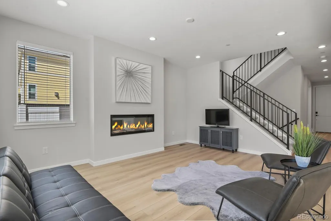
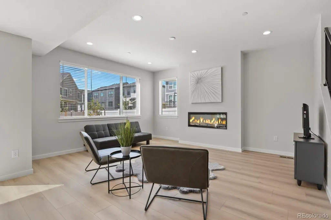
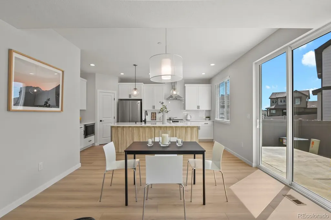
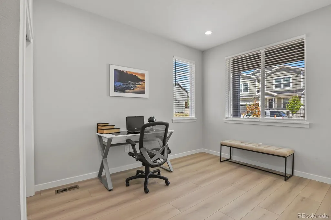
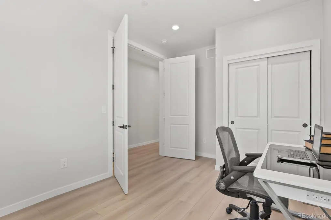
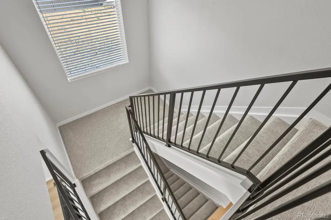
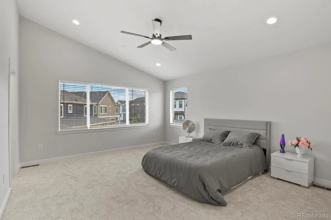
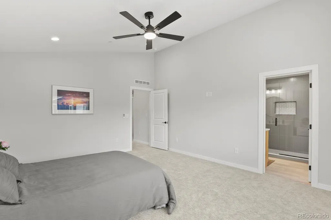
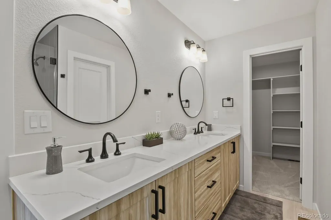
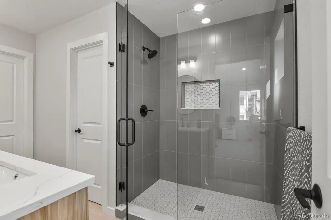
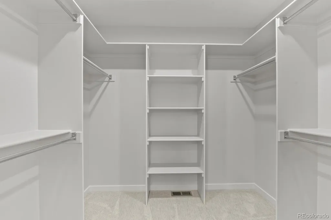
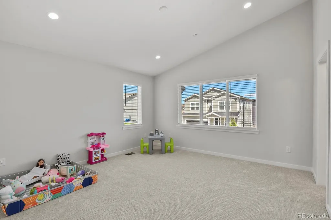
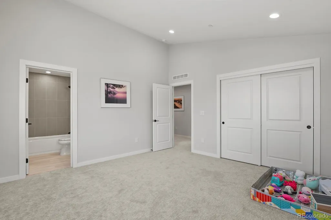
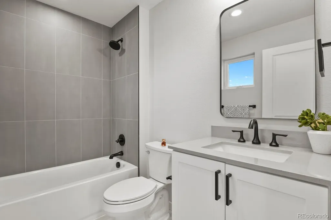
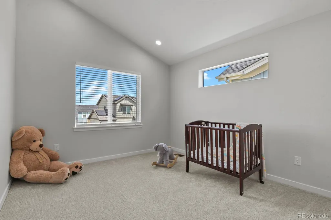
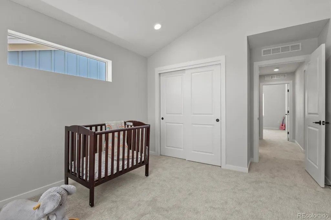
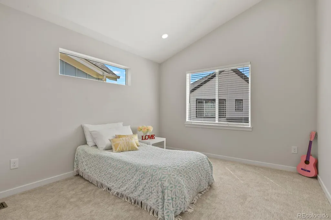
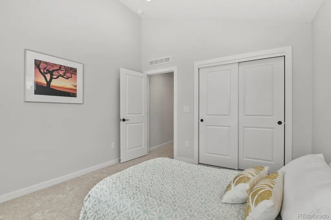
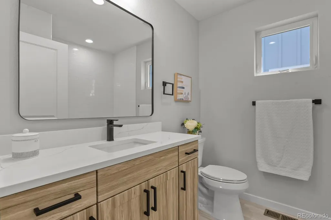
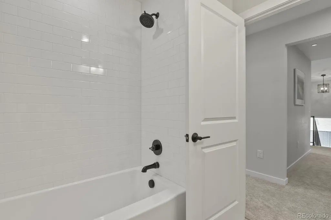
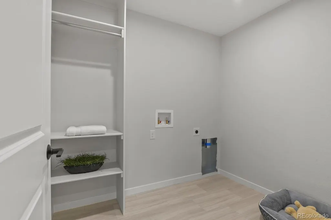
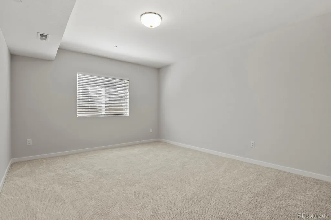
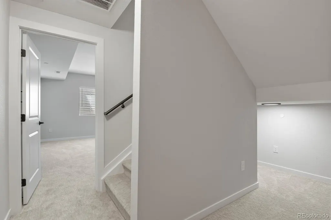
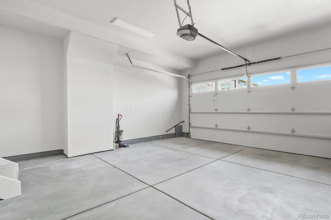
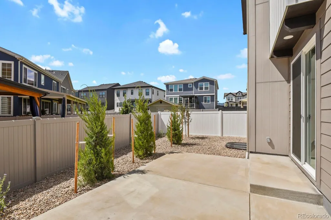
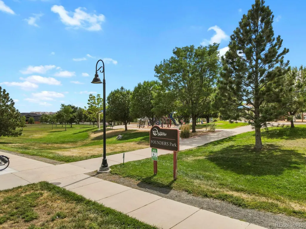
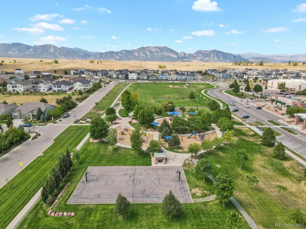
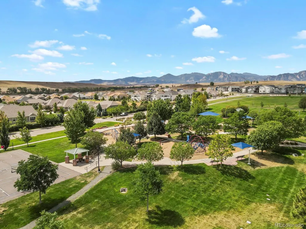
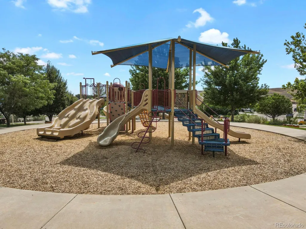
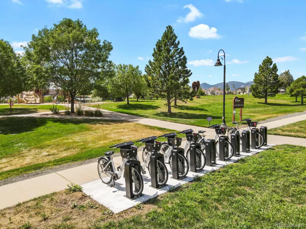
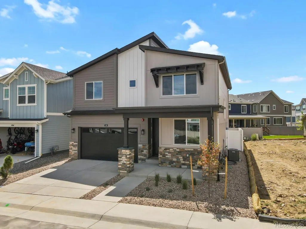
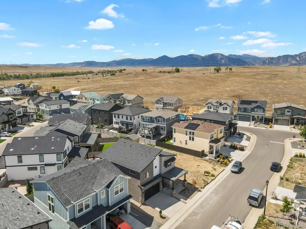
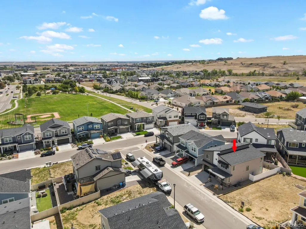
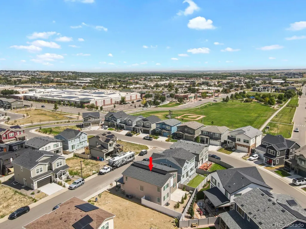
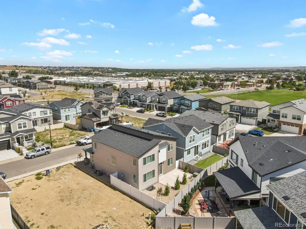
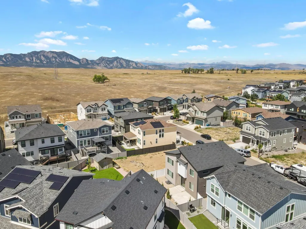
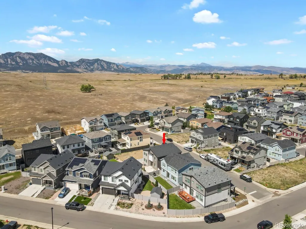
This immaculate luxury new build elevates the concept of a new beginning to extraordinary heights. Featuring a bright and airy design, the home boasts generously sized bedrooms, soaring vaulted ceilings, elegant luxury vinyl flooring, and exquisite quartz countertops, highlighted by a magnificent kitchen island surrounded by custom cabinetry that provides plentiful storage and a convenient walk-in pantry. Two en suite bedrooms upstairs, each with its own private attached bathroom. Alongside the 5 spacious bedrooms, a finished bonus room in the basement serves as an ideal space for a gym or media room, while the partially unfinished basement enhances your storage options. Small private yard. With low-maintenance landscaping, you'll have more time to enjoy your passions. The fully finished 2-car garage adds both convenience and additional storage, completing a home that is truly ready for you to move in. Bright and well-designed, this home offers everything you desire without the delays or extra expenses associated with new construction. There is NO HOA, yet you can enjoy access to both swimming pools in Rock Creek and the Recreation Center. Its fantastic location ensures easy access to nearby playgrounds, parks, trails, top-rated schools, and shopping options like Costco and Whole Foods, as well as quick access to both Boulder and Denver, all while providing exceptional access to hiking and biking trails with breathtaking views of the Flatirons. The home offers ample space, making it ideal for accommodating several roommates. There is no HOA or Special Taxing/Metro District, which will help save significantly on costs. NOTE: 2025 Property taxes are for land only and we will be re-assessed.
| Elementary School | Middle School | High School |
|---|---|---|
| Monarch K-8 Elementary School | Monarch K-8 Middle School | Monarch High School |
| Price History | |
|---|---|
| 8/29/2026 | Listed $969,000 |
| 9/11/2026 | 8$899,900 |
General Features
| Sewer | Public Sewer |
|---|---|
| Heating | Forced Air |
| Cooling | Central Air |
| Possession | Closing/DOD,Immediate,Negotiable |
| Roof | Composition |
| Appliances | Dishwasher,Disposal,Microwave,Oven,Range,Range Hood,Refrigerator,Sump Pump,Tankless Water Heater |
| Garage Spaces | 2 |
| Patio/Porch Features | Front Porch,Patio |
| Architectural Style | Contemporary |
| Security Features | Carbon Monoxide Detector(s),Smoke Detector(s) |
| Construction Materials | Cement Siding,Frame,Metal Siding,Stone |
| Exclusions | Video Camera located outside,Seller’s personal property,& Staging furniture. |
| Year Built | 2026 |
| Levels | Two |
| Property Subtype | Single Family Residence |
| Tax Year | 2025 |
| Ownership | Individual |
| County | Boulder |
| Property Type | Residential |
| HOA | No |
| Attached Garage | Yes |
| Subdivision Name | Sagamore |
| Full Baths | 2 |
| Status | Active |
| High School | Monarch |
| City | Superior |
| Senior Community Y/N | No |
| High School District | Boulder Valley RE 2 |
| Lot Size Units | Square Feet |
| Lot Size Square Feet | 3626 |
| Listing Terms | Cash,Conventional,FHA,Jumbo,VA Loan |
| Elementary School | Monarch K-8 |
| Tax Annual Amount | 1445 |
| Middle/Junior High School | Monarch K-8 |
| Property Condition | New Construction |
| Structure Type | House |
| Standard Status | Active |
| Middle/Junior School District | Boulder Valley RE 2 |
| Elementary School District | Boulder Valley RE 2 |
Interior Features
| Interior Amenities | Ceiling Fan(s),High Ceilings,Kitchen Island,Open Floorplan,Pantry,Primary Suite,Quartz Counters,Radon Mitigation System,Smoke Free,Vaulted Ceiling(s),Walk-In Closet(s) |
|---|---|
| Basement | Crawl Space,Finished,Partial,Sump Pump |
| Flooring | Carpet,Vinyl |
| Total Fireplaces | 1 |
| Fireplace Features | Electric,Great Room |
| Basement (Y/N) | Yes |
| Above Grade Finished Area | 2454 |
| 1/4 Baths | 1 |
| 3/4 Baths | 1 |
| Total Bedrooms | 5 |
| Below Grade Finished Area | 253 |
| Main Level Bedrooms | 1 |
| Main Level Bathrooms | 1 |
| Total Baths | 4 |
Exterior Features
| Exterior Amenities | Private Yard,Rain Gutters |
|---|---|
| Parking Features | Dry Walled,Finished Garage |
| Lot Features | Landscaped,Sprinklers In Front,Sprinklers In Rear |
| Water Source | Public |
| Total Parking | 2 |
| Lot Size Area | 3626 |
| Building Area Total | 2960 |
| Lot Size Acres | 0.08 |
| Horse Y/N | No |
Amenities
- Foreclosure
- Views
- Short Sale
- New Construction
- Adult 55+
- Lease To Own
- No HOA Fees
- Furnished
- Primary On Main
- Air Conditioning
- Seller Finance
- Green
- Fixer Upper
- Horse
- Golf
- Fireplace
- Deck
- Garage
- Basement
- Pool
Property vs Single Family Average in 80027
Price
Taxes
Year Built
Visits


 The real estate listing information and related content displayed on this site is provided exclusively for consumers’ personal, non-commercial use and may not be used for any purpose other than to identify prospective properties consumers may be interested in purchasing. This information and related content is deemed reliable but is not guaranteed accurate by elevateMLS.
 © 2026 Grand County Association of REALTORS®. DCMA can be found at https://grandcountyassociation.realtor/contact/. Information deemed reliable, but not guaranteed. This site is used and paid for by multiple independent companies. The real estate broker cannot require you as a prospective buyer to pre-qualify with or utilize the services of either of the mortgage loan originators. Nor can either of the mortgage load originators require you as a prospective buyer to utilize the services of
