

Price Reduction



Address
6111 S Kirk Street, Aurora, CO
Price
$ 590,000
Property Attributes
- MLS#9775778
- TypeSingle Family
- Listing Status Active
- CountyARAPAHOE
- CityAurora
- NeighborhoodGreenfield
- Zip80016
- StyleTraditional
- Year Built1995
- Taxes$ 4029
- Price$ 590,000
- Bedrooms5
- Full Bathrooms3
- Half Bathrooms1
- Sqr Footage3493
- Lot Size0.17 Acres
Data Source:
REColorado (MTOMLS)
Property Description
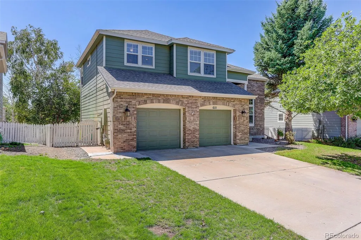
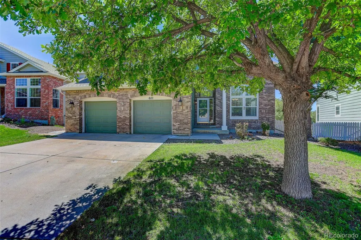
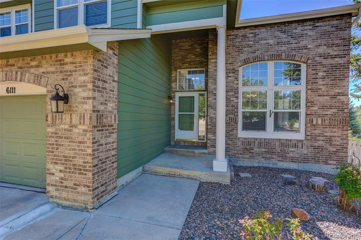
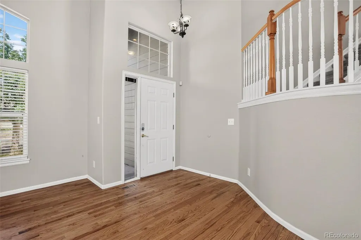
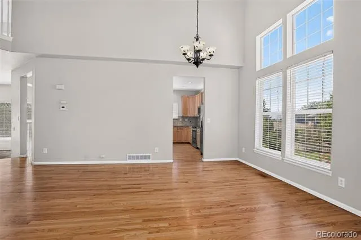
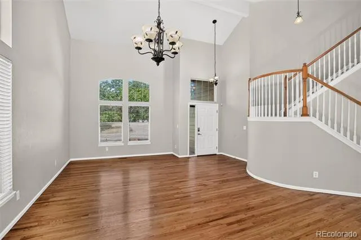
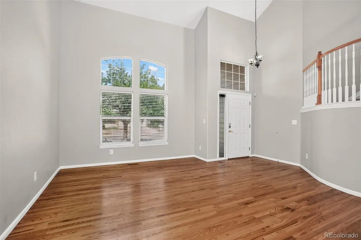
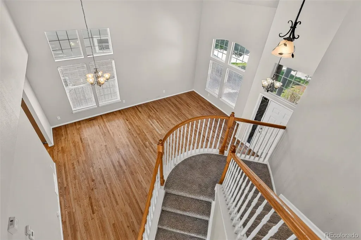
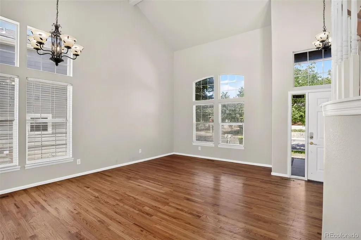
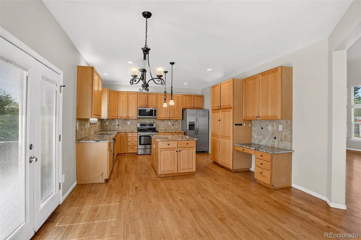
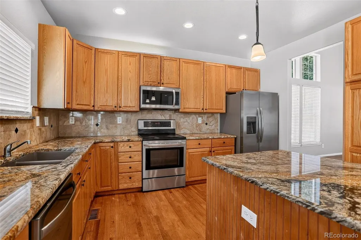
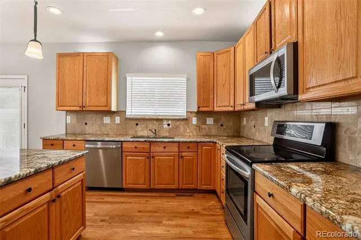
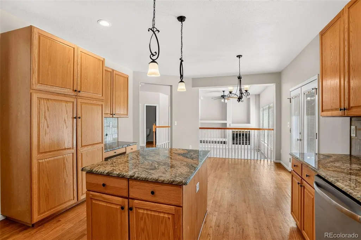
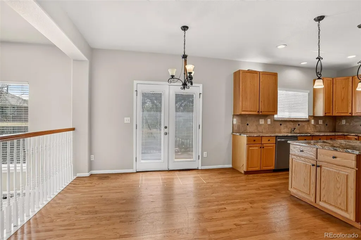
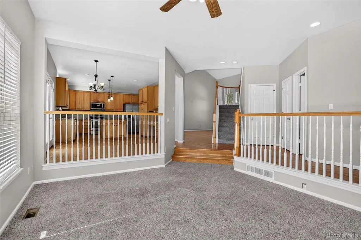
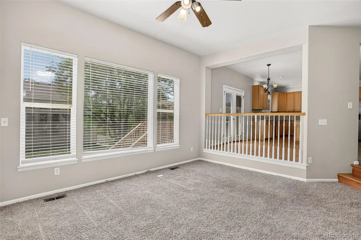
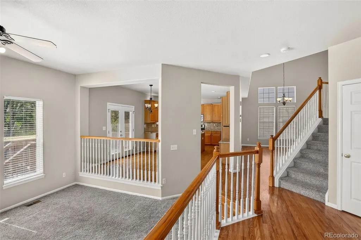
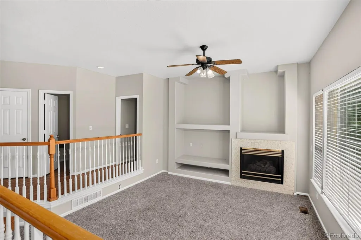
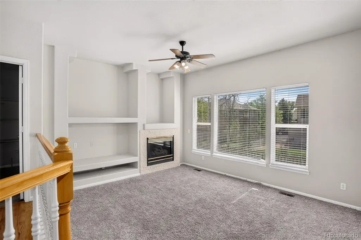
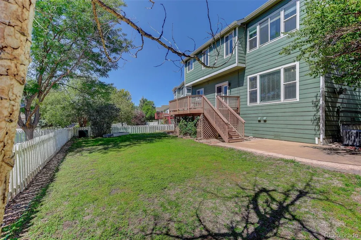
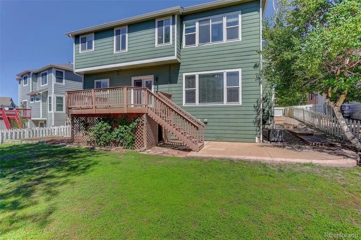
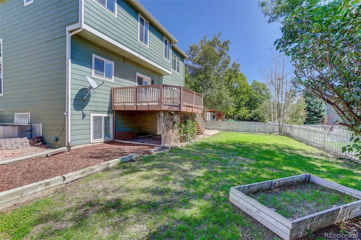
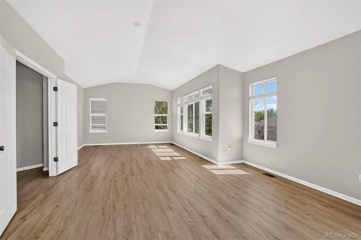
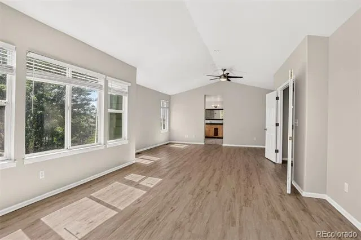
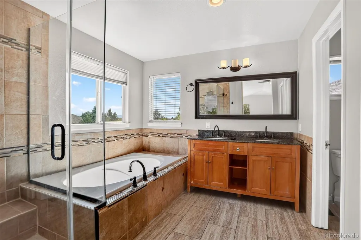
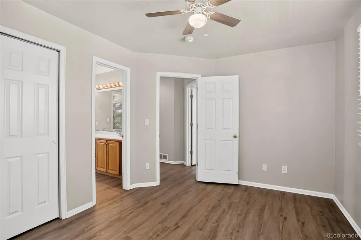
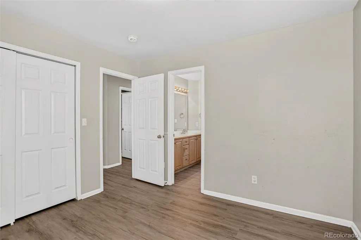
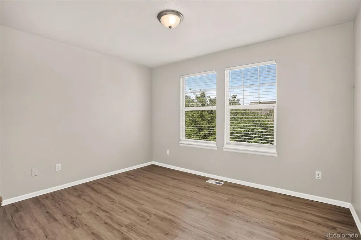
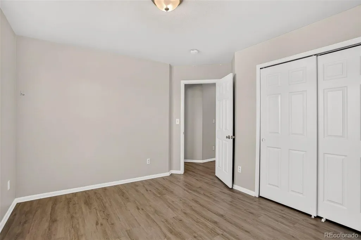
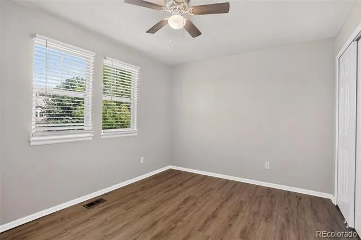
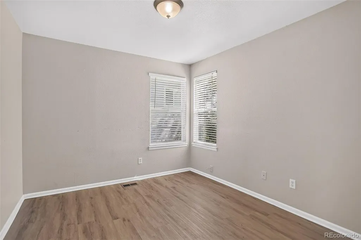
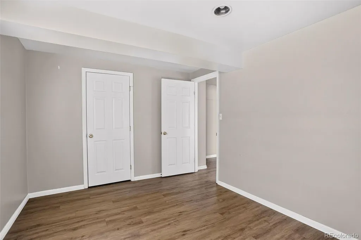
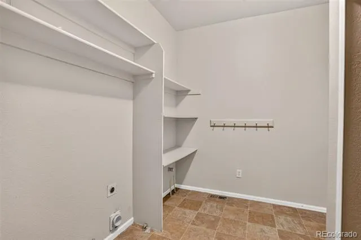
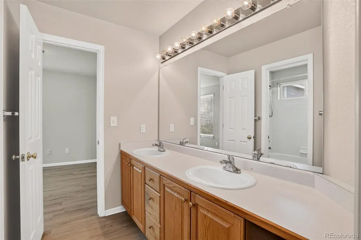
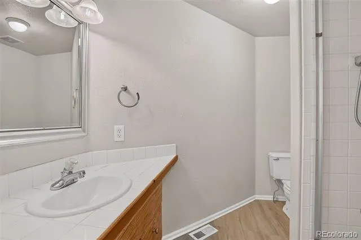
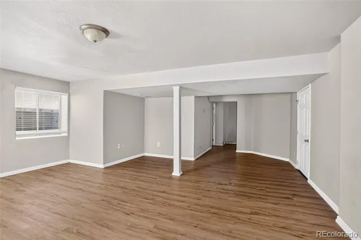
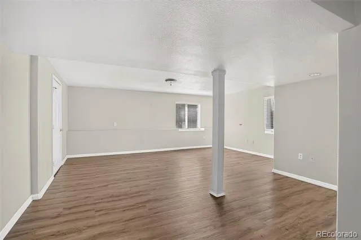
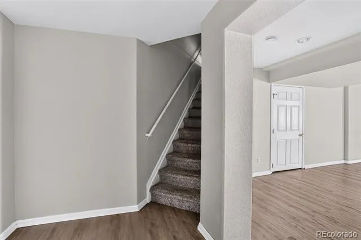
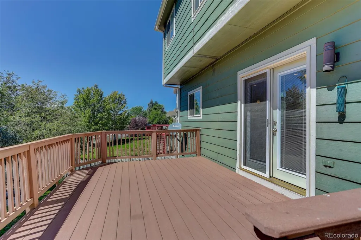
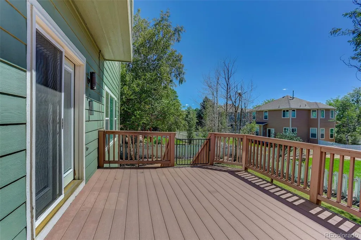
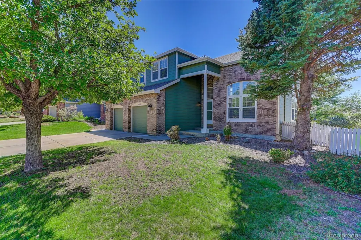
Beautiful from the curb and even better inside! This striking two-story home in the sought-after Greenfield community offers five bedrooms, 3.5 baths, generous living spaces, and a backyard made for enjoying Colorado’s best days. Step inside to soaring cathedral ceilings, abundant natural light, and gorgeous hardwood floors that flow throughout the main level. The open living and dining areas feel bright, spacious, and welcoming, while the updated kitchen serves as the heart of the home with granite countertops, stainless steel appliances, plentiful cabinetry, and a handy desk/bar nook—perfect for morning coffee, homework, or keeping everyday life organized. Its easy connection to the surrounding living spaces makes entertaining feel effortless. Upstairs, the spacious primary suite is a true retreat, featuring vaulted ceilings and a five-piece en suite with a relaxing Jacuzzi tub. Three additional bedrooms offer room for family, guests, or a home office, while the guest bathroom’s double sinks make busy mornings a little easier. The garden-level basement expands the possibilities with a fifth bedroom and additional living space ready for movie nights, games, guests, hobbies, or a private work-from-home setup. Outside, the huge deck invites summer dinners, weekend barbecues, and evenings under the Colorado sky. The generous backyard has plenty of room for games, pets, gardening, and all the activities that make a house feel like home. Located near schools, parks, trails, the community pool, shopping, and dining—with convenient access to C-470, the DTC, and DIA—this Greenfield home brings together space, style, comfort, and an exceptional place to enjoy it all.
| Elementary School | Middle School | High School |
|---|---|---|
| Timberline Elementary School | Falcon Creek Middle School | Grandview High School |
| Price History | |
|---|---|
| 9/1/2026 | Listed $619,900 |
| 9/14/2026 | 5$590,000 |
General Features
| Sewer | Public Sewer |
|---|---|
| Heating | Forced Air |
| Cooling | Central Air |
| Utilities | Electricity Connected,Natural Gas Connected |
| Possession | Closing/DOD |
| Roof | Composition |
| Appliances | Dishwasher,Disposal,Microwave,Oven,Range,Refrigerator |
| HOA Fee | 80 |
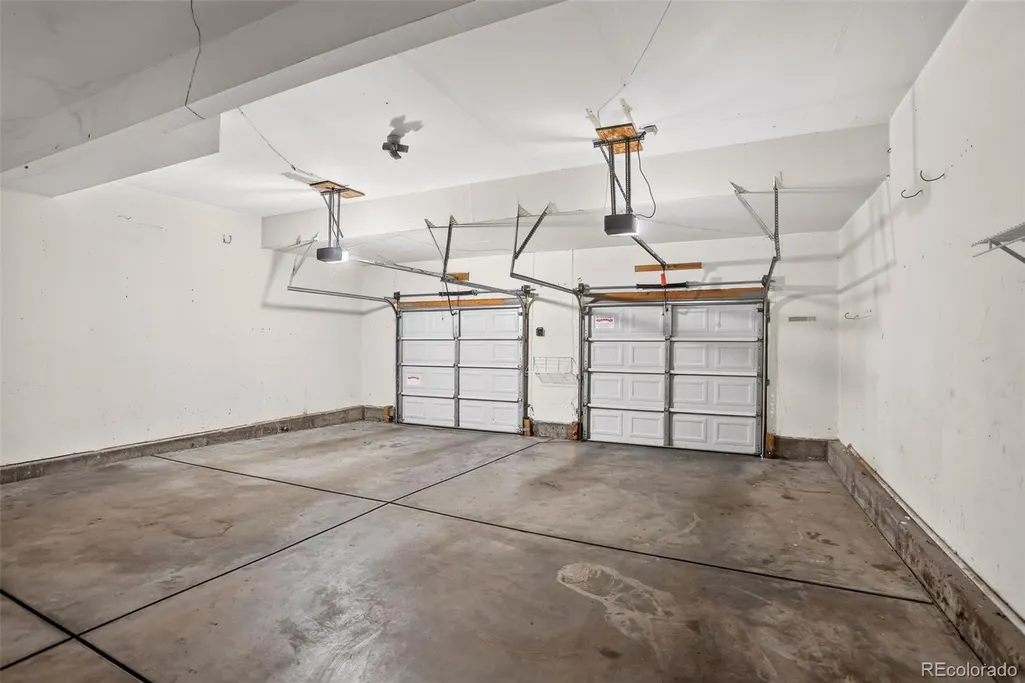
| Garage Spaces | 2 |
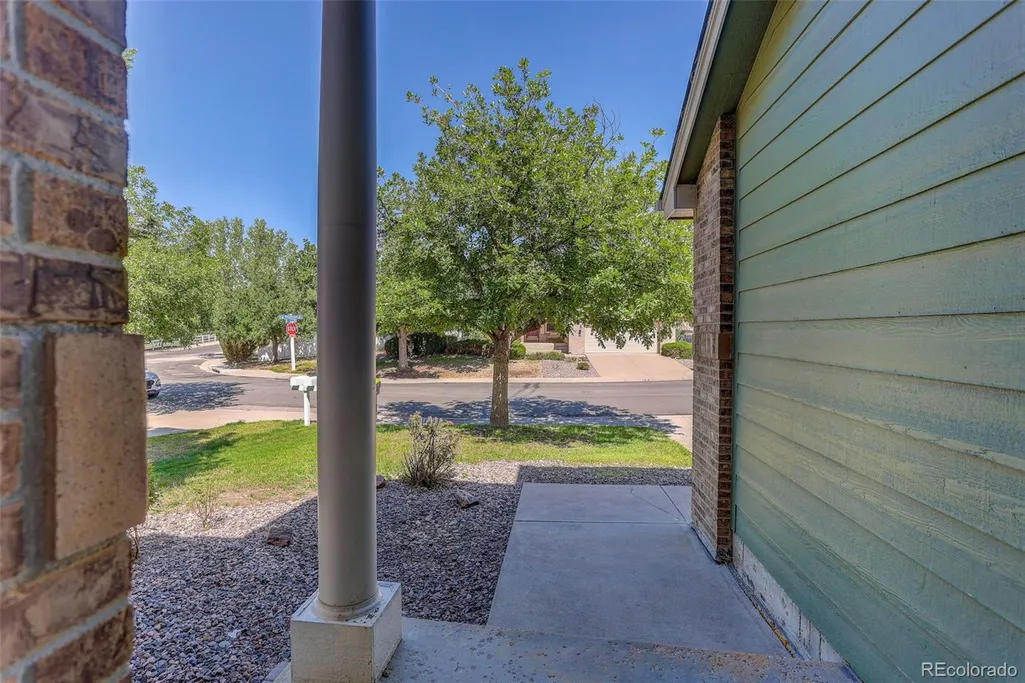
| Patio/Porch Features | Covered,Front Porch |
| Architectural Style | Traditional |
| Security Features | Smoke Detector(s) |
| Construction Materials | Stone,Wood Siding |
| Exclusions | None |
| Year Built | 1995 |
| Electric | 110V,220 Volts |
| Levels | Two |
| Property Subtype | Single Family Residence |
| Tax Year | 2025 |
| Ownership | Corporation/Trust |
| Assoc Fee Paid Per | Monthly |
| County | Arapahoe |
| Property Type | Residential |
| HOA | Yes |
| Attached Garage | Yes |
| Subdivision Name | Greenfield |
| Full Baths | 3 |
| Status | Active |
| Directions | From I-25 take exit 200 to I-225 N. Take exit 4 and keep left onto S Parker Rd.,in 1.4 miles turn left onto E Quincy Ave.,turn right onto E Smoky Hill Rd,go 4.5 miles and turn right onto S Kirk St.,t |
| High School | Grandview |
| City | Aurora |
| Association Name | Greenfield - Advanced HOA Management |
| Senior Community Y/N | No |
| High School District | Cherry Creek 5 |
| Lot Size Units | Square Feet |
| Lot Size Square Feet | 7275 |
| Listing Terms | 1031 Exchange,Cash,Conventional,FHA,VA Loan |
| Elementary School | Timberline |
| Tax Annual Amount | 4029 |
| Middle/Junior High School | Falcon Creek |
| Structure Type | House |
| Standard Status | Active |
| Middle/Junior School District | Cherry Creek 5 |
| Elementary School District | Cherry Creek 5 |
Interior Features
| Interior Amenities | Eat-in Kitchen,Granite Counters,Open Floorplan,Pantry,Primary Suite |
|---|---|
| Basement | Finished,Full |
| Flooring | Carpet,Wood |
| Furnished Y/N | Unfurnished |
| Total Fireplaces | 1 |
| Fireplace Features | Family Room |
| Basement (Y/N) | Yes |
| Window Features | Double Pane Windows,Window Coverings |
| Above Grade Finished Area | 2446 |
| Half Baths | 1 |
| Laundry Features | In Unit |
| Total Bedrooms | 5 |
| Below Grade Finished Area | 900 |
| Main Level Bathrooms | 1 |
| Total Baths | 4 |
Exterior Features
| Fencing | Partial |
|---|---|
| Parking Features | Concrete |
| Lot Features | Level |
| Water Source | Public |
| Total Parking | 2 |
| Lot Size Area | 7275 |
| Foundation Details | Slab |
| Building Area Total | 3493 |
| Lot Size Acres | 0.17 |
| Road Surface Type | Paved |
| Road Frontage Type | Public |
| Road Responsibility | Public Maintained Road |
Amenities
- Foreclosure
- Views
- Short Sale
- New Construction
- Adult 55+
- Lease To Own
- No HOA Fees
- Furnished
- Primary On Main
- Air Conditioning
- Seller Finance
- Green
- Fixer Upper
- Horse
- Golf
- Fireplace
- Deck
- Garage
- Basement
- Pool
Property vs Single Family Average in 80016
Price
Taxes
Year Built
Visits
In The Neighborhood
Reduced
Aurora
$ 780,000
- Type
- Single Family
- Size
- 4,100 SqFt
- Rooms
- 5 Beds + 3.5 Baths
 RE/MAX Professionals #6274267
Aurora
$ 799,000
- Type
- Single Family
- Size
- 5,192 SqFt
- Rooms
- 4 Beds + 4.5 Baths
Brokers Guild Real Estate #1967521
Reduced
Centennial
$ 825,000
- Type
- Single Family
- Size
- 4,268 SqFt
- Rooms
- 4 Beds + 3.5 Baths
EXIT Realty DTC, Cherry Creek, Pikes Peak. #2689024

 The real estate listing information and related content displayed on this site is provided exclusively for consumers’ personal, non-commercial use and may not be used for any purpose other than to identify prospective properties consumers may be interested in purchasing. This information and related content is deemed reliable but is not guaranteed accurate by elevateMLS.
 © 2026 Grand County Association of REALTORS®. DCMA can be found at https://grandcountyassociation.realtor/contact/. Information deemed reliable, but not guaranteed. This site is used and paid for by multiple independent companies. The real estate broker cannot require you as a prospective buyer to pre-qualify with or utilize the services of either of the mortgage loan originators. Nor can either of the mortgage load originators require you as a prospective buyer to utilize the services of
