

New Construction

Address
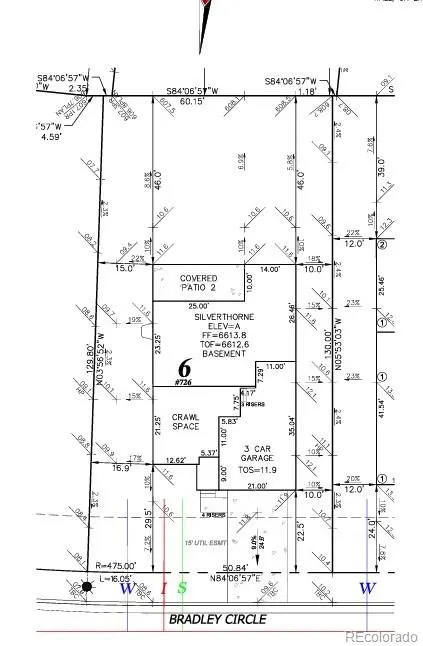
726 Bradley Circle, Elizabeth, CO
Price
$ 739,299
Property Attributes
- MLS#9765820
- TypeSingle Family
- Listing Status Active
- CountyELBERT
- CityElizabeth
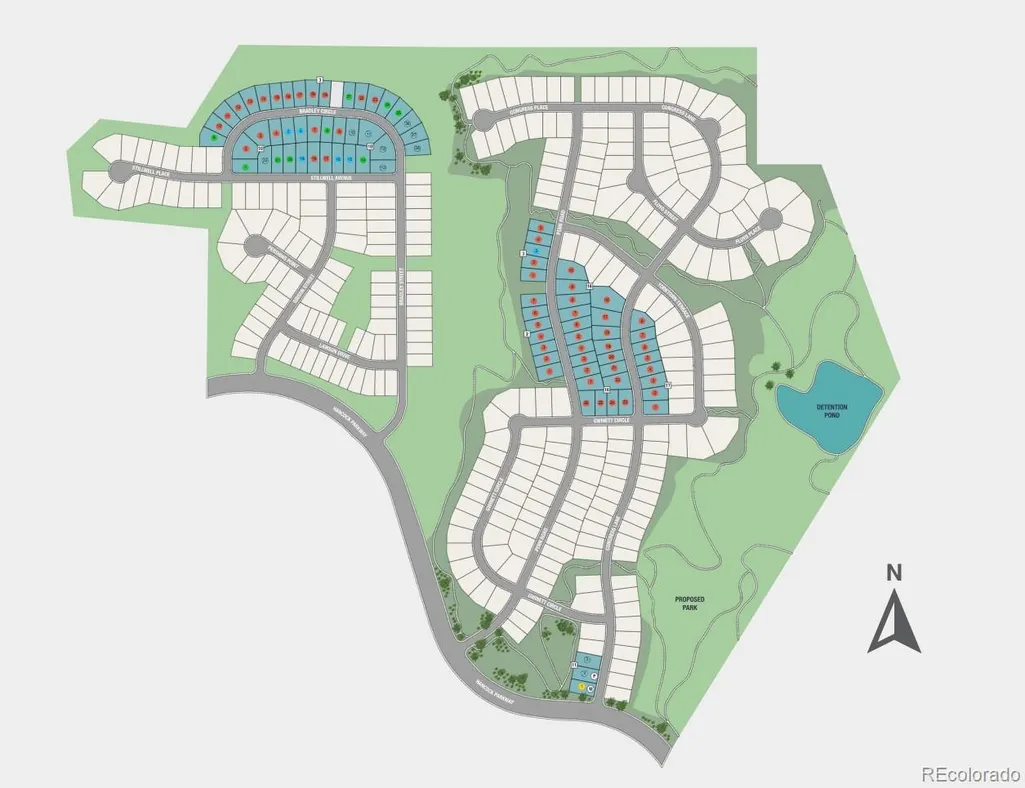
- NeighborhoodIndependence
- Zip80107
- StyleRustic
- Year Built2026
- Taxes$ 8700
- Price$ 739,299
- Bedrooms4
- Full Bathrooms3
- Half Bathrooms1
- Sqr Footage3682
- Lot Size0.22 Acres
Data Source:
REColorado (MTOMLS)
Property Description
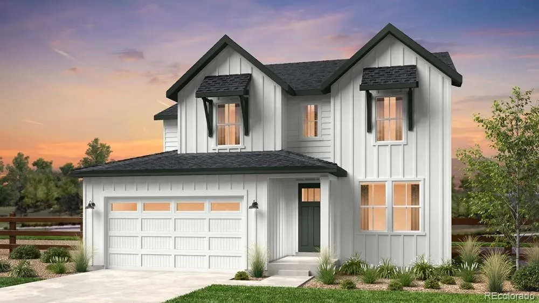
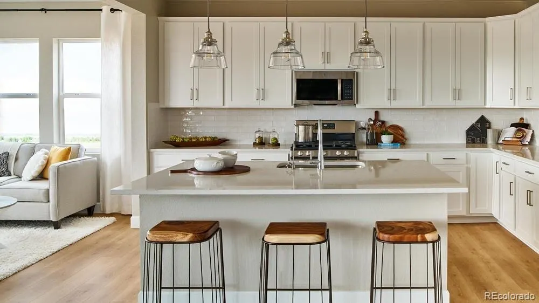
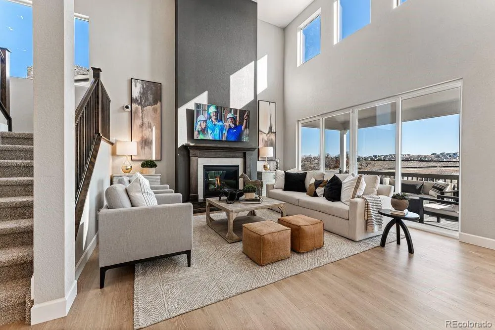
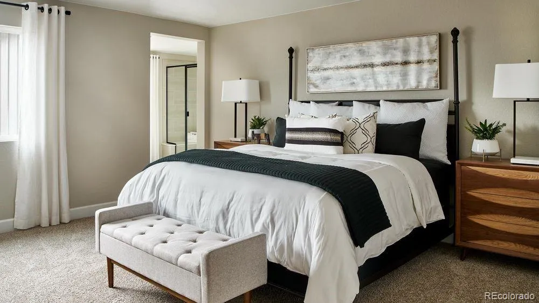
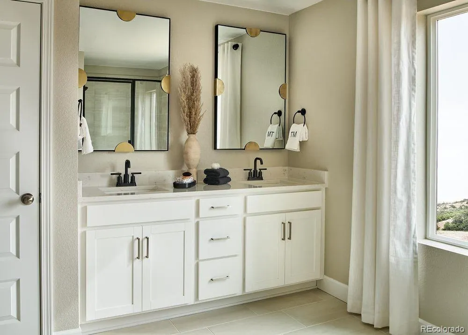
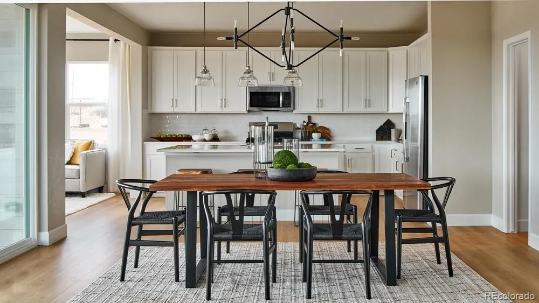
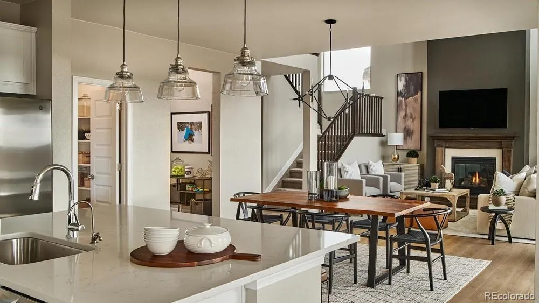
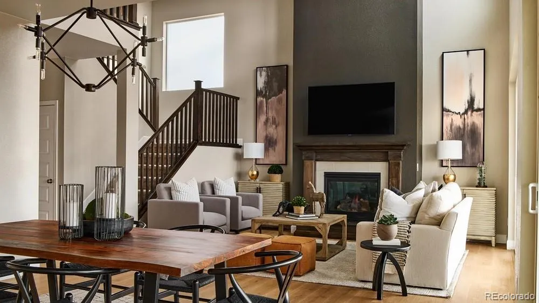
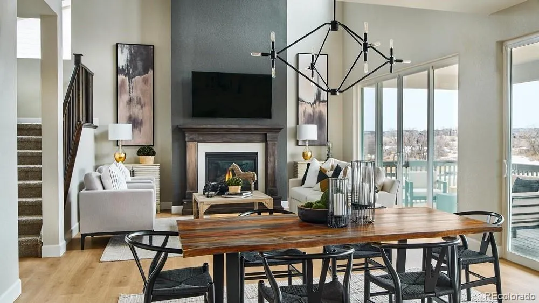
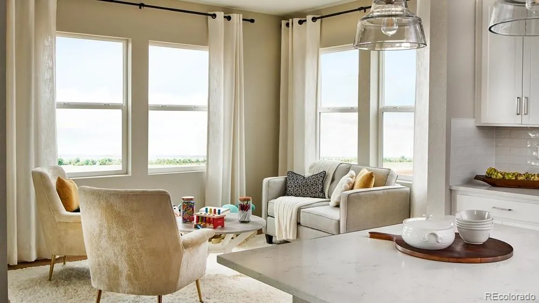
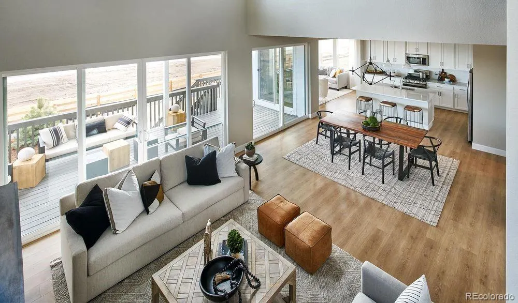
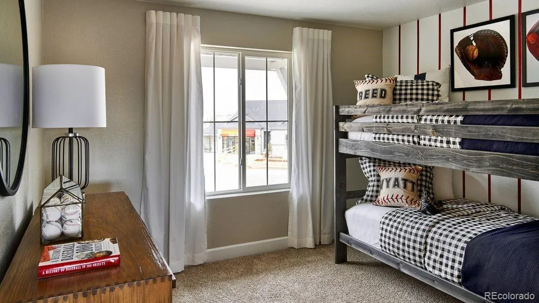
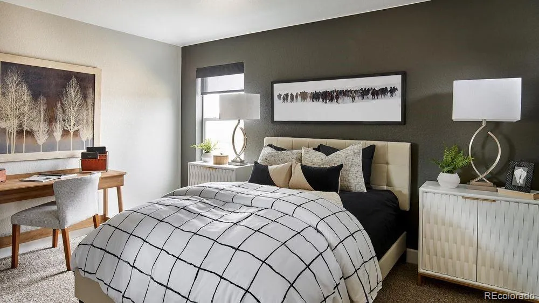
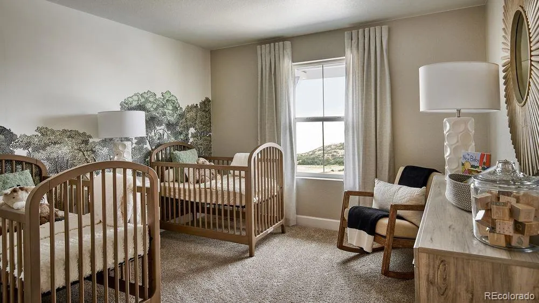
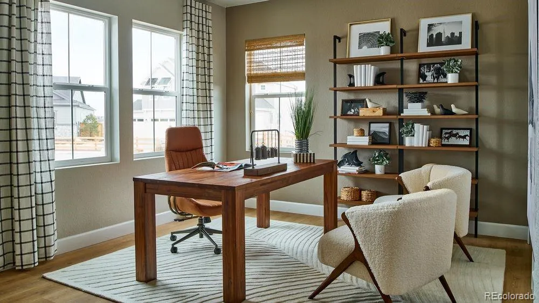
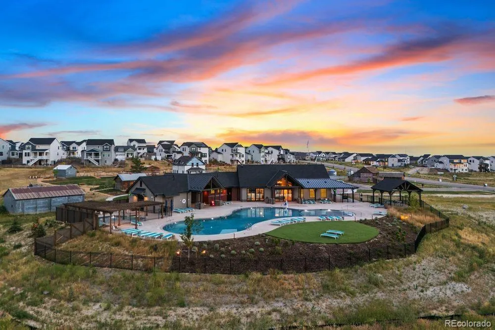
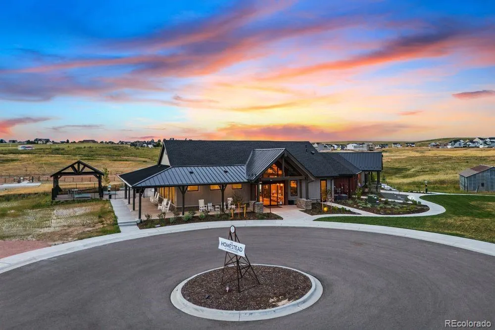
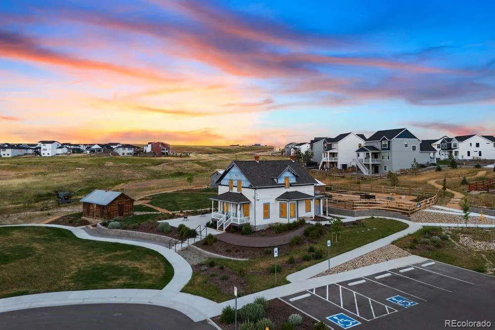
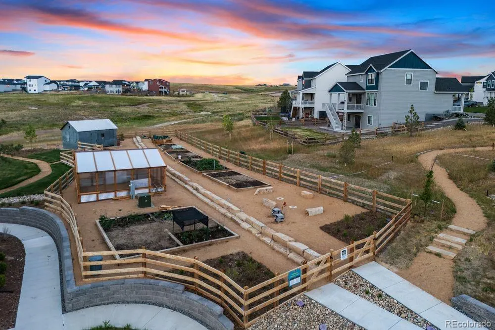
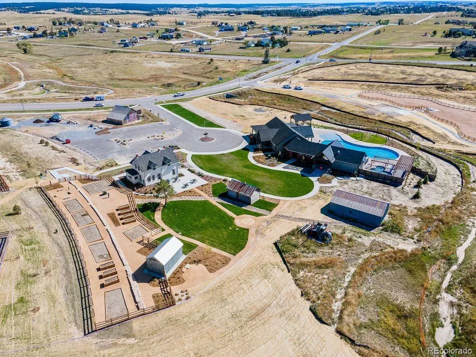
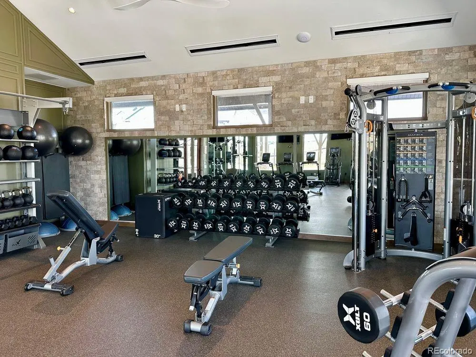
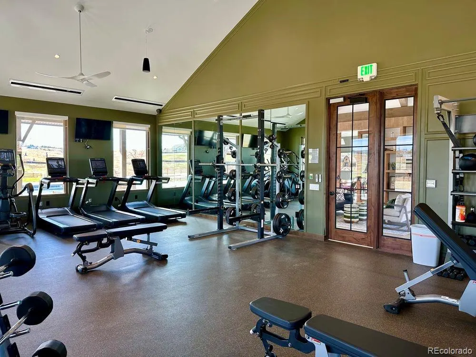
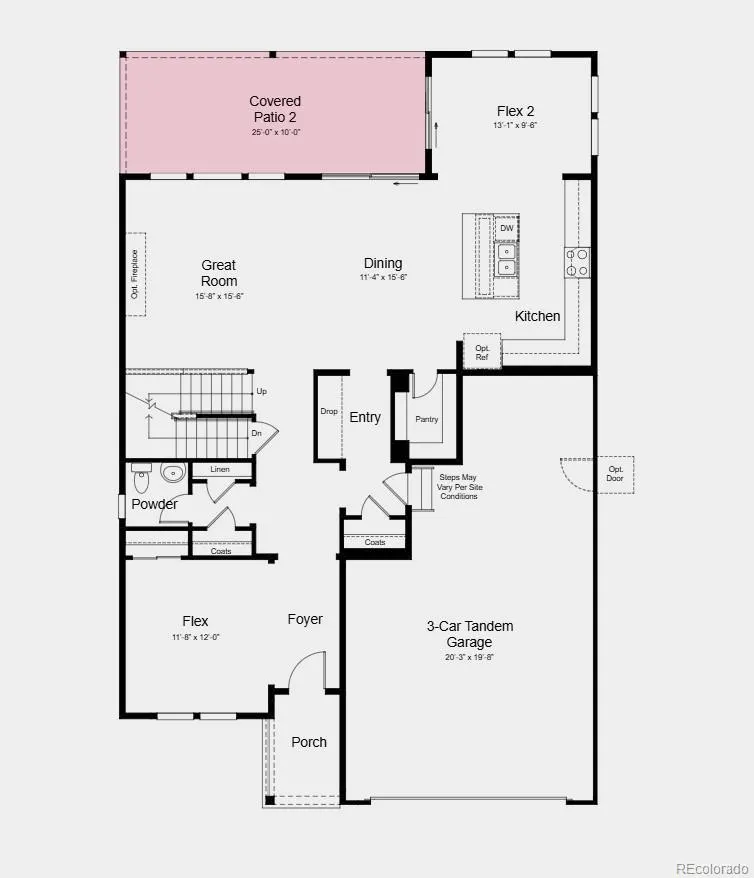
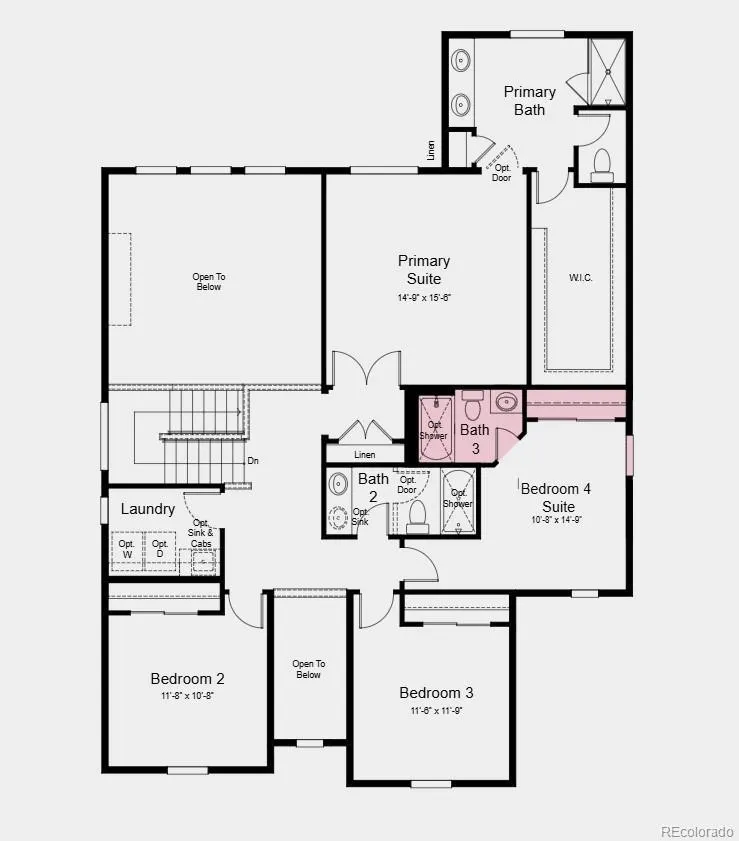
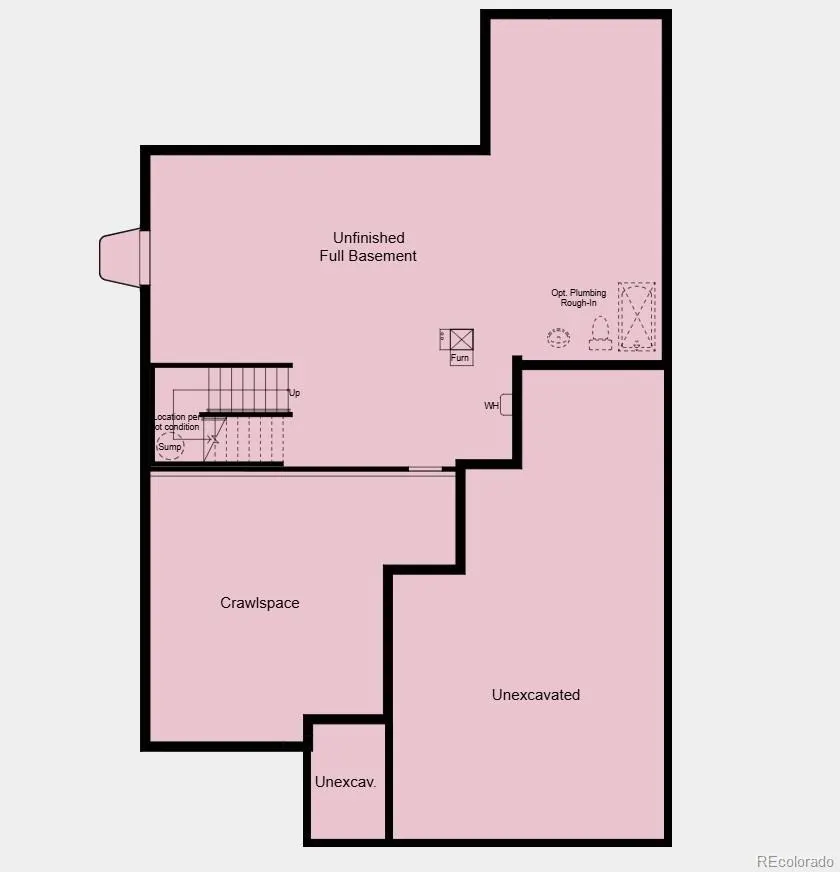
What's Special: 3-Car Tandem Garage | Included Basement | Flex Room. New Construction - December Completion! Built by America's Most Trusted Home Builder. Welcome to the Silverthorne at 726 Bradley Circle in Independence! This spacious new home is designed for modern living with an open-concept layout that seamlessly connects the kitchen, dining area, and great room, creating the perfect space for gathering and entertaining. The main level also features two versatile flex rooms that can be tailored to fit your lifestyle, while upstairs offers a luxurious primary suite and three additional bedrooms including one with its own bathroom. Enjoy outdoor living on the covered patio and take advantage of the expansive three-car tandem garage for added storage and convenience. The unfinished basement offers incredible potential for future expansion and personalization. Experience the charm of Independence, where picturesque rolling hills, protected open spaces, and brand-new community amenities come together to create an exceptional lifestyle. Conveniently located just 10 miles from Downtown Parker and Highway 83, everything you need is within easy reach. Additional Highlights Include: built-in appliance package with gas cooktop, full bathroom, plumbing rough-in at basement, spindle rails, and raised vanities at bath two and three. Photos are for representative purposes only. MLS#9765820
| Elementary School | Middle School | High School |
|---|---|---|
| Singing Hills Elementary School | Elizabeth Middle School | Elizabeth High School |
| Price History | |
|---|---|
| 9/21/2026 | Listed $739,299 |
General Features
| Sewer | Public Sewer |
|---|---|
| Heating | Forced Air,Natural Gas |
| Cooling | Central Air |
| Utilities | Cable Available,Electricity Available,Electricity Connected,Natural Gas Available,Natural Gas Connected,Phone Available |
| Possession | Closing/DOD |
| Roof | Composition |
| Appliances | Cooktop,Dishwasher,Disposal,Electric Water Heater,Microwave,Oven,Sump Pump |
| Development Status | Reservations/Pre-Sale |
| Zoning | RES |
| Garage Spaces | 3 |
| Patio/Porch Features | Covered,Patio |
| Architectural Style | Rustic |
| Security Features | Carbon Monoxide Detector(s),Smoke Detector(s) |
| Construction Materials | Cement Siding,Frame |
| Exclusions | NA |
| Pets Allowed | Yes |
| Year Built | 2026 |
| Levels | Two |
| Property Subtype | Single Family Residence |
| Tax Year | 2025 |
| Ownership | Builder |
| County | Elbert |
| Property Type | Residential |
| HOA | No |
| Attached Garage | Yes |
| Subdivision Name | Independence |
| Facing Direction | North |
| Full Baths | 3 |
| Status | Active |
| Directions | From US-83/South Parker Road:?Heading N on Parker Rd,turn right onto Hess Rd/Hilltop Rd,left onto Singing Hills and then right onto Delbert Rd. Turn left on Congress Lane and the sales center is on t |
| High School | Elizabeth |
| City | Elizabeth |
| Senior Community Y/N | No |
| High School District | Elizabeth C-1 |
| Lot Size Units | Square Feet |
| Lot Size Square Feet | 9742 |
| Listing Terms | Cash,Conventional,VA Loan |
| Elementary School | Singing Hills |
| Tax Annual Amount | 8700 |
| Home Warranty Y/N | Yes |
| Middle/Junior High School | Elizabeth |
| Property Condition | New Construction,Updated/Remodeled |
| Structure Type | House |
| Builder Name | Taylor Morrison |
| Standard Status | Active |
| Middle/Junior School District | Elizabeth C-1 |
| Elementary School District | Elizabeth C-1 |
Interior Features
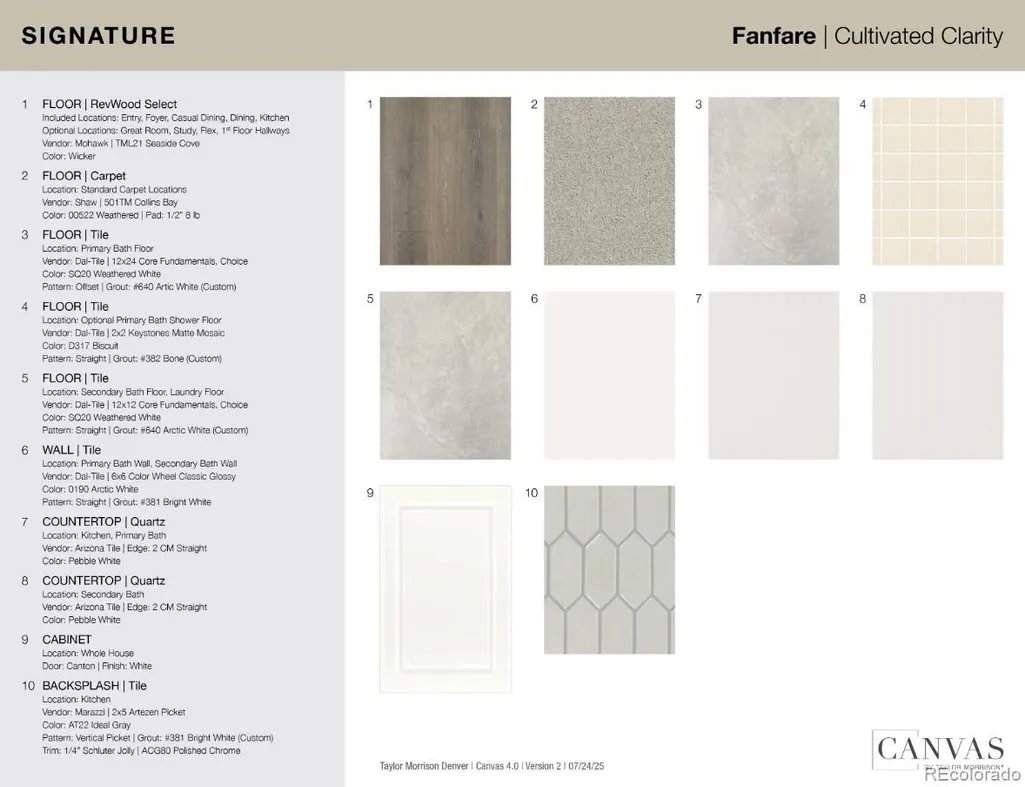
| Interior Amenities | High Ceilings,Open Floorplan,Pantry,Quartz Counters,Walk-In Closet(s) |
|---|---|
| Basement | Partial,Unfinished |
| Flooring | Carpet,Laminate,Vinyl |
| Furnished Y/N | Unfurnished |
| Basement (Y/N) | Yes |
| Above Grade Finished Area | 2771 |
| Half Baths | 1 |
| Laundry Features | In Unit |
| Total Bedrooms | 4 |
| Main Level Bathrooms | 1 |
| Total Baths | 4 |
Exterior Features
| Exterior Amenities | Private Yard,Rain Gutters |
|---|---|
| Parking Features | Concrete,Tandem |
| Lot Features | Master Planned,Sprinklers In Front |
| Water Source | Public |
| Total Parking | 3 |
| Lot Size Area | 9742 |
| Foundation Details | Slab |
| Building Area Total | 3682 |
| Lot Size Acres | 0.22 |
| Builder Model | Silverthorne |
| Horse Y/N | No |
Amenities
- Foreclosure
- Views
- Short Sale
- New Construction
- Adult 55+
- Lease To Own
- No HOA Fees
- Furnished
- Primary On Main
- Air Conditioning
- Seller Finance
- Green
- Fixer Upper
- Horse
- Golf
- Fireplace
- Deck
- Garage
- Basement
- Pool
Property vs Single Family Average in 80107
Price
Taxes
Year Built
In The Neighborhood
Just Listed
Elizabeth
$ 667,199
- Type
- Single Family
- Size
- 3,130 SqFt
- Rooms
- 3 Beds + 2.5 Baths
 RE/MAX Professionals #9904793
Views
Elizabeth
$ 689,900
- Type
- Single Family
- Size
- 3,436 SqFt
- Rooms
- 4 Beds + 2.5 Baths
Compass - Denver #4008338
New Construction
Elizabeth
$ 680,000
- Type
- Single Family
- Size
- 3,606 SqFt
- Rooms
- 4 Beds + 2 Baths
Keller Williams DTC #4334139
Eco Friendly
Elizabeth
$ 624,900
- Type
- Single Family
- Size
- 3,430 SqFt
- Rooms
- 5 Beds + 2.5 Baths
Serhant Colorado LLC #6286985
Open House
Elizabeth
$ 575,000
- Type
- Single Family
- Size
- 2,740 SqFt
- Rooms
- 3 Beds + 2.5 Baths
Keller Williams DTC #9406340
New Construction
Elizabeth
$ 1,075,000
- Type
- Single Family
- Size
- 4,540 SqFt
- Rooms
- 4 Beds + 4 Baths
eXp Realty, LLC #8718910
Reduced
Elizabeth
$ 549,900
- Type
- Single Family
- Size
- 2,689 SqFt
- Rooms
- 3 Beds + 2.5 Baths
Mackenzie Jackson LLC #7058077
Reduced
Elizabeth
$ 820,000
- Type
- Single Family
- Size
- 5,891 SqFt
- Rooms
- 5 Beds + 4.5 Baths
eXp Realty, LLC #2585111
New Construction
Elizabeth
$ 825,000
- Type
- Single Family
- Size
- 3,232 SqFt
- Rooms
- 3 Beds + 2.5 Baths
Better Homes & Gardens Real Estate - Kenney & Co. #3425605
New Construction
Elizabeth
$ 865,000
- Type
- Single Family
- Size
- 3,569 SqFt
- Rooms
- 4 Beds + 3.5 Baths
Better Homes & Gardens Real Estate - Kenney & Co. #6636783
New Construction
Elizabeth
$ 845,000
- Type
- Single Family
- Size
- 3,700 SqFt
- Rooms
- 3 Beds + 2.5 Baths
Better Homes & Gardens Real Estate - Kenney & Co. #2687698
New Construction
Elizabeth
$ 915,000
- Type
- Single Family
- Size
- 4,540 SqFt
- Rooms
- 2 Beds + 2.5 Baths
Better Homes & Gardens Real Estate - Kenney & Co. #6929671

 The real estate listing information and related content displayed on this site is provided exclusively for consumers’ personal, non-commercial use and may not be used for any purpose other than to identify prospective properties consumers may be interested in purchasing. This information and related content is deemed reliable but is not guaranteed accurate by elevateMLS.
 © 2026 Grand County Association of REALTORS®. DCMA can be found at https://grandcountyassociation.realtor/contact/. Information deemed reliable, but not guaranteed. This site is used and paid for by multiple independent companies. The real estate broker cannot require you as a prospective buyer to pre-qualify with or utilize the services of either of the mortgage loan originators. Nor can either of the mortgage load originators require you as a prospective buyer to utilize the services of
