

Views
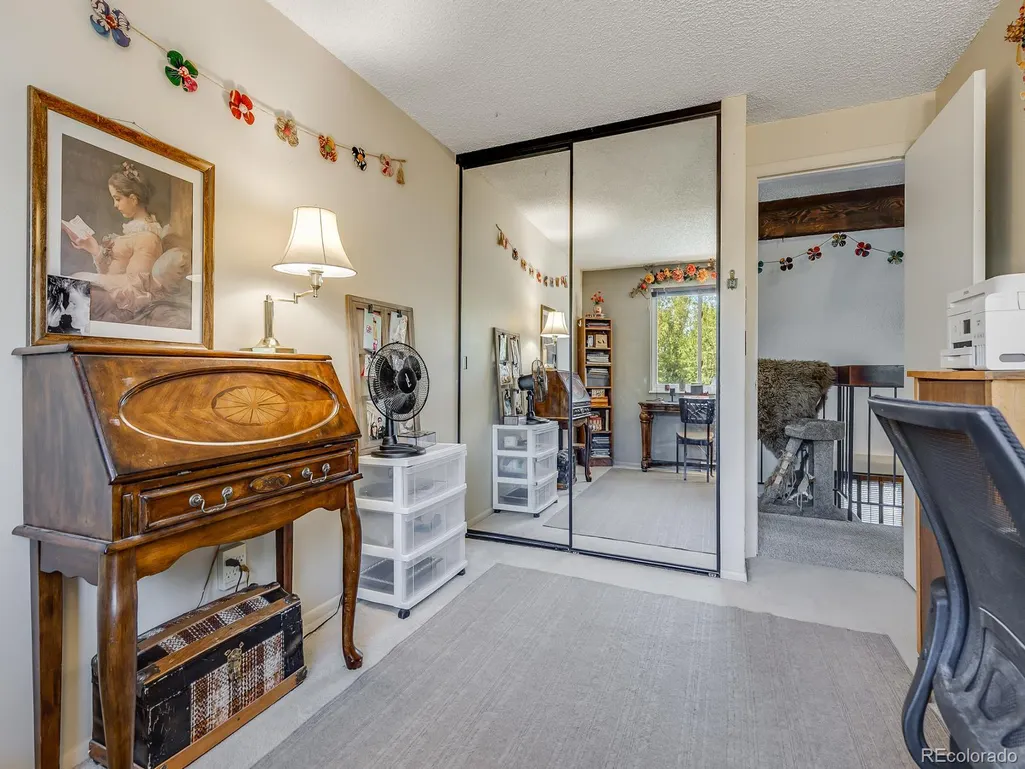
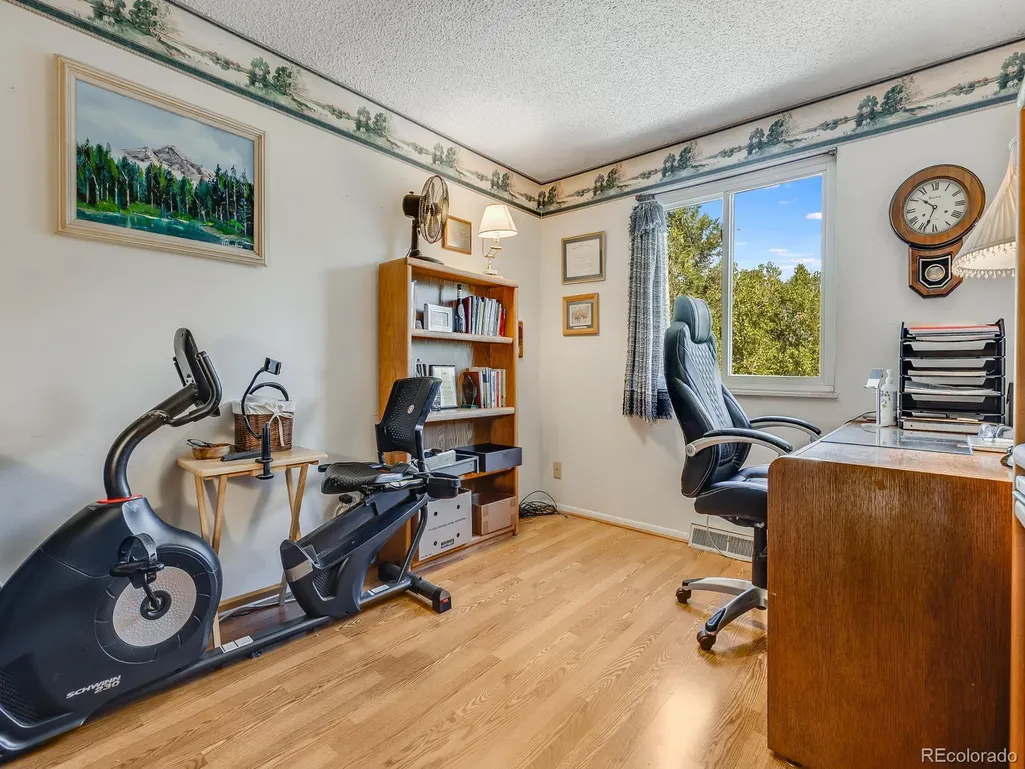
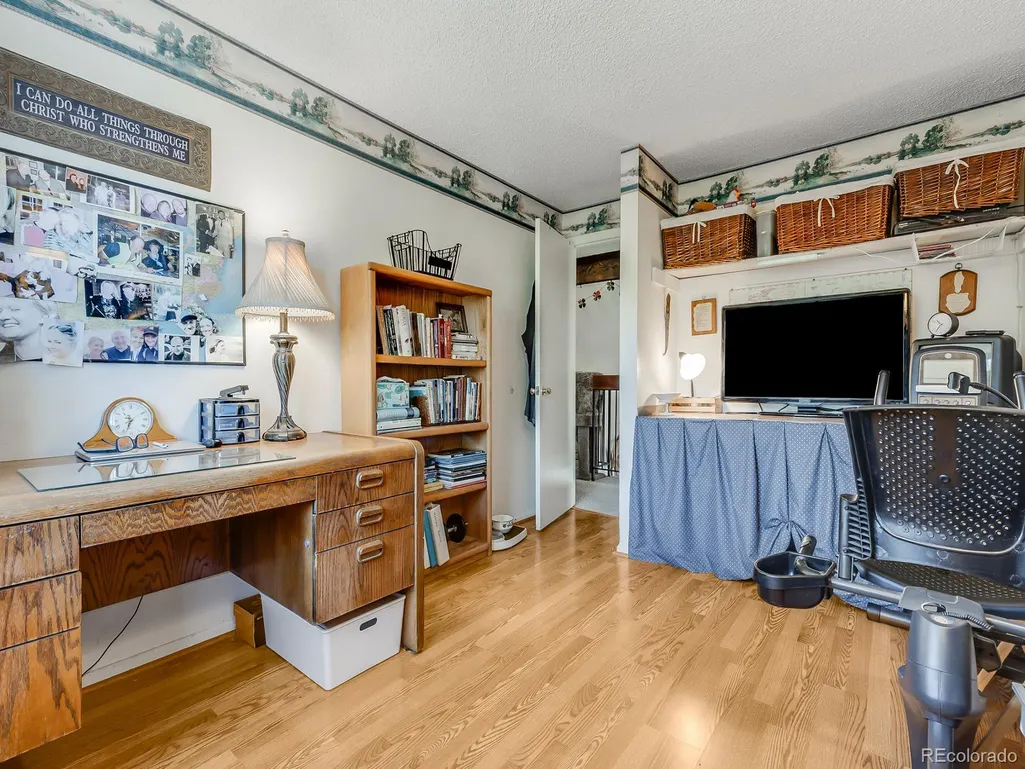
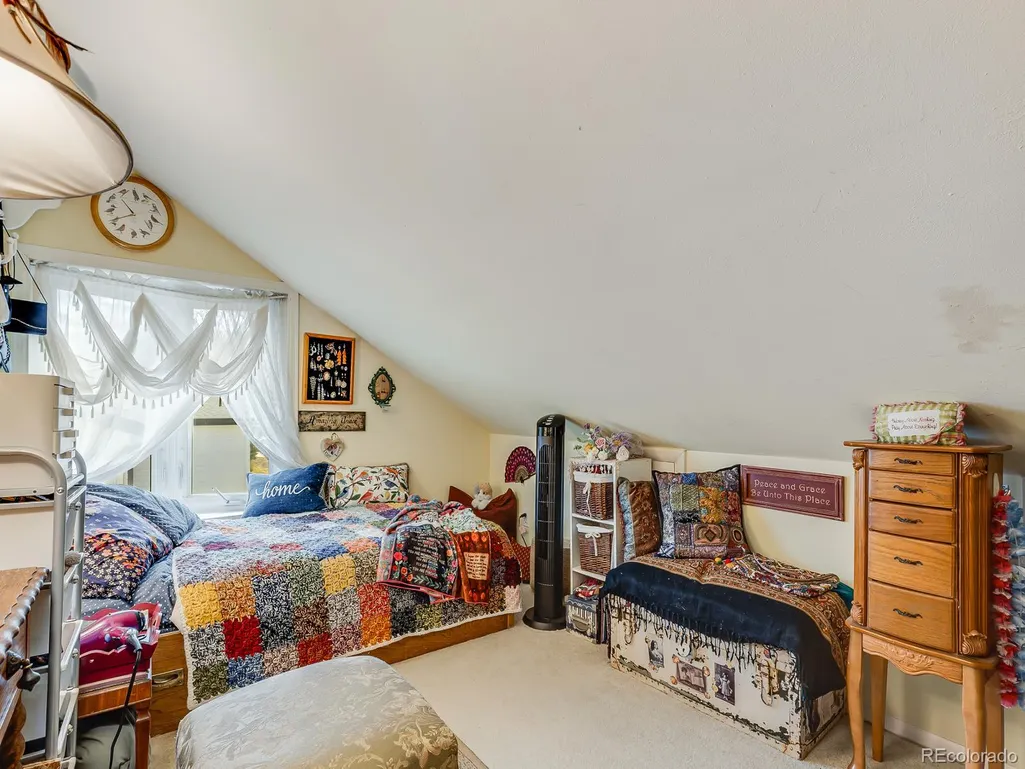
Address
10951 Tennyson Court, Westminster, CO
Price
$ 489,000
Property Attributes
- MLS#9657050
- TypeSingle Family
- Listing Status Active
- CountyADAMS
- CityWestminster
- NeighborhoodCotton Creek
- Zip80031
- StyleHouse
- Year Built1977
- Taxes$ 2955
- Price$ 489,000
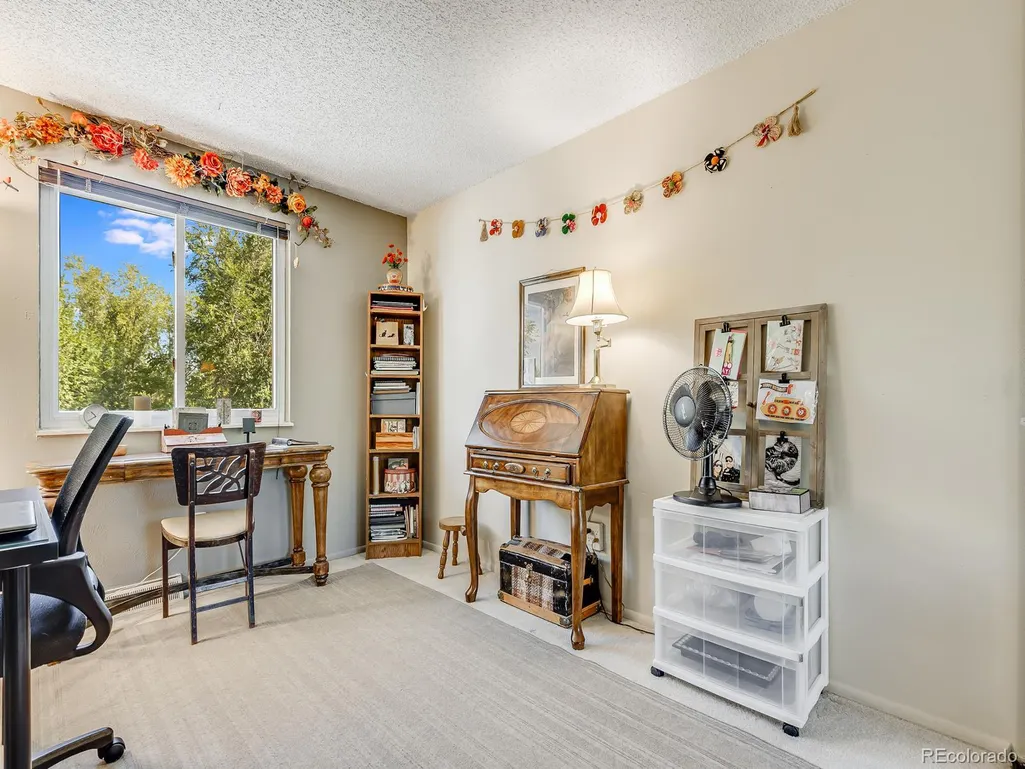
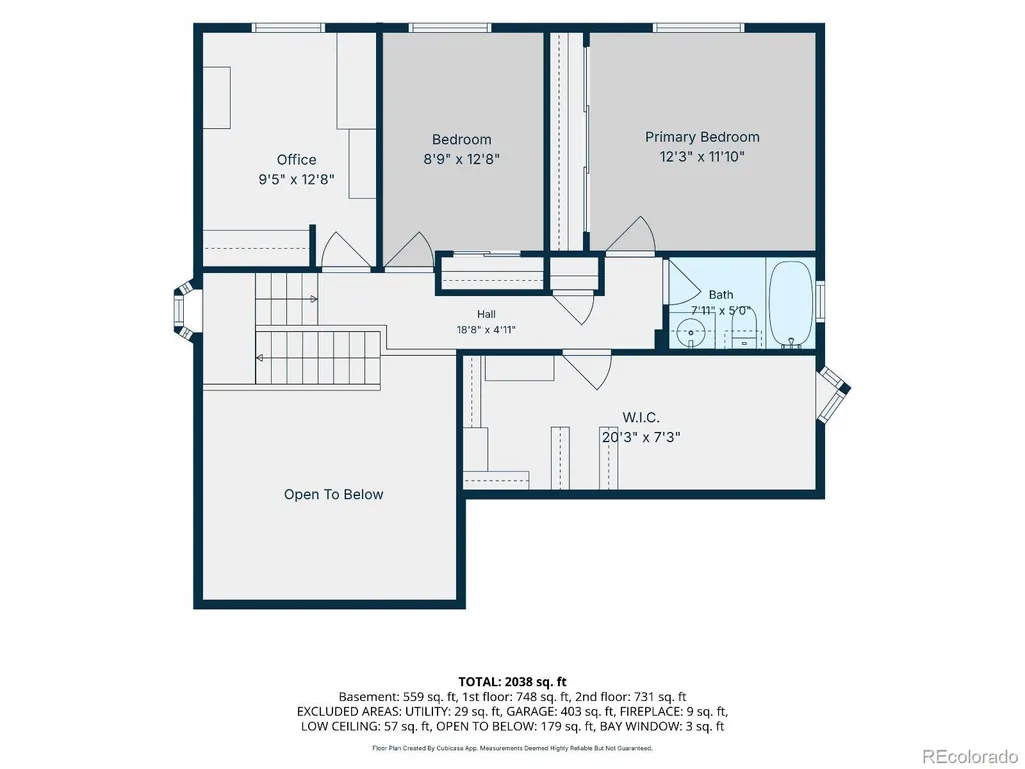
- Bedrooms4
- Full Bathrooms2
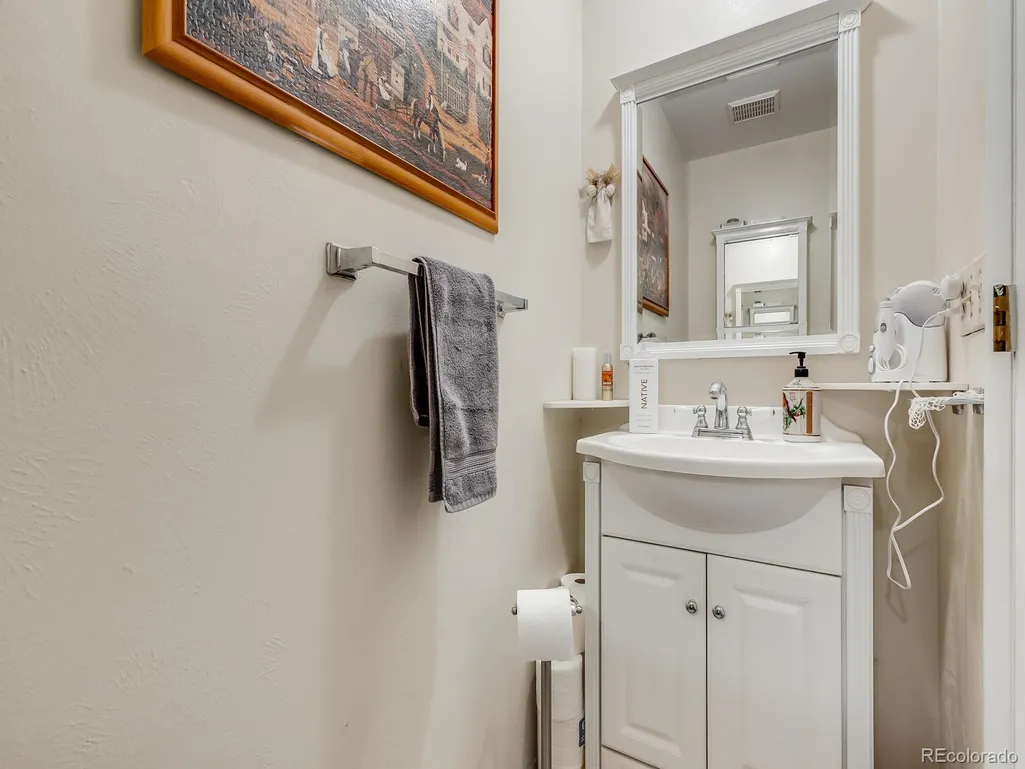
- Half Bathrooms1
- Sqr Footage1896
- Lot Size0.15 Acres
Data Source:
REColorado (MTOMLS)
Property Description
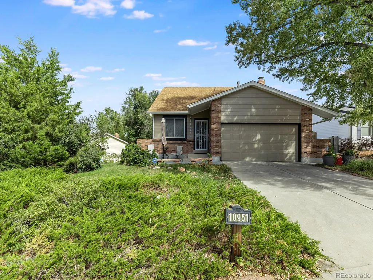
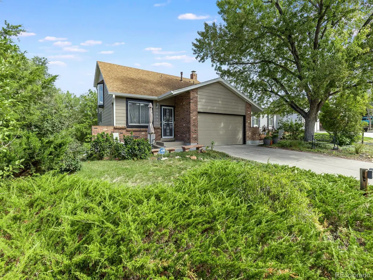
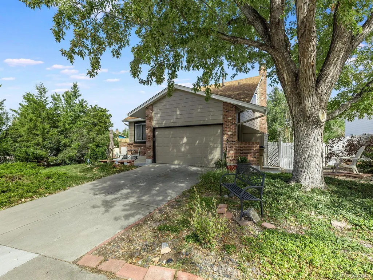
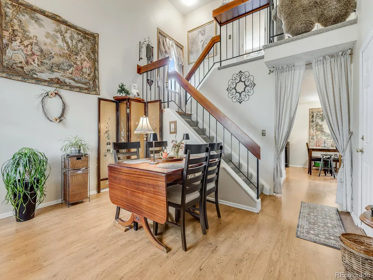
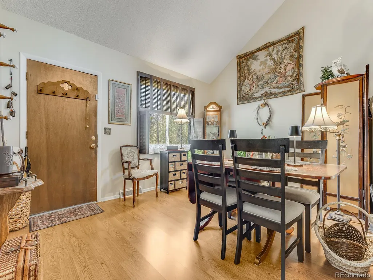
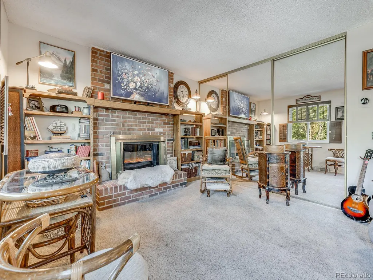
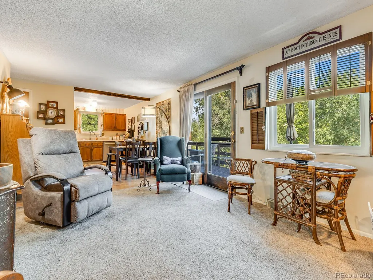
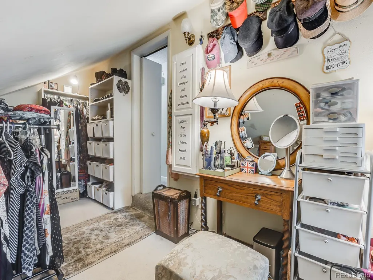
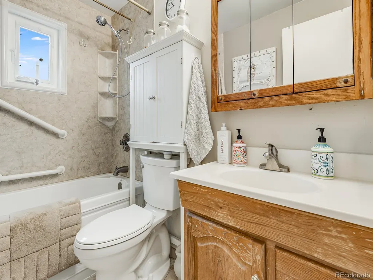
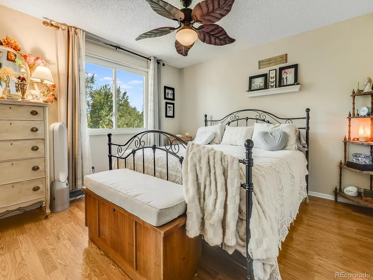
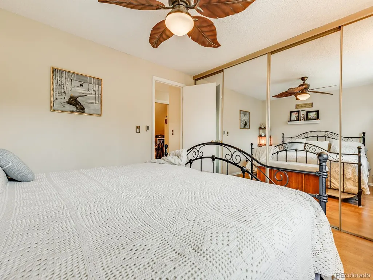
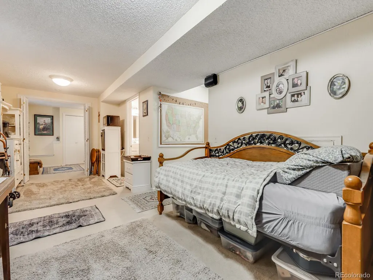
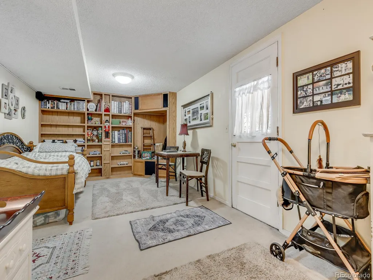
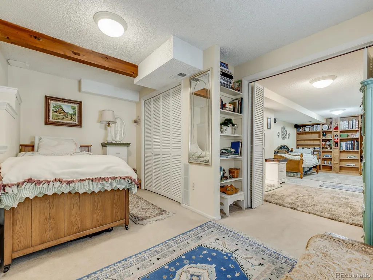
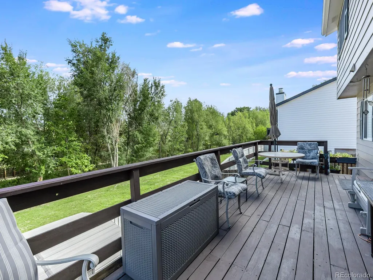
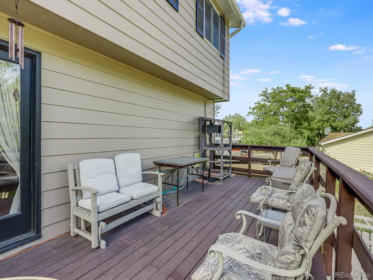
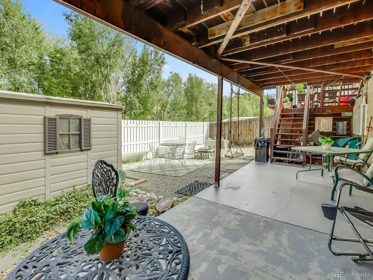
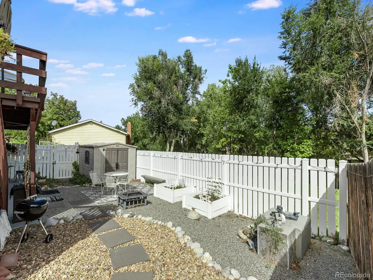
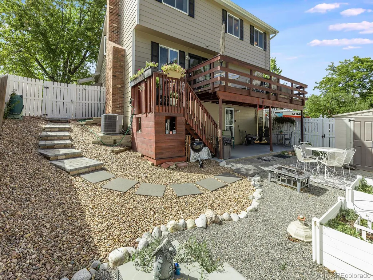
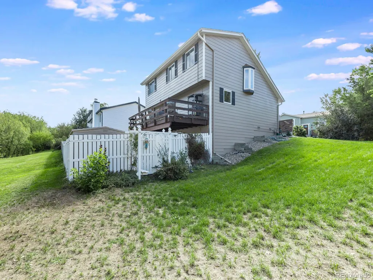
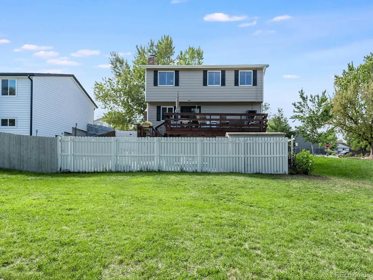
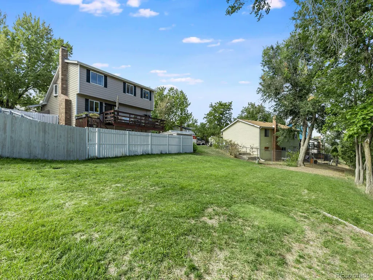
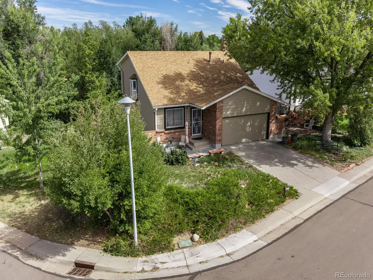
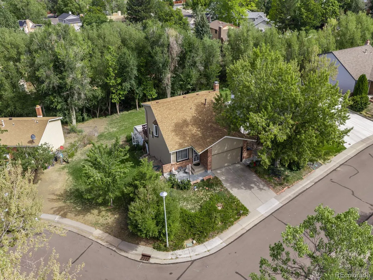
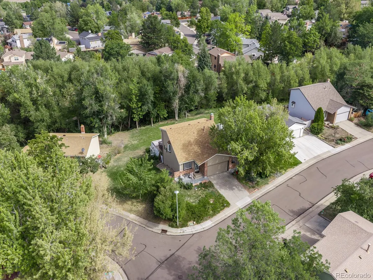
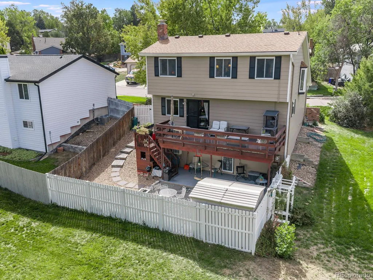
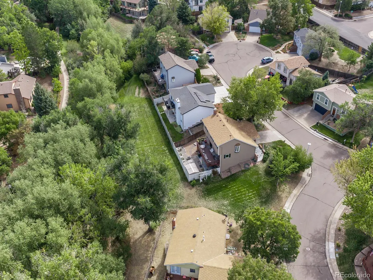
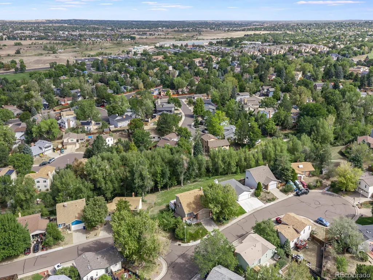
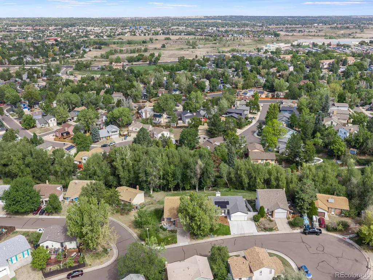
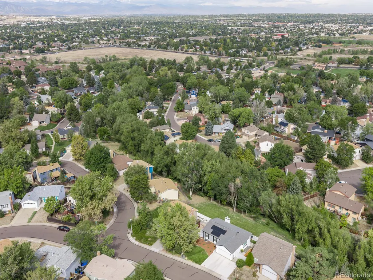
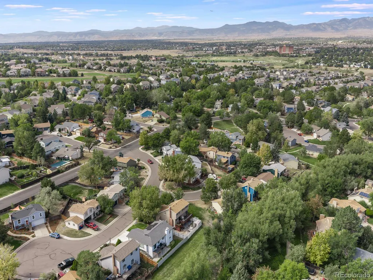
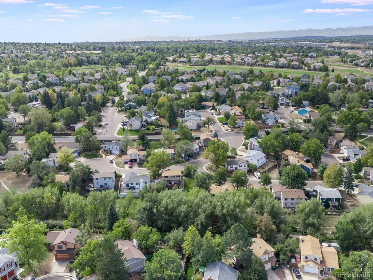
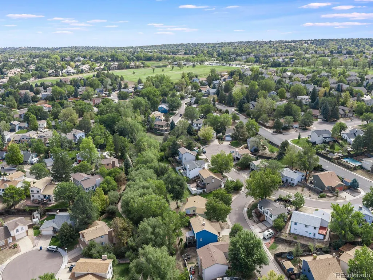
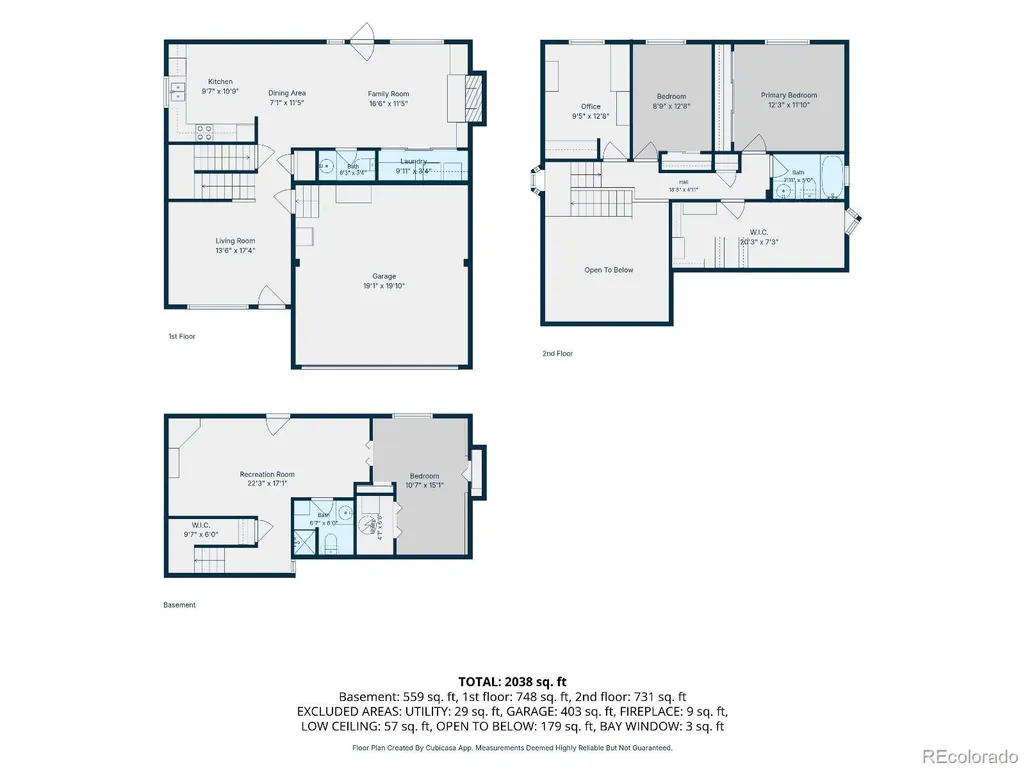
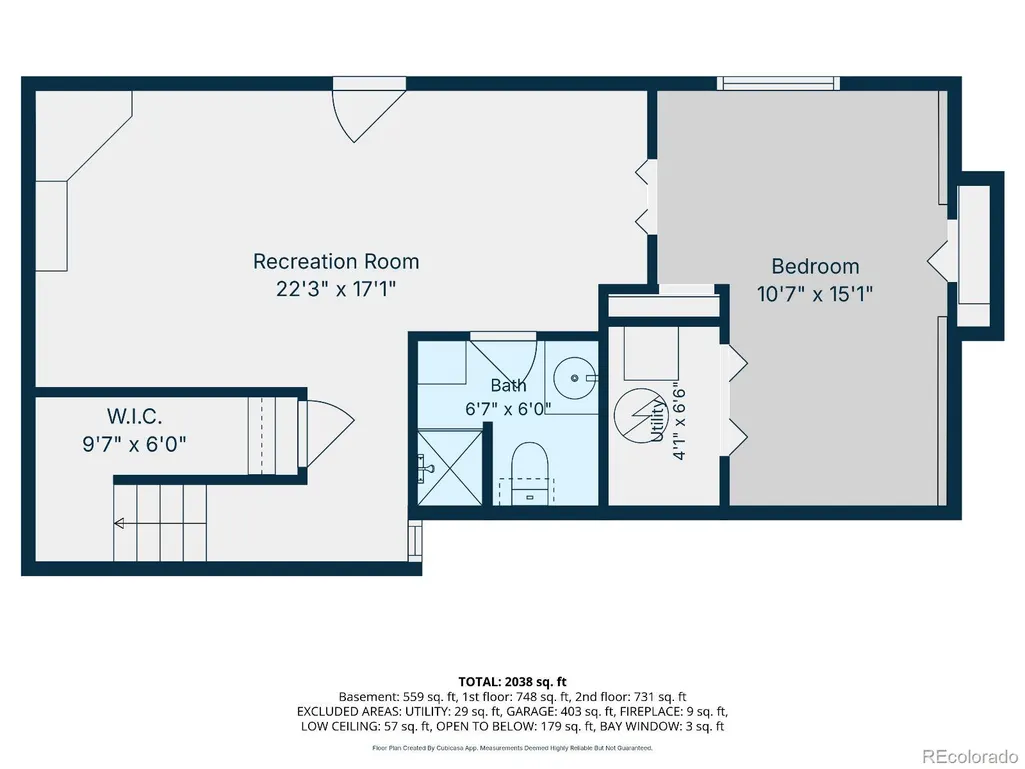
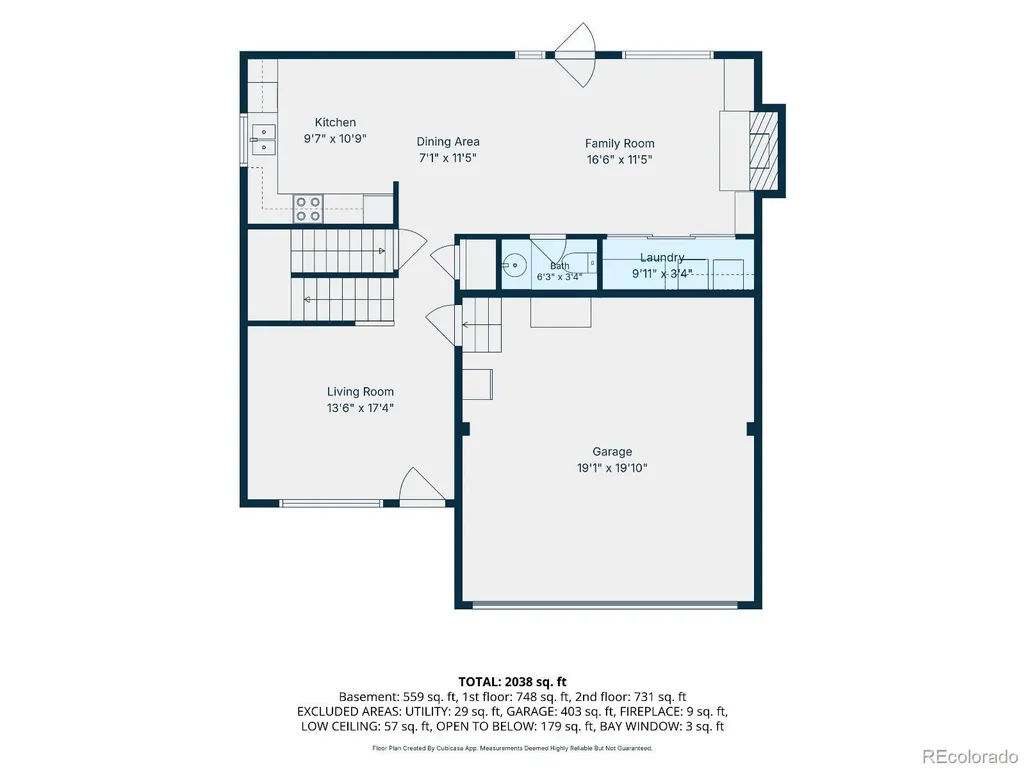
Welcome to this well-maintained, one-owner home tucked away on a quiet cul-de-sac, offering a peaceful oasis in the city. Enjoy fabulous views of the spacious greenbelt behind the home and additional greenbelt along the side of the property, creating a beautiful natural backdrop and a sense of privacy. A walking path alongside the creek winds through the greenbelt, offering a scenic setting for walks and enjoying the outdoors. A sturdy 30-foot redwood deck extends across the back of the home, providing an ideal spot to relax, entertain, and take in the greenbelt views. Inside, the front living room features vaulted ceilings that create an open, airy feel. The home also offers a fully finished walk-out basement, providing valuable additional living space with easy access to the outdoors. Recent improvements provide added comfort and peace of mind, including a new upgraded storm-shingle roof, new exterior paint with two coats of storm-rated paint, a newer HVAC system and water heater, and an approximately five-year-old air conditioner. The sewer line from the crawl space to the street has also been replaced. Outside, the yard is thoughtfully zero-scaped for easy maintenance. With no HOA fees, a quiet cul-de-sac setting, private greenbelt views, a creekside walking path, spacious deck, finished walk-out basement, and numerous updates, this centrally located home offers a peaceful oasis with convenient access to everyday amenities.
| Elementary School | Middle School | High School |
|---|---|---|
| Cotton Creek Elementary School | Silver Hills Middle School | Northglenn High School |
| Price History | |
|---|---|
| 9/17/2026 | Listed $489,000 |
General Features
| Sewer | Public Sewer |
|---|---|
| Heating | Forced Air |
| Cooling | Central Air |
| Utilities | Cable Available,Electricity Connected,Internet Access (Wired),Natural Gas Connected |
| Possession | Closing/DOD |
| Roof | Composition |
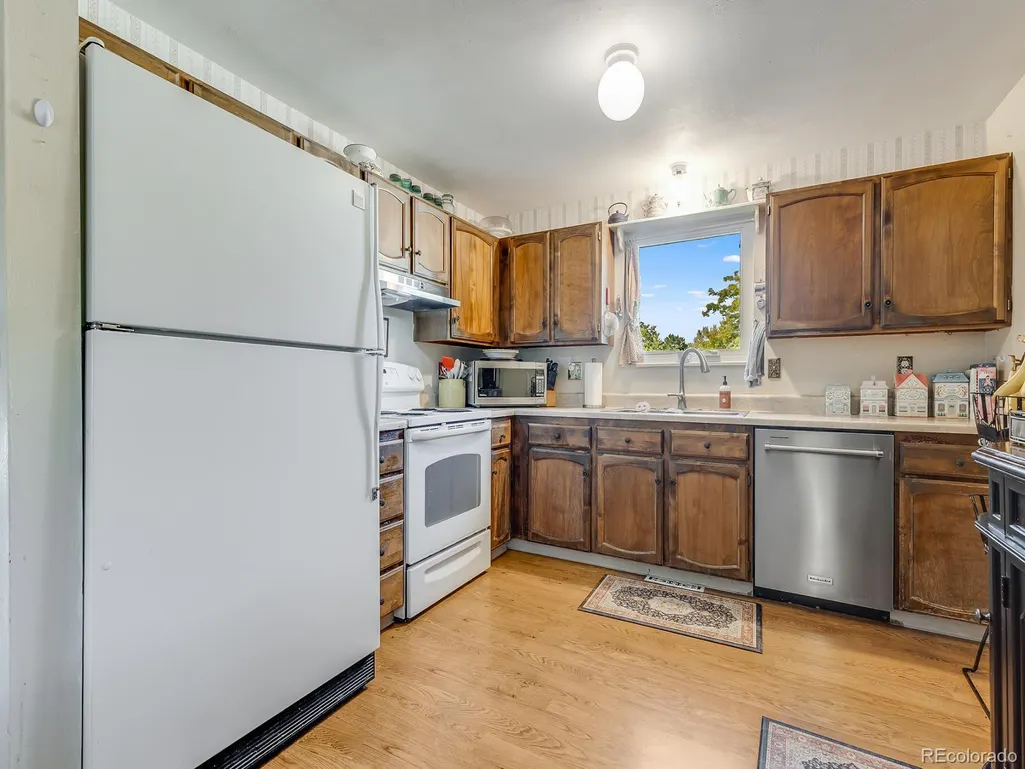
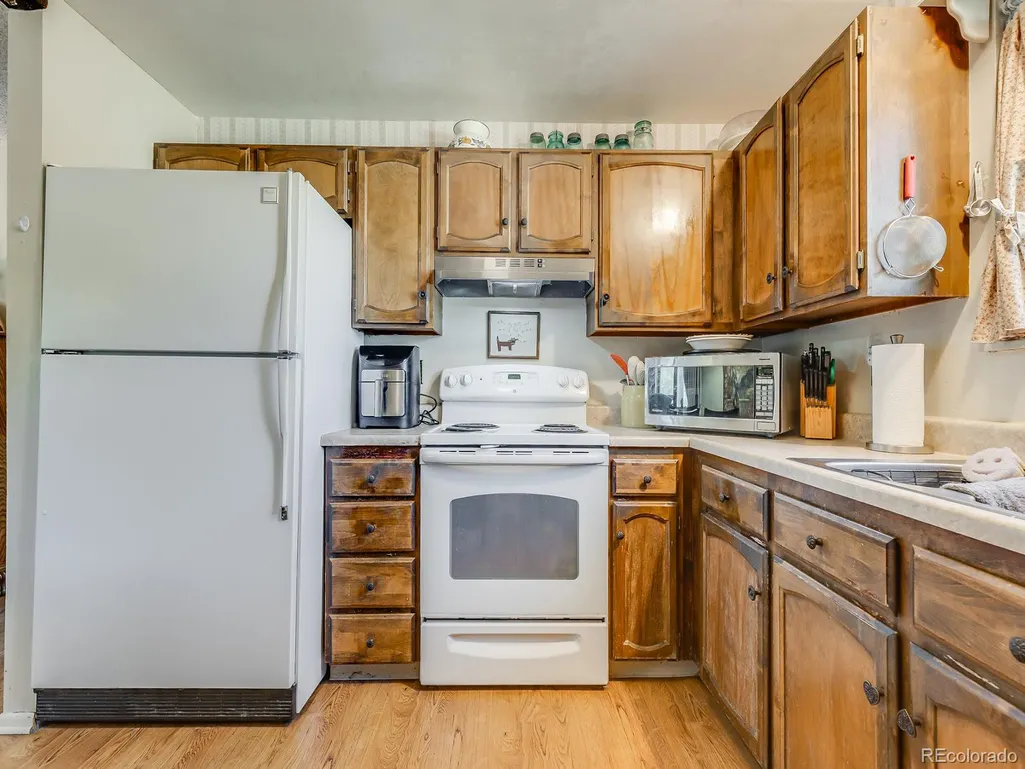
| Appliances | Dishwasher,Disposal,Dryer,Freezer,Refrigerator,Self Cleaning Oven,Washer |
| Garage Spaces | 2 |
| Patio/Porch Features | Covered,Deck,Front Porch,Patio |
| Security Features | Carbon Monoxide Detector(s),Smoke Detector(s) |
| Construction Materials | Frame |
| Exclusions | Bookshelves on both sides of the fireplace; a brass lamp affixed to the wall at the top of the stair landing; curtains in the primary bedroom. |
| Year Built | 1977 |
| Electric | 110V,220 Volts |
| Levels | Two |
| Property Subtype | Single Family Residence |
| Tax Year | 2025 |
| Ownership | Individual |
| County | Adams |
| Property Type | Residential |
| HOA | No |
| Attached Garage | Yes |
| Subdivision Name | Cotton Creek |
| Facing Direction | South |
| Full Baths | 1 |
| Status | Active |
| High School | Northglenn |
| City | Westminster |
| Senior Community Y/N | No |
| High School District | Adams 12 5 Star Schl |
| Lot Size Units | Square Feet |
| Lot Size Square Feet | 6375 |
| Listing Terms | Cash,Conventional,FHA,VA Loan |
| Elementary School | Cotton Creek |
| Tax Annual Amount | 2955 |
| Home Warranty Y/N | No |
| Middle/Junior High School | Silver Hills |
| Structure Type | House |
| Standard Status | Active |
| Occupancy Type | Owner |
| Middle/Junior School District | Adams 12 5 Star Schl |
| Elementary School District | Adams 12 5 Star Schl |
Interior Features
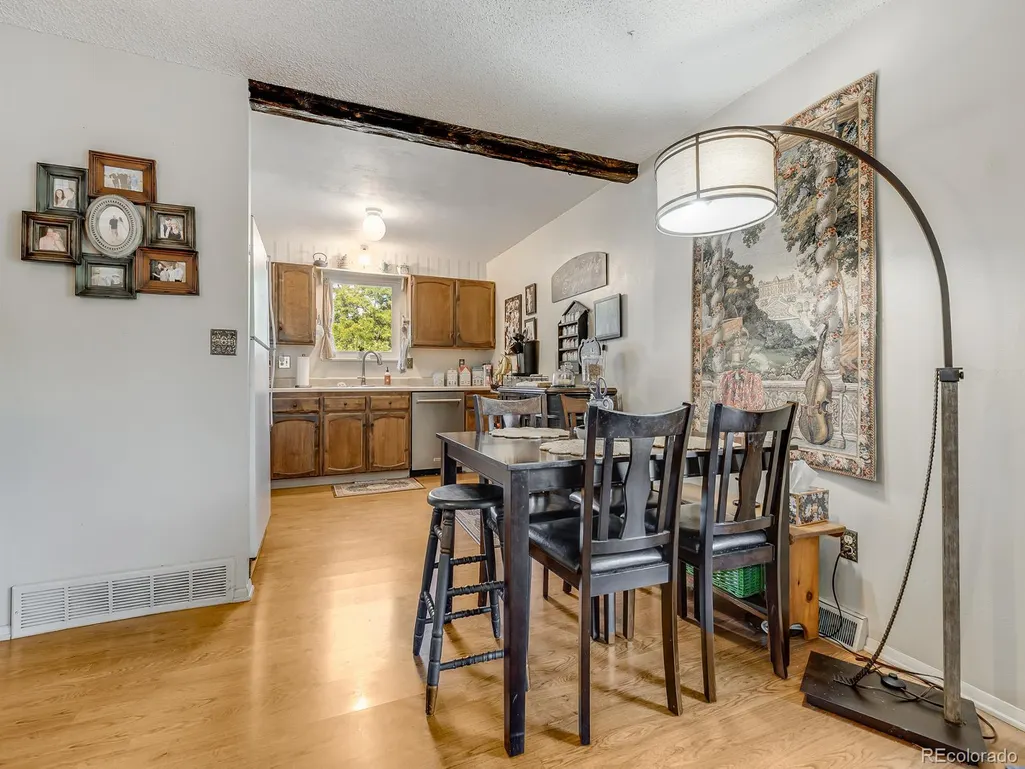
| Interior Amenities | Built-in Features,Ceiling Fan(s),Eat-in Kitchen,Pantry,Smart Thermostat,Smoke Free,Vaulted Ceiling(s) |
|---|---|
| Basement | Finished,Walk-Out Access |
| Flooring | Carpet,Laminate,Tile |
| Furnished Y/N | Unfurnished |
| Total Fireplaces | 1 |
| Fireplace Features | Family Room,Insert,Wood Burning |
| Basement (Y/N) | Yes |
| Window Features | Bay Window(s),Double Pane Windows,Window Coverings |
| Above Grade Finished Area | 1352 |
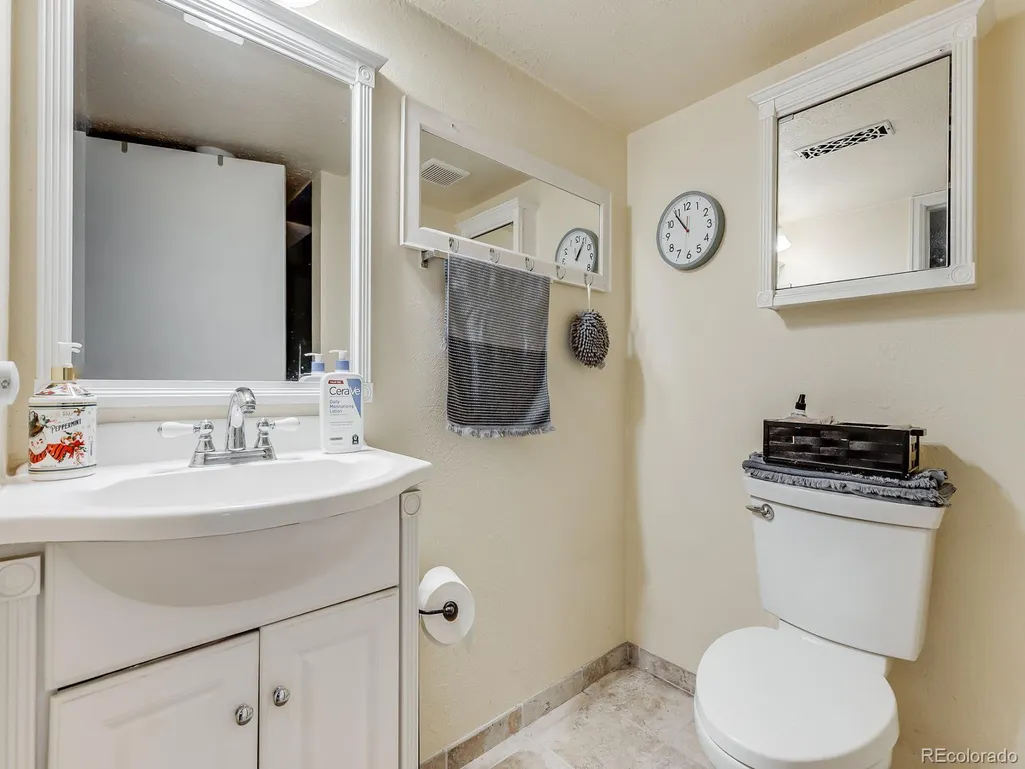
| Half Baths | 1 |
| 3/4 Baths | 1 |
| Laundry Features | In Unit |
| Total Bedrooms | 4 |
| Below Grade Finished Area | 544 |
| Main Level Bathrooms | 1 |
| Total Baths | 3 |
Exterior Features
| Exterior Amenities | Balcony,Private Yard |
|---|---|
| Fencing | Full |
| Parking Features | Concrete |
| Lot Features | Cul-De-Sac,Greenbelt,Landscaped |
| Water Source | Public |
| Total Parking | 2 |
| Lot Size Area | 6375 |
| Building Area Total | 1896 |
| Lot Size Acres | 0.15 |
| Road Surface Type | Paved |
| Road Frontage Type | Public |
| Road Responsibility | Public Maintained Road |
Amenities
- Foreclosure
- Views
- Short Sale
- New Construction
- Adult 55+
- Lease To Own
- No HOA Fees
- Furnished
- Primary On Main
- Air Conditioning
- Seller Finance
- Green
- Fixer Upper
- Horse
- Golf
- Fireplace
- Deck
- Garage
- Basement
- Pool
Property vs Single Family Average in 80031
Price
Taxes
Year Built


 The real estate listing information and related content displayed on this site is provided exclusively for consumers’ personal, non-commercial use and may not be used for any purpose other than to identify prospective properties consumers may be interested in purchasing. This information and related content is deemed reliable but is not guaranteed accurate by elevateMLS.
 © 2026 Grand County Association of REALTORS®. DCMA can be found at https://grandcountyassociation.realtor/contact/. Information deemed reliable, but not guaranteed. This site is used and paid for by multiple independent companies. The real estate broker cannot require you as a prospective buyer to pre-qualify with or utilize the services of either of the mortgage loan originators. Nor can either of the mortgage load originators require you as a prospective buyer to utilize the services of
