

Open House Sat, Sep 26th 1:00 AM - 3:00 PM - Price Reduction





Address
1715 E 29th Avenue, Denver, CO
Price
$ 675,000
Property Attributes
- MLS#9610927
- TypeSingle Family
- Listing Status Active
- CountyDENVER
- CityDenver
- NeighborhoodDownings Add
- Zip80205
- StyleBungalow
- Year Built1911
- Taxes$ 3307
- Price$ 675,000
- Bedrooms3
- Full Bathrooms2
- Half Bathrooms0
- Sqr Footage2048
- Lot Size0.11 Acres
Data Source:
REColorado (MTOMLS)
Property Description
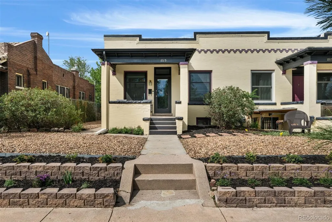
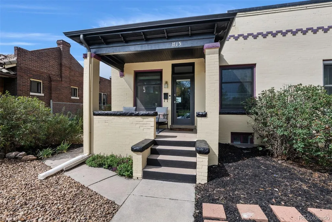
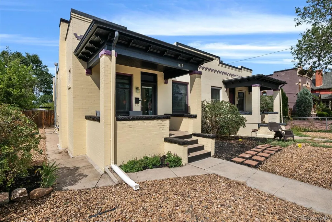
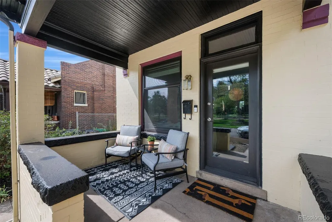
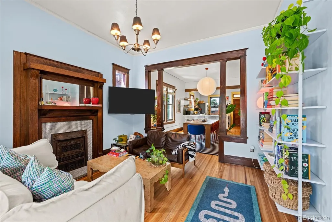
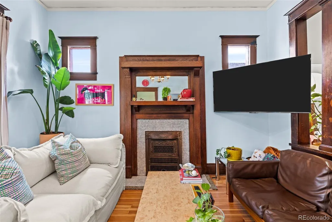
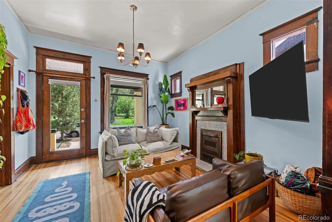
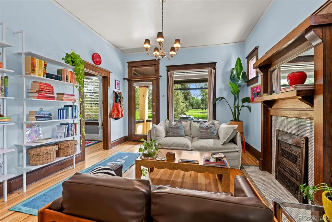
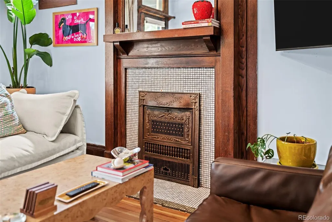
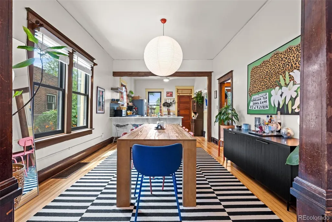
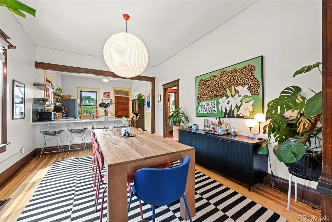
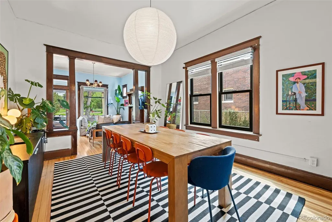
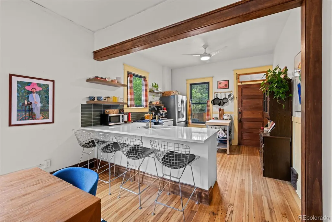
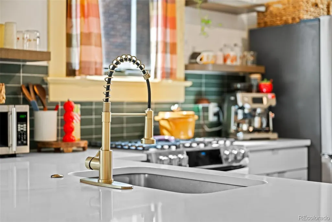
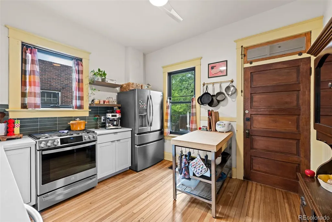
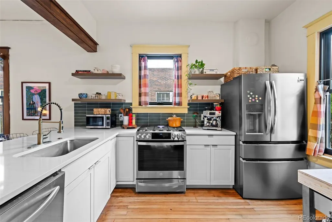
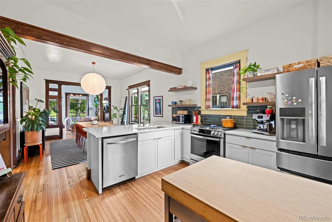
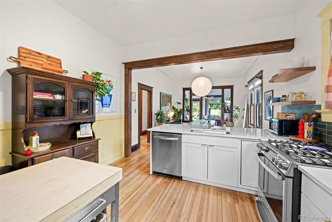
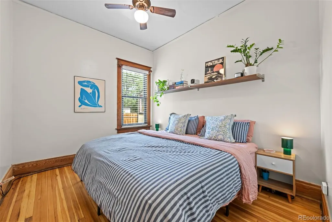
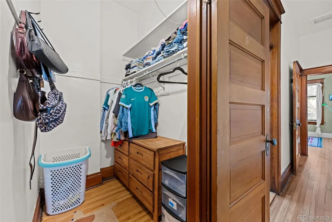
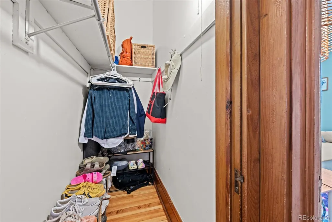
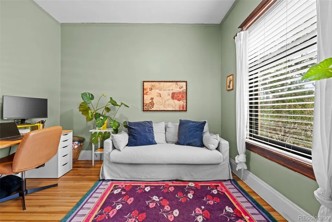
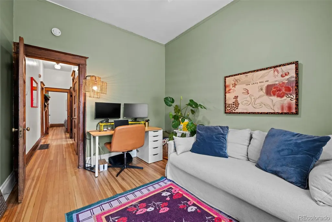
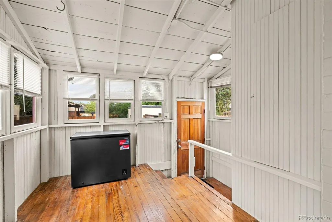
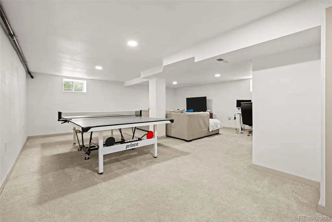
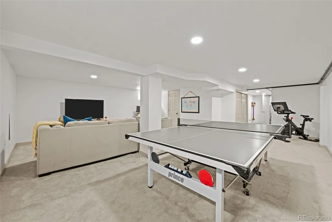
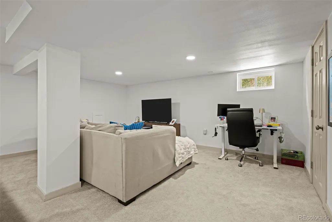
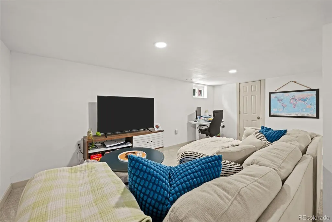
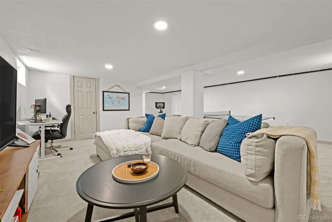
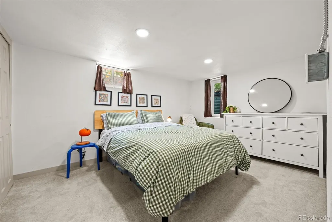
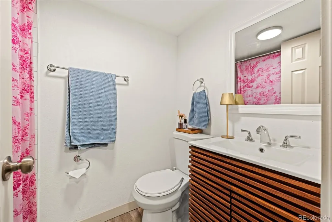
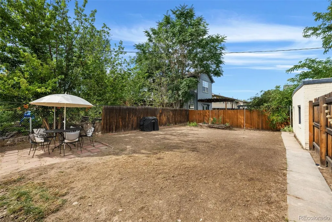
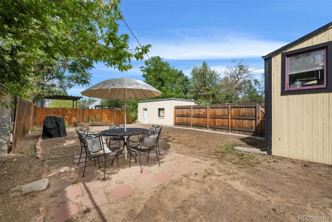
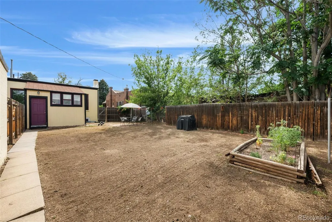
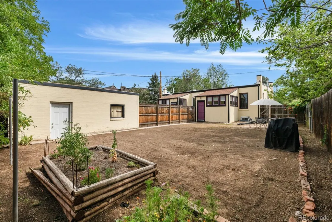
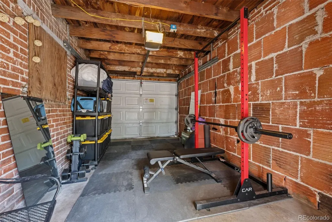
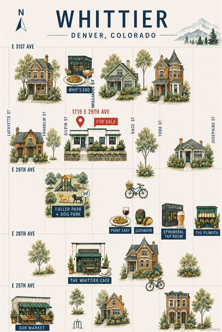
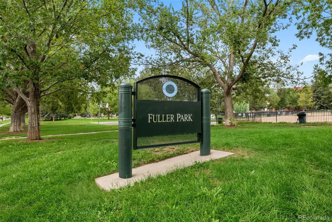
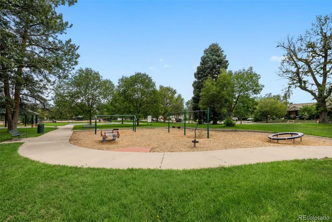
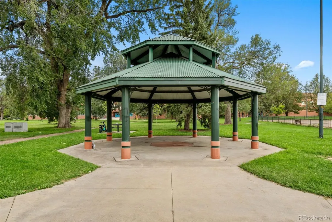
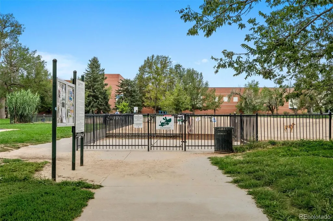
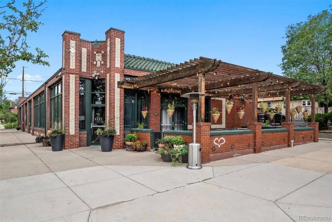
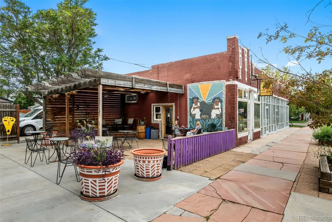
Beautifully remodeled and ideally located in the heart of Whittier, this charming half duplex offers flexible living spaces, an oversized backyard, and Fuller Dog Park just across the street. A lush front garden and inviting covered porch create a warm welcome and the perfect place to connect with neighbors. Inside, 10-foot ceilings, refinished hardwood floors, stylish lighting, and a vintage fireplace bring character to the spacious living room. The generous dining room is ideal for entertaining, while the remodeled kitchen features stainless steel appliances, quartz countertops, a striking tile backsplash, and white shaker cabinetry accented with brass hardware. The main level includes two comfortable bedrooms, each with a walk-in closet, plus a full bathroom with a skylight that fills the space with natural light. An additional bright and cozy nook provides the perfect spot for reading, working, or creative pursuits. The lock-off basement expands the home’s possibilities with a large bonus room, a third bedroom, a full bathroom, and plush carpeting. Use it as additional living space, a private guest suite, or explore its potential as a short-term rental and supplemental income opportunity. Outside, the expansive backyard features pavers, established garden beds, and plenty of room for entertaining, gardening, or summer barbecues. A detached one-car garage provides convenient parking and additional storage. Close to neighborhood schools, restaurants, shops, parks, and downtown Denver, this thoughtfully updated Whittier home offers character, versatility, and an exceptional location.
| Elementary School | Middle School | High School |
|---|---|---|
| Columbine Elementary School | Whittier E-8 Middle School | Manual High School |
| Price History | |
|---|---|
| 8/27/2026 | Listed $699,000 |
| 9/15/2026 | 4$675,000 |
General Features
| Sewer | Public Sewer |
|---|---|
| Heating | Forced Air |
| Cooling | Air Conditioning-Room |
| Roof | Composition |
| Appliances | Cooktop,Dishwasher,Disposal,Dryer,Freezer,Oven,Range,Refrigerator,Washer |
| Garage Spaces | 1 |
| Patio/Porch Features | Front Porch |
| Architectural Style | Bungalow |
| Construction Materials | Brick |
| Exclusions | Seller personal property |
| Year Built | 1911 |
| Levels | Two |
| Property Subtype | Single Family Residence |
| Tax Year | 2025 |
| Ownership | Individual |
| County | Denver |
| Property Type | Residential |
| HOA | No |
| Attached Garage | No |
| Subdivision Name | Downings Add |
| Full Baths | 2 |
| Status | Active |
| Directions | Head west on M.L.K. Jr Blvd,Turn left onto York St/N Williams St,and Turn right onto E 29th Ave. The property is on the right. |
| High School | Manual |
| City | Denver |
| Senior Community Y/N | No |
| High School District | Denver 1 |
| Lot Size Units | Square Feet |
| Lot Size Square Feet | 4860 |
| Listing Terms | Cash,Conventional,FHA |
| Elementary School | Columbine |
| Tax Annual Amount | 3307 |
| Middle/Junior High School | Whittier E-8 |
| Structure Type | Duplex |
| Standard Status | Active |
| Occupancy Type | Owner |
| Middle/Junior School District | Denver 1 |
| Elementary School District | Denver 1 |
Interior Features
| Interior Amenities | Eat-in Kitchen,Quartz Counters,Walk-In Closet(s) |
|---|---|
| Basement | Finished |
| Flooring | Wood |
| Total Fireplaces | 1 |
| Fireplace Features | Living Room |
| Common Walls | 1 Common Wall |
| Basement (Y/N) | Yes |
| Window Features | Double Pane Windows,Egress Windows,Skylight(s) |
| Above Grade Finished Area | 1024 |
| Total Bedrooms | 3 |
| Below Grade Finished Area | 1000 |
| Main Level Bedrooms | 2 |
| Main Level Bathrooms | 1 |
| Total Baths | 2 |
Exterior Features
| Exterior Amenities | Private Yard,Rain Gutters |
|---|---|
| Total Parking | 1 |
| Lot Size Area | 4860 |
| Building Area Total | 2048 |
| Lot Size Acres | 0.11 |
Amenities
- Foreclosure
- Views
- Short Sale
- New Construction
- Adult 55+
- Lease To Own
- No HOA Fees
- Furnished
- Primary On Main
- Air Conditioning
- Seller Finance
- Green
- Fixer Upper
- Horse
- Golf
- Fireplace
- Deck
- Garage
- Basement
- Pool
Property vs Single Family Average in 80205
Price
Taxes
Year Built
Visits


 The real estate listing information and related content displayed on this site is provided exclusively for consumers’ personal, non-commercial use and may not be used for any purpose other than to identify prospective properties consumers may be interested in purchasing. This information and related content is deemed reliable but is not guaranteed accurate by elevateMLS.
 © 2026 Grand County Association of REALTORS®. DCMA can be found at https://grandcountyassociation.realtor/contact/. Information deemed reliable, but not guaranteed. This site is used and paid for by multiple independent companies. The real estate broker cannot require you as a prospective buyer to pre-qualify with or utilize the services of either of the mortgage loan originators. Nor can either of the mortgage load originators require you as a prospective buyer to utilize the services of
