

Address
2891 S Cherokee Street, Englewood, CO
Price
$ 495,000
Property Attributes
- MLS#9540389
- TypeSingle Family
- Listing Status Active
- CountyARAPAHOE
- CityEnglewood
- NeighborhoodIdlewild
- Zip80110
- StyleHouse
- Year Built1925
- Taxes$ 1516
- Price$ 495,000
- Bedrooms1
- Full Bathrooms1
- Half Bathrooms0
- Sqr Footage694
- Lot Size0.13 Acres
Data Source:
REColorado (MTOMLS)
Property Description
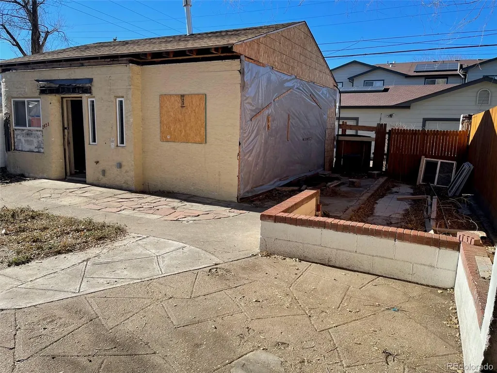
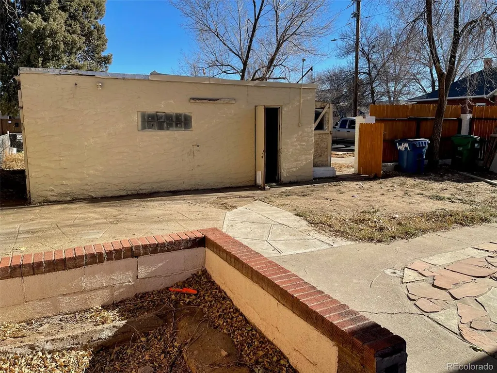
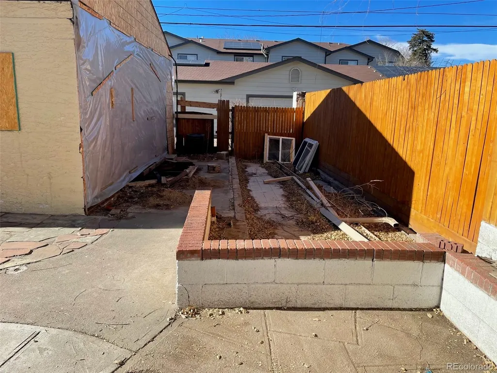
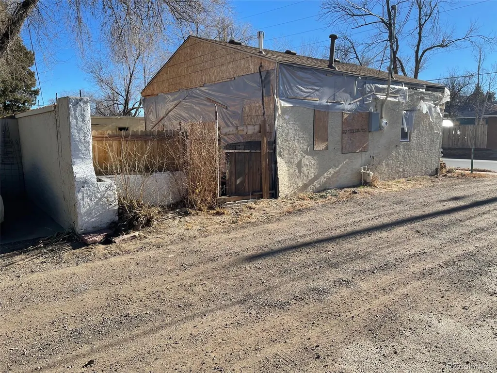
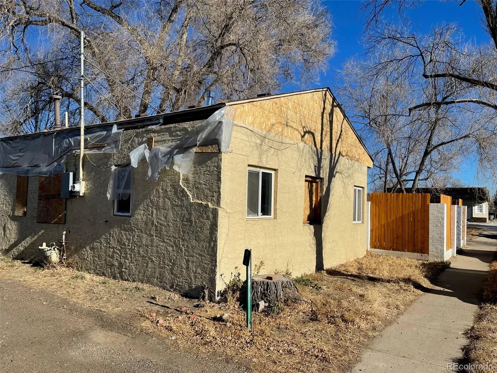
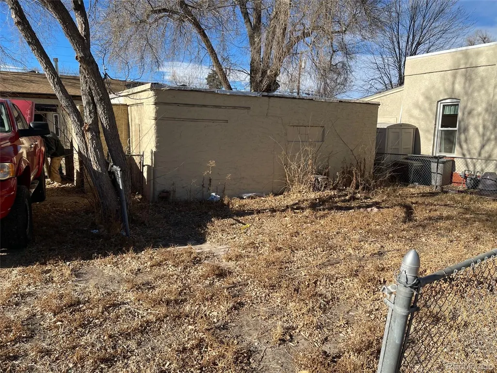
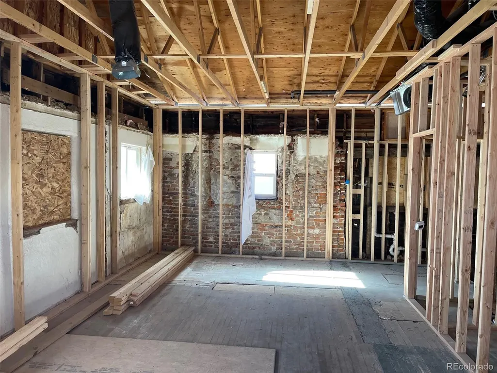
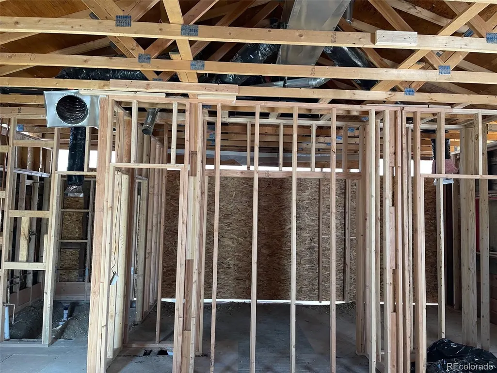
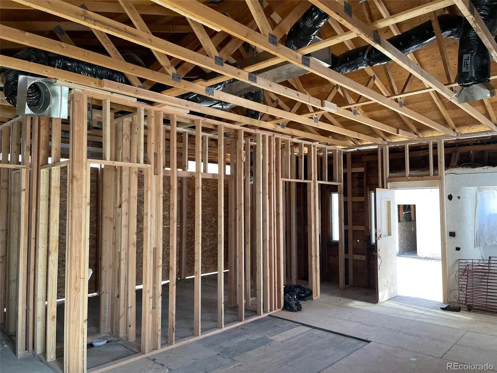
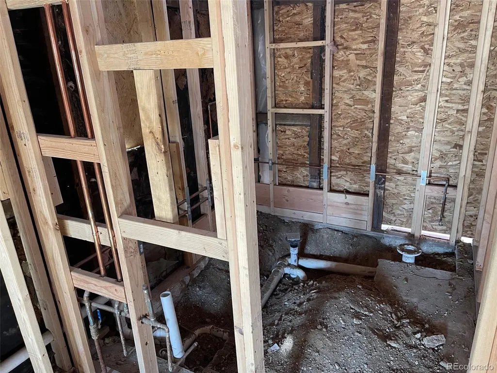
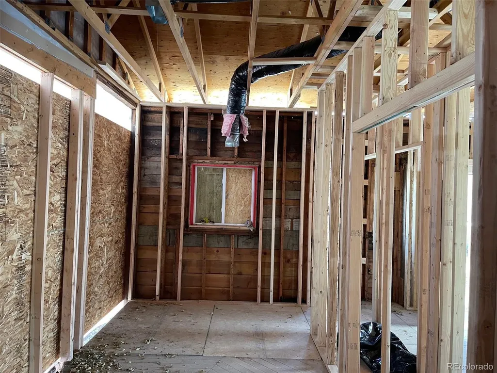
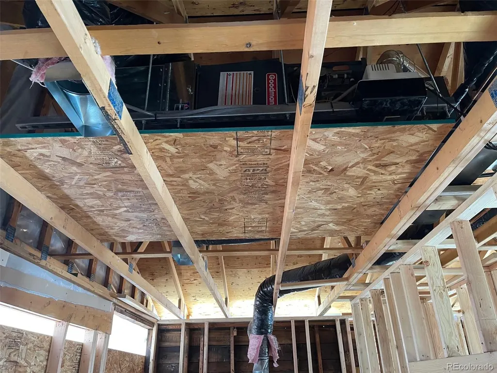
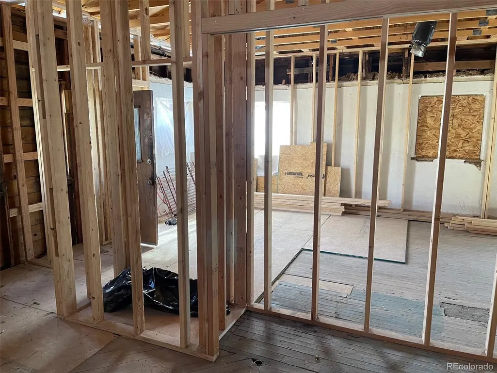
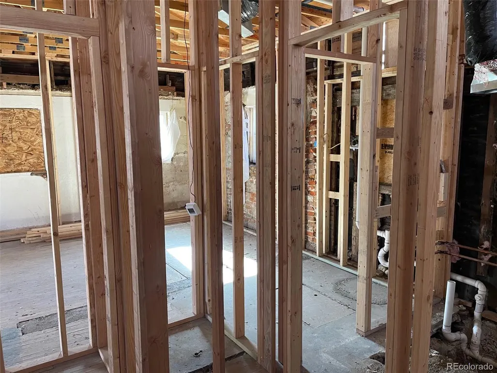
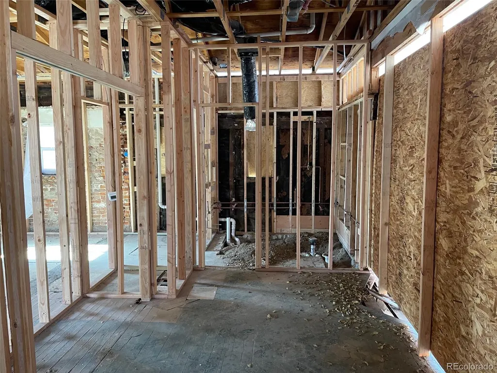
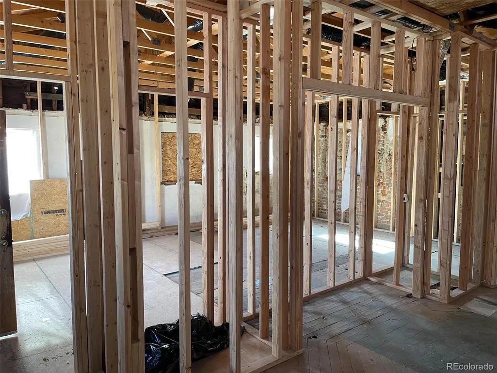
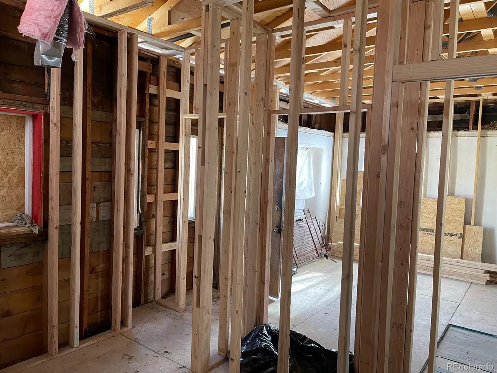
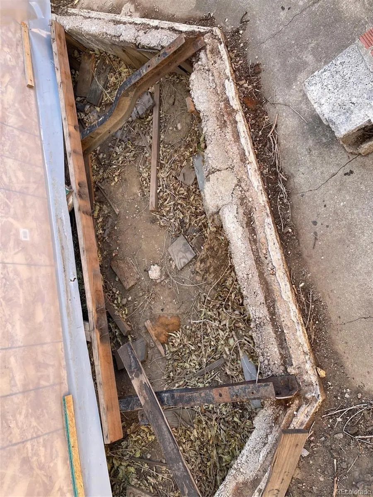
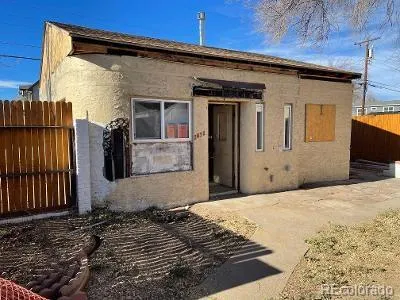
Corner lot in Idlewild sub division of City of Englewood. Perfect scrape opportunity or fixer upper. Close to South Broadway shopping, restaurants and general transportation. Close to Swedish Hospital. Oversized detached one car garage currently used for storage and a work shop. Sold "As Is" with a lot of work required to make it habitable. Permits have all been pulled, but will require confirmation of status with City of Englewood. Already has a brand new HVAC system installed. This could be a terrific opportunity for someone with the vision, imagination and skills willing to put in the work to make this a very nice bungalow in a wonderful part of Denver metro. Check it out.
| Elementary School | Middle School | High School |
|---|---|---|
| Bishop Elementary School | Englewood Middle School | Englewood High School |
| Price History | |
|---|---|
| 9/8/2023 | Listed $495,000 |
General Features
| Sewer | Public Sewer |
|---|---|
| Heating | Forced Air |
| Cooling | Central Air |
| Possession | Closing/DOD |
| Roof | Shingle |
| Garage Spaces | 1 |
| Construction Materials | Brick,Stucco |
| Exclusions | None |
| Year Built | 1925 |
| Levels | One |
| Property Subtype | Single Family Residence |
| Tax Year | 2020 |
| Ownership | Individual |
| County | Arapahoe |
| Property Type | Residential |
| HOA | No |
| Attached Garage | No |
| Subdivision Name | Idlewild |
| Status | Active |
| High School | Englewood |
| City | Englewood |
| Senior Community Y/N | No |
| High School District | Englewood 1 |
| Lot Size Units | Square Feet |
| Lot Size Square Feet | 5754 |
| Listing Terms | Cash,Conventional |
| Elementary School | Bishop |
| Tax Annual Amount | 1516 |
| Home Warranty Y/N | No |
| Middle/Junior High School | Englewood |
| Virtual Tour | https://www.listingsmagic.com/sps/tour-slider/index.php?property_ID=277044&ld_reg=Y |
| Structure Type | House |
| Standard Status | Active |
| Middle/Junior School District | Englewood 1 |
| Elementary School District | Englewood 1 |
Interior Features
| Basement (Y/N) | No |
|---|---|
| Above Grade Finished Area | 694 |
| 3/4 Baths | 1 |
| Total Bedrooms | 1 |
| Main Level Bedrooms | 1 |
| Main Level Bathrooms | 1 |
| Total Baths | 1 |
Exterior Features
| Water Source | Public |
|---|---|
| Total Parking | 1 |
| Lot Size Area | 5754 |
| Building Area Total | 694 |
| Lot Size Acres | 0.13 |
Amenities
- Foreclosure
- Views
- Short Sale
- New Construction
- Adult 55+
- Lease To Own
- No HOA Fees
- Furnished
- Primary On Main
- Air Conditioning
- Seller Finance
- Green
- Fixer Upper
- Horse
- Golf
- Fireplace
- Deck
- Garage
- Basement
- Pool
Property vs Single Family Average in 80110
Price
Taxes
Year Built
Visits
Walkscore
In The Neighborhood
Just Listed
Englewood
$ 650,000
- Type
- Single Family
- Size
- 1,765 SqFt
- Rooms
- 3 Beds + 2.5 Baths
 Keller Williams Advantage Realty LLC #3685409
New Construction
Englewood
$ 1,049,000
- Type
- Single Family
- Size
- 3,243 SqFt
- Rooms
- 4 Beds + 3.5 Baths
Compass - Denver #2343714

 The real estate listing information and related content displayed on this site is provided exclusively for consumers’ personal, non-commercial use and may not be used for any purpose other than to identify prospective properties consumers may be interested in purchasing. This information and related content is deemed reliable but is not guaranteed accurate by elevateMLS.
 © 2026 Grand County Association of REALTORS®. DCMA can be found at https://grandcountyassociation.realtor/contact/. Information deemed reliable, but not guaranteed. This site is used and paid for by multiple independent companies. The real estate broker cannot require you as a prospective buyer to pre-qualify with or utilize the services of either of the mortgage loan originators. Nor can either of the mortgage load originators require you as a prospective buyer to utilize the services of
