

Primary on Main








Address
664 York Street, Denver, CO
Price
$ 1,300,000
Property Attributes
- MLS#9383050
- TypeSingle Family
- Listing Status Active
- CountyDENVER
- CityDenver
- Neighborhood7th Avenue Historic District
- Zip80206
- StyleBungalow
- Year Built1911
- Taxes$ 5977
- Price$ 1,300,000
- Bedrooms4
- Full Bathrooms3
- Half Bathrooms0
- Sqr Footage3775
- Lot Size0.14 Acres
Data Source:
REColorado (MTOMLS)
Property Description
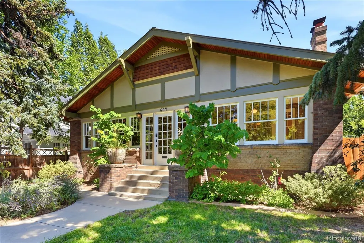
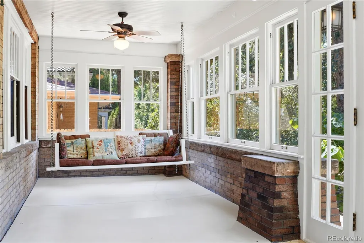
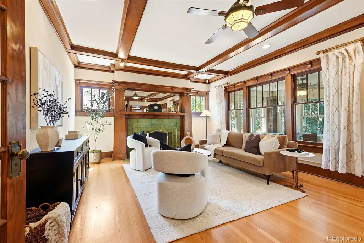
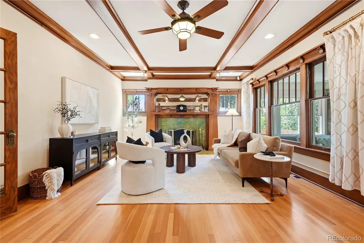
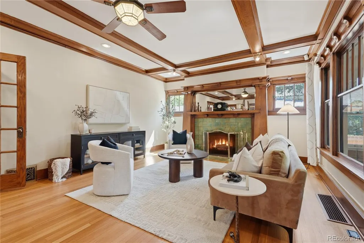
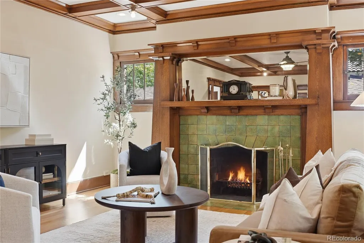
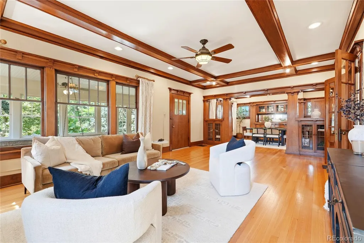
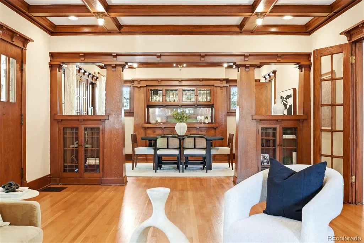
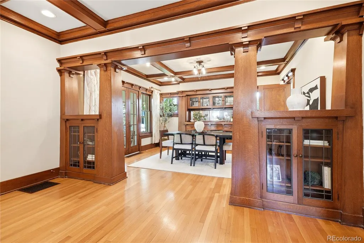
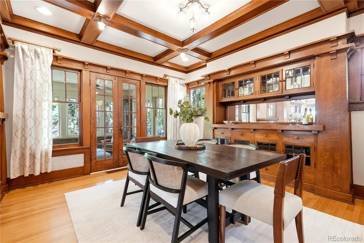
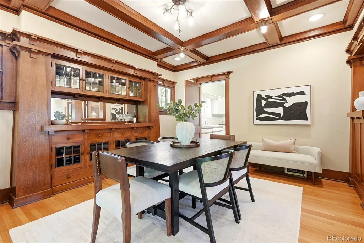
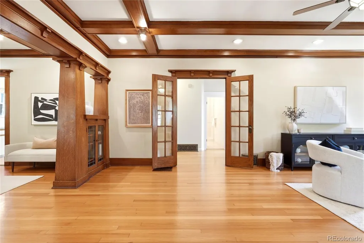
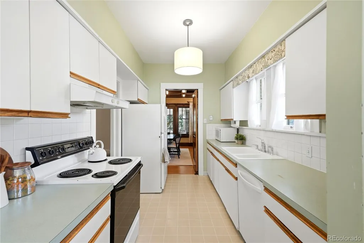
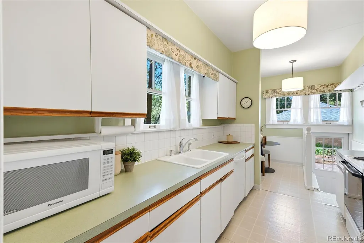
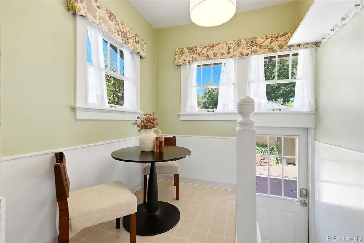
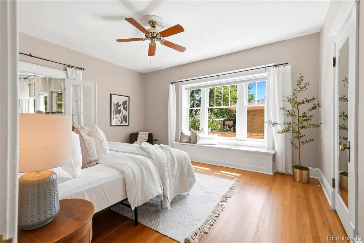
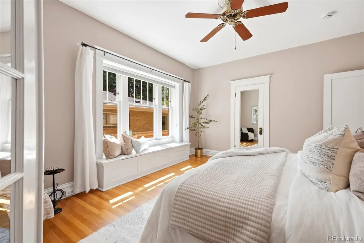
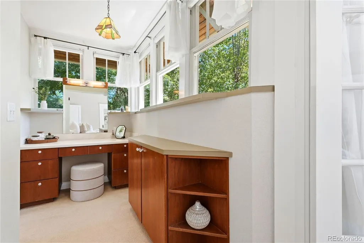
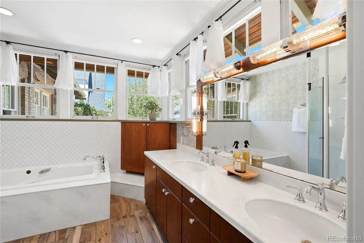
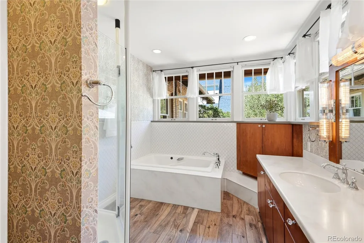
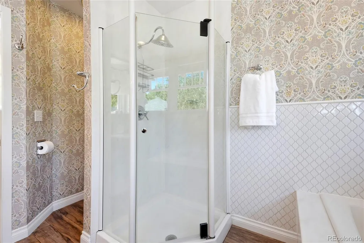
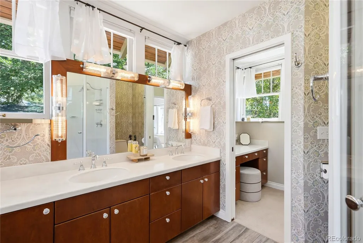
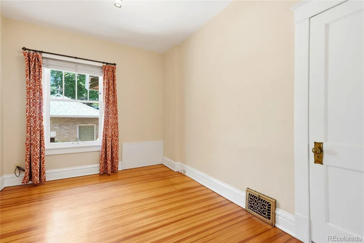
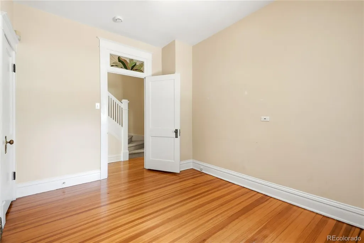
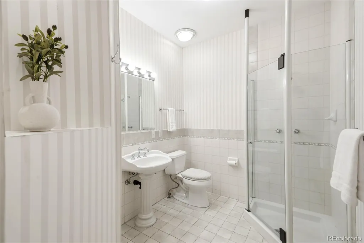
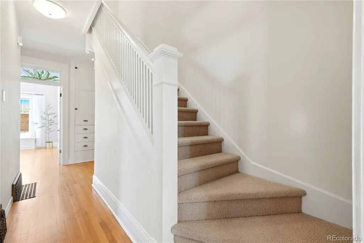
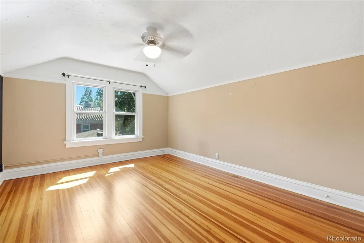
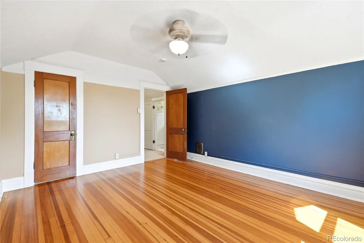
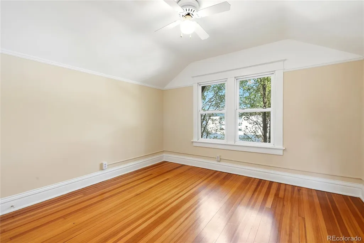
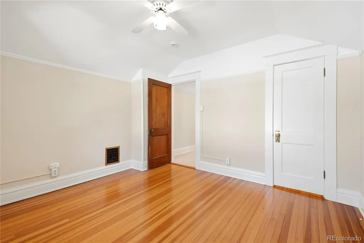
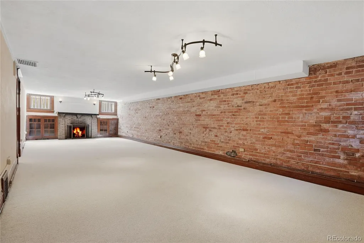
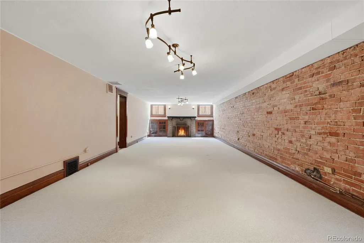
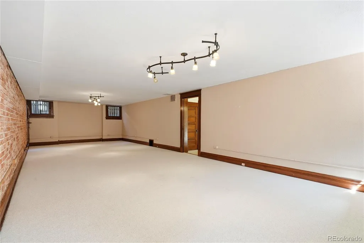
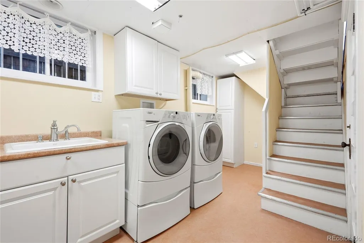
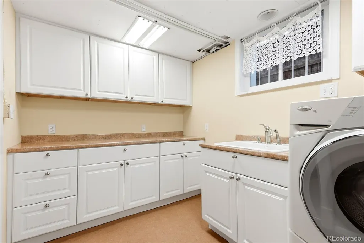
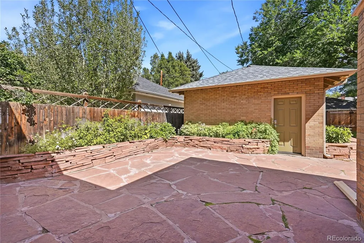
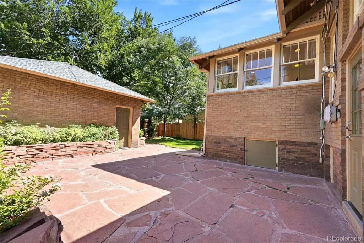
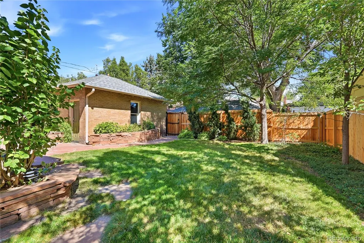
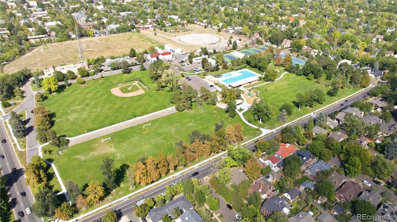
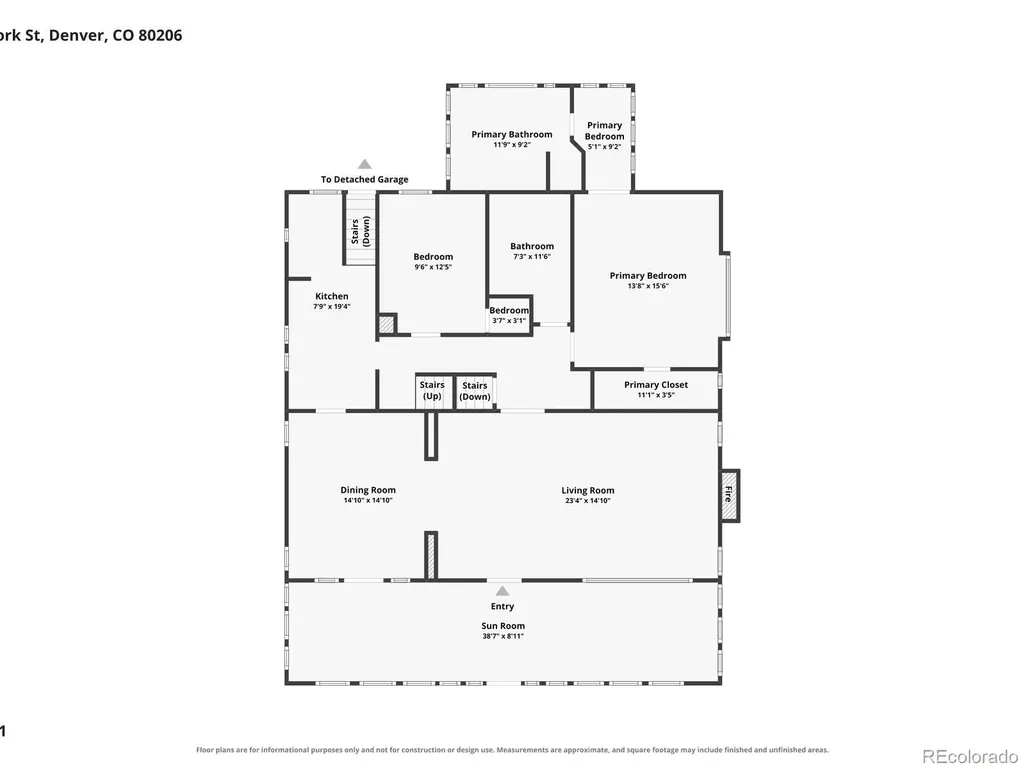
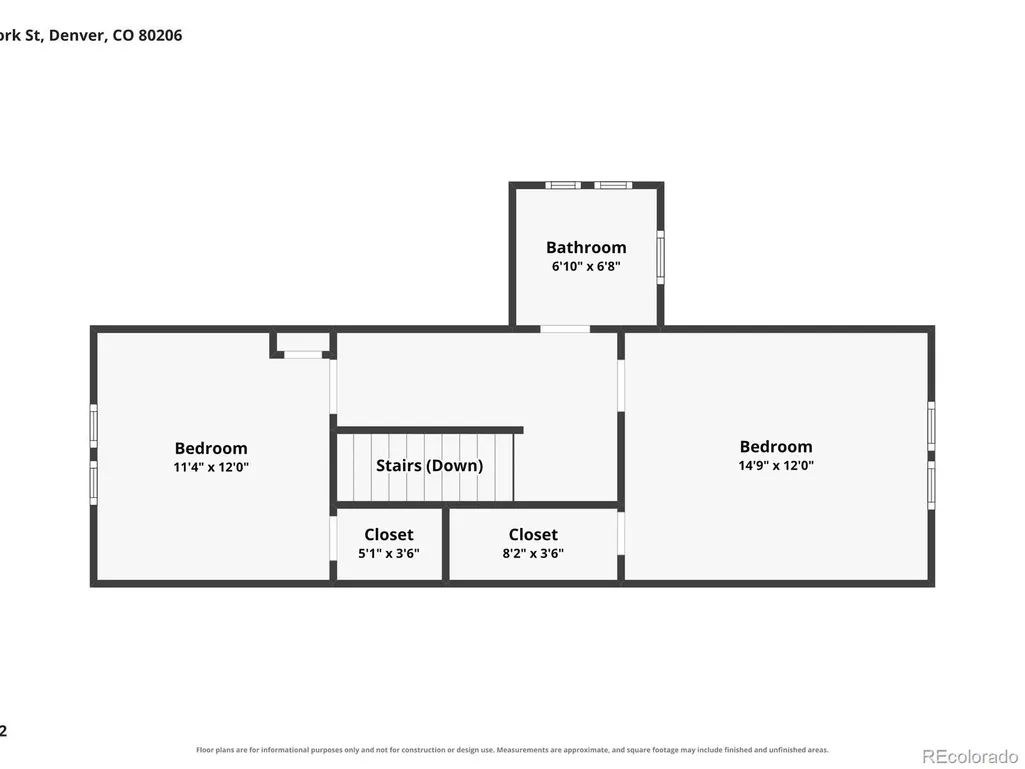
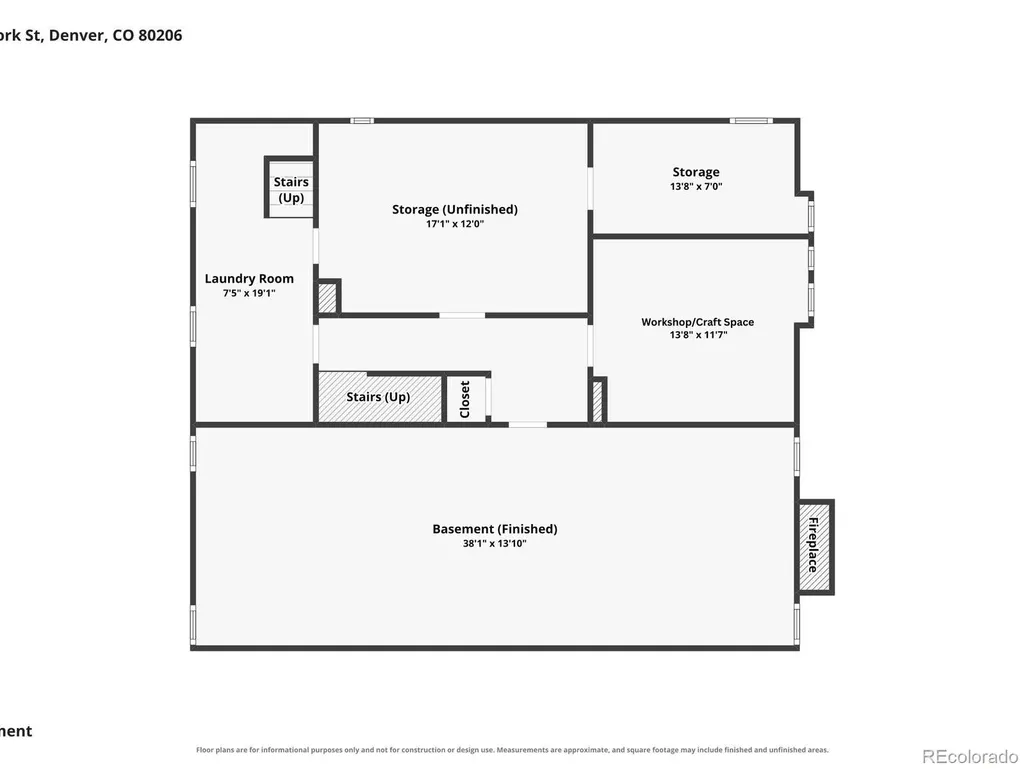
Pride of ownership is evident throughout this beautiful Custom Craftsman Bungalow, perched on an elevated lot in Denver’s coveted 7th Avenue Historic District! Fabulous architectural details and exceptional craftsmanship showcase the timeless character of this remarkable home. A light filled enclosed sunroom welcomes you with walls of windows while you relax on the porch swing. Impressive custom woodwork and built-ins are showcased throughout! Spacious peaceful living room with gorgeous ceiling and tiled wood-burning fireplace flows seamlessly into the separate dining space with stunning built-in buffet. Convenient main floor primary suite offers a beautifully remodeled 5- piece bath with Kohler fixtures, sitting area, walk-in closet, and cedar-lined window seat. 2nd main floor bedroom with hardwood floors provides flexibility. Upstairs offers two additional bedrooms featuring hardwood floors, walk-in closets, and full bath. With more than 1,500 sq feet, the lower level provides versatility with a generous sized family room/flex space, exposed brick, wood-burning fireplace, craft room/workshop, large laundry/utility room with Kohler cast iron sink and plenty of cabinets, plus additional storage room. Enjoy the private backyard with large flagstone patio. Don’t miss the beautiful cedar soffits that were cut and stained individually! You will appreciate all the improvements - Roof, gutters, & soffits replaced, exterior paint, new garage door, & new fencing all completed Aug/Sept 2025. Tuck pointing recently completed on home, garage and inside front porch. New carpet, updated plumbing in all the bathrooms, water heater replaced 2019, and main water line replaced 2023. 2 car garage + extra parking space by the garage. Ideally located in the highly sought after Bromwell/Morey/East School District. You will love being near Botanic Gardens, Cheesman Park, Congress Park, Cherry Creek North & Carla Madison Recreation Center. Very Special Place to Call Home Sweet Home!
| Elementary School | Middle School | High School |
|---|---|---|
| Bromwell Elementary School | Morey Middle School | East High School |
| Price History | |
|---|---|
| 9/11/2026 | Listed $1,300,000 |
General Features
| Sewer | Public Sewer |
|---|---|
| Heating | Forced Air |
| Cooling | Central Air |
| Utilities | Cable Available,Electricity Available,Electricity Connected |
| Possession | Closing/DOD |
| Roof | Composition |
| Zoning | U-SU-C |
| Garage Spaces | 2 |
| Patio/Porch Features | Front Porch,Patio |
| Architectural Style | Bungalow |
| Construction Materials | Brick |
| Exclusions | Staging Furniture |
| Year Built | 1911 |
| Levels | Two |
| Property Subtype | Single Family Residence |
| Tax Year | 2025 |
| Ownership | Individual |
| County | Denver |
| Property Type | Residential |
| HOA | No |
| Attached Garage | No |
| Subdivision Name | 7th Avenue Historic District |
| Facing Direction | West |
| Full Baths | 2 |
| Status | Active |
| High School | East |
| City | Denver |
| Senior Community Y/N | No |
| High School District | Denver 1 |
| Lot Size Units | Square Feet |
| Lot Size Square Feet | 6240 |
| Listing Terms | Cash,Conventional,Jumbo |
| Elementary School | Bromwell |
| Tax Annual Amount | 5977 |
| Middle/Junior High School | Morey |
| Virtual Tour | https://justpendeddenver.hd.pics/664-York-St |
| Structure Type | House |
| Standard Status | Active |
| Occupancy Type | Owner |
| Middle/Junior School District | Denver 1 |
| Elementary School District | Denver 1 |
Interior Features
| Interior Amenities | Breakfast Bar,Built-in Features,Ceiling Fan(s),Eat-in Kitchen,Five Piece Bath,Primary Suite,Smoke Free,Walk-In Closet(s) |
|---|---|
| Basement | Full |
| Flooring | Carpet,Tile,Wood |
| Total Fireplaces | 2 |
| Fireplace Features | Basement,Living Room |
| Basement (Y/N) | Yes |
| Window Features | Bay Window(s) |
| Above Grade Finished Area | 2253 |
| 3/4 Baths | 1 |
| Total Bedrooms | 4 |
| Below Grade Finished Area | 989 |
| Main Level Bedrooms | 2 |
| Main Level Bathrooms | 2 |
| Total Baths | 3 |
Exterior Features
| Exterior Amenities | Private Yard |
|---|---|
| Fencing | Full |
| Lot Features | Historical District,Landscaped,Level,Near Public Transit,Sprinklers In Front,Sprinklers In Rear |
| Water Source | Public |
| Total Parking | 3 |
| Lot Size Area | 6240 |
| Foundation Details | Slab |
| Building Area Total | 3775 |
| Lot Size Acres | 0.14 |
| Road Surface Type | Paved |
| Road Frontage Type | Public |
| Builder Model | Craftsman |
Amenities
- Foreclosure
- Views
- Short Sale
- New Construction
- Adult 55+
- Lease To Own
- No HOA Fees
- Furnished
- Primary On Main
- Air Conditioning
- Seller Finance
- Green
- Fixer Upper
- Horse
- Golf
- Fireplace
- Deck
- Garage
- Basement
- Pool
Property vs Single Family Average in 80206
Price
Taxes
Year Built
Visits
In The Neighborhood
Reduced
Denver
$ 1,495,000
- Type
- Single Family
- Size
- 4,512 SqFt
- Rooms
- 6 Beds + 2.5 Baths
 HomeSmart #5797695

 The real estate listing information and related content displayed on this site is provided exclusively for consumers’ personal, non-commercial use and may not be used for any purpose other than to identify prospective properties consumers may be interested in purchasing. This information and related content is deemed reliable but is not guaranteed accurate by elevateMLS.
 © 2026 Grand County Association of REALTORS®. DCMA can be found at https://grandcountyassociation.realtor/contact/. Information deemed reliable, but not guaranteed. This site is used and paid for by multiple independent companies. The real estate broker cannot require you as a prospective buyer to pre-qualify with or utilize the services of either of the mortgage loan originators. Nor can either of the mortgage load originators require you as a prospective buyer to utilize the services of
