

Price Reduction - Views
Address
1675 Oakwood Drive, Monument, CO
Price
$ 900,000
Property Attributes
- MLS#9366611
- TypeSingle Family
- Listing Status Active
- CountyEL PASO
- CityMonument
- NeighborhoodWoodmoor Oaks
- Zip80132
- StyleTraditional
- Year Built1987
- Taxes$ 3024
- Price$ 900,000
- Bedrooms4
- Full Bathrooms2
- Half Bathrooms1
- Sqr Footage3277
- Lot Size0.92 Acres
Data Source:
REColorado (MTOMLS)
Property Description
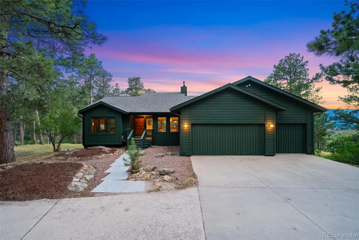
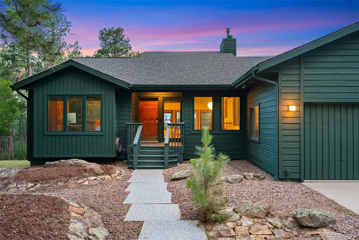
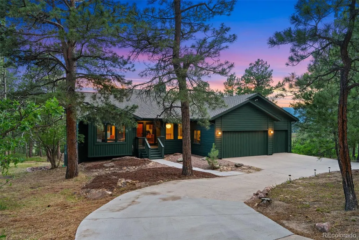
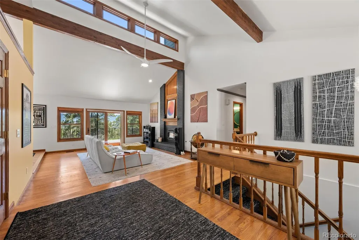
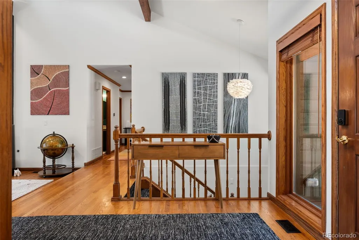
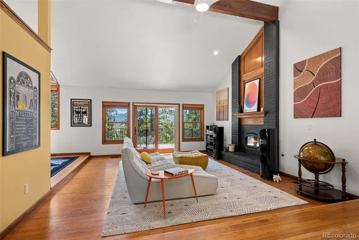
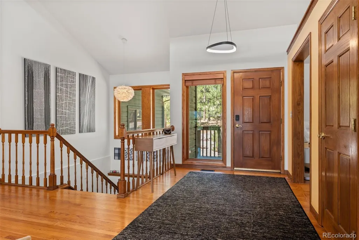
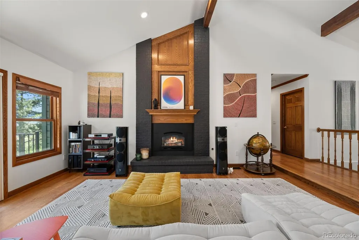
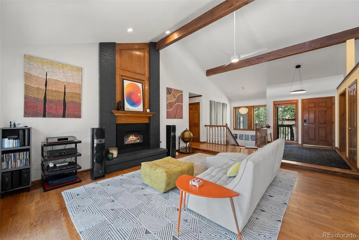
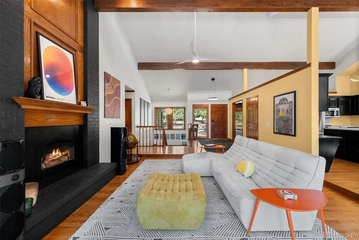
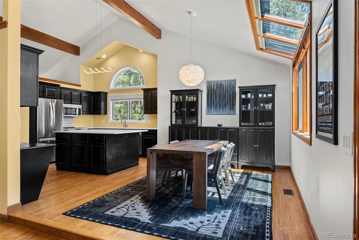
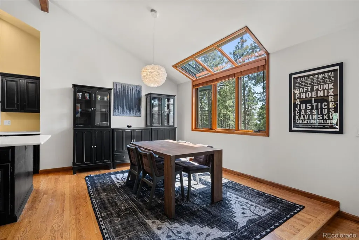
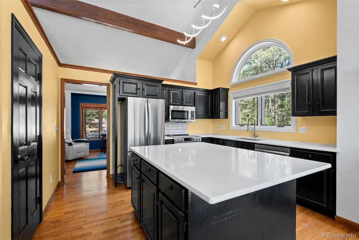
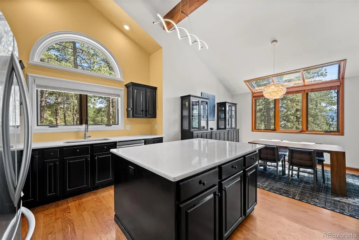
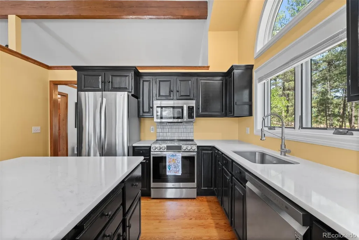
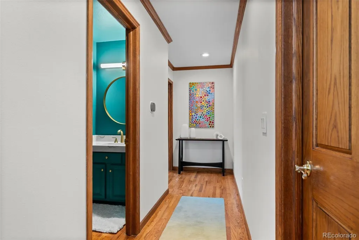
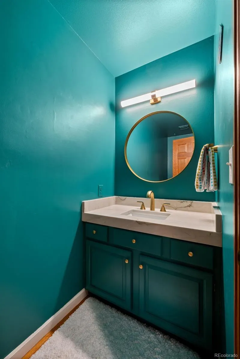
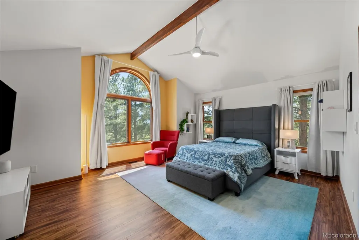
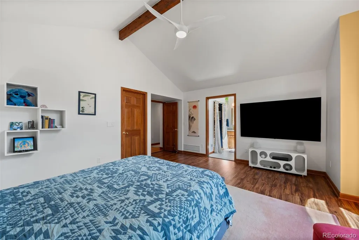
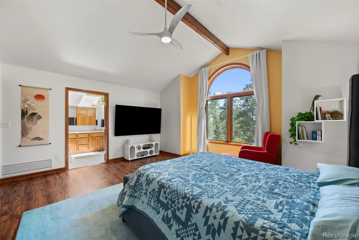
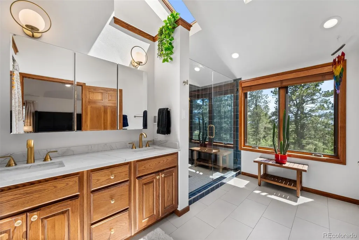
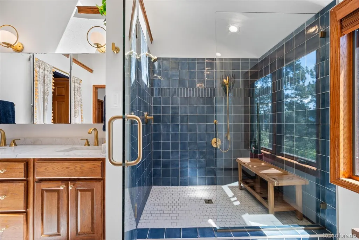
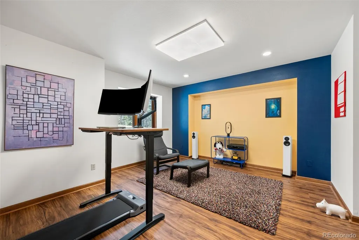
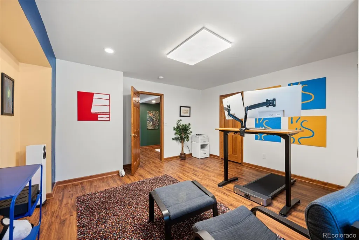
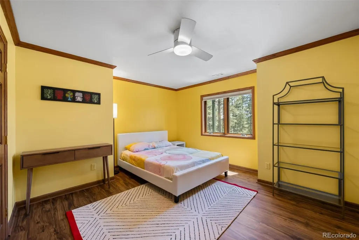
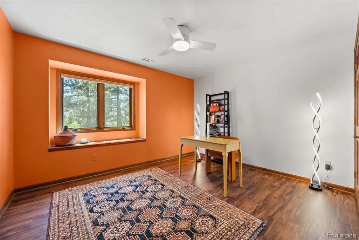
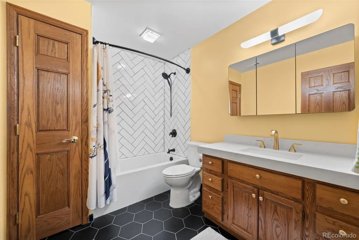
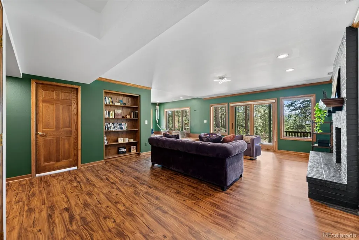
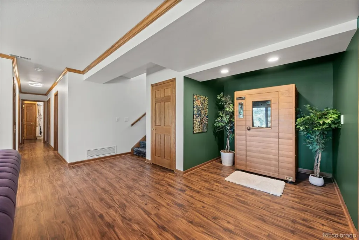
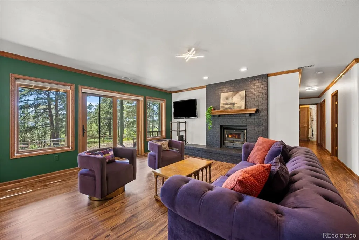
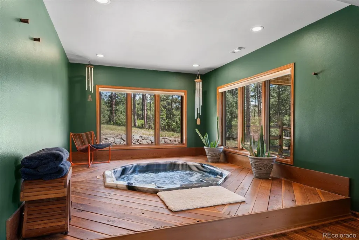
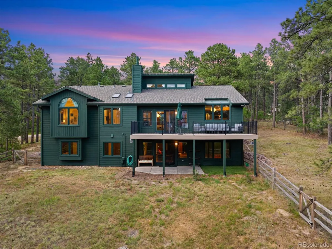
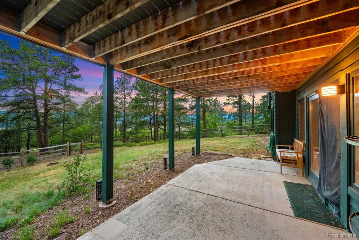
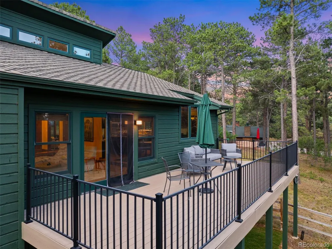
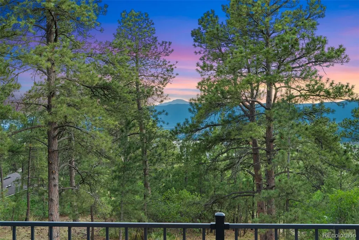
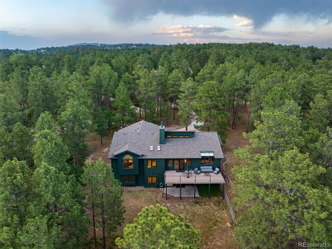
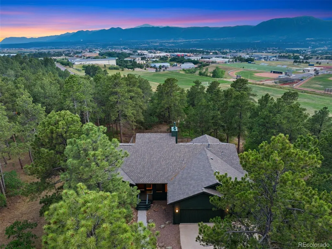
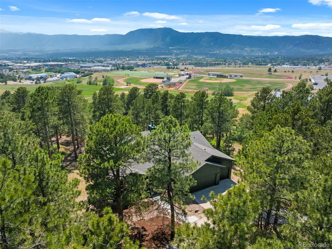
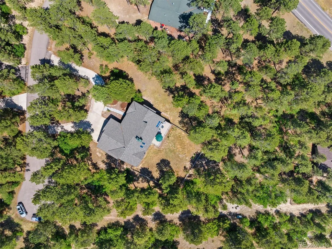
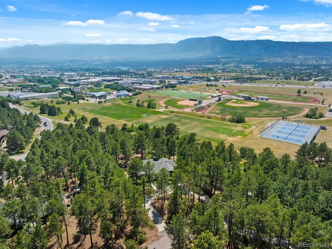
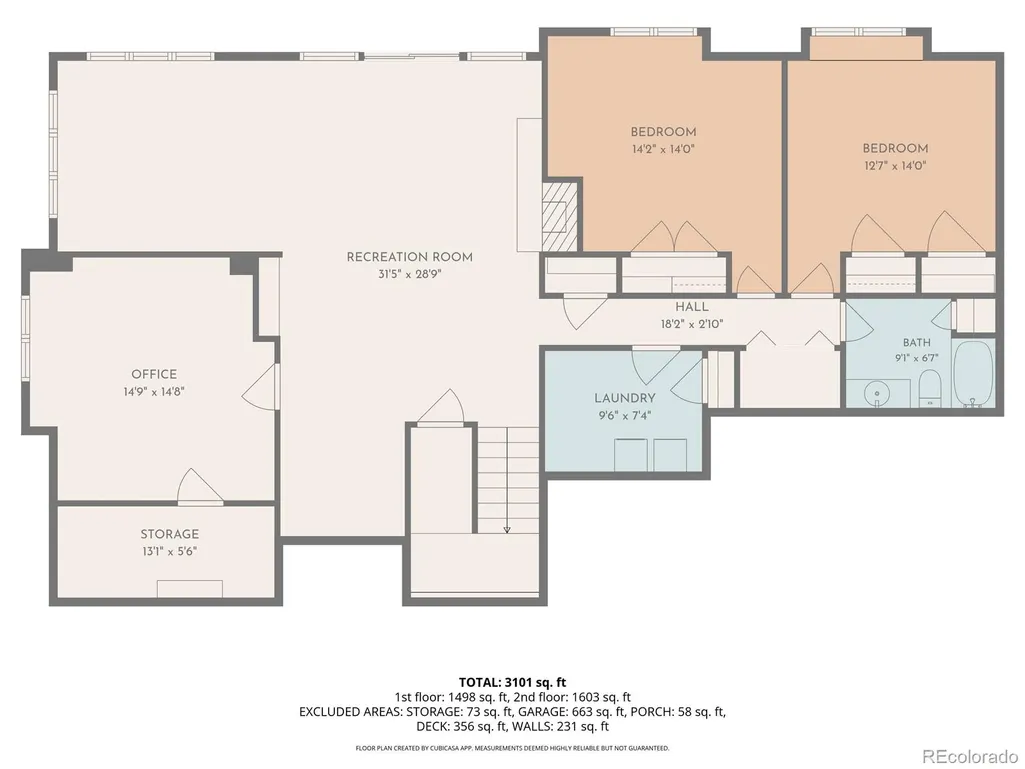
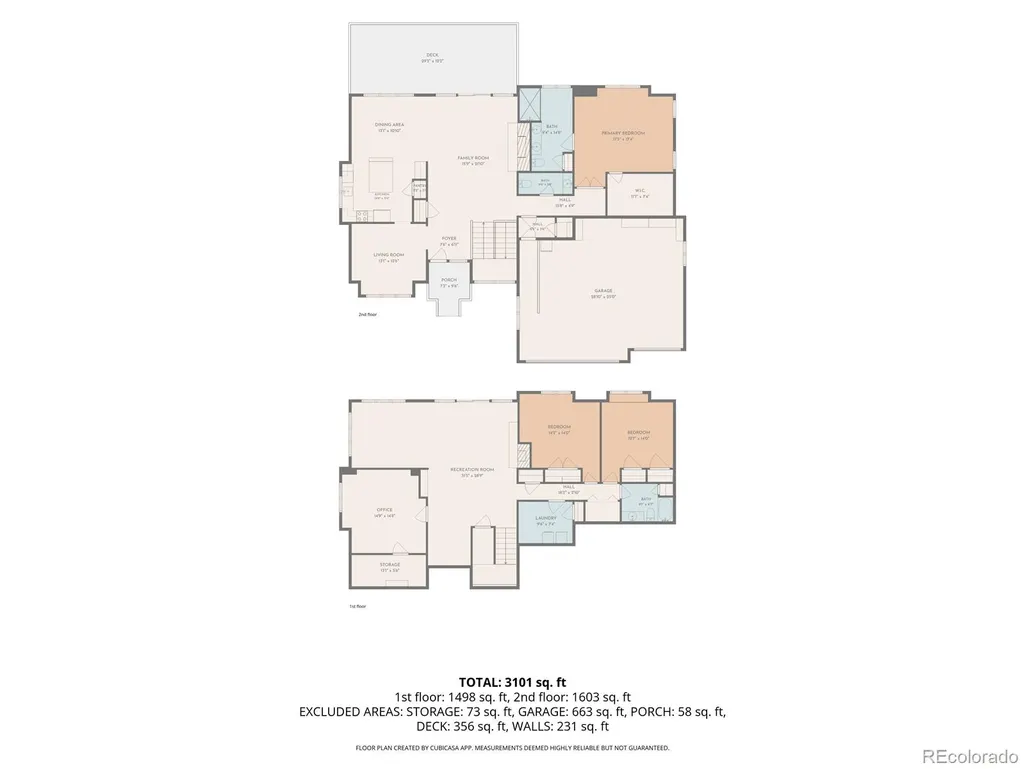
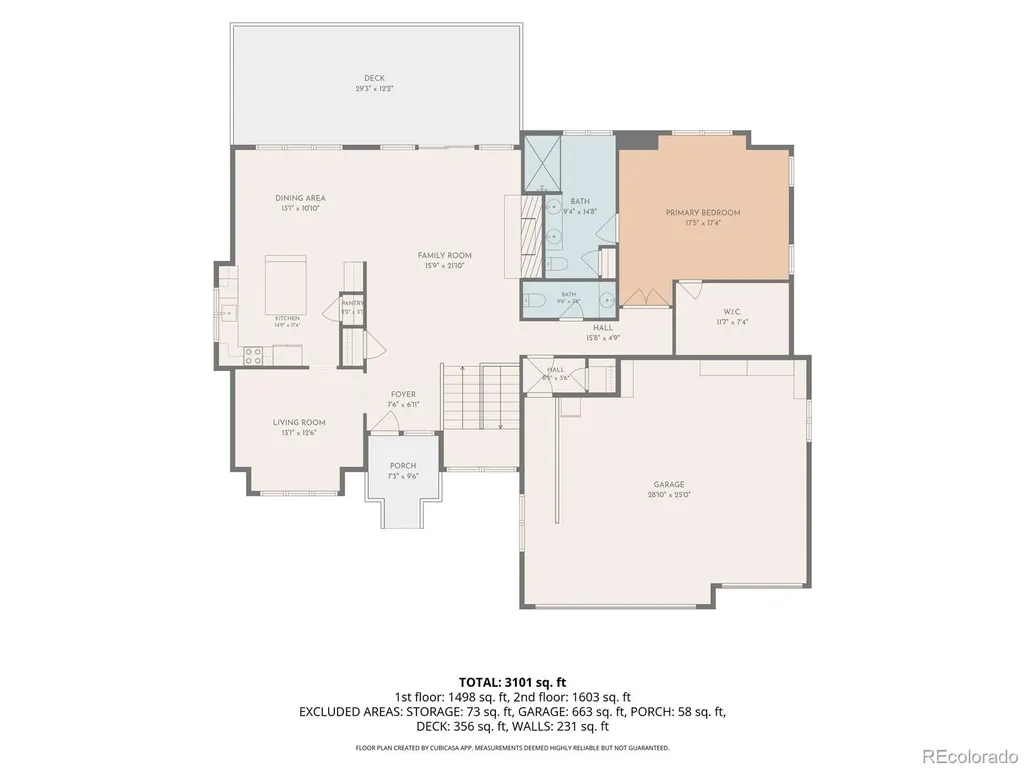
Welcome to a rare opportunity to own a meticulously maintained custom ranch home on nearly an acre of towering Ponderosa pines in the coveted Woodmoor community. Tucked away on a quiet cul-de-sac, this stunning walk-out home offers mountain views of Pikes Peak through the trees and exceptional privacy. Inside, every room has been intentionally reimagined to make daily living more comfortable. The grand sunken living room is anchored by a brick surround gas fireplace and features new multicolor smart lighting. Located off the living room is the beautifully updated kitchen, featuring an induction cooktop, handmade artisan tile backsplash, generous storage with pull-out shelving, and an inviting eat-in dining area. The main-level primary suite is a true retreat with acoustic glass windows and a fully renovated spa-inspired bathroom featuring radiant heated tile floors, custom tiled shower, Toto heated bidet, double vanity, and designer finishes. Expanding the home's living space, the walk-out lower level boasts a spacious family room, three additional bedrooms, a renovated bathroom with custom tile and a deep soaking tub. The private infrared sauna, and a sunroom with a saltwater hot tub create a true spa-like experience. Outside, composite decking overlooks nearly an acre of mature trees, wildlife, and seasonal blooms. A fenced backyard provides space for pets while deer, owls, and songbirds make regular appearances. Additional improvements include a new Class IV impact-resistant roof (2023) with transferable warranty, exterior paint (2023), fenced backyard (2023), whole-house humidifier, smart lighting throughout, smart lock, and an attached 3-car garage Located within walking distance to Lewis-Palmer schools, with easy access to I-25, shopping, dining, and trails. Woodmoor HOA offers security patrols, community amenities, and low annual dues. This move-in-ready home offers timeless Colorado charm, and is ready for its next chapter.
| Elementary School | Middle School | High School |
|---|---|---|
| Lewis-Palmer Elementary School | Lewis-Palmer Middle School | Lewis-Palmer High School |
| Price History | |
|---|---|
| 8/13/2026 | Listed $900,000 |
| 9/8/2026 | 3$880,000 |
General Features
| Sewer | Public Sewer |
|---|---|
| Heating | Forced Air |
| Cooling | Central Air |
| Utilities | Electricity Connected,Natural Gas Connected |
| Roof | Composition |
| Appliances | Cooktop,Dishwasher,Disposal,Dryer,Microwave,Washer |
| Zoning | RR-0.5 |
| HOA Fee | 310 |
| Garage Spaces | 3 |
| Association Fee Includes | Security |
| Patio/Porch Features | Deck,Front Porch,Patio |
| Architectural Style | Traditional |
| Security Features | Smart Locks,Smoke Detector(s),Video Doorbell |
| Construction Materials | Frame,Wood Siding |
| Exclusions | Sellers Personal Property |
| Year Built | 1987 |
| Electric | 220 Volts |
| View | Mountain(s) |
| Levels | One |
| Property Subtype | Single Family Residence |
| Tax Year | 2025 |
| Ownership | Individual |
| Assoc Fee Paid Per | Annually |
| County | El Paso |
| Property Type | Residential |
| Association Amenities | Clubhouse |
| HOA | Yes |
| Attached Garage | Yes |
| Subdivision Name | Woodmoor Oaks |
| Full Baths | 1 |
| Status | Active |
| Directions | GPS |
| High School | Lewis-Palmer |
| City | Monument |
| Association Name | Woodmoor Improvement Association |
| Senior Community Y/N | No |
| High School District | Lewis-Palmer 38 |
| Lot Size Units | Acres |
| Lot Size Square Feet | 40075.2 |
| Listing Terms | Cash,Conventional,FHA,VA Loan |
| Elementary School | Lewis-Palmer |
| Tax Annual Amount | 3024 |
| Middle/Junior High School | Lewis-Palmer |
| Structure Type | House |
| Standard Status | Active |
| Occupancy Type | Owner |
| Middle/Junior School District | Lewis-Palmer 38 |
| Elementary School District | Lewis-Palmer 38 |
Interior Features
| Interior Amenities | Breakfast Bar,Built-in Features,Ceiling Fan(s),Eat-in Kitchen,High Ceilings,Kitchen Island,Open Floorplan,Pantry,Quartz Counters,Smart Ceiling Fan,Smart Light(s),Smart Thermostat,Hot Tub,Walk-In Clos |
|---|---|
| Basement | Full,Walk-Out Access |
| Flooring | Carpet,Tile,Vinyl,Wood |
| Total Fireplaces | 2 |
| Fireplace Features | Family Room,Gas,Living Room,Pellet Stove |
| Basement (Y/N) | Yes |
| Window Features | Double Pane Windows |
| Above Grade Finished Area | 1657 |
| Half Baths | 1 |
| 3/4 Baths | 1 |
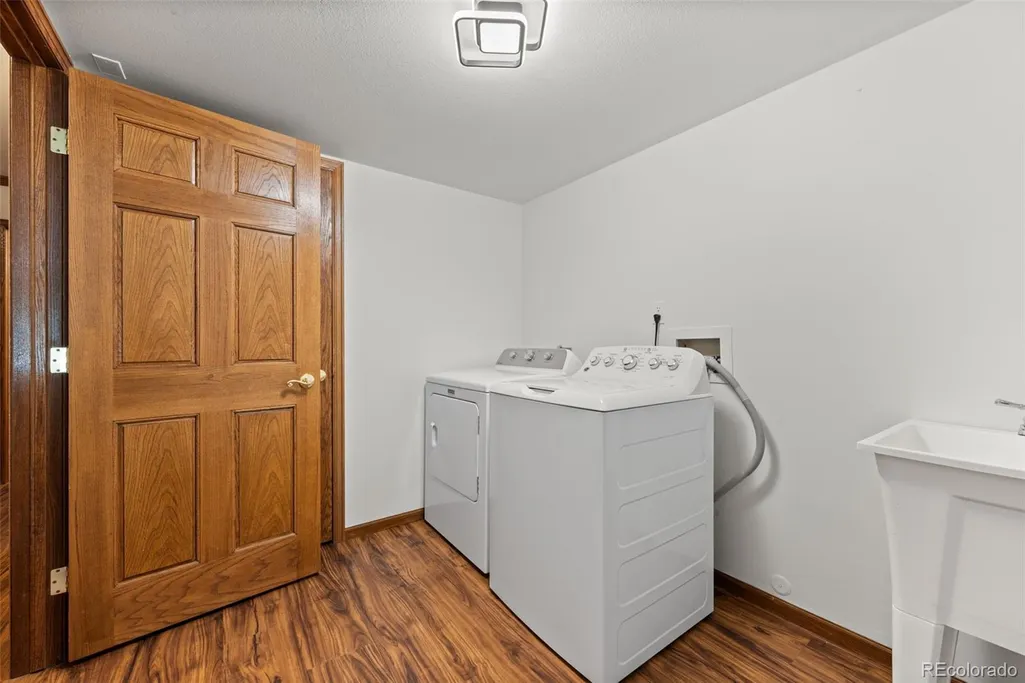
| Laundry Features | In Unit |
| Total Bedrooms | 4 |
| Below Grade Finished Area | 1620 |
| Main Level Bathrooms | 2 |
| Total Baths | 3 |
Exterior Features
| Exterior Amenities | Lighting,Private Yard,Rain Gutters |
|---|---|
| Fencing | Partial |
| Parking Features | Circular Driveway,Concrete,Lighted |
| Lot Features | Corner Lot,Cul-De-Sac,Level,Many Trees |
| Water Source | Public |
| Total Parking | 3 |
| Lot Size Area | 0.92 |
| Foundation Details | Slab |
| Building Area Total | 3277 |
| Lot Size Acres | 0.92 |
| Road Surface Type | Paved |
| Road Frontage Type | Public |
| Road Responsibility | Public Maintained Road |
Amenities
- Foreclosure
- Views
- Short Sale
- New Construction
- Adult 55+
- Lease To Own
- No HOA Fees
- Furnished
- Primary On Main
- Air Conditioning
- Seller Finance
- Green
- Fixer Upper
- Horse
- Golf
- Fireplace
- Deck
- Garage
- Basement
- Pool
Property vs Single Family Average in 80132
Price
Taxes
Year Built
Visits


 The real estate listing information and related content displayed on this site is provided exclusively for consumers’ personal, non-commercial use and may not be used for any purpose other than to identify prospective properties consumers may be interested in purchasing. This information and related content is deemed reliable but is not guaranteed accurate by elevateMLS.
 © 2026 Grand County Association of REALTORS®. DCMA can be found at https://grandcountyassociation.realtor/contact/. Information deemed reliable, but not guaranteed. This site is used and paid for by multiple independent companies. The real estate broker cannot require you as a prospective buyer to pre-qualify with or utilize the services of either of the mortgage loan originators. Nor can either of the mortgage load originators require you as a prospective buyer to utilize the services of
