

Views




Address
8242 E 55th Place, Denver, CO
Price
$ 787,000
Property Attributes
- MLS#9339027
- TypeSingle Family
- Listing Status Active
- CountyDENVER
- CityDenver
- NeighborhoodCentral Park
- Zip80238
- StyleUrban Contemporary
- Year Built2016
- Taxes$ 8008
- Price$ 787,000
- Bedrooms4
- Full Bathrooms3
- Half Bathrooms0
- Sqr Footage3138
- Lot Size0.1 Acres
Data Source:
REColorado (MTOMLS)
Property Description
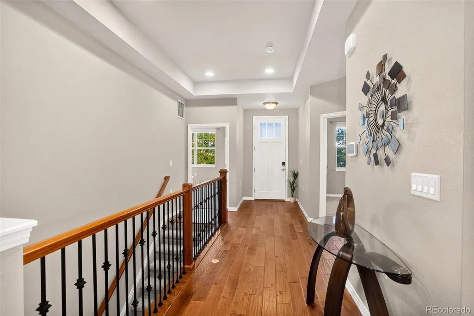
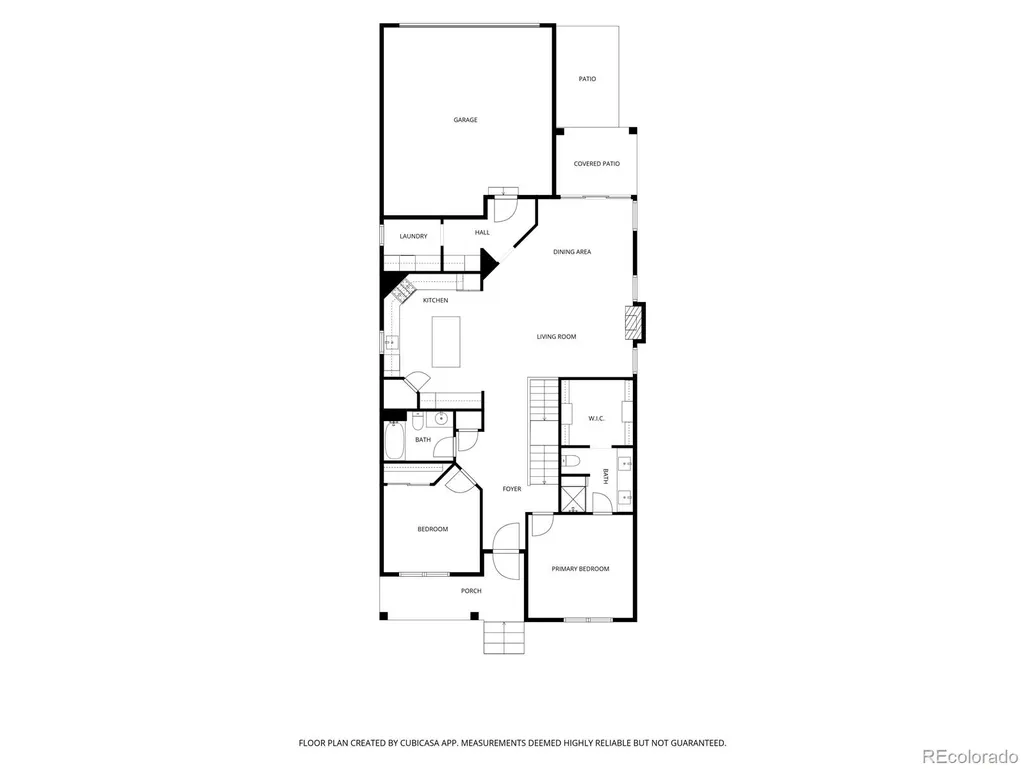
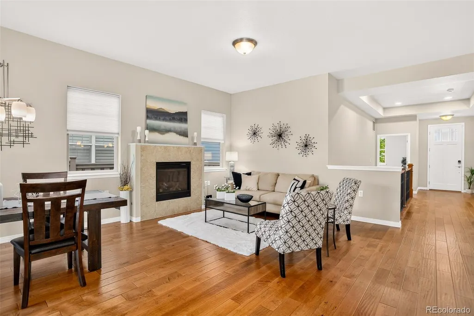
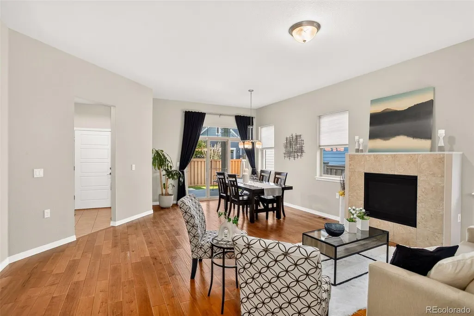
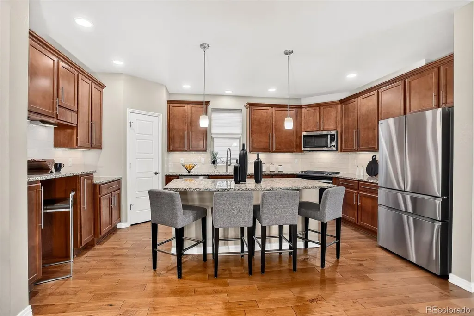
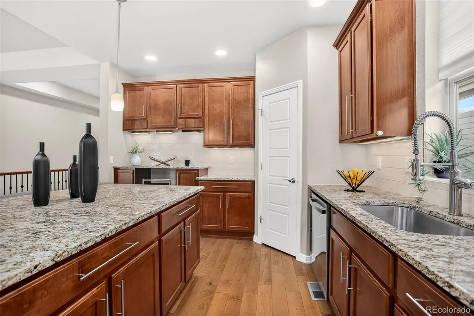
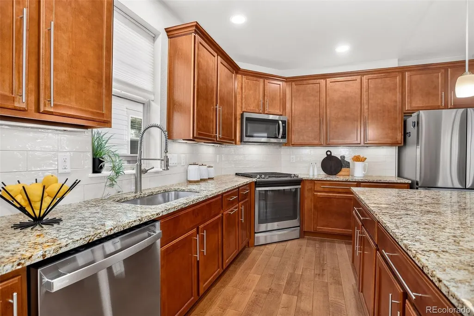
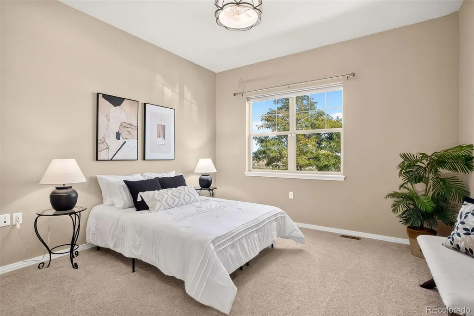
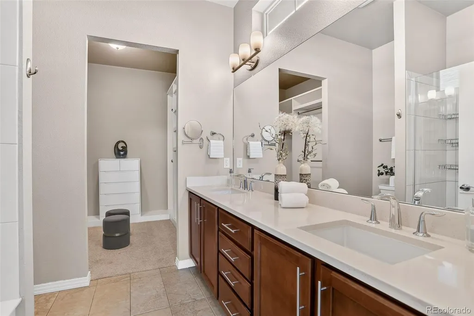
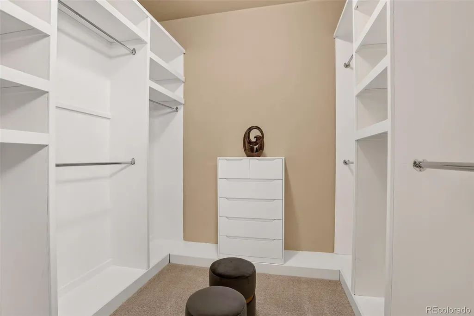
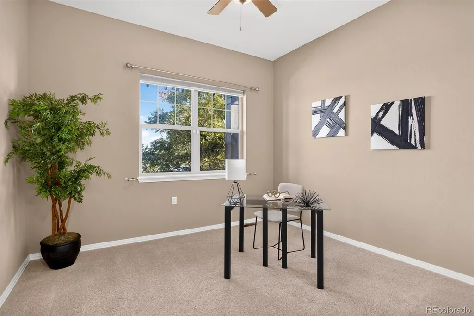
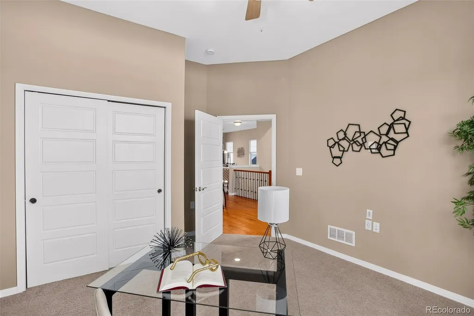
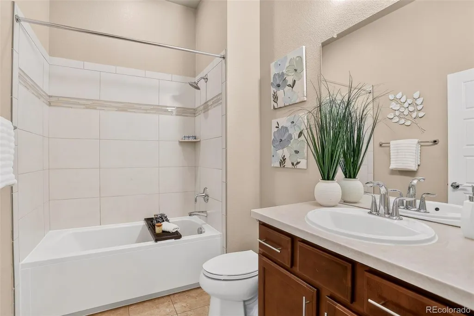
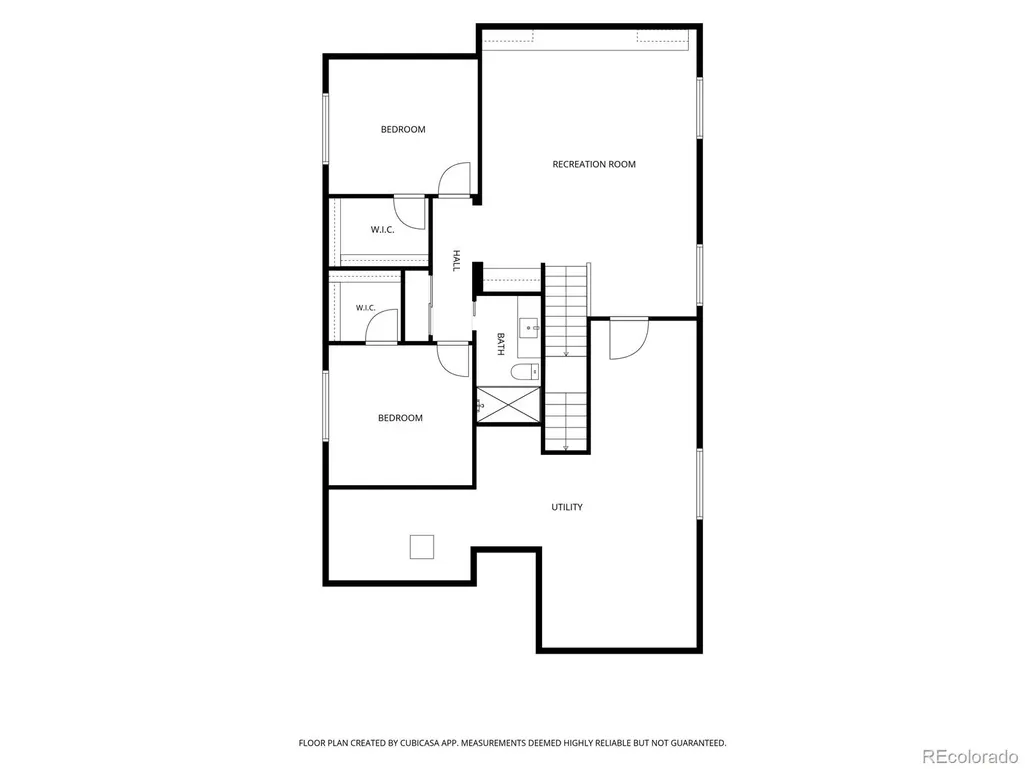
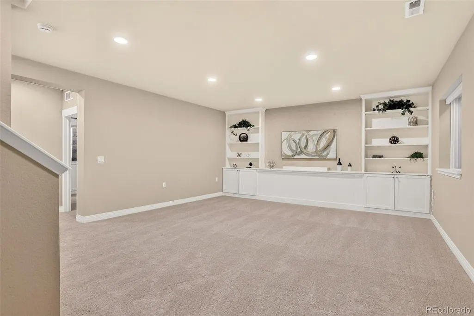
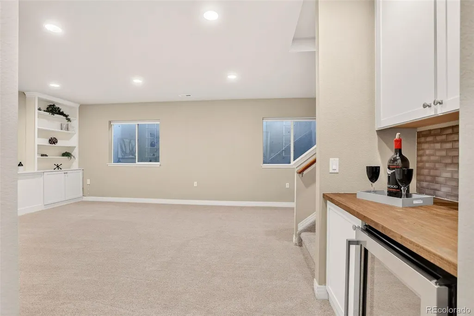
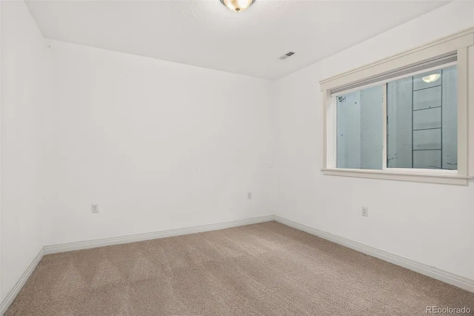
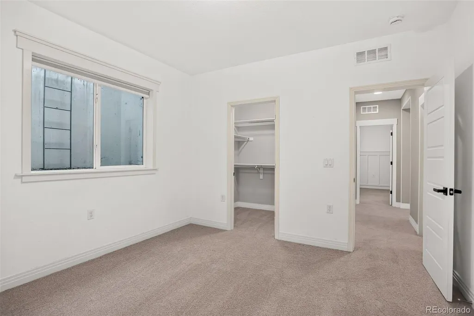
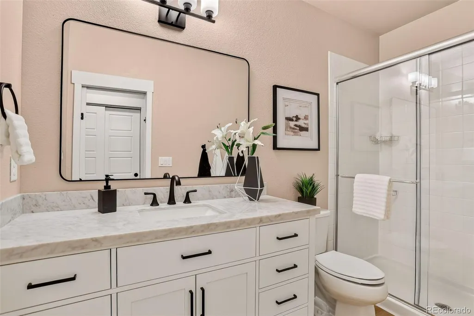
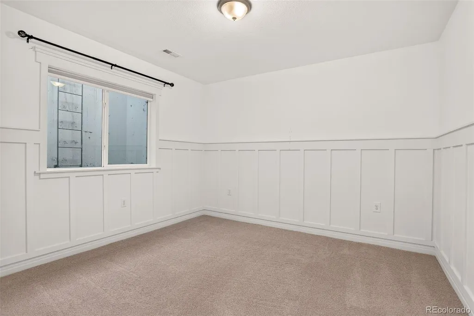
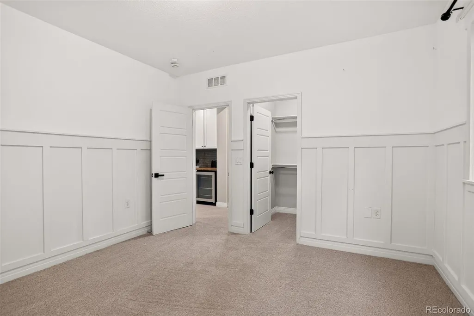
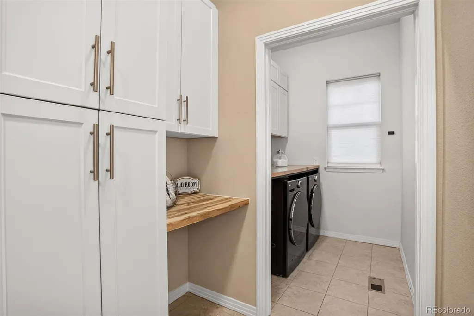
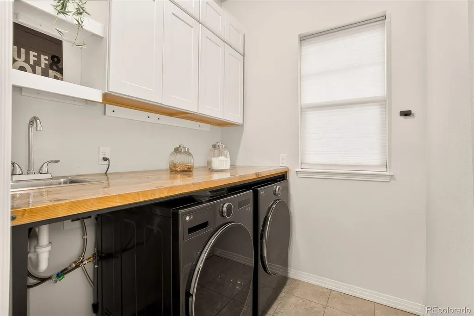
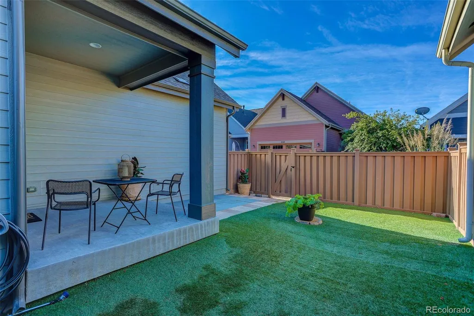
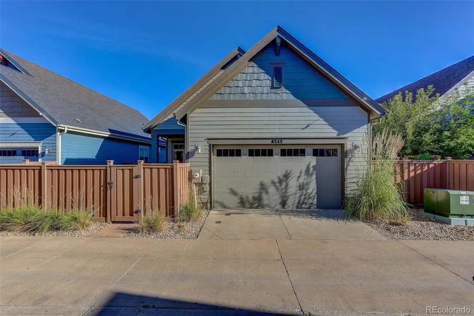
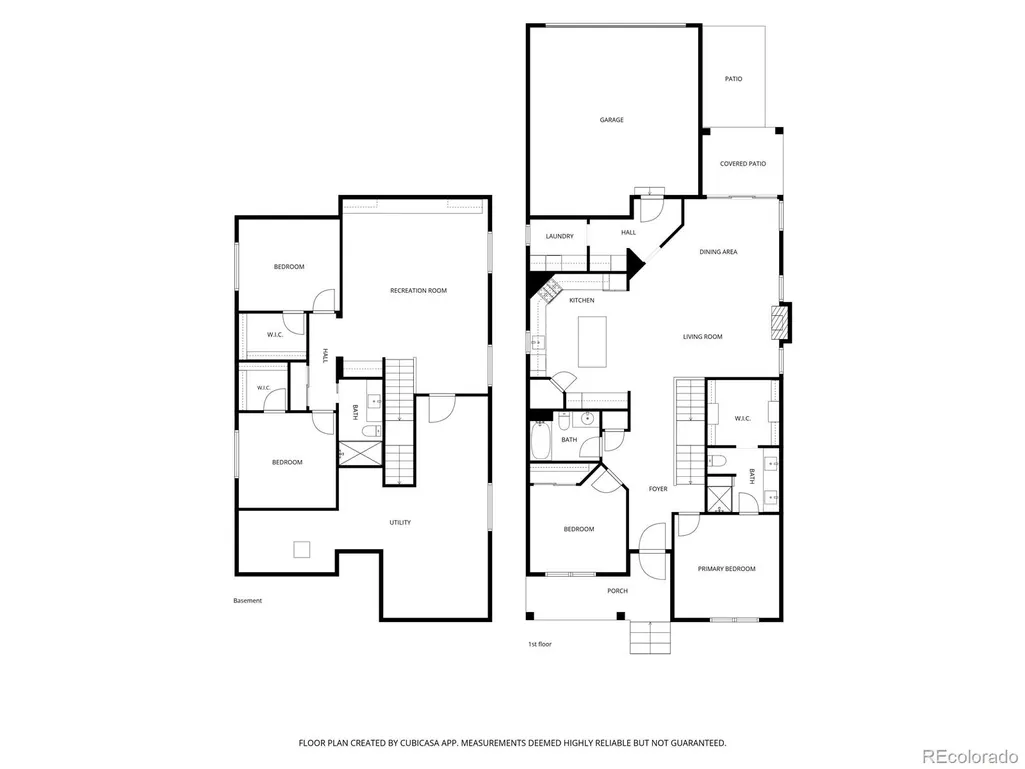
Welcome to this spacious & beautifully maintained ranch-style home with finished basement in the vibrant Central Park neighborhood! Designed for easy, low-maintenance living, this home features an open floor plan, private xeriscaped backyard, & lots of desirable upgrades. Step inside to an inviting entry foyer that opens to the spacious main living area, kitchen, & dining area. The kitchen features granite countertops, a large island, pantry, built-in desk, gas cooktop, & stainless-steel appliances. (refrigerator, microwave, & dishwasher—new in 2026) The kitchen opens to the dining area & spacious living room with a gas fireplace. A sliding glass door provides easy access to the private, fenced backyard featuring low-maintenance AstroTurf & a covered patio—perfect for relaxing or entertaining. The main level offers a primary suite with a spacious private bath with dual sinks & a large custom-built walk-in closet. A second bedroom & full bathroom provide additional main-floor living. Mudroom & designated laundry area complete the main level, making everyday living effortless. The finished basement provides even more living space with a large family room featuring a custom-built entertainment center & dry bar. 2 additional bedrooms, each with walk-in closets, and a ¾ bathroom. The spacious storage/utility room offers additional storage. Additional highlights include a new impact-resistant roof (2024), new exterior paint (2025), new carpet (2026), & new washer/dryer (2026). The HOA maintains the front yard. Enjoy all that Central Park has to offer, including community pools, water features, splash pads, playgrounds, dog park, parks, trails, farmers market, & summer concerts. Conveniently located near Northfield shopping center, Dick's Sporting Goods Park, numerous restaurants, & major highways including I-70, Hwy 6, and I-270. Enjoy easy living in this desirable community, with views of the Dick's Sporting Goods Park fireworks display every 4th of July!
| Elementary School | Middle School | High School |
|---|---|---|
| Westerly Creek Elementary School | McAuliffe International Middle School | Northfield High School |
| Price History | |
|---|---|
| 9/10/2026 | Listed $787,000 |
General Features
| Sewer | Public Sewer |
|---|---|
| Heating | Forced Air,Natural Gas |
| Cooling | Central Air |
| Utilities | Cable Available,Electricity Connected,Internet Access (Wired),Natural Gas Connected |
| Possession | Closing/DOD |
| Roof | Composition |
| Appliances | Bar Fridge,Dishwasher,Disposal,Dryer,Microwave,Range,Refrigerator,Tankless Water Heater,Washer |
| Zoning | M-RX-5 |
| HOA Fee | 58 |
| Garage Spaces | 2 |
| Association Fee Includes | Maintenance Grounds,Snow Removal |
| Patio/Porch Features | Covered,Front Porch,Patio |
| Architectural Style | Urban Contemporary |
| Security Features | Carbon Monoxide Detector(s),Smart Cameras,Smart Locks,Smart Security System,Smoke Detector(s),Video Doorbell |
| Construction Materials | Frame,Stone,Wood Siding |
| Exclusions | Staging Items |
| Year Built | 2016 |
| Levels | One |
| Property Subtype | Single Family Residence |
| Tax Year | 2025 |
| Ownership | Individual |
| Assoc Fee Paid Per | Monthly |
| County | Denver |
| Property Type | Residential |
| Association Amenities | Park,Playground,Pool,Tennis Court(s),Trail(s) |
| HOA | Yes |
| Attached Garage | Yes |
| Energy Efficient | Thermostat,Water Heater |
| Subdivision Name | Central Park |
| Full Baths | 1 |
| Status | Active |
| High School | Northfield |
| City | Denver |
| Association Name | Master Community Assoc |
| Senior Community Y/N | No |
| High School District | Denver 1 |
| Lot Size Units | Square Feet |
| Lot Size Square Feet | 4140 |
| Listing Terms | Cash,Conventional,FHA,VA Loan |
| Elementary School | Westerly Creek |
| Tax Annual Amount | 8008 |
| Middle/Junior High School | McAuliffe International |
| Property Condition | Updated/Remodeled |
| Virtual Tour | https://www.zillow.com/view-imx/15d49451-f624-43a7-bbc5-dda7dee61736?setAttribution=mls&wl=true&initialViewType=pano |
| Structure Type | House |
| AssociationName2 | Stapleton Lifestyle Community II |
| Builder Name | Boulder Creek Neighborhoods |
| Standard Status | Active |
| Occupancy Type | Owner |
| Middle/Junior School District | Denver 1 |
| Elementary School District | Denver 1 |
Interior Features
| Interior Amenities | Built-in Features,Ceiling Fan(s),Entrance Foyer,Granite Counters,High Ceilings,High Speed Internet,Kitchen Island,Open Floorplan,Pantry,Primary Suite,Smart Thermostat,Walk-In Closet(s) |
|---|---|
| Basement | Finished,Full,Interior Entry,Sump Pump |
| Flooring | Carpet,Wood |
| Furnished Y/N | Unfurnished |
| Total Fireplaces | 1 |
| Fireplace Features | Gas,Great Room |
| Basement (Y/N) | Yes |
| Window Features | Double Pane Windows,Window Coverings,Window Treatments |
| Above Grade Finished Area | 1569 |
| 3/4 Baths | 2 |
| Total Bedrooms | 4 |
| Below Grade Finished Area | 1259 |
| Main Level Bedrooms | 2 |
| Main Level Bathrooms | 2 |
| Total Baths | 3 |
Exterior Features
| Exterior Amenities | Gas Valve,Private Yard |
|---|---|
| Vegetation | Xeriscaping |
| Fencing | Full |
| Parking Features | Concrete,Lighted |
| Lot Features | Landscaped,Master Planned,Near Public Transit,Sprinklers In Front |
| Water Source | Public |
| Total Parking | 2 |
| Lot Size Area | 4140 |
| Building Area Total | 3138 |
| Lot Size Acres | 0.1 |
| Road Surface Type | Alley Paved,Paved |
| Road Frontage Type | Public |
| Road Responsibility | Public Maintained Road |
| Horse Y/N | No |
Amenities
- Foreclosure
- Views
- Short Sale
- New Construction
- Adult 55+
- Lease To Own
- No HOA Fees
- Furnished
- Primary On Main
- Air Conditioning
- Seller Finance
- Green
- Fixer Upper
- Horse
- Golf
- Fireplace
- Deck
- Garage
- Basement
- Pool
Property vs Single Family Average in 80238
Price
Taxes
Year Built
Visits
In The Neighborhood
Just Listed
Denver
$ 600,000
- Type
- Single Family
- Size
- 2,461 SqFt
- Rooms
- 3 Beds + 2.5 Baths
 MB Team Lassen #7946995
Denver
$ 662,000
- Type
- Single Family
- Size
- 2,431 SqFt
- Rooms
- 3 Beds + 3.5 Baths
Serhant Colorado LLC #4838852
Open House
Denver
$ 1,250,000
- Type
- Single Family
- Size
- 3,602 SqFt
- Rooms
- 4 Beds + 3.5 Baths
Serhant Colorado LLC #4538668
Eco Friendly
Denver
$ 1,100,000
- Type
- Single Family
- Size
- 3,815 SqFt
- Rooms
- 4 Beds + 3.5 Baths
The Agency - Denver #2252692
Open House
Denver
$ 1,495,000
- Type
- Single Family
- Size
- 5,880 SqFt
- Rooms
- 5 Beds + 4.5 Baths
Serhant Colorado LLC #2865781
Open House
Denver
$ 1,900,000
- Type
- Single Family
- Size
- 6,018 SqFt
- Rooms
- 7 Beds + 6.5 Baths
Serhant Colorado LLC #2958948
Open House
Denver
$ 775,000
- Type
- Single Family
- Size
- 2,781 SqFt
- Rooms
- 4 Beds + 3.5 Baths
LIV Sotheby's International Realty #7130893
Reduced
Denver
$ 850,000
- Type
- Single Family
- Size
- 3,264 SqFt
- Rooms
- 4 Beds + 3.5 Baths
The Agency - Denver #2853597
Open House
Denver
$ 650,000
- Type
- Single Family
- Size
- 2,344 SqFt
- Rooms
- 4 Beds + 3.5 Baths
eXp Realty, LLC #7132154
Open House
Denver
$ 1,100,000
- Type
- Single Family
- Size
- 4,041 SqFt
- Rooms
- 6 Beds + 4.5 Baths
Serhant Colorado LLC #8711845
Views
Denver
$ 739,900
- Type
- Single Family
- Size
- 2,640 SqFt
- Rooms
- 4 Beds + 3.5 Baths
Distinctive Flats LLC #6422576
Open House
Denver
$ 1,125,000
- Type
- Single Family
- Size
- 3,876 SqFt
- Rooms
- 4 Beds + 3.5 Baths
Compass - Denver #1572712
Aurora
$ 540,000
- Type
- Single Family
- Size
- 1,516 SqFt
- Rooms
- 3 Beds + 2.5 Baths
Corcoran Perry & Co. #8686722
Open House
Denver
$ 1,550,000
- Type
- Single Family
- Size
- 4,402 SqFt
- Rooms
- 4 Beds + 2.5 Baths
RE/MAX Momentum #2777712

 The real estate listing information and related content displayed on this site is provided exclusively for consumers’ personal, non-commercial use and may not be used for any purpose other than to identify prospective properties consumers may be interested in purchasing. This information and related content is deemed reliable but is not guaranteed accurate by elevateMLS.
 © 2026 Grand County Association of REALTORS®. DCMA can be found at https://grandcountyassociation.realtor/contact/. Information deemed reliable, but not guaranteed. This site is used and paid for by multiple independent companies. The real estate broker cannot require you as a prospective buyer to pre-qualify with or utilize the services of either of the mortgage loan originators. Nor can either of the mortgage load originators require you as a prospective buyer to utilize the services of
