

Open House Sat, Sep 19th 12:00 PM - 2:00 PM

Address
4015 S Olive Street, Denver, CO
Price
$ 1,300,000
Property Attributes
- MLS#9191927
- TypeSingle Family
- Listing Status Active
- CountyDENVER
- CityDenver
- NeighborhoodSouthmoor Park
- Zip80237
- StyleTraditional
- Year Built1972
- Taxes$ 5725
- Price$ 1,300,000
- Bedrooms6
- Full Bathrooms3
- Half Bathrooms1
- Sqr Footage3812
- Lot Size0.25 Acres
Data Source:
REColorado (MTOMLS)
Property Description
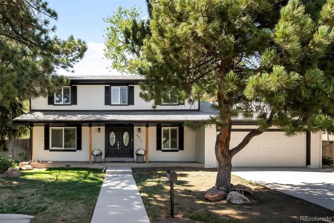
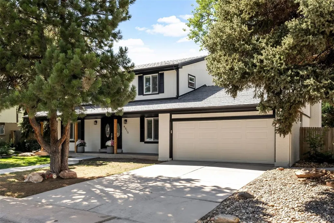
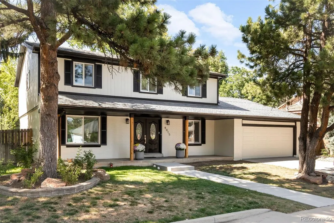
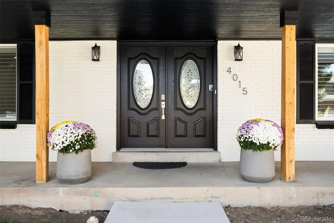
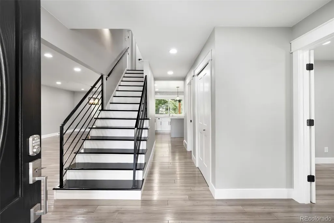
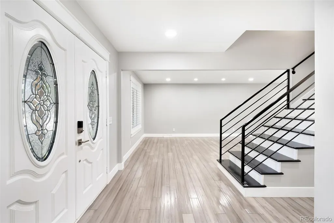
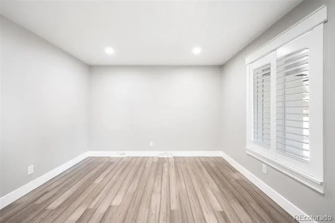
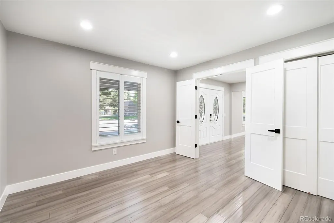
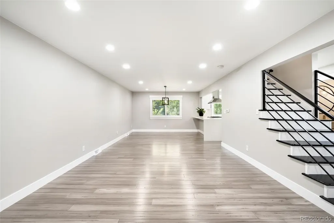
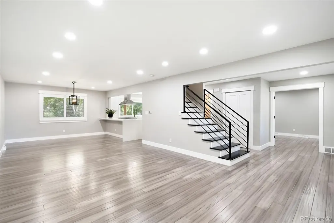
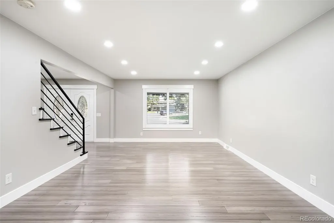
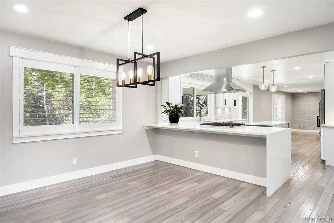
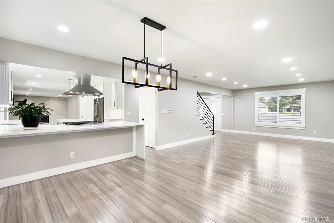
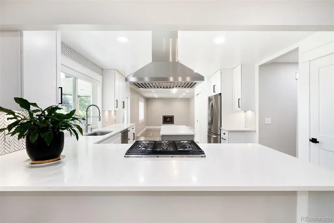
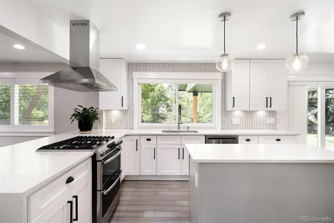
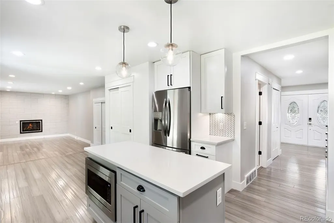
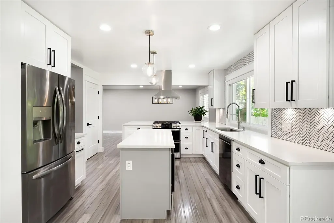
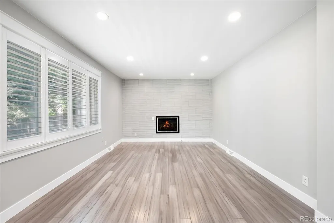
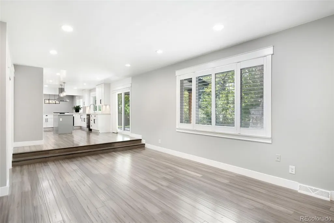
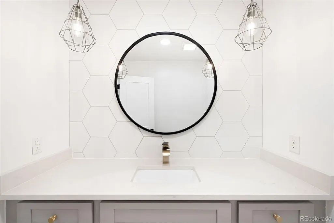
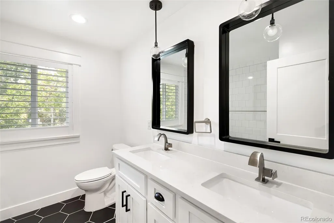
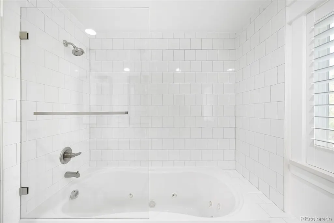
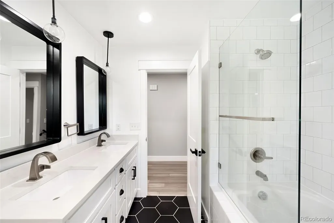
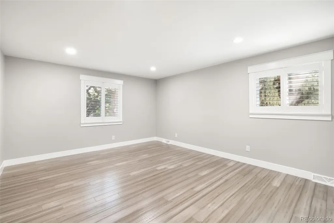
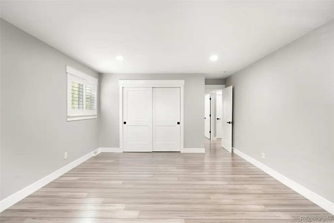
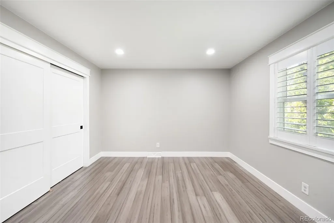
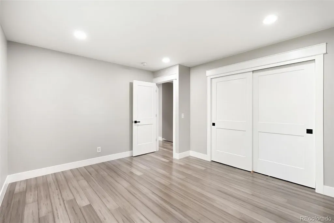
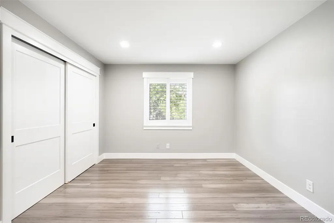
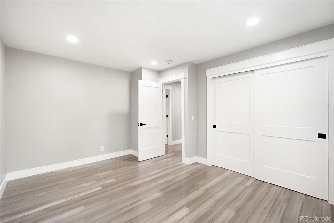
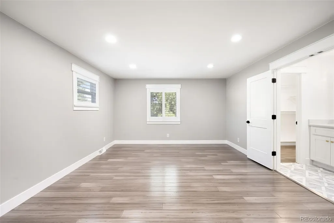
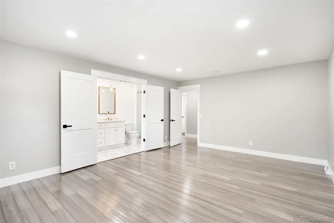
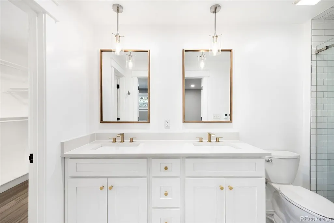
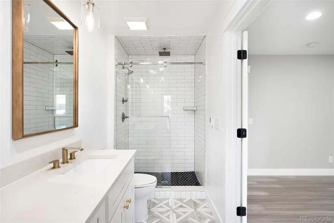
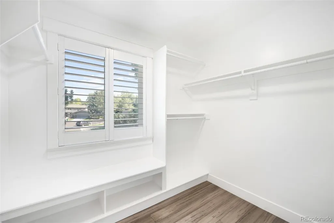
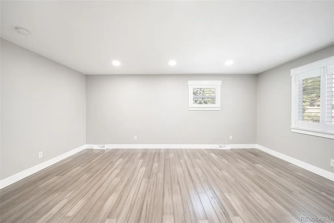
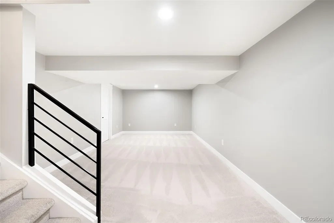
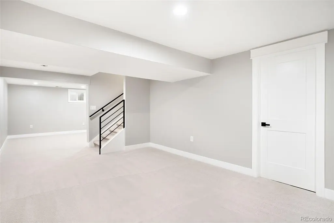
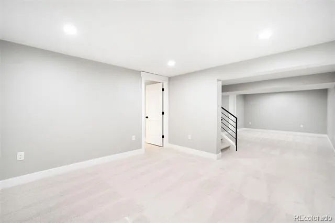
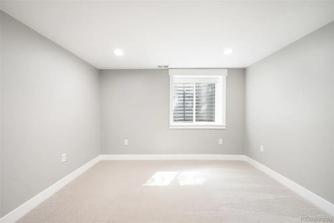
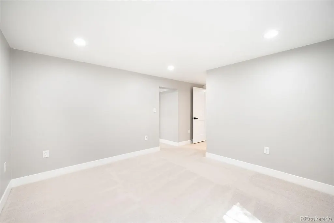
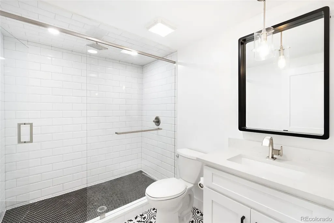
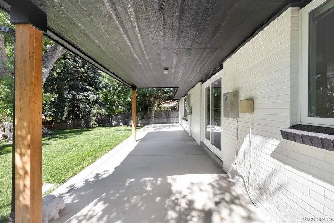
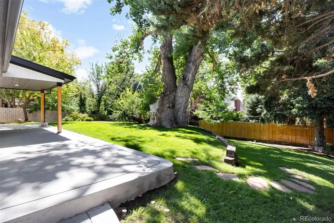
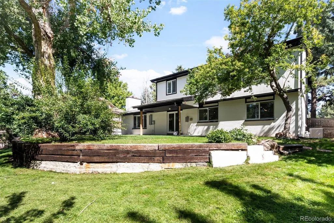
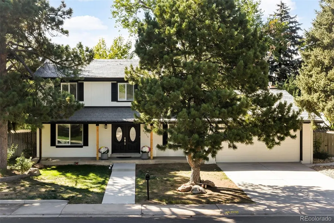
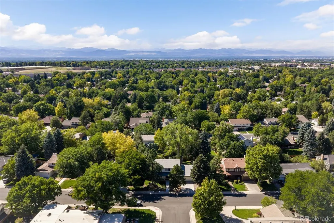
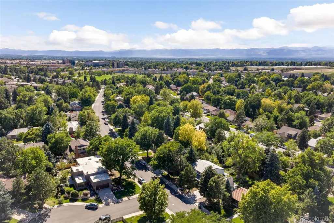
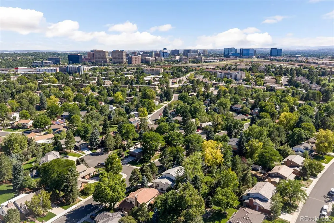
A rare offering in southeast Denver, this impressive residence combines timeless character, exceptional scale, and beautifully designed spaces for elevated entertaining and everyday living. Set on a generous .25-acre lot framed by mature trees and established landscaping, the property enjoys a beautiful setting that complements the home’s substantial proportions. Inside, abundant natural light, plantation shutters throughout, and an inviting flow create a sophisticated yet comfortable atmosphere. The main level features expansive living and gathering spaces along with a versatile bedroom that is equally well suited for guests or as an executive home office. At the heart of the home, the kitchen offers generous cabinetry and workspace with a natural connection to the surrounding living and dining areas. Upstairs, three spacious secondary bedrooms accompany the impressive primary suite, providing exceptional room for family and guests. The finished basement adds another dimension to the home with an additional bedroom and generous recreation and entertaining spaces ideal for a media room, game room, fitness area, or guest retreat. Outside, the beautifully established quarter-acre lot provides an exceptional backdrop for outdoor living, with mature landscaping and plenty of room for dining, entertaining, play, and quiet evenings beneath the trees. A two-car garage and abundant storage complete the home. Ideally positioned in southeast Denver near the Denver Tech Center, with convenient access to shopping, dining, parks, trails, and I-25, this exceptional property brings together substantial living space, a beautiful setting, and an outstanding Denver location.
| Elementary School | Middle School | High School |
|---|---|---|
| Southmoor Elementary School | Hamilton Middle School | Thomas Jefferson High School |
| Price History | |
|---|---|
| 9/4/2026 | Listed $1,300,000 |
General Features
| Sewer | Public Sewer |
|---|---|
| Heating | Forced Air |
| Cooling | Central Air |
| Utilities | Electricity Connected,Natural Gas Connected |
| Possession | Closing/DOD |
| Roof | Slate |
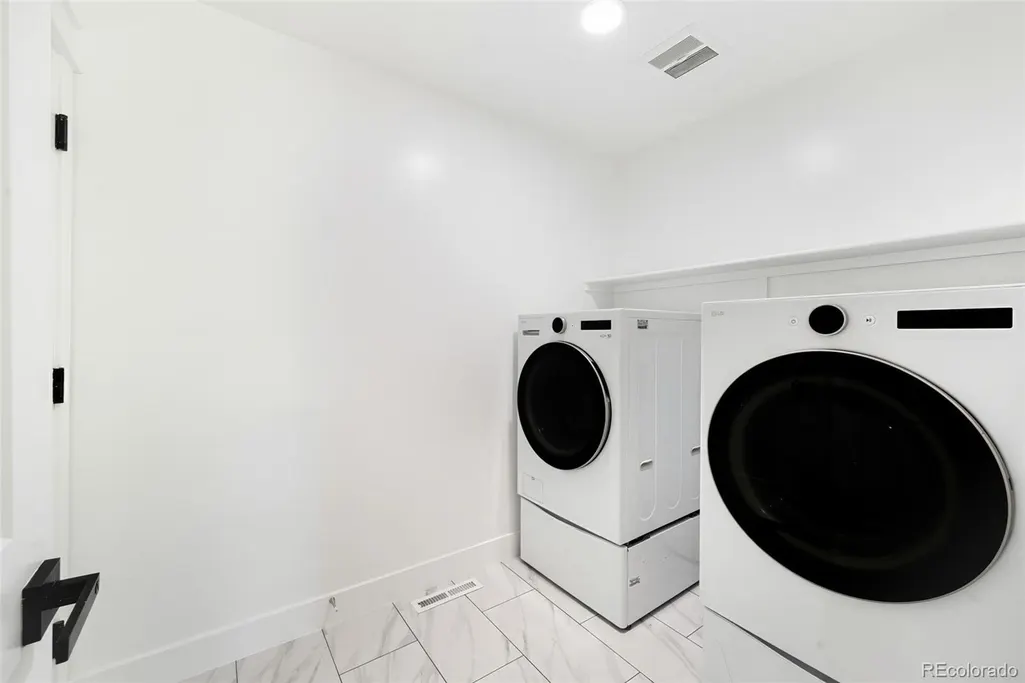
| Appliances | Cooktop,Dishwasher,Disposal,Dryer,Microwave,Oven,Refrigerator,Washer |
| Zoning | S-SU-F |
| HOA Fee | 25 |
| Garage Spaces | 2 |
| Patio/Porch Features | Front Porch,Patio |
| Architectural Style | Traditional |
| Security Features | Carbon Monoxide Detector(s),Smoke Detector(s) |
| Construction Materials | Brick,Frame |
| Exclusions | none |
| Pets Allowed | Yes |
| Year Built | 1972 |
| Electric | 110V,220 Volts |
| Levels | Two |
| Property Subtype | Single Family Residence |
| Tax Year | 2025 |
| Current Use | Live/Work |
| Ownership | Individual |
| Assoc Fee Paid Per | Annually |
| County | Denver |
| Property Type | Residential |
| HOA | Yes |
| Attached Garage | Yes |
| Subdivision Name | Southmoor Park |
| Facing Direction | Southeast |
| Full Baths | 1 |
| Status | Active |
| High School | Thomas Jefferson |
| City | Denver |
| Association Name | Southmoor Park East |
| Senior Community Y/N | No |
| High School District | Denver 1 |
| Lot Size Units | Acres |
| Lot Size Square Feet | 10890 |
| Listing Terms | Cash,Conventional,FHA,VA Loan |
| Spa Features | Bath |
| Elementary School | Southmoor |
| Tax Annual Amount | 5725 |
| Home Warranty Y/N | Yes |
| Middle/Junior High School | Hamilton |
| Property Condition | Updated/Remodeled |
| Virtual Tour | https://www.zillow.com/view-imx/b97e69b0-e145-4e8e-9c99-e89f0e182d60?setAttribution=mls&wl=true&initialViewType=pano |
| Structure Type | House |
| Standard Status | Active |
| Middle/Junior School District | Denver 1 |
| Elementary School District | Denver 1 |
Interior Features
| Interior Amenities | Kitchen Island,Open Floorplan,Primary Suite,Quartz Counters,Radon Mitigation System,Smoke Free |
|---|---|
| Basement | Cellar,Finished,Full |
| Flooring | Carpet,Tile,Wood |
| Total Fireplaces | 1 |
| Fireplace Features | Family Room |
| Basement (Y/N) | Yes |
| Window Features | Double Pane Windows,Window Coverings |
| Above Grade Finished Area | 2644 |
| Half Baths | 1 |
| 3/4 Baths | 2 |
| Total Bedrooms | 6 |
| Below Grade Finished Area | 1051 |
| Main Level Bedrooms | 1 |
| Main Level Bathrooms | 1 |
| Total Baths | 4 |
Exterior Features
| Exterior Amenities | Private Yard |
|---|---|
| Vegetation | Grassed,Wooded |
| Fencing | Full |
| Parking Features | Concrete,Finished Garage |
| Lot Features | Irrigated,Landscaped,Level |
| Water Source | Public |
| Total Parking | 2 |
| Lot Size Area | 0.25 |
| Building Area Total | 3812 |
| Lot Size Acres | 0.25 |
| Road Surface Type | Paved |
| Road Frontage Type | Public |
| Road Responsibility | Public Maintained Road |
Amenities
- Foreclosure
- Views
- Short Sale
- New Construction
- Adult 55+
- Lease To Own
- No HOA Fees
- Furnished
- Primary On Main
- Air Conditioning
- Seller Finance
- Green
- Fixer Upper
- Horse
- Golf
- Fireplace
- Deck
- Garage
- Basement
- Pool
Property vs Single Family Average in 80237
Price
Taxes
Year Built
Visits
In The Neighborhood
Just Listed
Denver
$ 849,000
- Type
- Single Family
- Size
- 3,041 SqFt
- Rooms
- 4 Beds + 2.5 Baths
 Realty One Group Platinum Elite Colorado #5778468
Longmont
$ 617,300
- Type
- Single Family
- Size
- 2,720 SqFt
- Rooms
- 5 Beds + 2.5 Baths
RE/MAX Nexus #4821709
Open House
Denver
$ 1,125,000
- Type
- Single Family
- Size
- 2,978 SqFt
- Rooms
- 5 Beds + 4 Baths
Compass - Denver #7189336
Open House
Denver
$ 899,000
- Type
- Single Family
- Size
- 2,578 SqFt
- Rooms
- 4 Beds + 3 Baths
The Diamond Group #3158771
Reduced
Denver
$ 912,000
- Type
- Single Family
- Size
- 3,574 SqFt
- Rooms
- 4 Beds + 3 Baths
Compass - Denver #9593173
Reduced
Denver
$ 550,000
- Type
- Single Family
- Size
- 1,722 SqFt
- Rooms
- 3 Beds + 2.5 Baths
LIV Sotheby's International Realty #7105075
Open House
Denver
$ 729,900
- Type
- Single Family
- Size
- 2,771 SqFt
- Rooms
- 4 Beds + 3 Baths
RE/MAX Professionals #6448108
Reduced
Denver
$ 1,315,000
- Type
- Single Family
- Size
- 3,621 SqFt
- Rooms
- 6 Beds + 5.5 Baths
HomeSmart #5329866
Reduced
Denver
$ 1,375,000
- Type
- Single Family
- Size
- 3,607 SqFt
- Rooms
- 4 Beds + 3.5 Baths
MB Metro Brokers Realty Oasis #9545273

 The real estate listing information and related content displayed on this site is provided exclusively for consumers’ personal, non-commercial use and may not be used for any purpose other than to identify prospective properties consumers may be interested in purchasing. This information and related content is deemed reliable but is not guaranteed accurate by elevateMLS.
 © 2026 Grand County Association of REALTORS®. DCMA can be found at https://grandcountyassociation.realtor/contact/. Information deemed reliable, but not guaranteed. This site is used and paid for by multiple independent companies. The real estate broker cannot require you as a prospective buyer to pre-qualify with or utilize the services of either of the mortgage loan originators. Nor can either of the mortgage load originators require you as a prospective buyer to utilize the services of
