

New Construction
Address
24562 E 34th Avenue, Aurora, CO
Price
$ 614,900
Property Attributes
- MLS#9186621
- TypeSingle Family
- Listing Status Active
- CountyADAMS
- CityAurora
- NeighborhoodAurora Highlands
- Zip80019
- StyleContemporary
- Year Built2025
- Taxes$ 9178
- Price$ 614,900
- Bedrooms3
- Full Bathrooms2
- Half Bathrooms0
- Sqr Footage3592
- Lot Size0.17 Acres
Data Source:
REColorado (MTOMLS)
Property Description
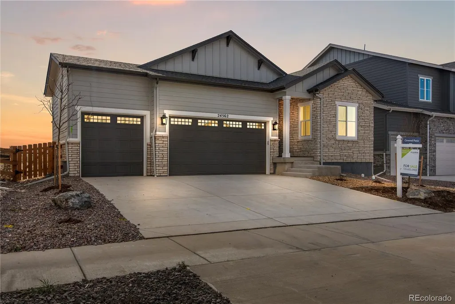
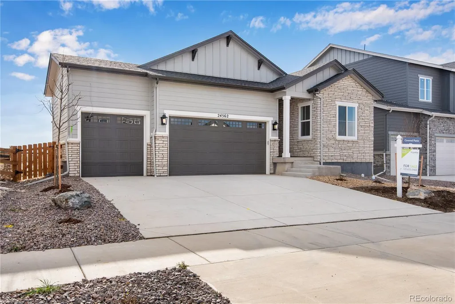
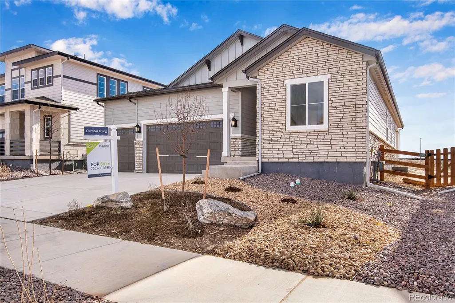
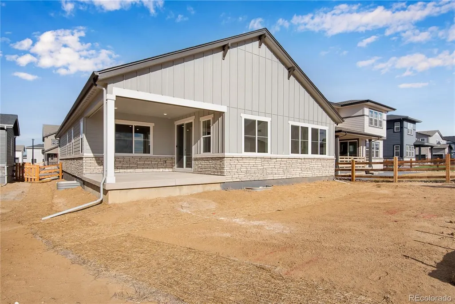
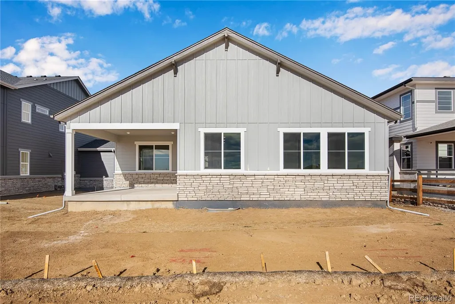
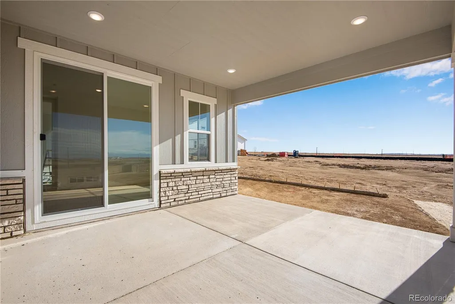
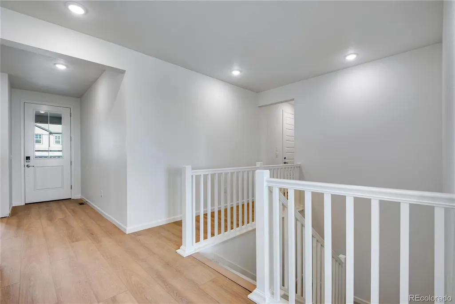
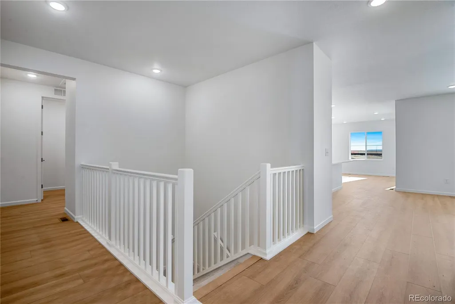
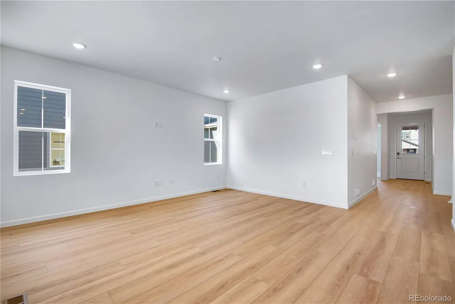
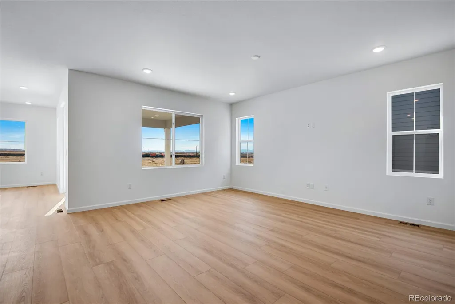
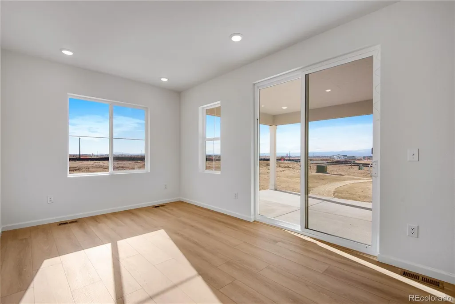
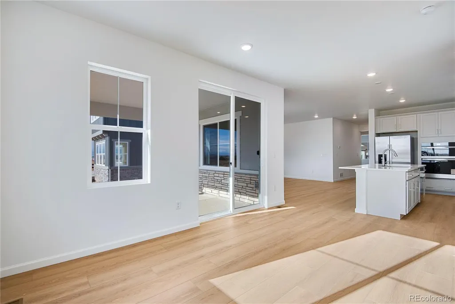
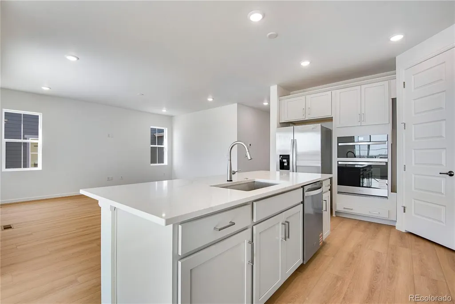
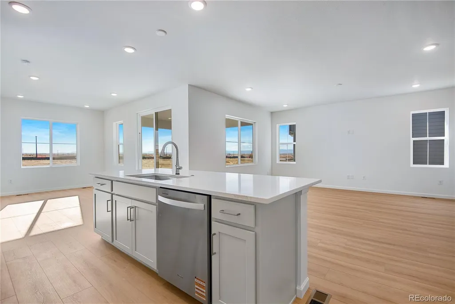
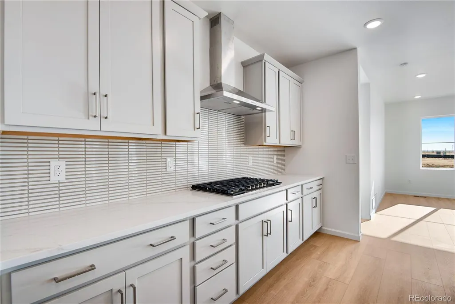
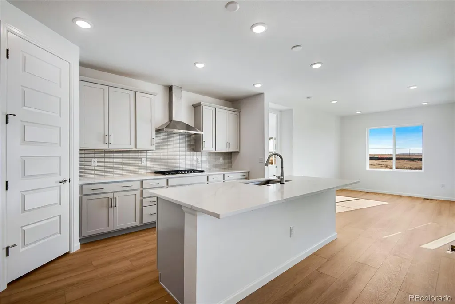
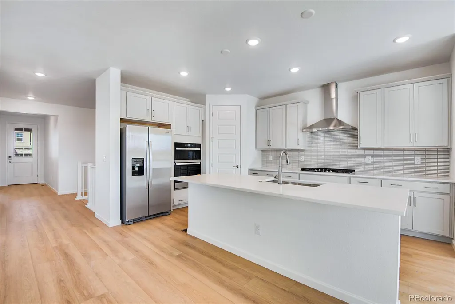
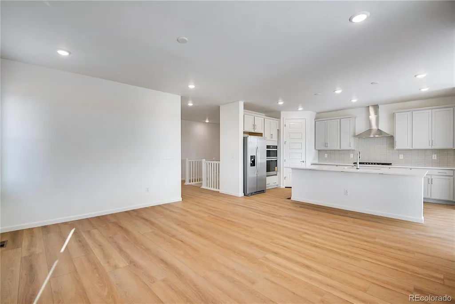
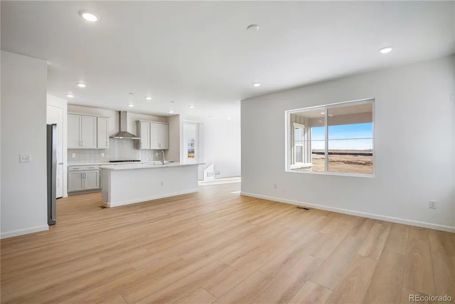
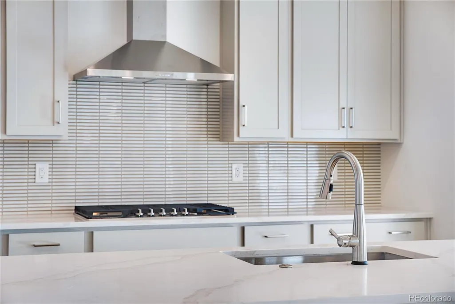
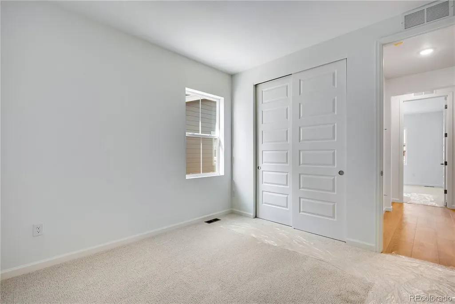
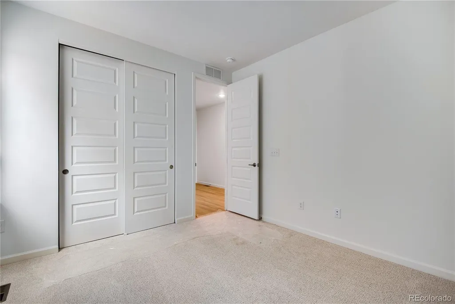
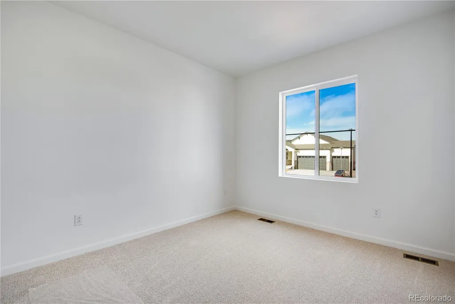
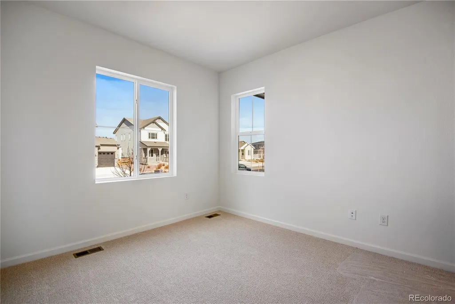
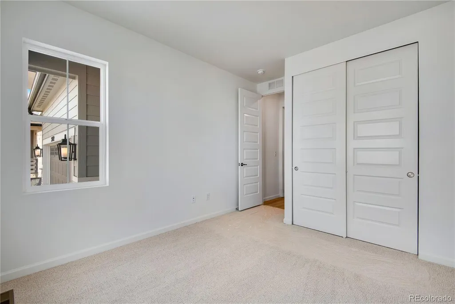
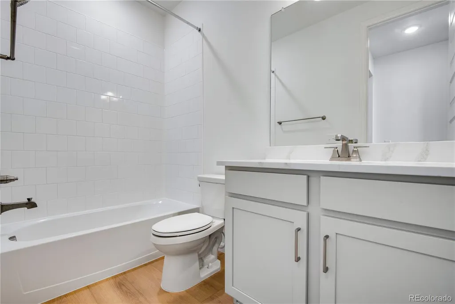
Welcome to 24562 E 34th Avenue, a beautifully designed, single-story home with a Colorado Ranch style exterior. Set on a spacious 6,492 sq. ft. homesite with a 3-bay garage, this residence blends timeless curb appeal with modern living. Inside, the open layout connects the kitchen, dining, and living areas, perfect for entertaining or everyday comfort. The kitchen is a dazzling space, complete with white quartz counters and warm grey cabinets to match. The great room and dining area are equally inviting spaces with natural light pouring in from numerous windows. Plus, a full in-ground basement offers endless possibilities for recreation, fitness, or storage. With an anticipated December move-in, this home is ready to welcome you just in time for the new year.
| Elementary School | Middle School | High School |
|---|---|---|
| Aurora Highlands | Vista Peak Middle School | Vista Peak High School |
| Price History | |
|---|---|
| 10/17/2025 | Listed $674,900 |
| 11/6/2025 | 5$644,900 |
| 12/4/2025 | 4$624,900 |
| 5/28/2026 | 2$614,900 |
General Features
| Sewer | Public Sewer |
|---|---|
| Heating | Forced Air |
| Cooling | Central Air |
| Utilities | Electricity Connected,Natural Gas Connected |
| Possession | Closing/DOD |
| Roof | Composition |
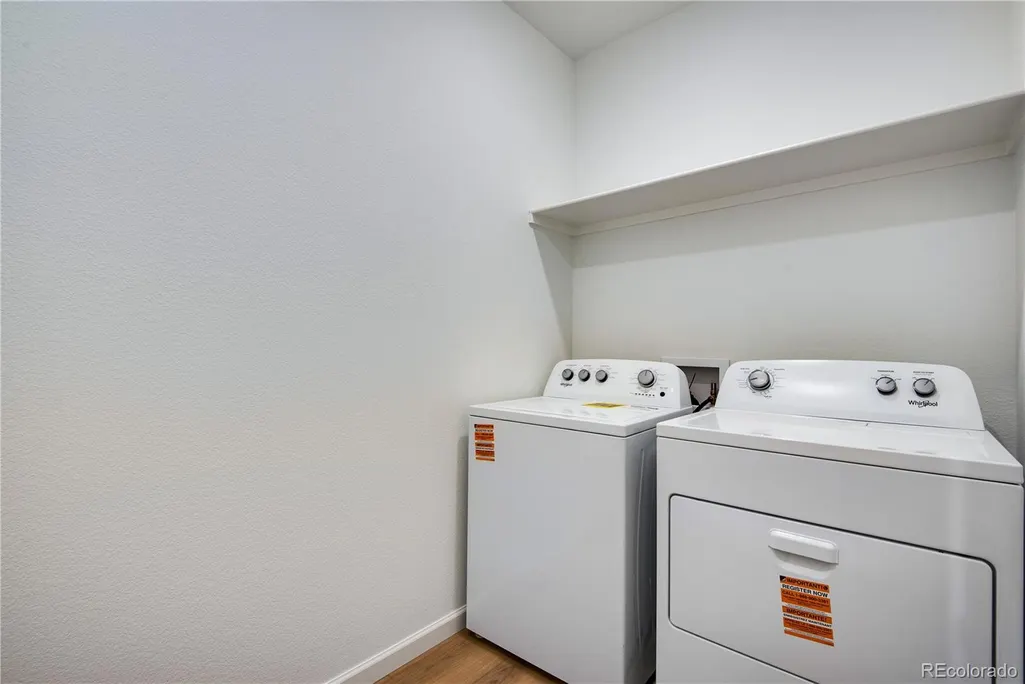
| Appliances | Dishwasher,Disposal,Microwave,Oven,Range,Range Hood,Sump Pump,Tankless Water Heater |
| Zoning | RES |
| HOA Fee | 100 |
| Garage Spaces | 3 |
| Association Fee Includes | Trash |
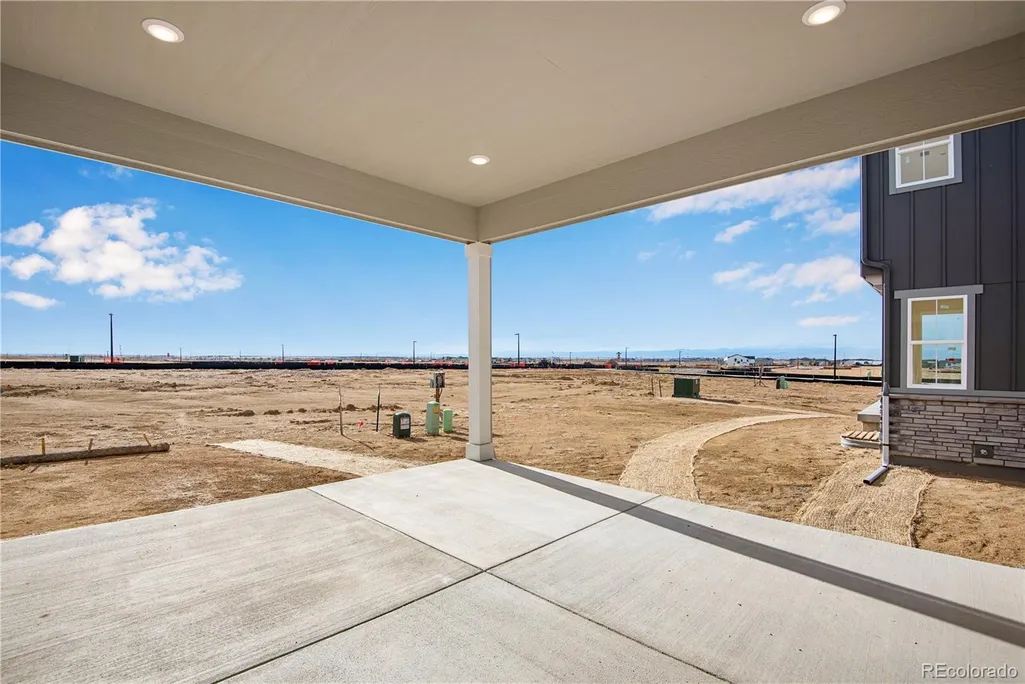
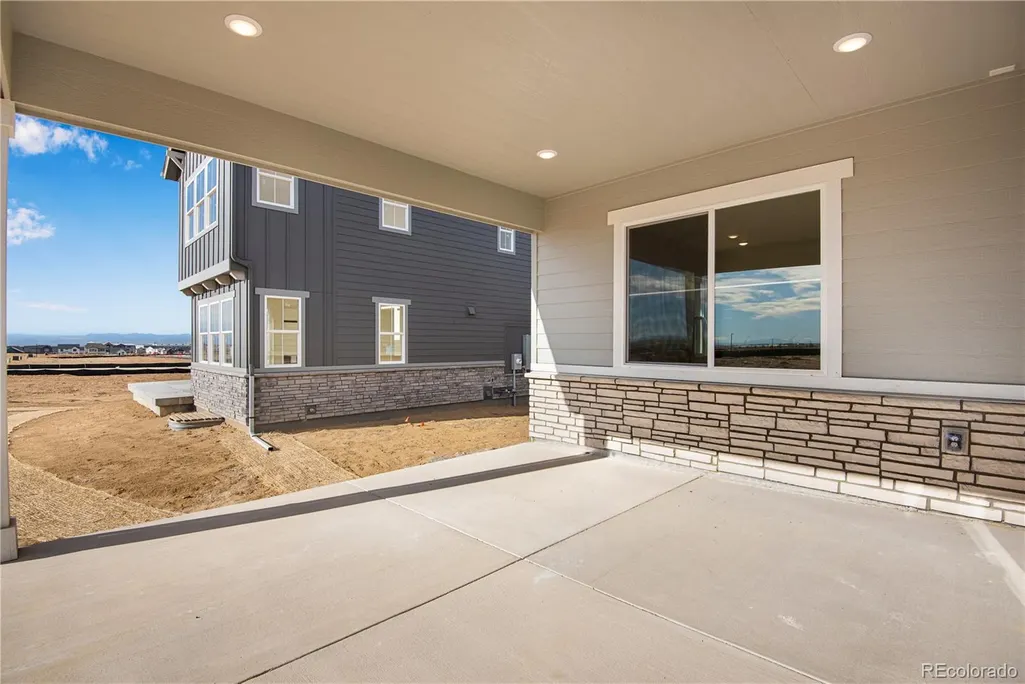
| Patio/Porch Features | Covered,Front Porch,Patio |
| Architectural Style | Contemporary |
| Security Features | Carbon Monoxide Detector(s),Smoke Detector(s),Video Doorbell |
| Construction Materials | Frame |
| Exclusions | None |
| Year Built | 2025 |
| Electric | 110V,220 Volts |
| Levels | One |
| Property Subtype | Single Family Residence |
| Tax Year | 2024 |
| Ownership | Builder |
| Assoc Fee Paid Per | Monthly |
| County | Adams |
| Property Type | Residential |
| Association Amenities | Park |
| HOA | Yes |
| Attached Garage | Yes |
| Energy Efficient | Appliances,Thermostat,Windows |
| Subdivision Name | Aurora Highlands |
| Facing Direction | North |
| Full Baths | 1 |
| Status | Active |
| Directions | Please visit New Home Sales Gallery at 3401 Haleyville Ct. Take E470 N to Exit 22. Take Aurora Highlands Parkway to N Highlands Creek Parkway and turn right. Take another right onto E 34th Ave. Sales |
| High School | Vista Peak |
| City | Aurora |
| Association Name | Aurora Highlands CAB |
| Entry Location | Ground |
| Senior Community Y/N | No |
| High School District | Adams-Arapahoe 28J |
| Lot Size Units | Square Feet |
| Lot Size Square Feet | 7383 |
| Listing Terms | Cash,Conventional,FHA,VA Loan |
| Elementary School | Aurora Highlands |
| Tax Annual Amount | 9178 |
| Home Warranty Y/N | Yes |
| Middle/Junior High School | Vista Peak |
| Property Condition | New Construction |
| Structure Type | House |
| Builder Name | TRI Pointe Homes |
| Standard Status | Active |
| Middle/Junior School District | Adams-Arapahoe 28J |
| Elementary School District | Adams-Arapahoe 28J |
Interior Features
| Interior Amenities | Eat-in Kitchen,Granite Counters,High Ceilings,Kitchen Island,Open Floorplan,Pantry,Primary Suite,Quartz Counters,Walk-In Closet(s),Wired for Data |
|---|---|
| Basement | Full,Sump Pump,Unfinished |
| Flooring | Carpet,Vinyl |
| Common Walls | No Common Walls |
| Basement (Y/N) | Yes |
| Window Features | Double Pane Windows |
| Above Grade Finished Area | 1902 |
| 3/4 Baths | 1 |
| Total Bedrooms | 3 |
| Main Level Bedrooms | 3 |
| Main Level Bathrooms | 2 |
| Total Baths | 2 |
Exterior Features
| Exterior Amenities | Lighting,Private Yard,Rain Gutters |
|---|---|
| Fencing | Partial |
| Parking Features | 220 Volts,Concrete,Smart Garage Door |
| Water Source | Public |
| Total Parking | 3 |
| Lot Size Area | 7383 |
| Building Area Total | 3592 |
| Lot Size Acres | 0.17 |
| Road Surface Type | Paved |
| Builder Model | Plan 3508 |
Amenities
- Foreclosure
- Views
- Short Sale
- New Construction
- Adult 55+
- Lease To Own
- No HOA Fees
- Furnished
- Primary On Main
- Air Conditioning
- Seller Finance
- Green
- Fixer Upper
- Horse
- Golf
- Fireplace
- Deck
- Garage
- Basement
- Pool
Property vs Single Family Average in 80019
Price
Taxes
Year Built
Visits
In The Neighborhood
Just Listed
Aurora
$ 535,000
- Type
- Single Family
- Size
- 2,256 SqFt
- Rooms
- 4 Beds + 3 Baths
 MB Colorado Home Sales Inc #6868730
Just Listed
Aurora
$ 500,000
- Type
- Single Family
- Size
- 3,042 SqFt
- Rooms
- 3 Beds + 2.5 Baths
Keller Williams Realty Northern Colorado #9850986
New Construction
Aurora
$ 667,849
- Type
- Single Family
- Size
- 3,572 SqFt
- Rooms
- 4 Beds + 3 Baths
RE/MAX Professionals #3930866
Views
Aurora
$ 657,099
- Type
- Single Family
- Size
- 3,145 SqFt
- Rooms
- 5 Beds + 4 Baths
RE/MAX Professionals #5789062
New Construction
Aurora
$ 799,900
- Type
- Single Family
- Size
- 3,713 SqFt
- Rooms
- 3 Beds + 0 Baths
RE/MAX Professionals #1807803
New Construction
Aurora
$ 699,900
- Type
- Single Family
- Size
- 3,573 SqFt
- Rooms
- 3 Beds + 0 Baths
RE/MAX Professionals #4664449
New Construction
Aurora
$ 824,900
- Type
- Single Family
- Size
- 5,039 SqFt
- Rooms
- 2 Beds + 0 Baths
RE/MAX Professionals #8032290
New Construction
Aurora
$ 714,900
- Type
- Single Family
- Size
- 3,592 SqFt
- Rooms
- 4 Beds + 0 Baths
RE/MAX Professionals #7953454
New Construction
Aurora
$ 549,900
- Type
- Single Family
- Size
- 2,323 SqFt
- Rooms
- 3 Beds + 2.5 Baths
Coldwell Banker Global Luxury Denver #1883426
Reduced
Aurora
$ 499,999
- Type
- Single Family
- Size
- 1,764 SqFt
- Rooms
- 5 Beds + 2.5 Baths
Troncoso Realty #6293241
Aurora
$ 514,999
- Type
- Single Family
- Size
- 1,823 SqFt
- Rooms
- 4 Beds + 2 Baths
Full Circle Realty CO #1594699
Aurora
$ 574,950
- Type
- Single Family
- Size
- 2,330 SqFt
- Rooms
- 3 Beds + 2.5 Baths
Real Broker, LLC DBA Real #8335012
New Construction
Aurora
$ 530,889
- Type
- Single Family
- Size
- 1,803 SqFt
- Rooms
- 3 Beds + 2 Baths
RE/MAX Professionals #9368096

 The real estate listing information and related content displayed on this site is provided exclusively for consumers’ personal, non-commercial use and may not be used for any purpose other than to identify prospective properties consumers may be interested in purchasing. This information and related content is deemed reliable but is not guaranteed accurate by elevateMLS.
 © 2026 Grand County Association of REALTORS®. DCMA can be found at https://grandcountyassociation.realtor/contact/. Information deemed reliable, but not guaranteed. This site is used and paid for by multiple independent companies. The real estate broker cannot require you as a prospective buyer to pre-qualify with or utilize the services of either of the mortgage loan originators. Nor can either of the mortgage load originators require you as a prospective buyer to utilize the services of
