

Address
1209 Alton Street, Aurora, CO
Price
$ 520,000
Property Attributes
- MLS#9102881
- TypeSingle Family
- Listing Status Active
- CountyARAPAHOE
- CityAurora
- NeighborhoodBrooklyn
- Zip80010
- StyleBungalow
- Year Built1957
- Taxes$ 2168
- Price$ 520,000
- Bedrooms2
- Full Bathrooms1
- Half Bathrooms0
- Sqr Footage792
- Lot Size0.28 Acres
Data Source:
REColorado (MTOMLS)
Property Description
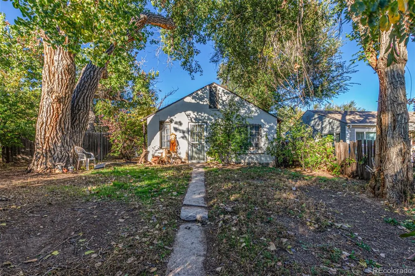
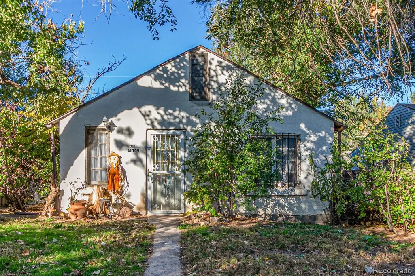
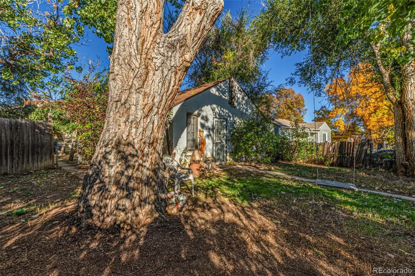
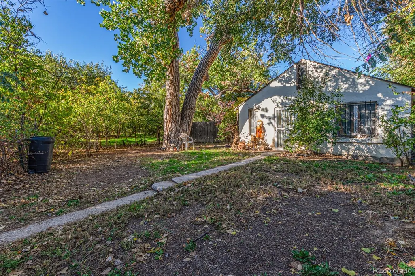
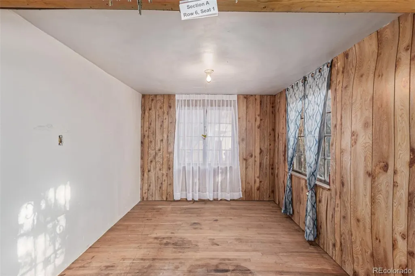
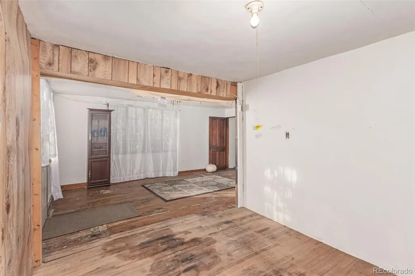
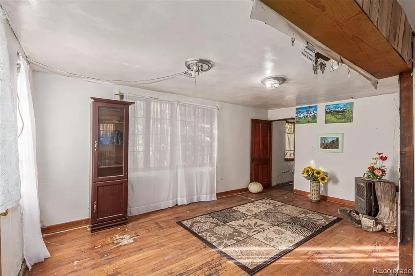
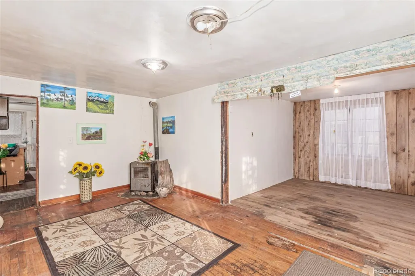
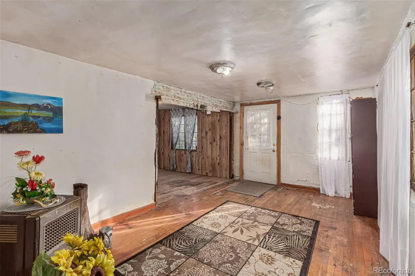
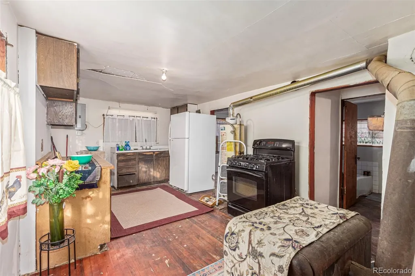
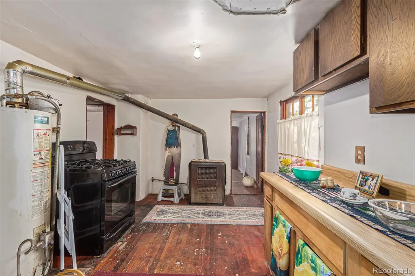
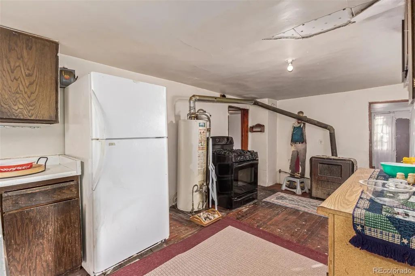
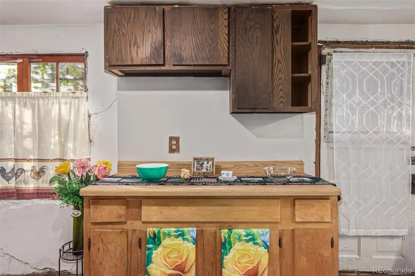
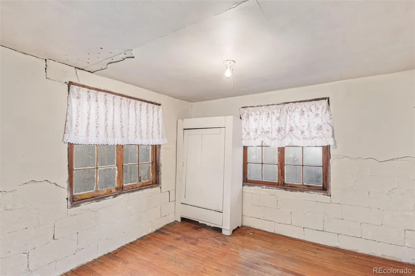
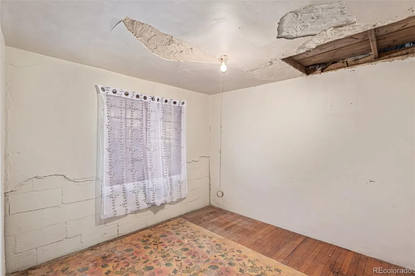
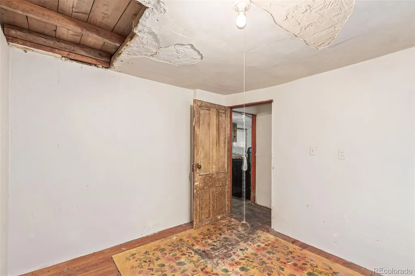
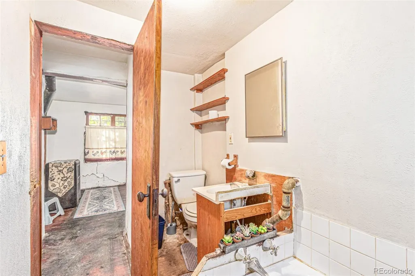
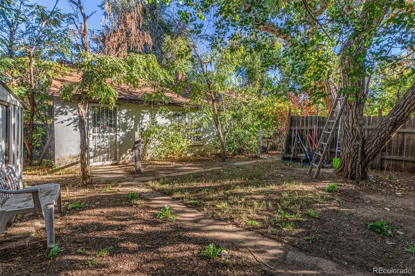
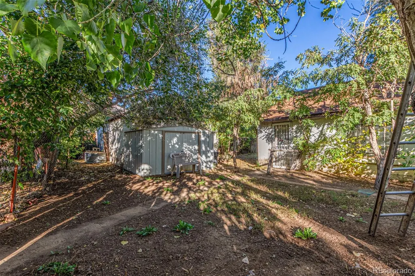
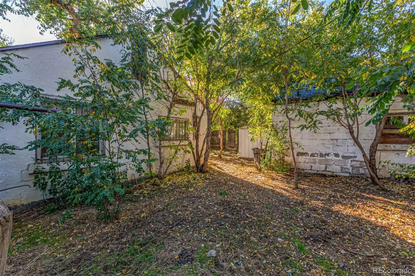
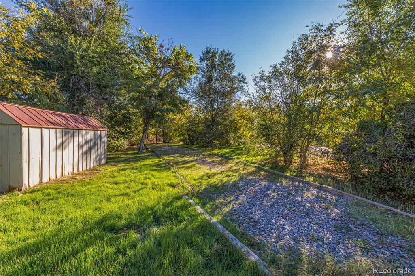
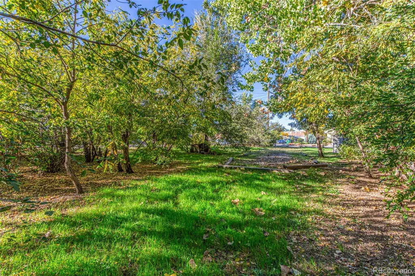
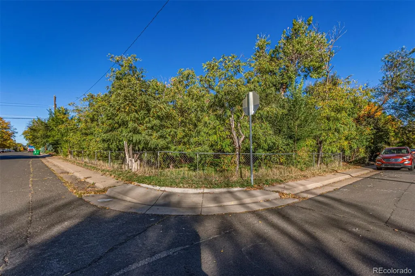
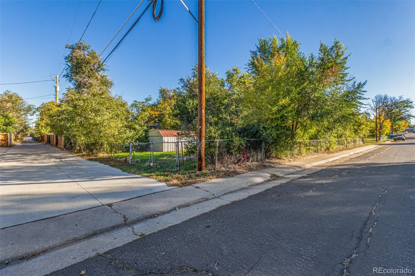
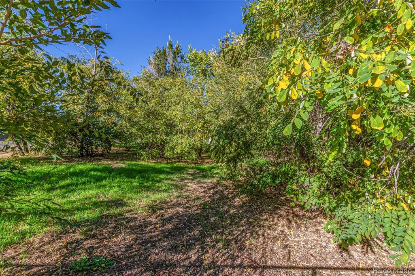
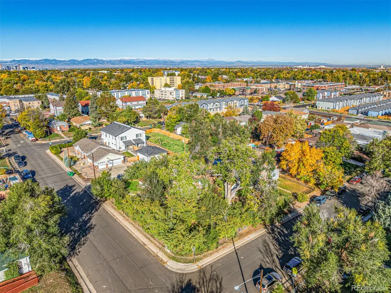
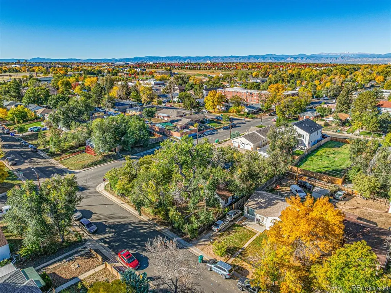
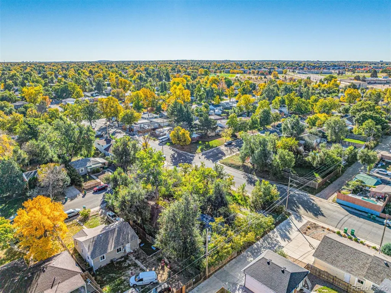
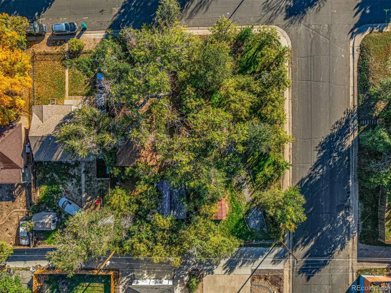
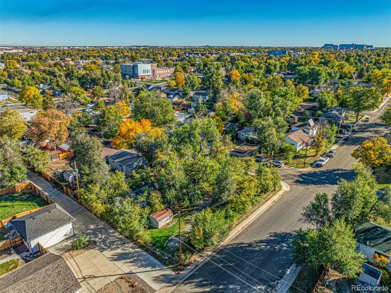
Endless potential awaits on this property—a vintage home ready for redevelopment, offered together with the adjacent corner parcel for a rare double-lot opportunity. Situated within the R-2 Zone District, Subarea A, these combined parcels allow for single-family homes, townhomes, and duplexes, offering flexibility for personal use, investment, or redevelopment. This large, private corner lot is fenced and framed by mature trees, providing natural shade, privacy, and a serene setting. Whether you envision building two custom single-family homes, adding duplex units, or creating a thoughtfully planned townhomes development—perfect for long-term growth or income-producing opportunities, this beautiful property provides an exceptional canvas to bring your vision to life. Located near excellent schools, parks, shopping, restaurants, and major highways, this area offers both convenience and strong future value. With its generous size and flexible zoning, this double-parcel property is truly brimming with possibilities for redevelopment. I have links from the city regarding Building Guidelines/Parking/Design/Dimensions
| Elementary School | Middle School | High School |
|---|---|---|
| Boston K-8 Elementary School | Boston K-8 Middle School | Aurora Central High School |
| Price History | |
|---|---|
| 11/29/2025 | Listed $600,000 |
| 2/17/2026 | 9$550,000 |
| 5/29/2026 | 2$540,000 |
| 8/8/2026 | 4$520,000 |
General Features
| Sewer | Public Sewer |
|---|---|
| Heating | Natural Gas |
| Cooling | None |
| Utilities | Cable Available,Electricity Available,Natural Gas Available,Phone Available |
| Possession | Negotiable |
| Roof | Composition |
| Zoning | RES |
| Architectural Style | Bungalow |
| Security Features | Smoke Detector(s) |
| Construction Materials | Frame,Stucco |
| Exclusions | Sellers Personal Items |
| Year Built | 1957 |
| Levels | One |
| Property Subtype | Single Family Residence |
| Tax Year | 2024 |
| Current Use | Live/Work |
| Ownership | Individual |
| County | Arapahoe |
| Property Type | Residential |
| HOA | No |
| Attached Garage | No |
| Subdivision Name | Brooklyn |
| Facing Direction | East |
| Full Baths | 1 |
| Status | Active |
| Directions | E Colfax Ave & Yosemite St. Head south on Yosemite St,Turn left onto E 12th Ave,Turn left onto Alton St. The property will be on the left (corner lot). |
| High School | Aurora Central |
| City | Aurora |
| Senior Community Y/N | No |
| High School District | Adams-Arapahoe 28J |
| Lot Size Units | Square Feet |
| Lot Size Square Feet | 11979 |
| Listing Terms | Cash,Conventional |
| Elementary School | Boston K-8 |
| Tax Annual Amount | 2168 |
| Middle/Junior High School | Boston K-8 |
| Structure Type | House |
| Standard Status | Active |
| Middle/Junior School District | Adams-Arapahoe 28J |
| Elementary School District | Adams-Arapahoe 28J |
Interior Features
| Interior Amenities | Laminate Counters |
|---|---|
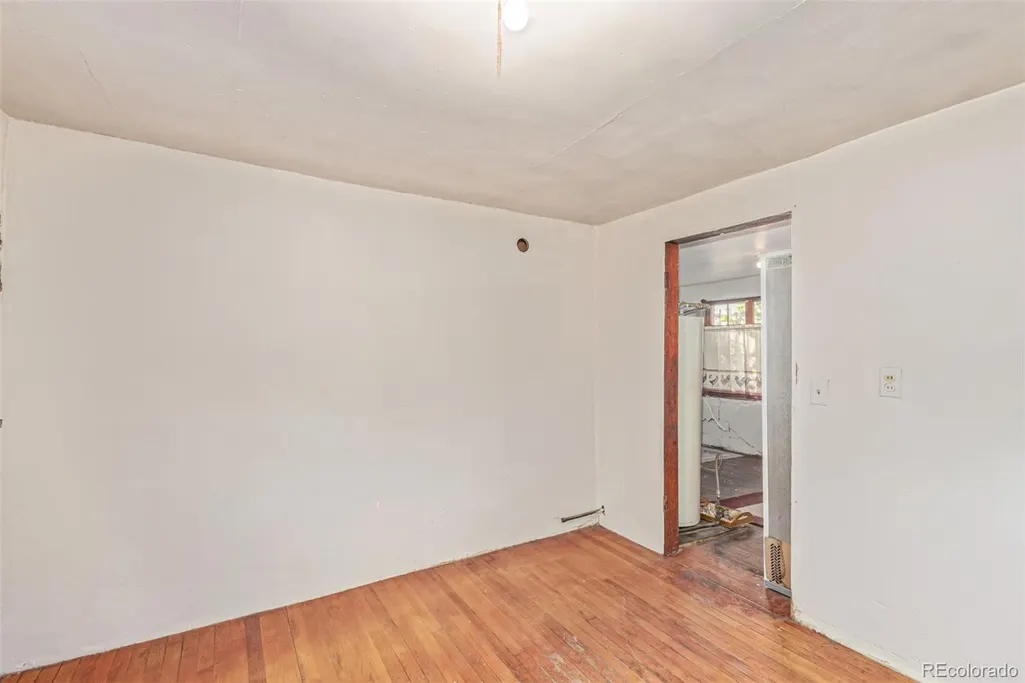
| Flooring | Wood |
| Furnished Y/N | Unfurnished |
| Common Walls | No Common Walls |
| Basement (Y/N) | No |
| Above Grade Finished Area | 792 |
| Laundry Features | In Unit |
| Total Bedrooms | 2 |
| Main Level Bedrooms | 2 |
| Main Level Bathrooms | 1 |
| Total Baths | 1 |
Exterior Features
| Exterior Amenities | Private Yard,Rain Gutters |
|---|---|
| Vegetation | Partially Wooded |
| Fencing | Full |
| Lot Features | Corner Lot,Level,Many Trees |
| Water Source | Public |
| Total Parking | 3 |
| Lot Size Area | 11979 |
| Building Area Total | 792 |
| Lot Size Acres | 0.28 |
| Road Surface Type | Paved |
| Road Frontage Type | Public |
| Road Responsibility | Public Maintained Road |
| Horse Y/N | No |
Amenities
- Foreclosure
- Views
- Short Sale
- New Construction
- Adult 55+
- Lease To Own
- No HOA Fees
- Furnished
- Primary On Main
- Air Conditioning
- Seller Finance
- Green
- Fixer Upper
- Horse
- Golf
- Fireplace
- Deck
- Garage
- Basement
- Pool
Property vs Single Family Average in 80010
Price
Taxes
Year Built
Visits


 The real estate listing information and related content displayed on this site is provided exclusively for consumers’ personal, non-commercial use and may not be used for any purpose other than to identify prospective properties consumers may be interested in purchasing. This information and related content is deemed reliable but is not guaranteed accurate by elevateMLS.
 © 2026 Grand County Association of REALTORS®. DCMA can be found at https://grandcountyassociation.realtor/contact/. Information deemed reliable, but not guaranteed. This site is used and paid for by multiple independent companies. The real estate broker cannot require you as a prospective buyer to pre-qualify with or utilize the services of either of the mortgage loan originators. Nor can either of the mortgage load originators require you as a prospective buyer to utilize the services of
