

Price Reduction
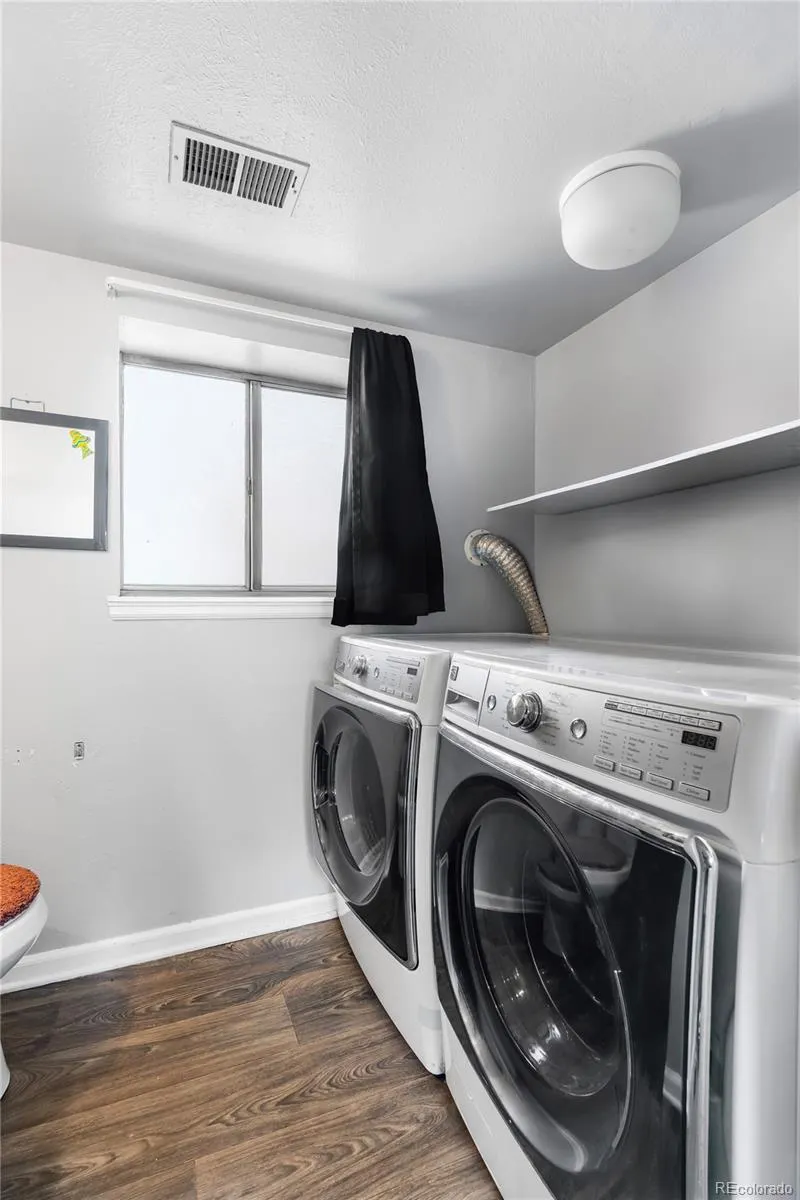
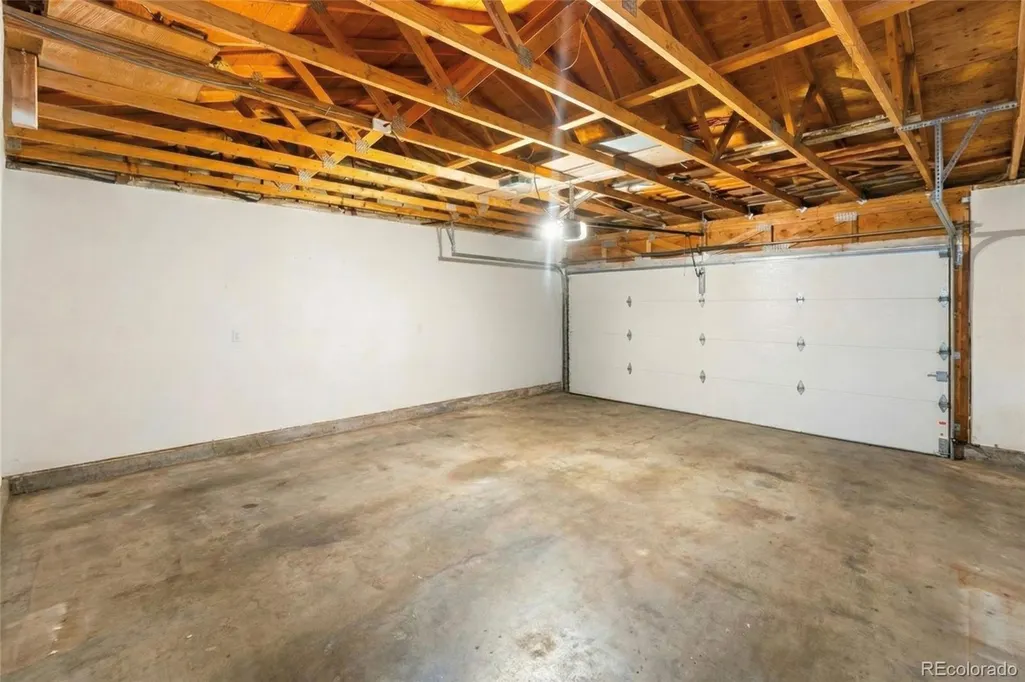
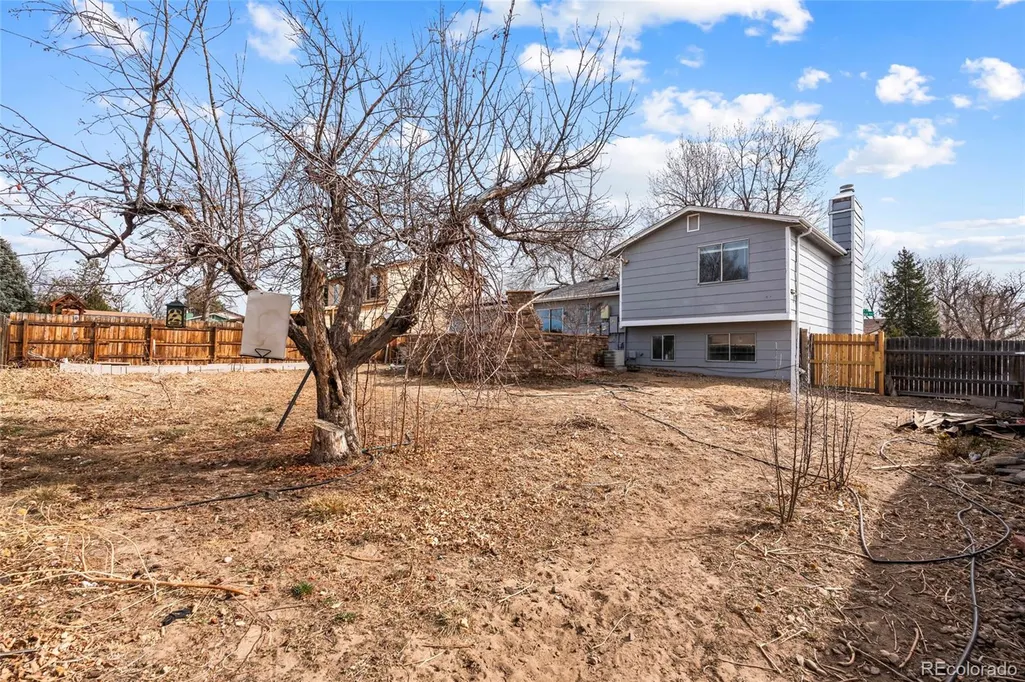
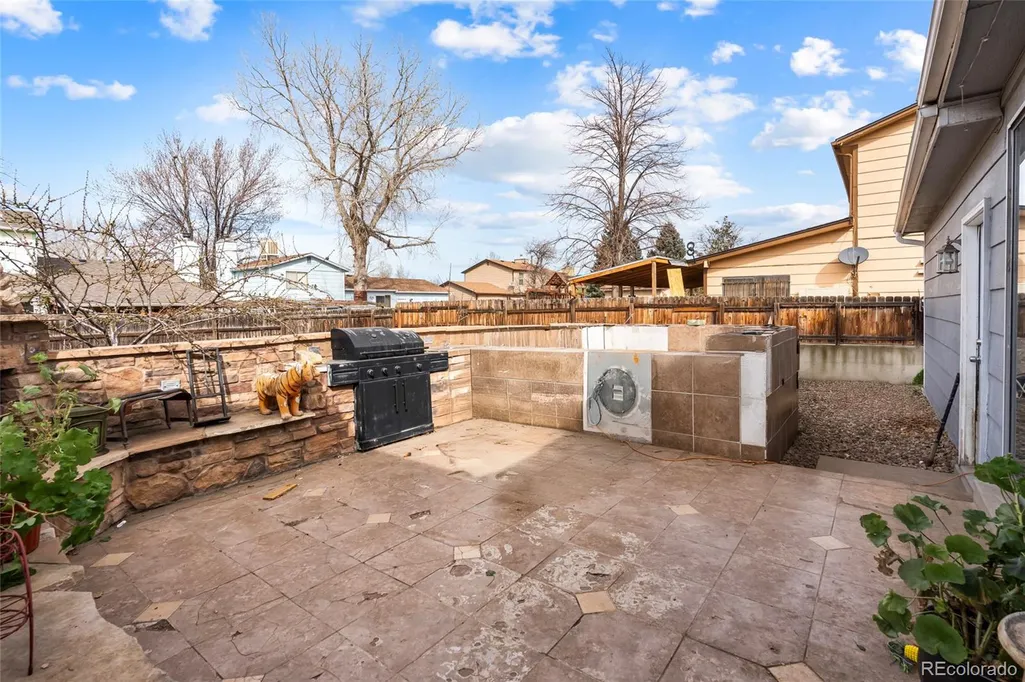
Address
4609 Fontana Way, Denver, CO
Price
$ 390,000
Property Attributes
- MLS#9102019
- TypeSingle Family
- Listing Status Active
- CountyDENVER
- CityDenver
- NeighborhoodConcord
- Zip80239
- StyleHouse
- Year Built1980
- Taxes$ 2230
- Price$ 390,000
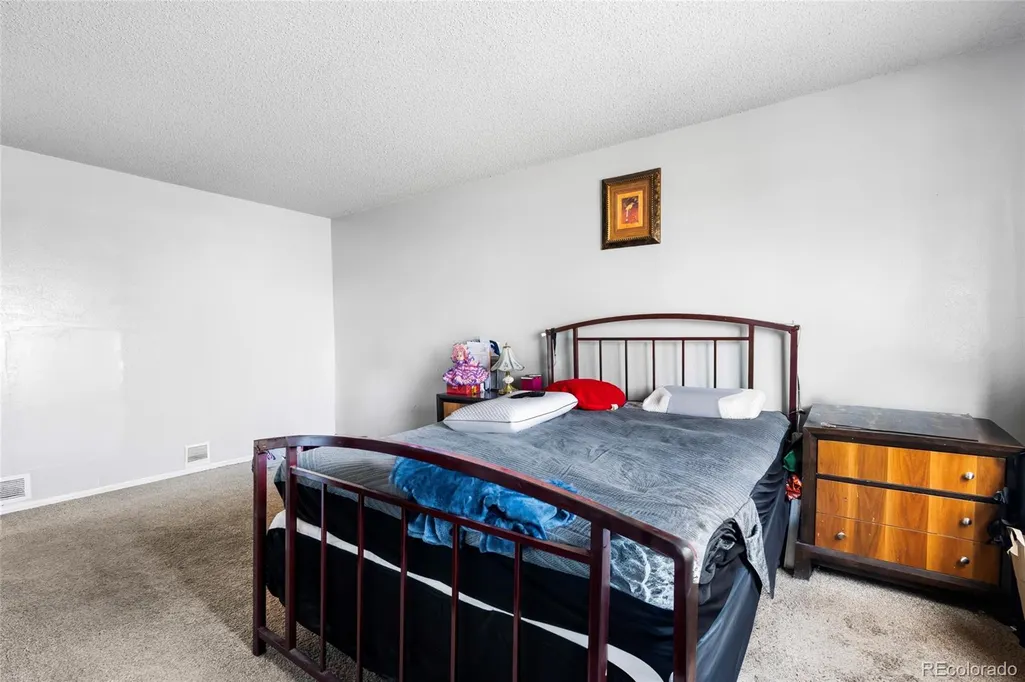
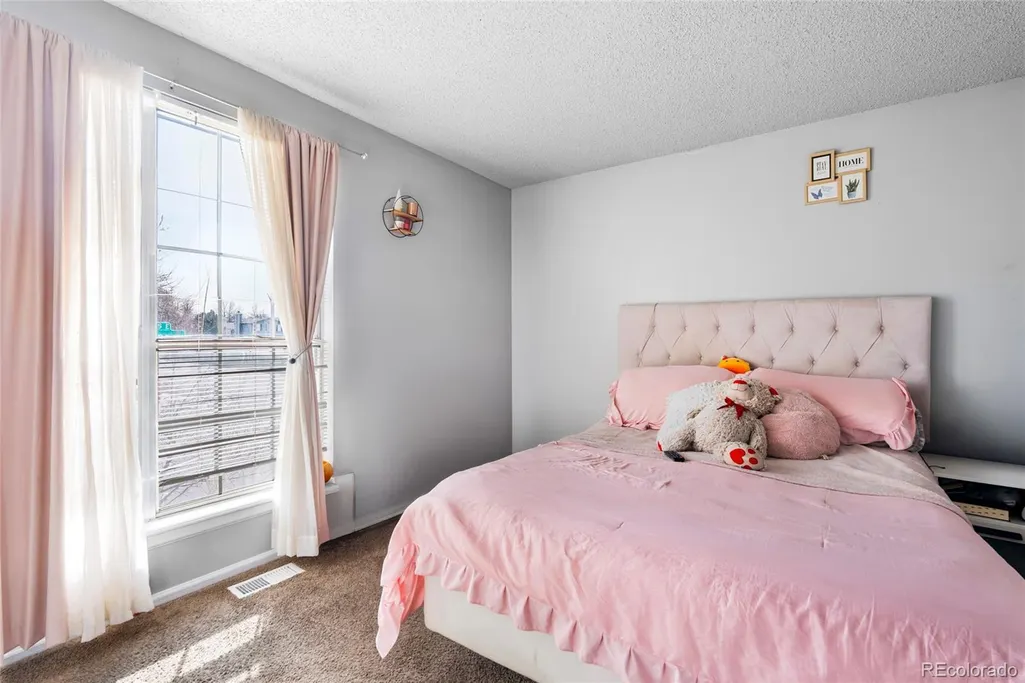
- Bedrooms3
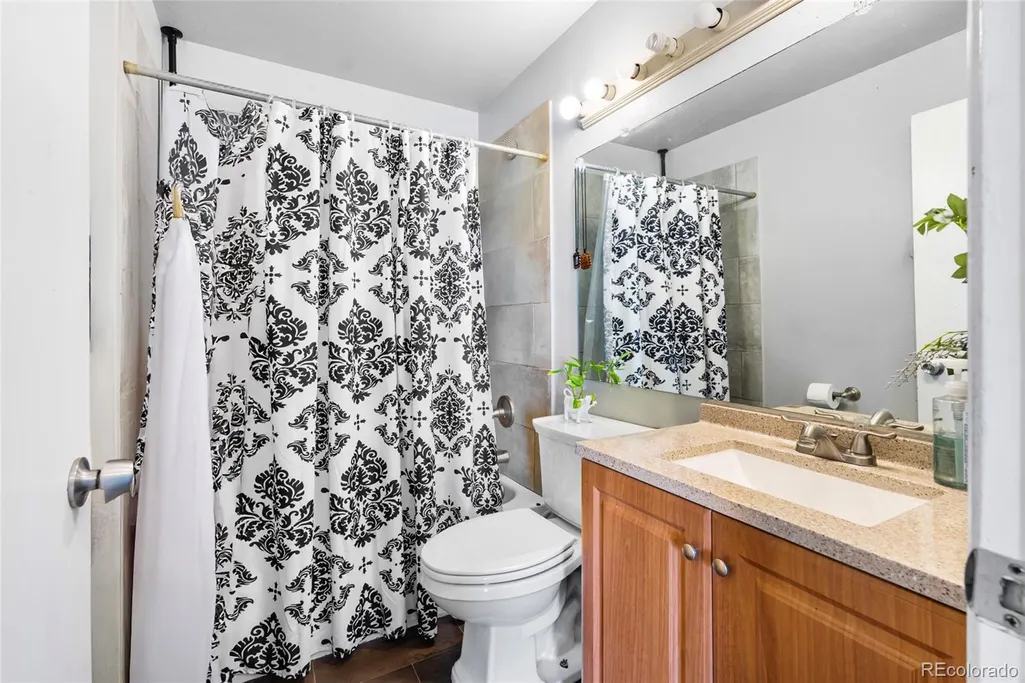
- Full Bathrooms1
- Half Bathrooms1
- Sqr Footage1320
- Lot Size0.17 Acres
Data Source:
REColorado (MTOMLS)
Property Description
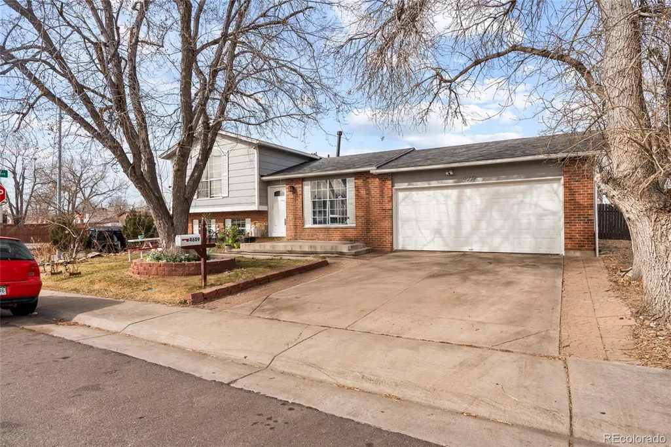
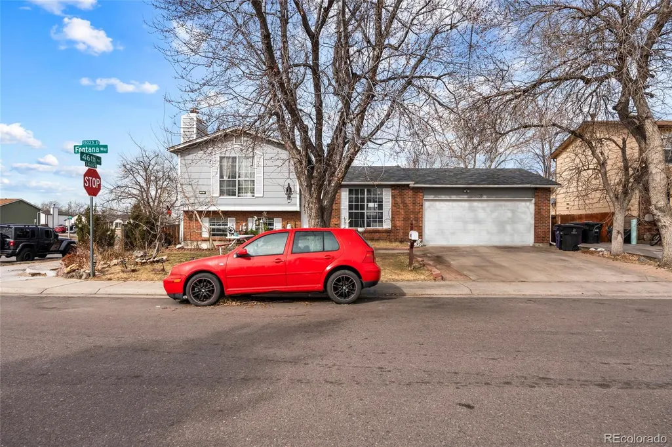
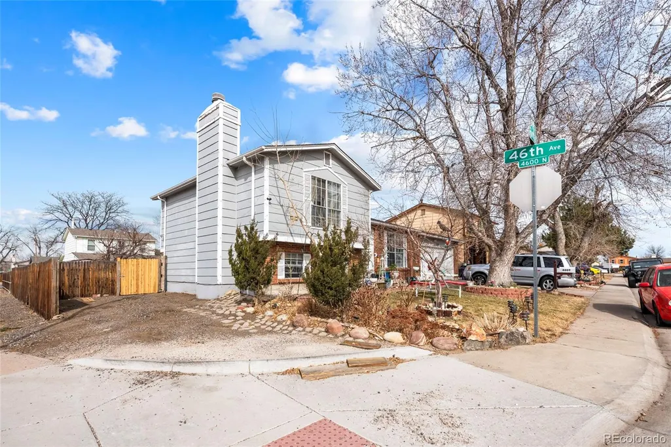
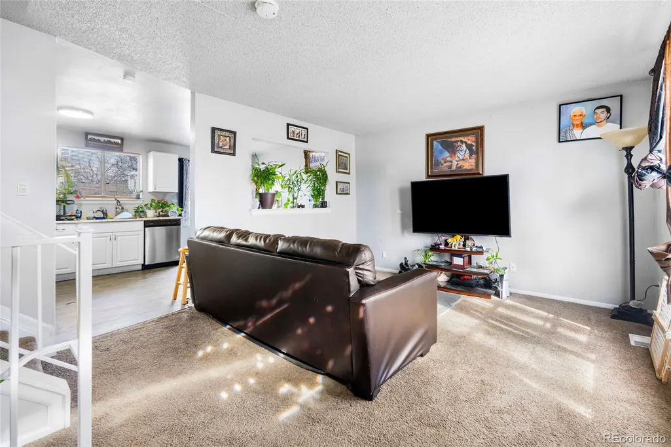
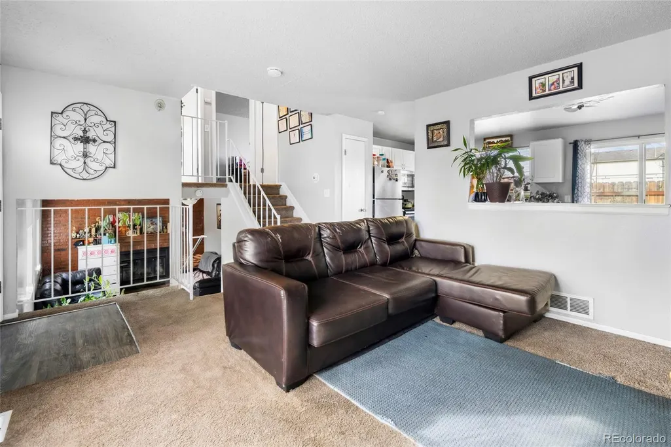
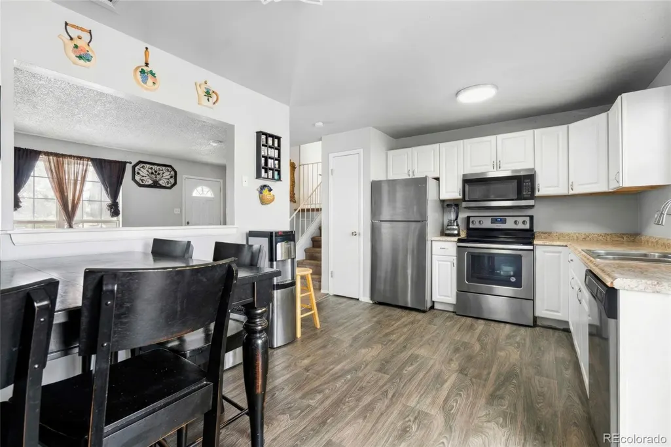
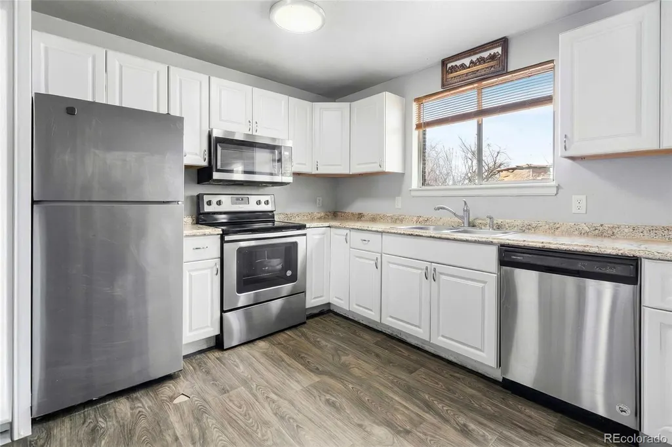
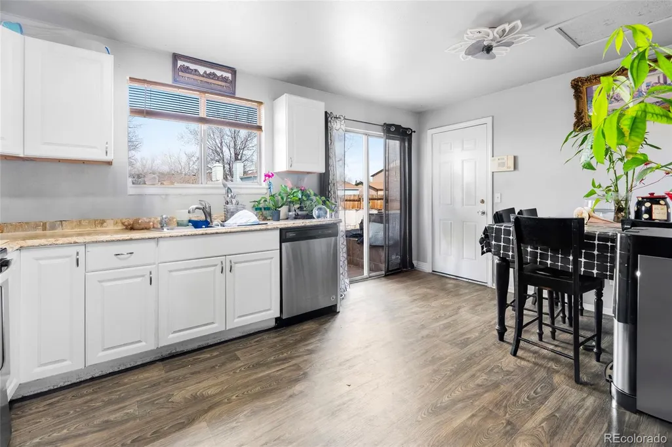
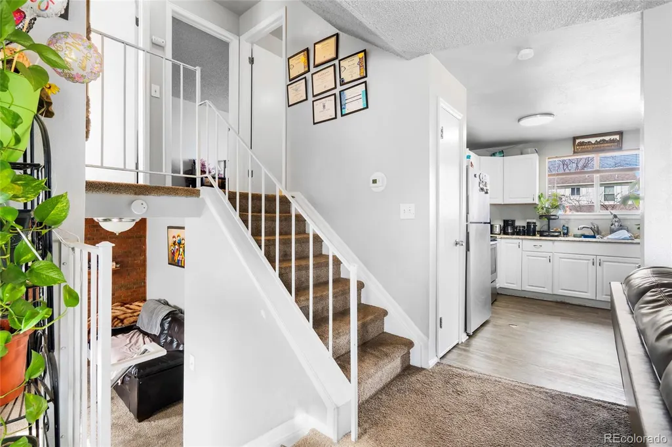
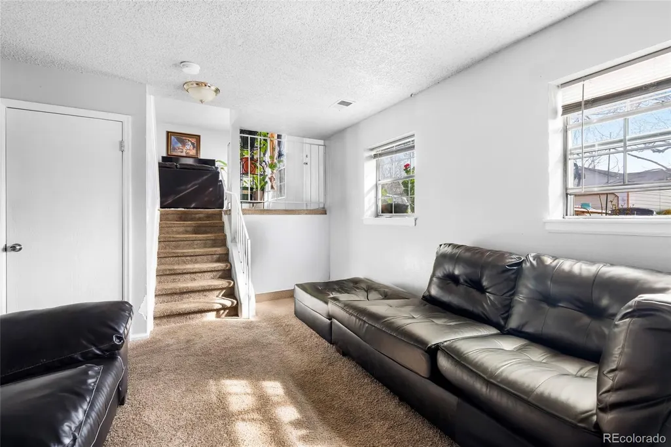
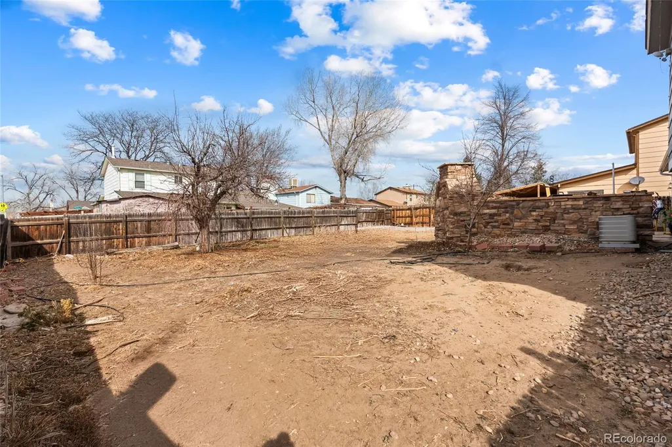
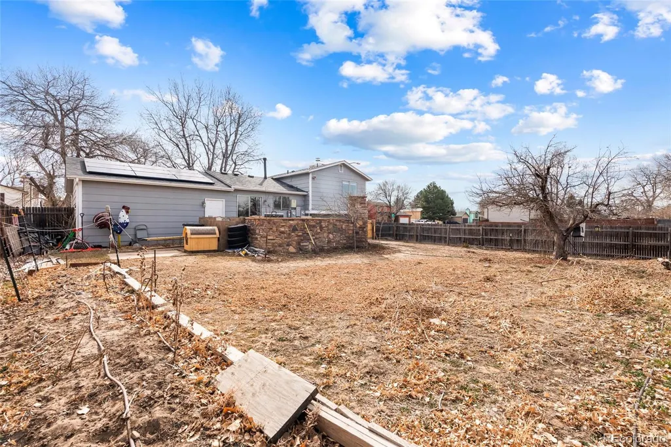
Charming single-family gem on a quiet cul-de-sac corner lot—1,320 sq ft, three bedrooms, one full bath, one half bath. Brick-and-wood exterior, two-car garage, and a generous 7,560 sq ft lot with a surprisingly spacious backyard plus RV parking on the side. Perfect for first-timers or downsizers who want room to breathe—book a showing today!
| Elementary School | Middle School | High School |
|---|---|---|
| Oakland Elementary School | DSST: Green Valley Ranch Middle School | DSST: Green Valley Ranch High School |
| Price History | |
|---|---|
| 3/6/2026 | Listed $430,000 |
| 3/18/2026 | 3$420,000 |
| 5/14/2026 | 3$409,000 |
| 8/18/2026 | 3$399,000 |
| 9/4/2026 | 3$390,000 |
General Features
| Sewer | Public Sewer |
|---|---|
| Heating | Forced Air |
| Cooling | Central Air |
| Possession | Negotiable,See Remarks |
| Roof | Composition |
| Appliances | Dishwasher,Disposal,Microwave,Range,Refrigerator |
| Zoning | R-1 |
| Garage Spaces | 2 |
| Construction Materials | Brick,Wood Siding |
| Exclusions | Seller's personal property,washer & dryer. |
| Year Built | 1980 |
| Levels | Tri-Level |
| Property Subtype | Single Family Residence |
| Tax Year | 2024 |
| Ownership | Individual |
| County | Denver |
| Property Type | Residential |
| HOA | No |
| Attached Garage | Yes |
| Subdivision Name | Concord |
| Full Baths | 1 |
| Status | Active |
| High School | DSST: Green Valley Ranch |
| City | Denver |
| Senior Community Y/N | No |
| High School District | Denver 1 |
| Lot Size Units | Square Feet |
| Lot Size Square Feet | 7560 |
| Listing Terms | Cash,Conventional,FHA,VA Loan |
| Elementary School | Oakland |
| Tax Annual Amount | 2230 |
| Middle/Junior High School | DSST: Green Valley Ranch |
| Structure Type | House |
| Standard Status | Active |
| Occupancy Type | Owner |
| Middle/Junior School District | Denver 1 |
| Elementary School District | Denver 1 |
Interior Features
| Flooring | Carpet,Vinyl |
|---|---|
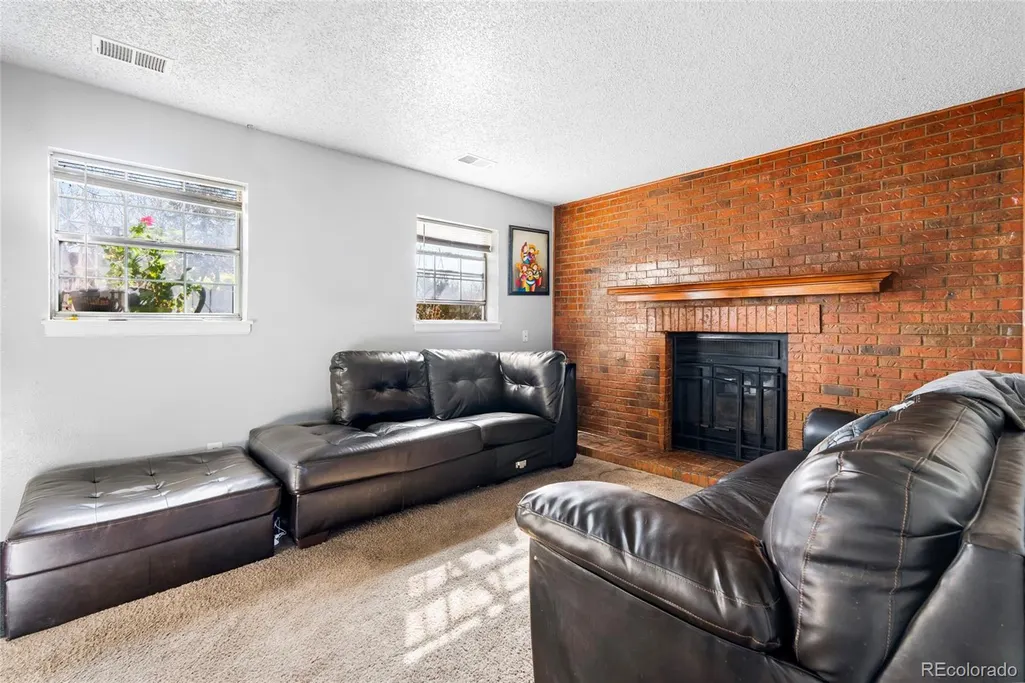
| Total Fireplaces | 1 |
| Fireplace Features | Family Room |
| Basement (Y/N) | No |
| Above Grade Finished Area | 1320 |
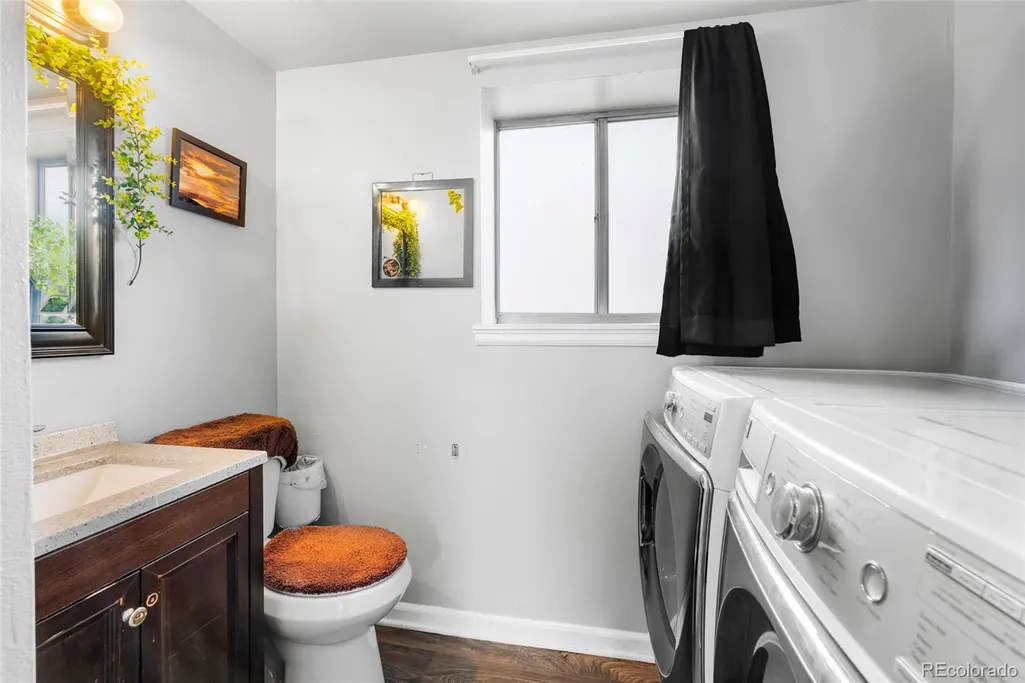
| Half Baths | 1 |
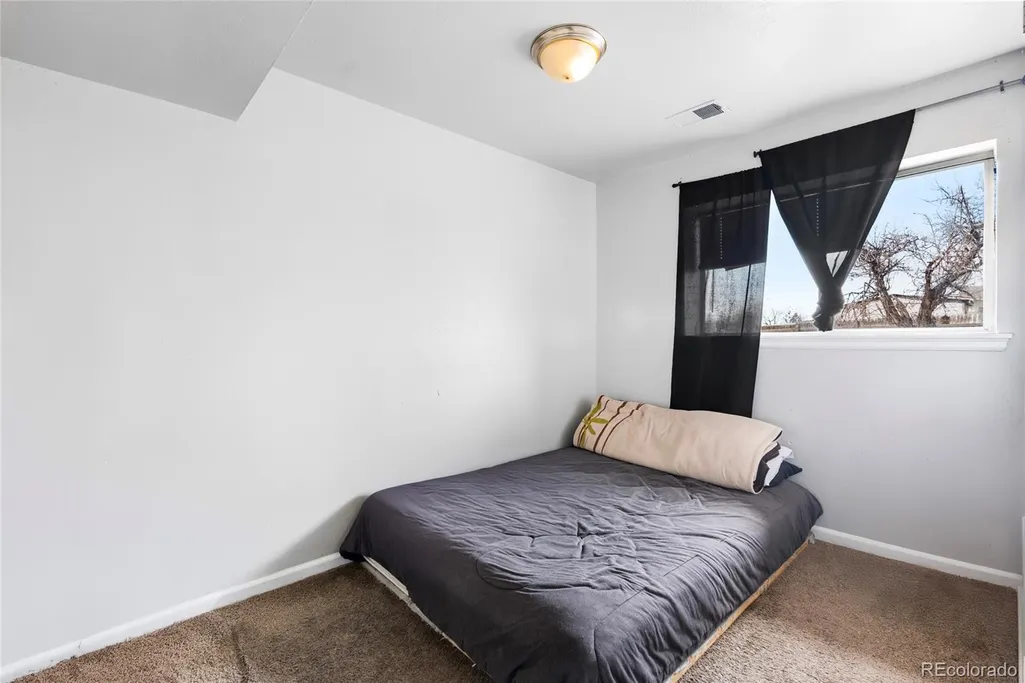
| Total Bedrooms | 3 |
| Total Baths | 2 |
Exterior Features
| Exterior Amenities | Private Yard |
|---|---|
| Fencing | Full |
| Parking Features | Concrete |
| Lot Features | Corner Lot,Cul-De-Sac,Level |
| Total Parking | 5 |
| Lot Size Area | 7560 |
| Building Area Total | 1320 |
| Lot Size Acres | 0.17 |
| Road Surface Type | Paved |
Amenities
- Foreclosure
- Views
- Short Sale
- New Construction
- Adult 55+
- Lease To Own
- No HOA Fees
- Furnished
- Primary On Main
- Air Conditioning
- Seller Finance
- Green
- Fixer Upper
- Horse
- Golf
- Fireplace
- Deck
- Garage
- Basement
- Pool
Property vs Single Family Average in 80239
Price
Taxes
Year Built
Visits
In The Neighborhood
Thornton
$ 400,000
- Type
- Single Family
- Size
- 1,708 SqFt
- Rooms
- 2 Beds + 1.5 Baths
 Berkshire Hathaway HomeServices Colorado Real Estate, LLC #7529814
Denver
$ 550,000
- Type
- Single Family
- Size
- 2,040 SqFt
- Rooms
- 4 Beds + 3 Baths
Century 21 Dream Home #2842521
Denver
$ 445,000
- Type
- Single Family
- Size
- 1,320 SqFt
- Rooms
- 3 Beds + 2 Baths
Stoney Creek Properties #7283518
Thornton
$ 449,000
- Type
- Single Family
- Size
- 1,528 SqFt
- Rooms
- 3 Beds + 2.5 Baths
8z Real Estate #5242441
Denver
$ 475,000
- Type
- Single Family
- Size
- 1,476 SqFt
- Rooms
- 3 Beds + 1.5 Baths
Guide Real Estate #9836635
Reduced
Thornton
$ 549,000
- Type
- Single Family
- Size
- 1,718 SqFt
- Rooms
- 4 Beds + 2.5 Baths
Real Broker, LLC DBA Real #5285858
Thornton
$ 465,000
- Type
- Single Family
- Size
- 1,755 SqFt
- Rooms
- 2 Beds + 1.5 Baths
HomeSmart Realty #9299520

 The real estate listing information and related content displayed on this site is provided exclusively for consumers’ personal, non-commercial use and may not be used for any purpose other than to identify prospective properties consumers may be interested in purchasing. This information and related content is deemed reliable but is not guaranteed accurate by elevateMLS.
 © 2026 Grand County Association of REALTORS®. DCMA can be found at https://grandcountyassociation.realtor/contact/. Information deemed reliable, but not guaranteed. This site is used and paid for by multiple independent companies. The real estate broker cannot require you as a prospective buyer to pre-qualify with or utilize the services of either of the mortgage loan originators. Nor can either of the mortgage load originators require you as a prospective buyer to utilize the services of
