

Address
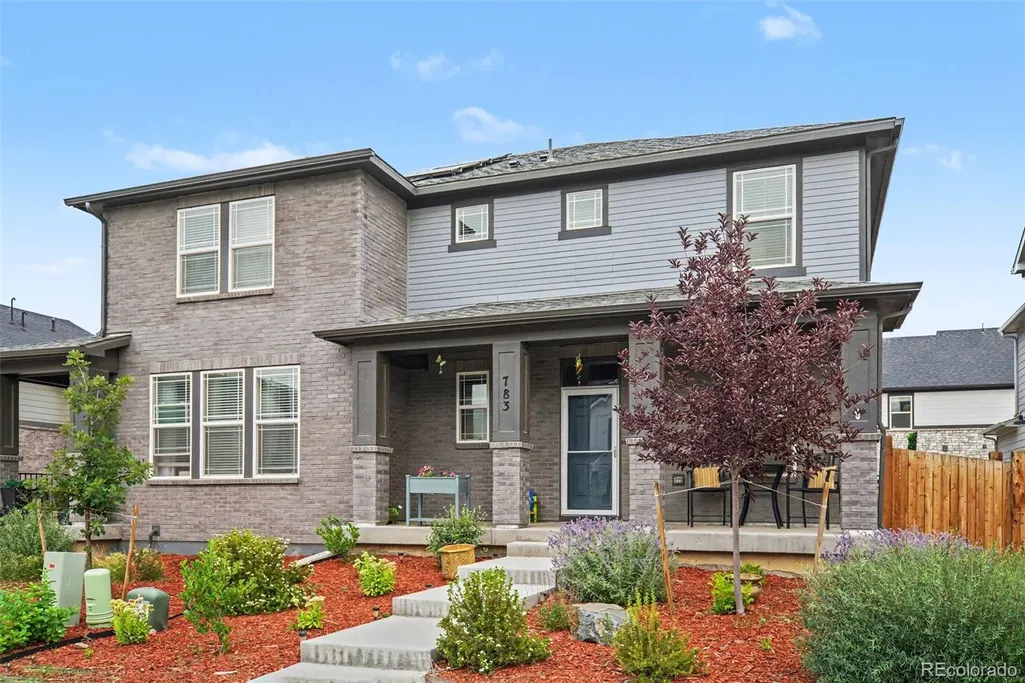
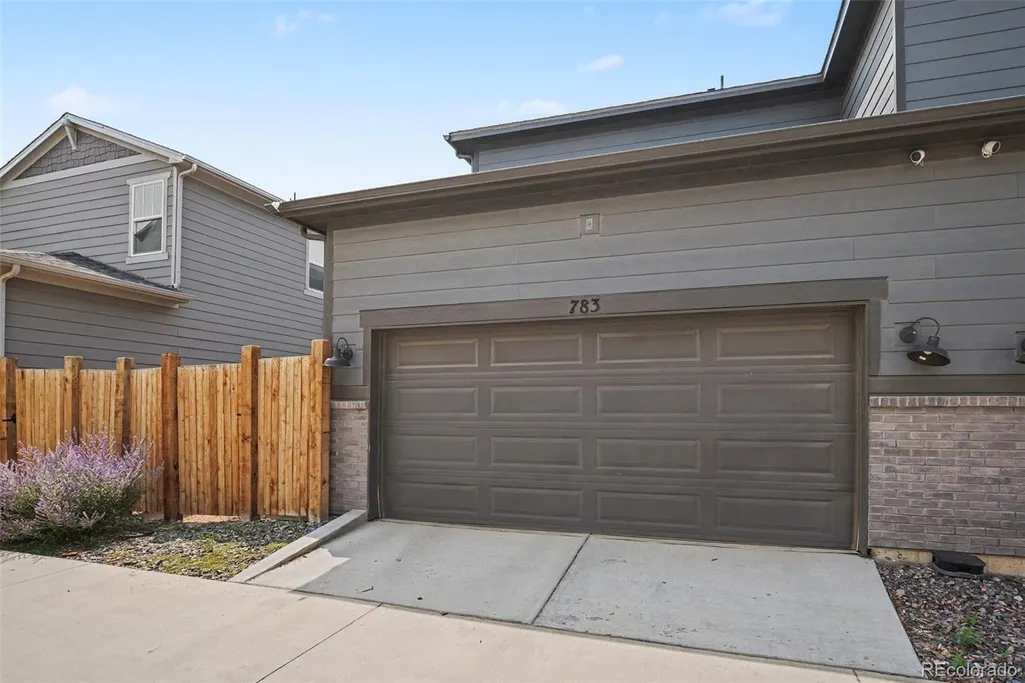
783 N Shawnee Street, Aurora, CO
Price
$ 499,927
Property Attributes
- MLS#8943690
- TypeSingle Family
- Listing Status Active
- CountyARAPAHOE
- CityAurora
- NeighborhoodHorizon Uptown
- Zip80018
- StyleTraditional
- Year Built2023
- Taxes$ 6243
- Price$ 499,927
- Bedrooms3
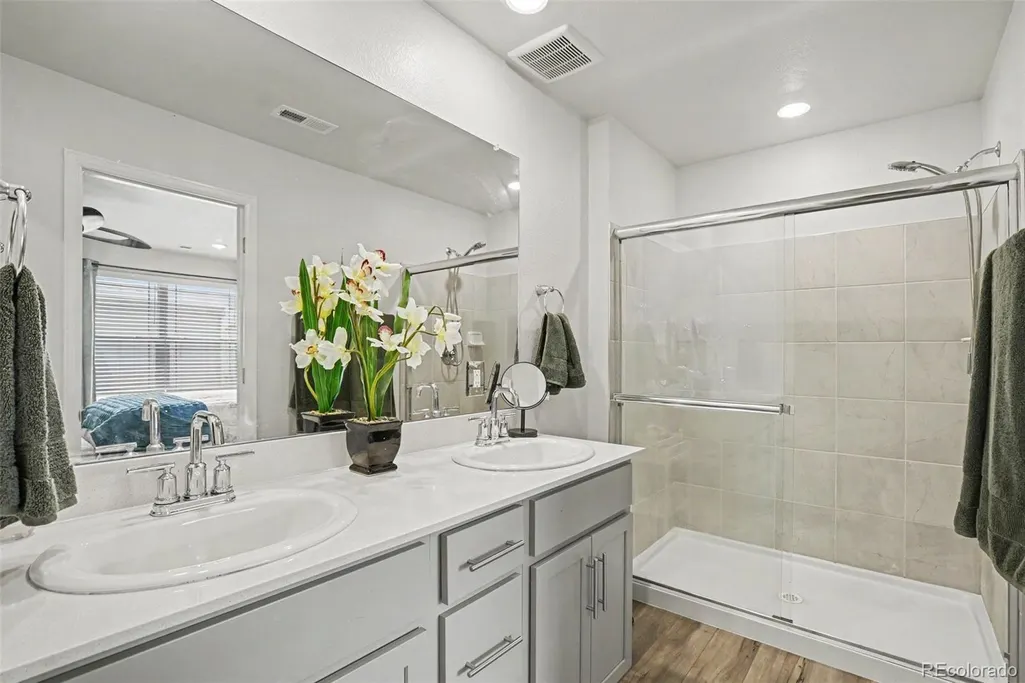
- Full Bathrooms2
- Half Bathrooms1
- Sqr Footage2572
- Lot Size0.06 Acres
Data Source:
REColorado (MTOMLS)
Property Description
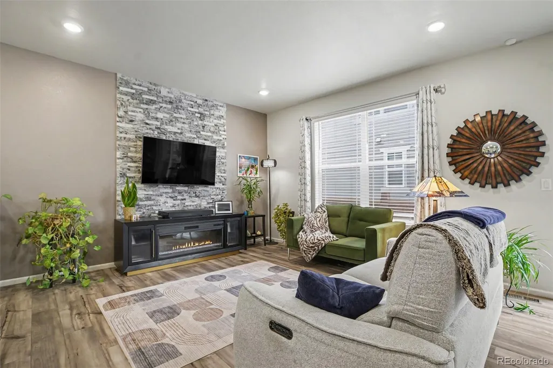
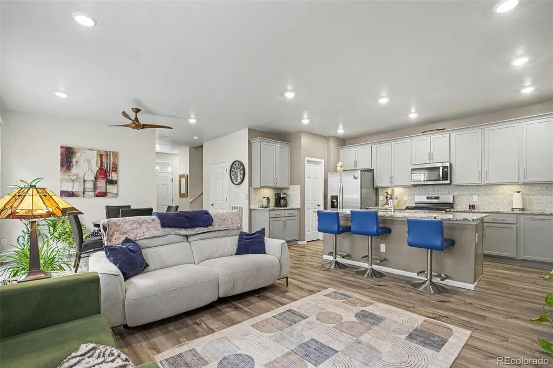
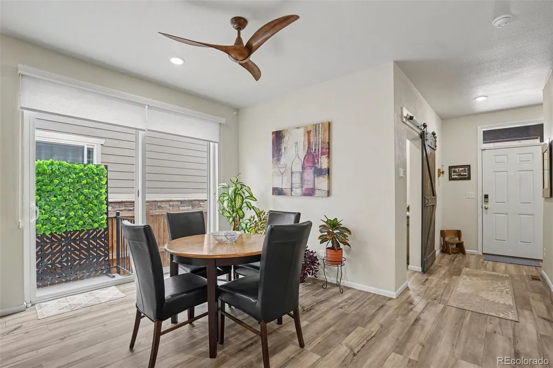
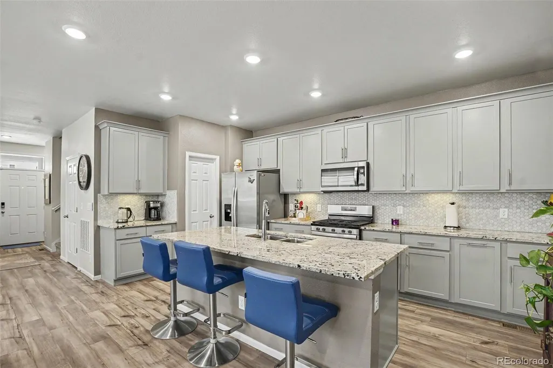
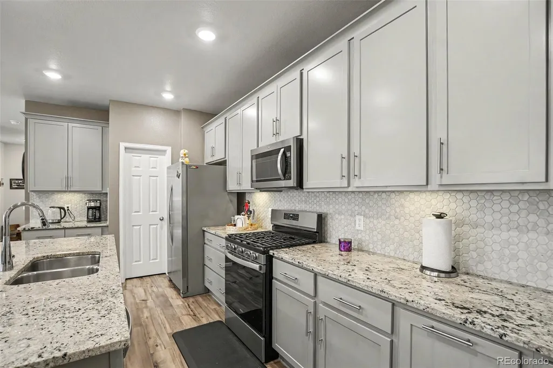
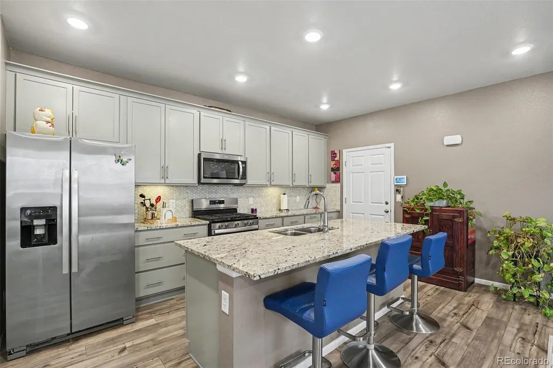
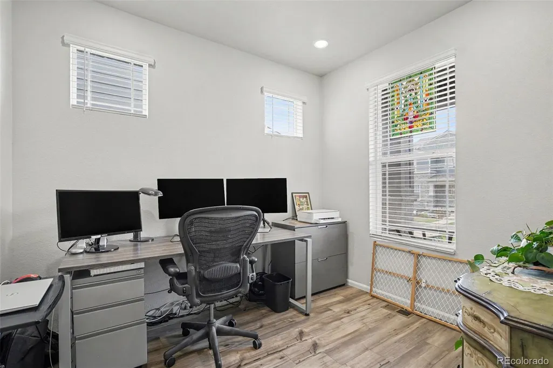
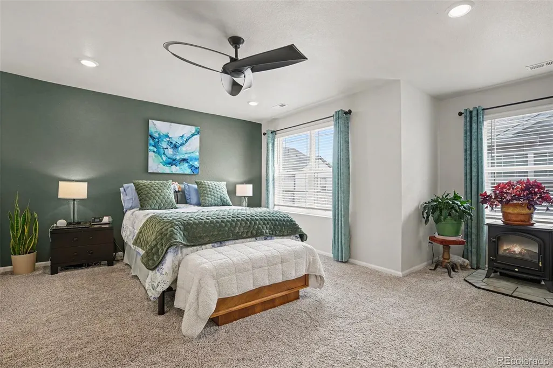
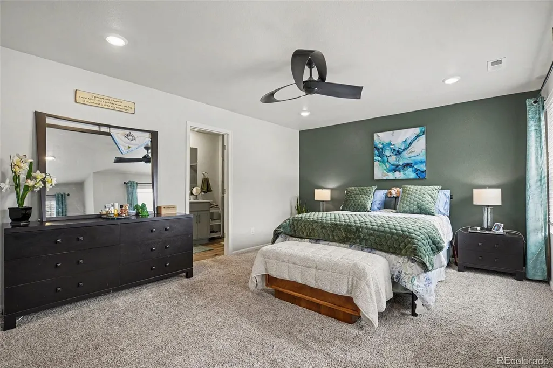
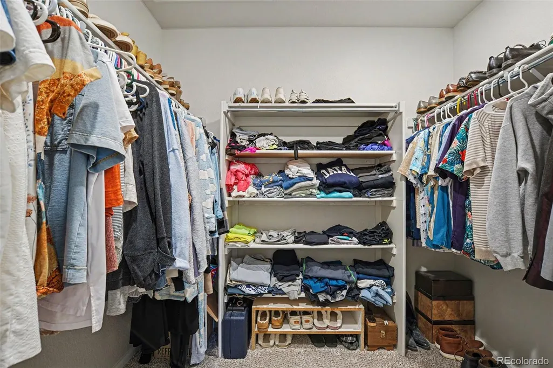
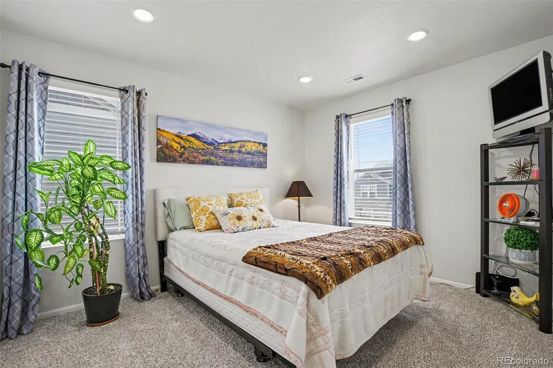
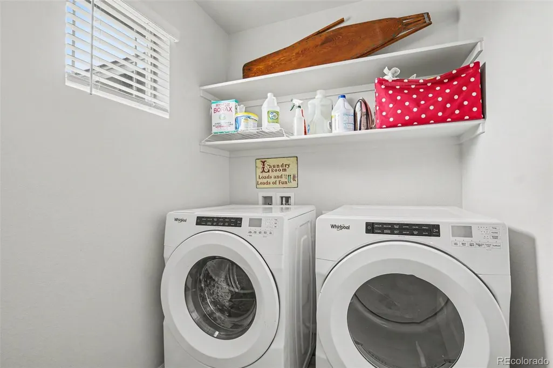
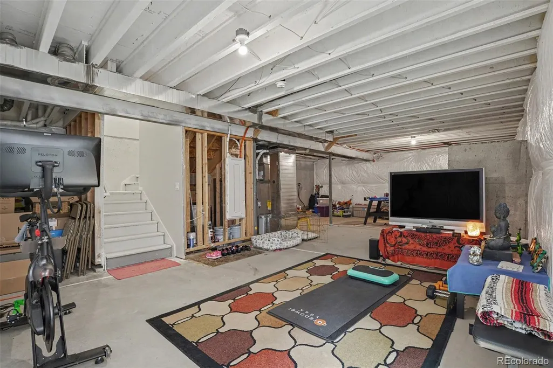
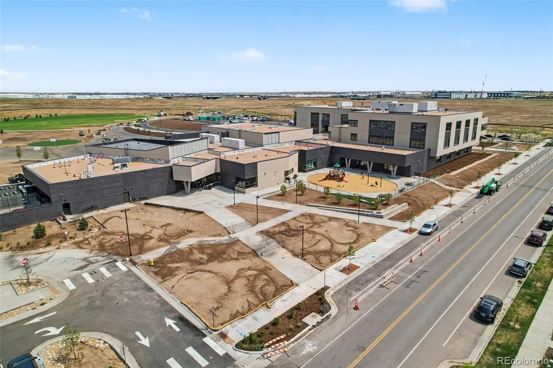
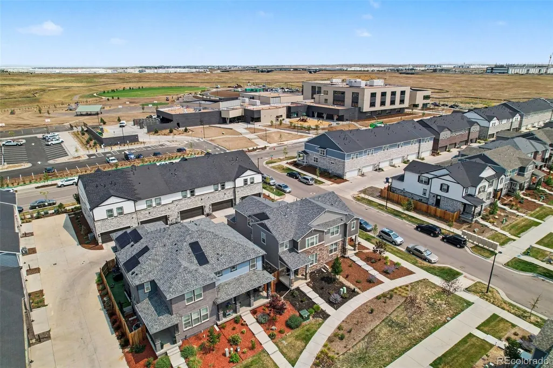
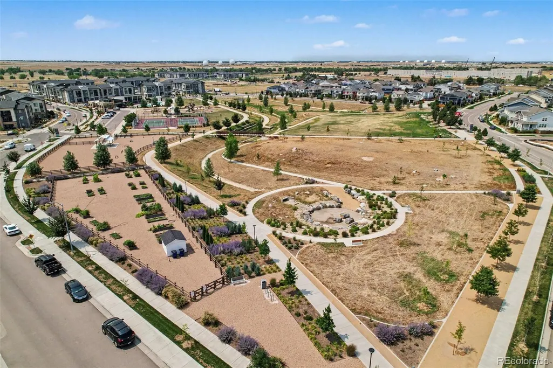
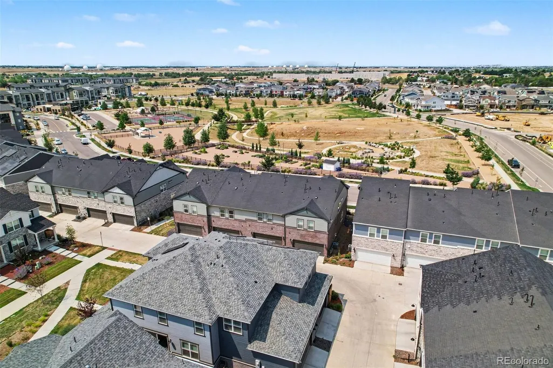
SELLER INCENTIVE: Seller offering up to $10,000 toward buyer's closing costs, including a potential interest rate buydown, with an acceptable offer. Better than new! Meritage Homes Vail model, completed in November 2023 has many desireable upgrades and finishes to make it stand out in the crowd. The main floor den/office was enclosed with a stylish barn door for added privacy. Beautiful and functional custom shades added to the extra-large sliding glass door at the side yard entry. Two contemporary ceiling fans installed in the dining area and primary bedroom. A rock wall in the living room provides an elegant backdrop for your wall-mounted TV. Custom shelves in the primary walk-in closet provide great extra shortage. The full unfinished basement provides a great space for your home gym and future expansion. The home is located in a quiet courtyard of 8 homes where neighbors look out for each other. The kitchen features great cabinet space, a walk-in pantry, granite counter tops and a spacious island for casual dining. The neighborhood also features tennis courts,a playground, walking trails and a community garden where you can exercise your "green thumb". The brand new P-8 Coal Creek School, a state-of-the-art facility, opened August 6th is a short walk from the home.
| Elementary School | Middle School | High School |
|---|---|---|
| Vista Peak Elementary School | Vista Peak Middle School | Vista Peak High School |
| Price History | |
|---|---|
| 8/6/2026 | Listed $499,927 |
General Features
| Sewer | Public Sewer |
|---|---|
| Heating | Forced Air |
| Cooling | Central Air |
| Utilities | Electricity Connected,Internet Access (Wired),Natural Gas Connected |
| Possession | Closing/DOD,Negotiable |
| Roof | Shingle |
| Appliances | Convection Oven,Dishwasher,Disposal,Dryer,Electric Water Heater,Gas Water Heater,Microwave,Oven,Range,Range Hood,Refrigerator,Self Cleaning Oven,Sump Pump,Washer |
| HOA Fee | 84 |
| Garage Spaces | 2 |
| Association Fee Includes | Irrigation,Maintenance Grounds,Recycling,Snow Removal,Trash |
| Patio/Porch Features | Covered,Front Porch |
| Architectural Style | Traditional |
| Security Features | Carbon Monoxide Detector(s),Smart Locks,Smart Security System,Smoke Detector(s),Video Doorbell |
| Construction Materials | Brick |
| Exclusions | Wall-mounted TVs and mounting brackets located in living room and primary bedroom. Box freezer located in garage. Free-standing electric fireplace heater in primary bedroom. All sellers personal prop |
| Pets Allowed | Yes |
| Year Built | 2023 |
| Electric | 110V,220 Volts |
| Levels | Two |
| Property Subtype | Single Family Residence |
| Tax Year | 2025 |
| Ownership | Agent Owner |
| Assoc Fee Paid Per | Quarterly |
| County | Arapahoe |
| Property Type | Residential |
| Association Amenities | Tennis Court(s),Trail(s) |
| HOA | Yes |
| Attached Garage | Yes |
| Energy Efficient | Appliances,Insulation |
| Subdivision Name | Horizon Uptown |
| Facing Direction | South |
| Full Baths | 2 |
| Status | Active |
| Directions | From 6 th Ave (Hogan Parkway) take Picadilly north to E 8th Ave,east to N Shawnee St,right on N Shawnee 1/2 block,west side |
| High School | Vista Peak |
| City | Aurora |
| Association Name | Horizon Uptown Metro District #1-10 |
| Senior Community Y/N | No |
| High School District | Adams-Arapahoe 28J |
| Lot Size Units | Square Feet |
| Lot Size Square Feet | 2657 |
| Listing Terms | Cash,Conventional,FHA,VA Loan |
| Elementary School | Vista Peak |
| Tax Annual Amount | 6243 |
| Home Warranty Y/N | No |
| Middle/Junior High School | Vista Peak |
| Structure Type | Duplex |
| Builder Name | Meritage Homes |
| Standard Status | Active |
| Occupancy Type | Owner |
| Middle/Junior School District | Adams-Arapahoe 28J |
| Elementary School District | Adams-Arapahoe 28J |
Interior Features
| Interior Amenities | Ceiling Fan(s),Entrance Foyer,Granite Counters,High Speed Internet,Kitchen Island,Pantry,Primary Suite,Smoke Free,Walk-In Closet(s),Wired for Data |
|---|---|
| Basement | Full,Unfinished |
| Flooring | Carpet,Laminate |
| Furnished Y/N | Unfurnished |
| Common Walls | 1 Common Wall |
| Basement (Y/N) | Yes |
| Window Features | Double Pane Windows,Egress Windows,Window Coverings |
| Above Grade Finished Area | 1880 |
| Half Baths | 1 |
| Total Bedrooms | 3 |
| Main Level Bathrooms | 1 |
| Total Baths | 3 |
Exterior Features
| Exterior Amenities | Private Yard,Rain Gutters,Smart Irrigation |
|---|---|
| Fencing | Partial |
| Parking Features | Smart Garage Door |
| Lot Features | Sprinklers In Front |
| Water Source | Public |
| Total Parking | 2 |
| Lot Size Area | 2657 |
| Foundation Details | Concrete Perimeter |
| Building Area Total | 2572 |
| Lot Size Acres | 0.06 |
| Road Surface Type | Paved |
| Road Frontage Type | Public |
| Builder Model | Vail |
| Road Responsibility | Public Maintained Road |
Amenities
- Foreclosure
- Views
- Short Sale
- New Construction
- Adult 55+
- Lease To Own
- No HOA Fees
- Furnished
- Primary On Main
- Air Conditioning
- Seller Finance
- Green
- Fixer Upper
- Horse
- Golf
- Fireplace
- Deck
- Garage
- Basement
- Pool
Property vs Single Family Average in 80018
Price
Taxes
Year Built
Visits
In The Neighborhood
New Construction
Aurora
$ 516,995
- Type
- Single Family
- Size
- 2,090 SqFt
- Rooms
- 4 Beds + 2.5 Baths
 D.R. Horton Realty, LLC #8800579
Aurora
$ 440,000
- Type
- Single Family
- Size
- 1,558 SqFt
- Rooms
- 3 Beds + 2.5 Baths
MB Team Lassen #8499975
Aurora
$ 500,000
- Type
- Single Family
- Size
- 2,440 SqFt
- Rooms
- 3 Beds + 2.5 Baths
Kenneth James Realty, Inc. #3471453
Reduced
Aurora
$ 500,000
- Type
- Single Family
- Size
- 1,895 SqFt
- Rooms
- 4 Beds + 2.5 Baths
D.R. Horton Realty, LLC #4586852
Aurora
$ 414,950
- Type
- Single Family
- Size
- 1,424 SqFt
- Rooms
- 3 Beds + 2.5 Baths
Coldwell Banker Realty 56 #4230689
Reduced
Aurora
$ 409,995
- Type
- Single Family
- Size
- 1,482 SqFt
- Rooms
- 3 Beds + 2.5 Baths
D.R. Horton Realty, LLC #9181771
Reduced
Aurora
$ 404,995
- Type
- Single Family
- Size
- 1,482 SqFt
- Rooms
- 3 Beds + 2.5 Baths
D.R. Horton Realty, LLC #5853819
New Construction
Aurora
$ 416,995
- Type
- Single Family
- Size
- 1,488 SqFt
- Rooms
- 3 Beds + 2.5 Baths
D.R. Horton Realty, LLC #5485804

 The real estate listing information and related content displayed on this site is provided exclusively for consumers’ personal, non-commercial use and may not be used for any purpose other than to identify prospective properties consumers may be interested in purchasing. This information and related content is deemed reliable but is not guaranteed accurate by elevateMLS.
 © 2026 Grand County Association of REALTORS®. DCMA can be found at https://grandcountyassociation.realtor/contact/. Information deemed reliable, but not guaranteed. This site is used and paid for by multiple independent companies. The real estate broker cannot require you as a prospective buyer to pre-qualify with or utilize the services of either of the mortgage loan originators. Nor can either of the mortgage load originators require you as a prospective buyer to utilize the services of
