

Views

Address
9364 Shipman Lane, Colorado Springs, CO
Price
$ 1,185,000
Property Attributes
- MLS#8888794
- TypeSingle Family
- Listing Status Active
- CountyEL PASO
- CityColorado Springs
- NeighborhoodForest Gate
- Zip80908
- StyleHouse
- Year Built2005
- Taxes$ 5418
- Price$ 1,185,000
- Bedrooms4
- Full Bathrooms3
- Half Bathrooms0
- Sqr Footage4405
- Lot Size5 Acres
Data Source:
REColorado (MTOMLS)
Property Description
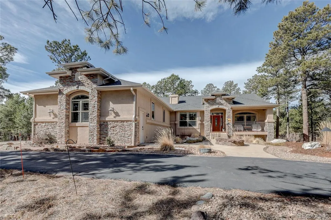
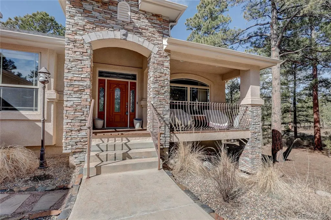
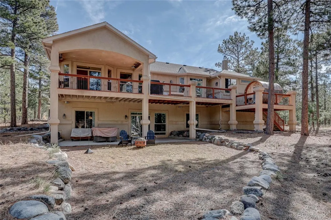
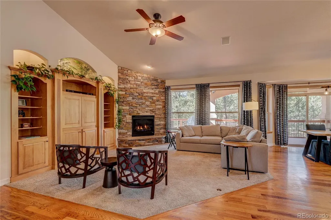
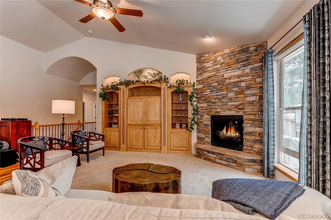
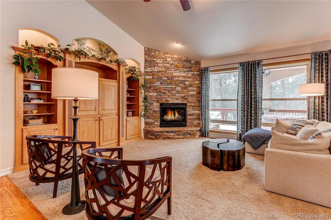
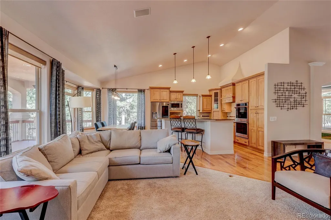
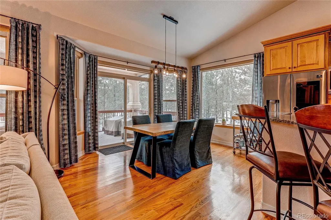
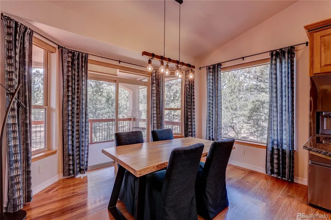
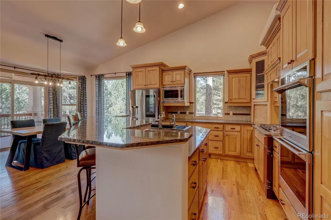
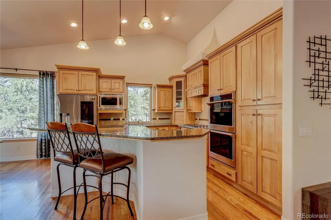
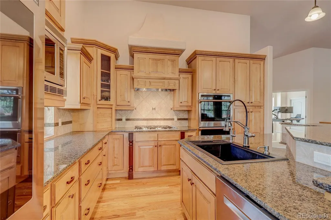
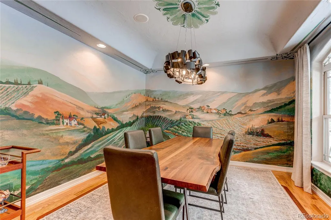
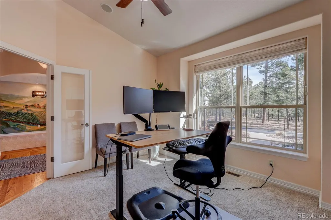
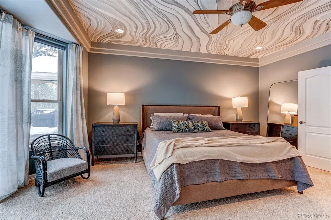
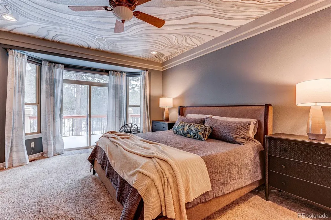
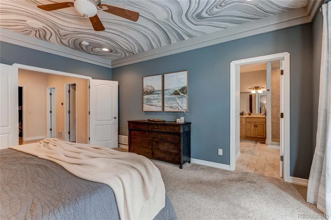
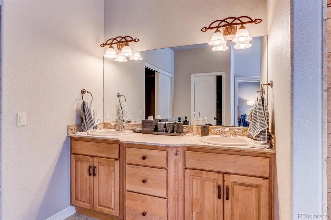
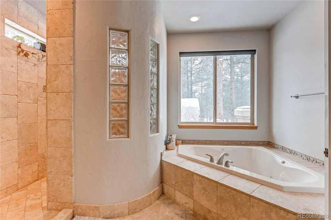
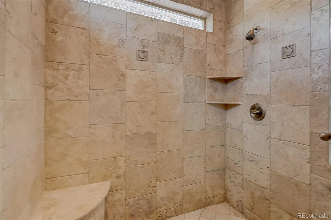
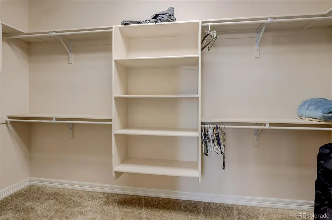
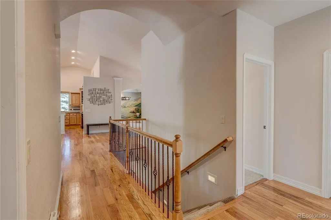
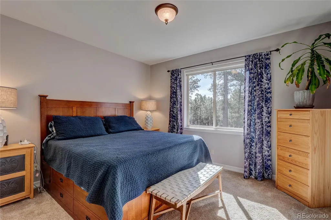
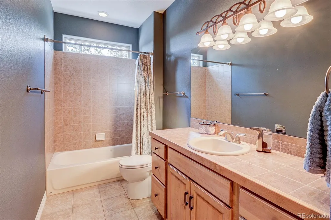
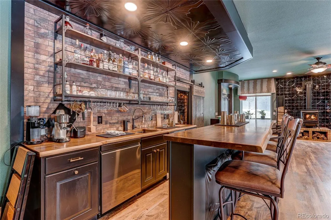
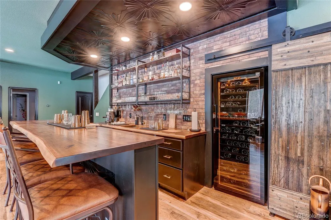
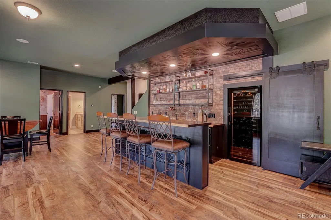
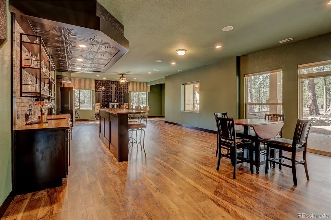
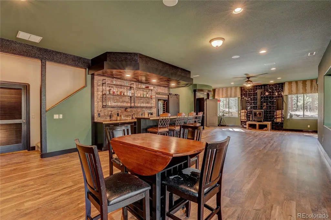
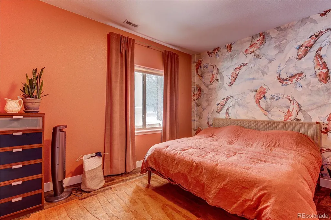
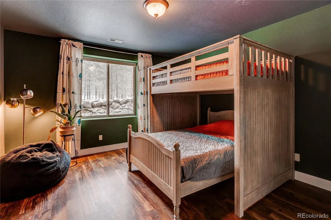
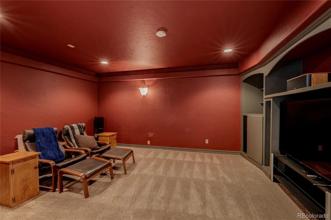
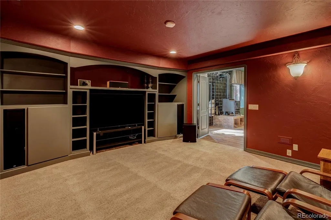
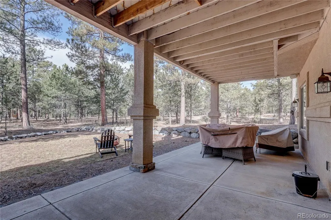
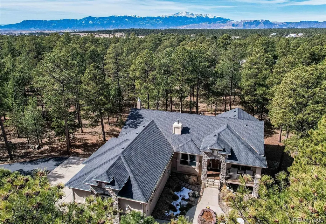
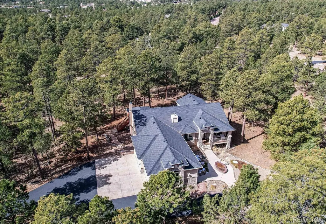
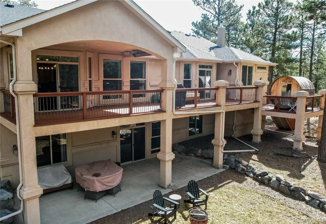
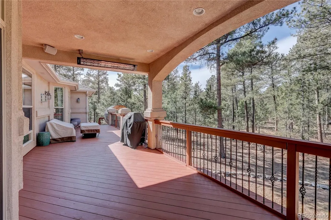
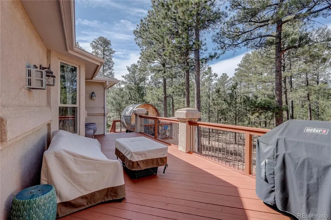
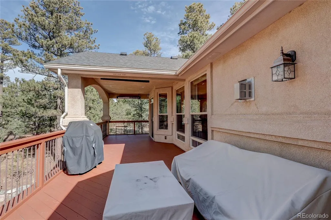
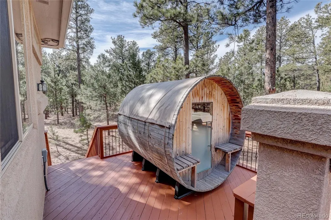
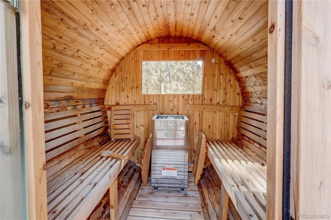
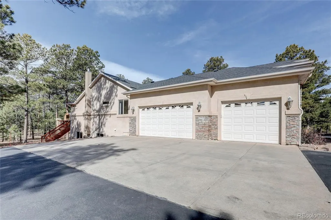
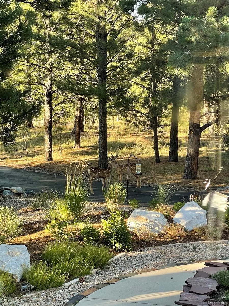
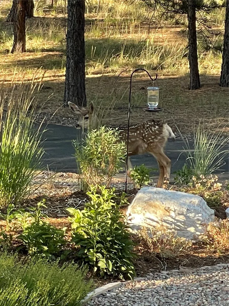
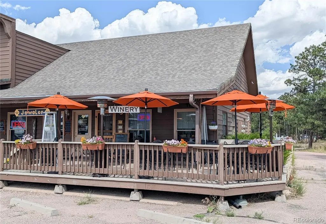
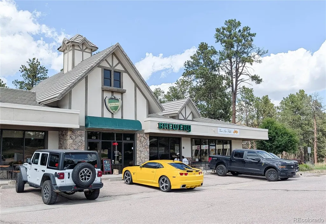
Escape the city’s pace to this breathtaking 5-acre wooded retreat, where sophisticated design lives in perfect harmony with nature. Enjoy neighborhood trails right out your back door. This expansive ranch-style home features an open-concept floor plan bathed in natural light, anchored by a gourmet kitchen and a magnificent stone fireplace. Whether working from your private home office or retreating to the primary suite with its spa-like 5-piece bath, every corner reflects thoughtful craft. Entertaining is effortless across two levels. Upstairs, the deck features infrared heaters for year-round forest views and a private sauna; downstairs, a transformed walk-out level offers a world-class getaway with a wet bar, media room, and patio. Located just two miles from the charm of Black Forest "downtown" shops, restaurants, and a local winery, this isn't just a home—it’s your own private resort. Additional features include; split HVAC system, 2 hot water heaters, wired for a generator, relaxing sauna, fire wise community and new blacktop driveway - This home has an assumable VA loan, please contact listing agent for details. Come see for yourself all the wonderful features of this home~The home is back on the market due to no fault of the property!
| Elementary School | Middle School | High School |
|---|---|---|
| Bennett Ranch Elementary School | Falcon Middle School | Falcon High School |
| Price History | |
|---|---|
| 3/13/2026 | Listed $1,242,000 |
| 5/29/2026 | 4$1,200,000 |
| 7/17/2026 | 2$1,185,000 |
General Features
| Sewer | Septic Tank |
|---|---|
| Heating | Forced Air |
| Cooling | Central Air |
| Possession | Closing/DOD |
| Roof | Shingle |
| Appliances | Bar Fridge,Cooktop,Dishwasher,Disposal,Double Oven,Dryer,Microwave,Range Hood,Refrigerator,Washer |
| Zoning | PUD |
| HOA Fee | 60 |
| Garage Spaces | 3 |
| Patio/Porch Features | Covered,Deck,Front Porch |
| Security Features | Carbon Monoxide Detector(s),Security System,Smoke Detector(s) |
| Construction Materials | Frame,Stucco |
| Exclusions | Personal property |
| Year Built | 2005 |
| Levels | One |
| Property Subtype | Single Family Residence |
| Tax Year | 2024 |
| Ownership | Individual |
| Assoc Fee Paid Per | Annually |
| County | El Paso |
| Property Type | Residential |
| Association Amenities | Trail(s) |
| HOA | Yes |
| Attached Garage | Yes |
| Subdivision Name | Forest Gate |
| Full Baths | 3 |
| Status | Active |
| High School | Falcon |
| City | Colorado Springs |
| Association Name | Forest Gate HOA |
| Senior Community Y/N | No |
| High School District | District 49 |
| Lot Size Units | Square Feet |
| Lot Size Square Feet | 217800 |
| Listing Terms | Cash,Conventional,VA Loan |
| Elementary School | Bennett Ranch |
| Tax Annual Amount | 5418 |
| Middle/Junior High School | Falcon |
| Virtual Tour | https://na01.safelinks.protection.outlook.com/?url=https%3A%2F%2Fmy.matterport.com%2Fshow%2F%3Fm%3DzvrgyRKfBcu&data=05%7C02%7C%7C2a2b01141c6f403e92f508de810dff04%7C84df9e7fe9f640afb435aaaaaaaaaaaa%7C |
| Structure Type | House |
| Standard Status | Active |
| Middle/Junior School District | District 49 |
| Elementary School District | District 49 |
Interior Features
| Interior Amenities | Ceiling Fan(s),Eat-in Kitchen,Five Piece Bath,Granite Counters,High Ceilings,Kitchen Island,Open Floorplan,Pantry,Radon Mitigation System,Smoke Free,Vaulted Ceiling(s),Walk-In Closet(s),Wet Bar |
|---|---|
| Basement | Finished,Walk-Out Access |
| Flooring | Carpet,Tile,Wood |
| Total Fireplaces | 2 |
| Fireplace Features | Basement,Gas,Living Room,Wood Burning |
| Basement (Y/N) | Yes |
| Window Features | Double Pane Windows,Window Coverings |
| Above Grade Finished Area | 2236 |
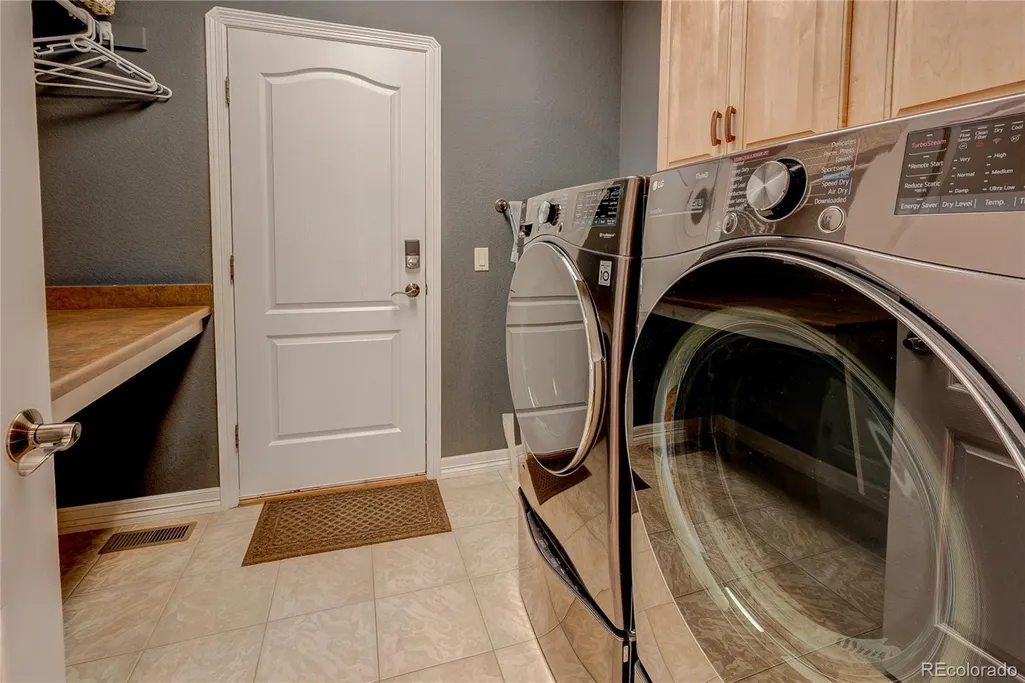
| Laundry Features | Sink |
| Total Bedrooms | 4 |
| Below Grade Finished Area | 1919 |
| Main Level Bedrooms | 2 |
| Main Level Bathrooms | 2 |
| Total Baths | 3 |
Exterior Features
| Exterior Amenities | Balcony,Rain Gutters |
|---|---|
| Vegetation | Partially Wooded,Xeriscaping |
| Parking Features | Asphalt |
| Water Source | Well |
| Total Parking | 3 |
| Lot Size Area | 217800 |
| Building Area Total | 4405 |
| Lot Size Acres | 5 |
| Road Surface Type | Paved |
| Horse Y/N | No |
Amenities
- Foreclosure
- Views
- Short Sale
- New Construction
- Adult 55+
- Lease To Own
- No HOA Fees
- Furnished
- Primary On Main
- Air Conditioning
- Seller Finance
- Green
- Fixer Upper
- Horse
- Golf
- Fireplace
- Deck
- Garage
- Basement
- Pool
Property vs Single Family Average in 80908
Price
Taxes
Year Built
Visits


 The real estate listing information and related content displayed on this site is provided exclusively for consumers’ personal, non-commercial use and may not be used for any purpose other than to identify prospective properties consumers may be interested in purchasing. This information and related content is deemed reliable but is not guaranteed accurate by elevateMLS.
 © 2026 Grand County Association of REALTORS®. DCMA can be found at https://grandcountyassociation.realtor/contact/. Information deemed reliable, but not guaranteed. This site is used and paid for by multiple independent companies. The real estate broker cannot require you as a prospective buyer to pre-qualify with or utilize the services of either of the mortgage loan originators. Nor can either of the mortgage load originators require you as a prospective buyer to utilize the services of
