

Address
2021 E 112th Place, Denver, CO
Price
$ 530,000
Property Attributes
- MLS#8743209
- TypeSingle Family
- Listing Status Active
- CountyADAMS
- CityDenver
- NeighborhoodNorthglenn
- Zip80233
- StyleHouse
- Year Built1962
- Taxes$ 3620
- Price$ 530,000
- Bedrooms4
- Full Bathrooms2
- Half Bathrooms0
- Sqr Footage2157
- Lot Size0.17 Acres
Data Source:
REColorado (MTOMLS)
Property Description
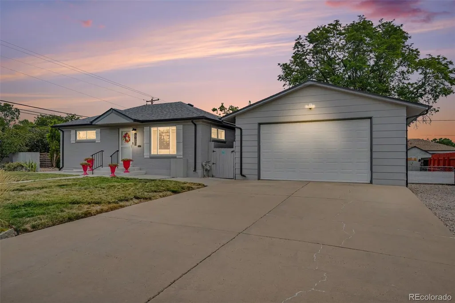
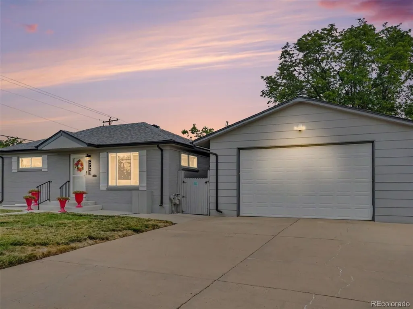
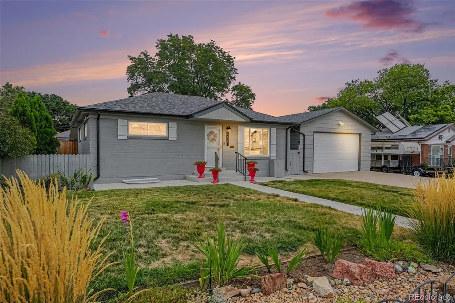
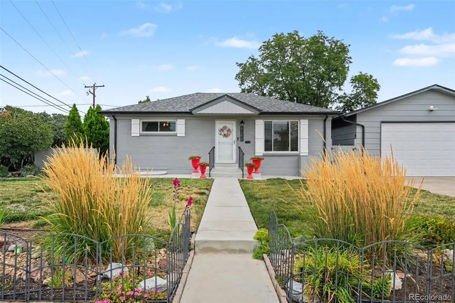
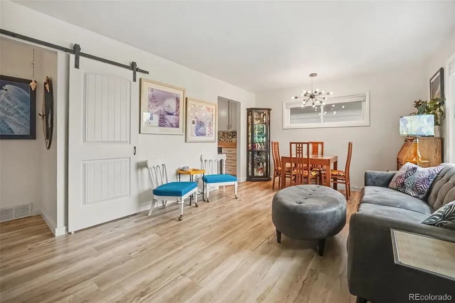
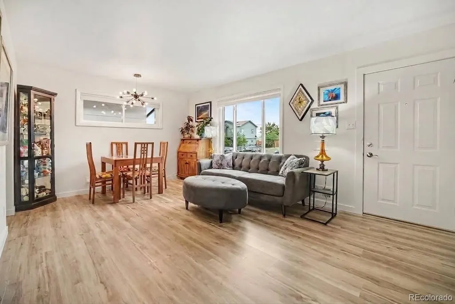
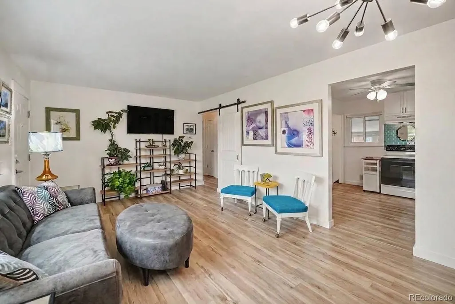
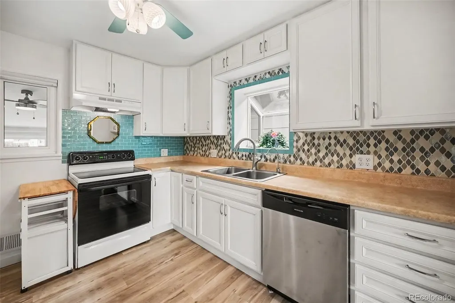
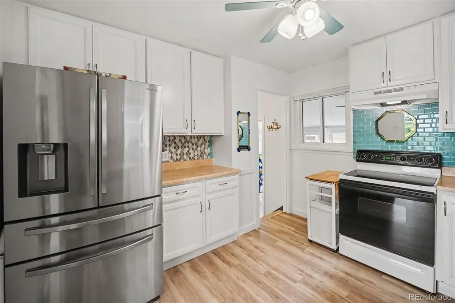
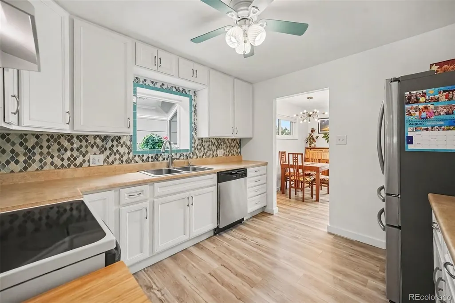
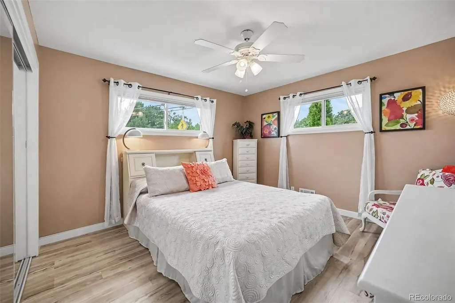
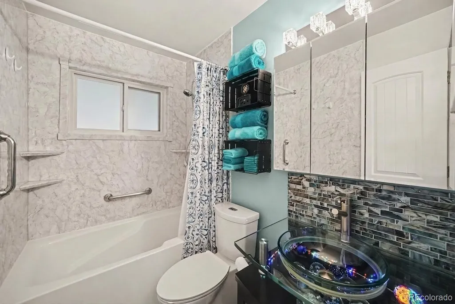
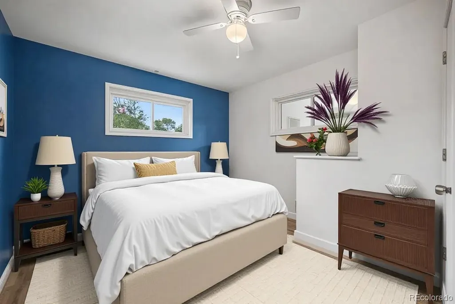
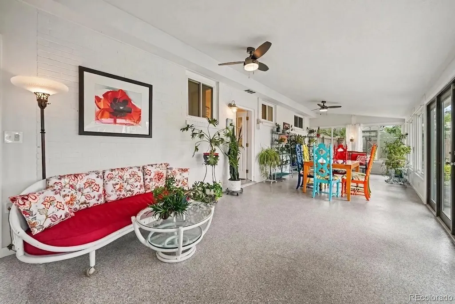
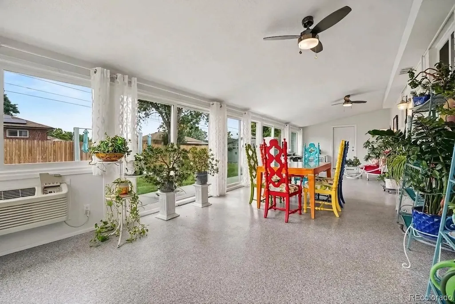
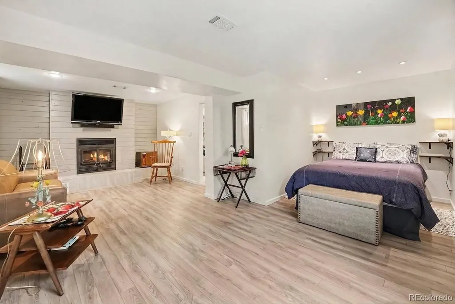
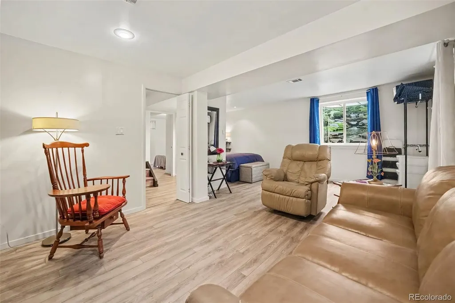
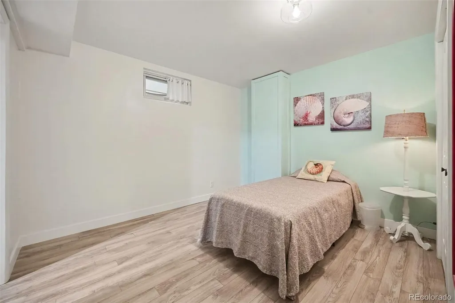
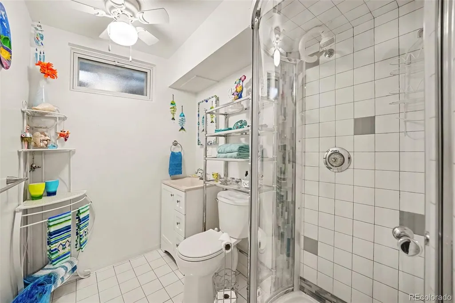
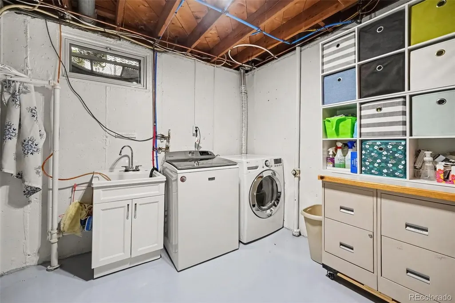
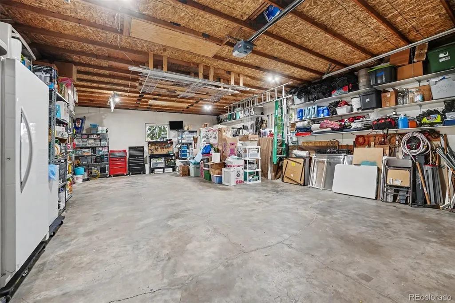
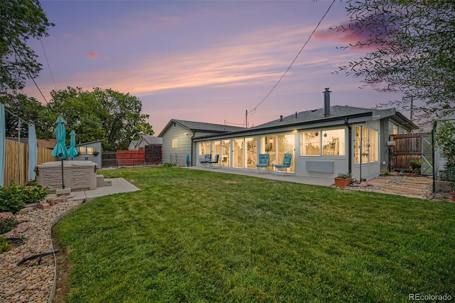
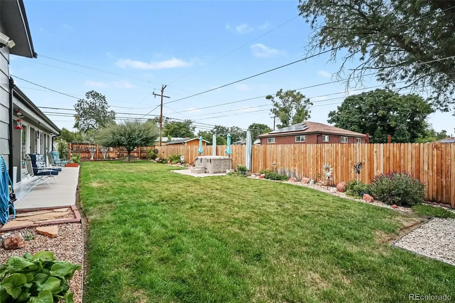
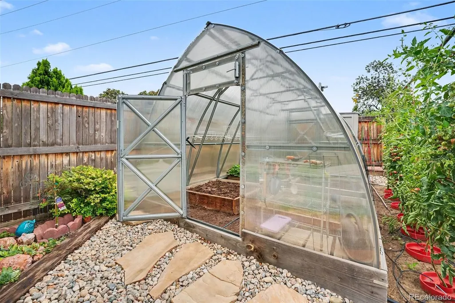
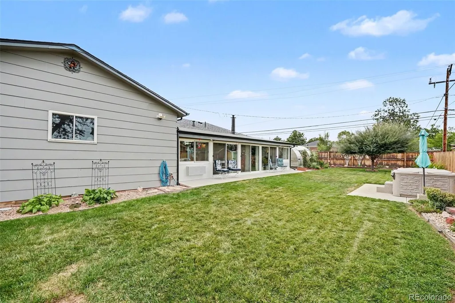
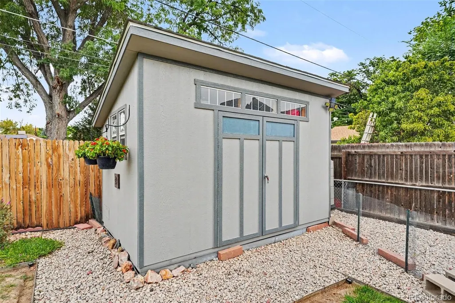
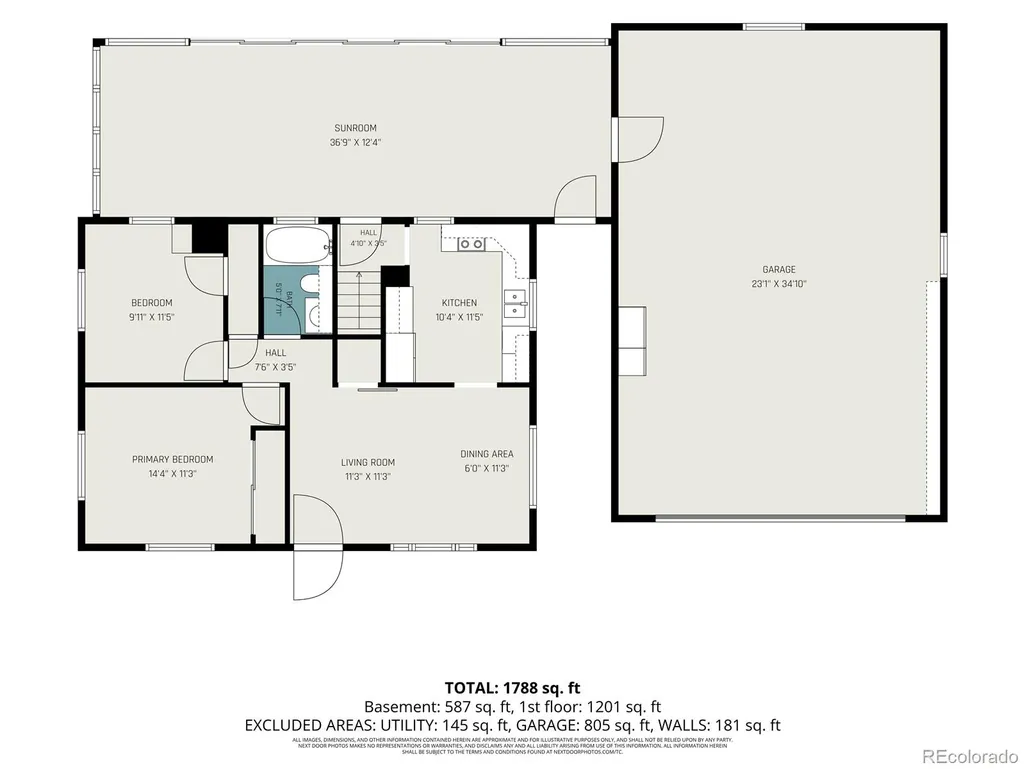
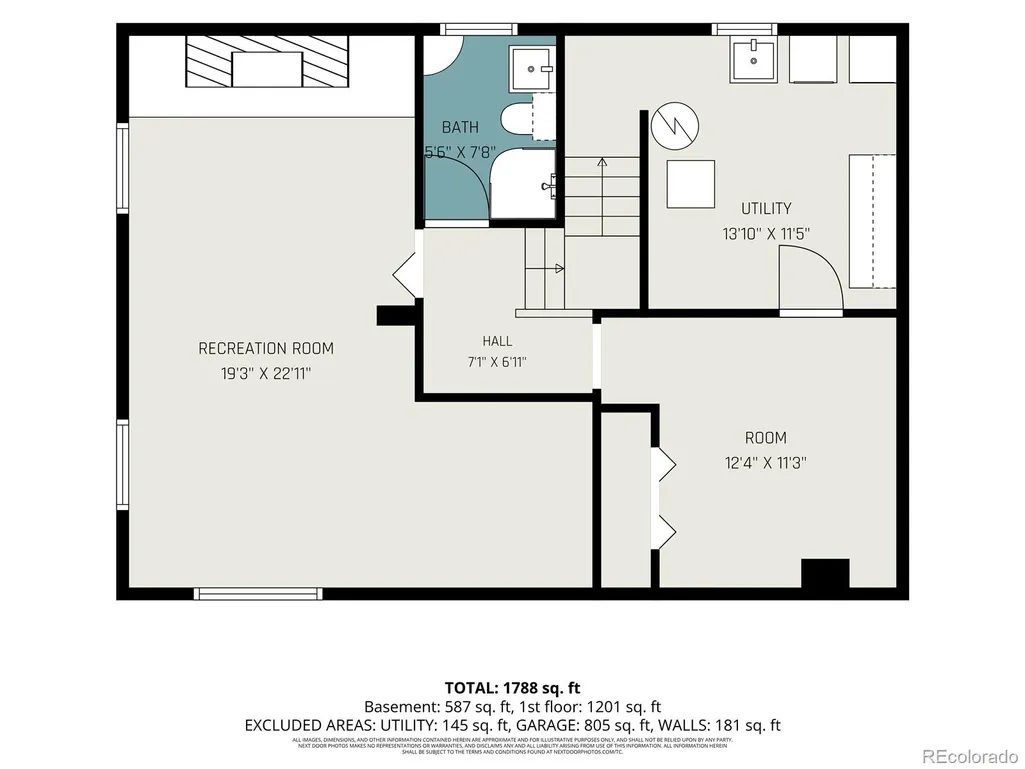
If you’ve been searching for a home with exceptional garage space, flexible parking and a backyard built for both relaxing and gardening, this one delivers. The standout is the oversized 4-car attached garage—864 sq. ft.—with room for vehicles, a workshop, toys and more, plus drop-down ladders for even more storage in the rafters. Add dedicated RV parking, a dog run, greenhouse, and NO HOA, and you have the freedom and space to truly make this property work for you. Inside, the main level feels fresh and inviting with all new luxury vinyl plank flooring. Two bedrooms are conveniently located on the main level, including one with an expanded closet for extra storage. The full bath features a Microban coating for easier cleaning, while the heated and cooled four-season sunroom—with a frost-protected wall—creates a comfortable bonus space to enjoy year-round. The finished basement adds even more flexibility with two bedrooms - one which has a wood burning fireplace and could be used just as easily as a family room, office, gym or hobby space. A 3/4 bath and large laundry room with extra storage space complete the lower level. The backyard is another highlight, with a greenhouse, garden beds, dog run, private yard and included hot tub. Other updates include a newer Class IV roof, newer water heater, newer interior paint and updated windows. With parks, trails, shopping, dining and a nearby light rail station just a short walk away, this home offers an unusual combination of usable space, storage, flexibility and freedom—inside and out. Come see why the garage, outdoor space and flexible layout make this home hard to duplicate. Schedule your showing today!
| Elementary School | Middle School | High School |
|---|---|---|
| Malley Drive Elementary School | Northglenn Middle School | Mountain Range High School |
| Price History | |
|---|---|
| 8/26/2026 | Listed $530,000 |
General Features
| Sewer | Public Sewer |
|---|---|
| Heating | Forced Air |
| Cooling | Central Air |
| Utilities | Cable Available,Electricity Connected,Natural Gas Available |
| Possession | Negotiable |
| Roof | Composition |
| Appliances | Dishwasher,Disposal,Dryer,Microwave,Oven,Range,Refrigerator,Washer |
| Garage Spaces | 4 |
| Patio/Porch Features | Covered,Patio |
| Security Features | Carbon Monoxide Detector(s),Smoke Detector(s) |
| Construction Materials | Frame |
| Exclusions | Seller's personal property,security cameras,tomato trellis,garden watering grid in greenhouse,water filter,Japanese Maple bush in backyard,curtains in bedrooms and sunroom |
| Year Built | 1962 |
| Levels | One |
| Property Subtype | Single Family Residence |
| Tax Year | 2025 |
| Ownership | Individual |
| County | Adams |
| Property Type | Residential |
| HOA | No |
| Attached Garage | Yes |
| Subdivision Name | Northglenn |
| Facing Direction | South |
| Full Baths | 1 |
| Status | Active |
| High School | Mountain Range |
| City | Denver |
| Senior Community Y/N | No |
| High School District | Adams 12 5 Star Schl |
| Lot Size Units | Square Feet |
| Lot Size Square Feet | 7500 |
| Listing Terms | 1031 Exchange,Cash,Conventional,FHA,VA Loan |
| Elementary School | Malley Drive |
| Tax Annual Amount | 3620 |
| Middle/Junior High School | Northglenn |
| Virtual Tour | https://www.zillow.com/view-imx/6c636b4f-3165-42e8-9ca0-98544cf73b21?setAttribution=mls&wl=true&initialViewType=pano |
| Structure Type | House |
| Standard Status | Active |
| Occupancy Type | Owner |
| Middle/Junior School District | Adams 12 5 Star Schl |
| Elementary School District | Adams 12 5 Star Schl |
Interior Features
| Interior Amenities | Built-in Features,Ceiling Fan(s),Laminate Counters,Smoke Free,Solid Surface Counters,Hot Tub |
|---|---|
| Basement | Finished |
| Flooring | Laminate,Vinyl |
| Furnished Y/N | Unfurnished |
| Total Fireplaces | 1 |
| Fireplace Features | Basement,Bedroom,Wood Burning |
| Basement (Y/N) | Yes |
| Window Features | Double Pane Windows |
| Above Grade Finished Area | 1307 |
| 3/4 Baths | 1 |
| Laundry Features | Sink,In Unit |
| Total Bedrooms | 4 |
| Below Grade Finished Area | 850 |
| Main Level Bedrooms | 2 |
| Main Level Bathrooms | 1 |
| Total Baths | 2 |
Exterior Features
| Exterior Amenities | Dog Run,Garden,Private Yard,Rain Gutters,Spa/Hot Tub |
|---|---|
| Fencing | Full |
| Parking Features | Concrete |
| Lot Features | Landscaped,Sprinklers In Front,Sprinklers In Rear |
| Water Source | Public |
| Total Parking | 5 |
| Lot Size Area | 7500 |
| Foundation Details | Slab |
| Building Area Total | 2157 |
| Lot Size Acres | 0.17 |
| Road Surface Type | Paved |
| Road Frontage Type | Public |
| Road Responsibility | Public Maintained Road |
Amenities
- Foreclosure
- Views
- Short Sale
- New Construction
- Adult 55+
- Lease To Own
- No HOA Fees
- Furnished
- Primary On Main
- Air Conditioning
- Seller Finance
- Green
- Fixer Upper
- Horse
- Golf
- Fireplace
- Deck
- Garage
- Basement
- Pool
Property vs Single Family Average in 80233
Price
Taxes
Year Built
Visits
In The Neighborhood
Just Listed
Northglenn
$ 430,000
- Type
- Single Family
- Size
- 1,878 SqFt
- Rooms
- 2 Beds + 1.5 Baths
 Redfin Corporation #6061995
Open House
Northglenn
$ 529,900
- Type
- Single Family
- Size
- 2,132 SqFt
- Rooms
- 4 Beds + 3 Baths
Keller Williams Advantage Realty LLC #1991357
Reduced
Northglenn
$ 525,000
- Type
- Single Family
- Size
- 1,983 SqFt
- Rooms
- 4 Beds + 2 Baths
NAV Real Estate #4472405
Northglenn
$ 440,000
- Type
- Single Family
- Size
- 1,240 SqFt
- Rooms
- 3 Beds + 1.5 Baths
Light On Realty #5862936
Northglenn
$ 495,000
- Type
- Single Family
- Size
- 2,484 SqFt
- Rooms
- 4 Beds + 2 Baths
Milehimodern #8940996
Views
Northglenn
$ 505,000
- Type
- Single Family
- Size
- 2,178 SqFt
- Rooms
- 3 Beds + 2 Baths
North Metro Realty LLC #5322376
Northglenn
$ 485,000
- Type
- Single Family
- Size
- 1,650 SqFt
- Rooms
- 3 Beds + 2 Baths
Brokers Guild Real Estate #7077228
Denver
$ 625,000
- Type
- Single Family
- Size
- 2,756 SqFt
- Rooms
- 5 Beds + 3 Baths
Your Castle Realty LLC #2452401
Reduced
Northglenn
$ 350,000
- Type
- Single Family
- Size
- 2,304 SqFt
- Rooms
- 3 Beds + 3 Baths
Estrada Real Estate Group #4968801
Denver
$ 515,000
- Type
- Single Family
- Size
- 1,983 SqFt
- Rooms
- 4 Beds + 2 Baths
True Colorado Realty #5879462
Reduced
Denver
$ 499,900
- Type
- Single Family
- Size
- 2,300 SqFt
- Rooms
- 5 Beds + 2 Baths
PAK Home Realty #1930098
Denver
$ 795,000
- Type
- Single Family
- Size
- 1,240 SqFt
- Rooms
- 3 Beds + 1.5 Baths
eXp Realty, LLC #7505067

 The real estate listing information and related content displayed on this site is provided exclusively for consumers’ personal, non-commercial use and may not be used for any purpose other than to identify prospective properties consumers may be interested in purchasing. This information and related content is deemed reliable but is not guaranteed accurate by elevateMLS.
 © 2026 Grand County Association of REALTORS®. DCMA can be found at https://grandcountyassociation.realtor/contact/. Information deemed reliable, but not guaranteed. This site is used and paid for by multiple independent companies. The real estate broker cannot require you as a prospective buyer to pre-qualify with or utilize the services of either of the mortgage loan originators. Nor can either of the mortgage load originators require you as a prospective buyer to utilize the services of
