

Views









Address
9287 Ute Drive, Golden, CO
Price
$ 1,100,000
Property Attributes
- MLS#8612405
- TypeSingle Family
- Listing Status Active
- CountyJEFFERSON
- CityGolden
- NeighborhoodBlue Mountain Estates
- Zip80403
- StyleTraditional
- Year Built1971
- Taxes$ 7914
- Price$ 1,100,000
- Bedrooms3
- Full Bathrooms2
- Half Bathrooms1
- Sqr Footage2904
- Lot Size3.5 Acres
Data Source:
REColorado (MTOMLS)
Property Description
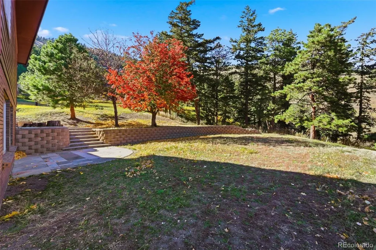
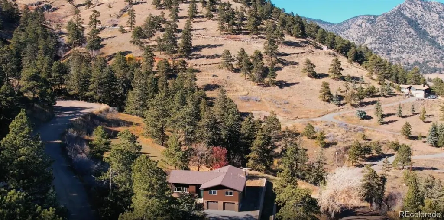
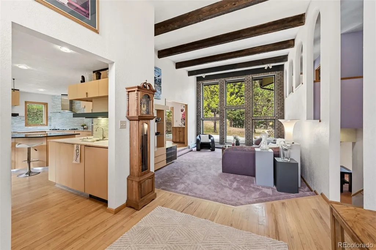
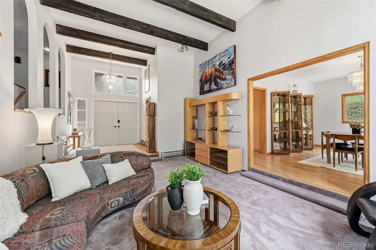
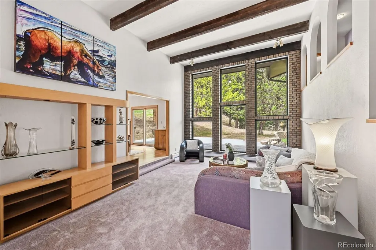
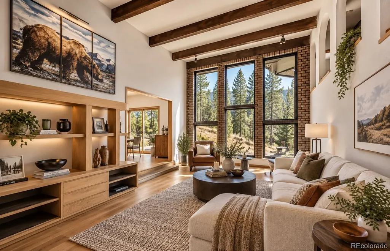
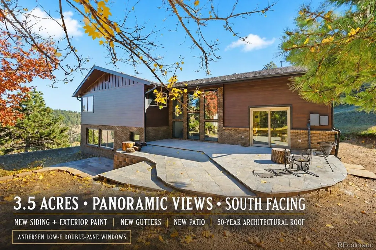
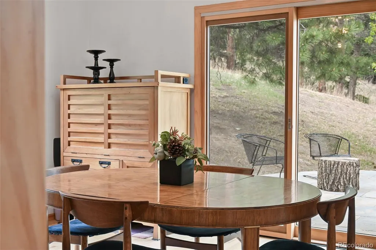
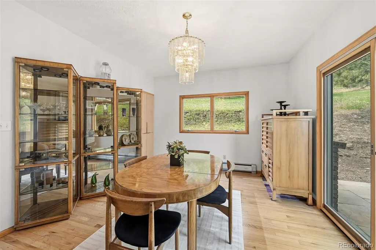
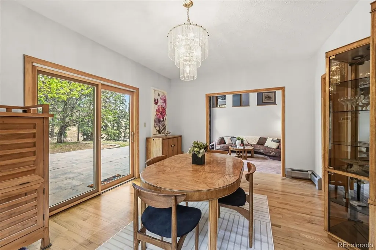
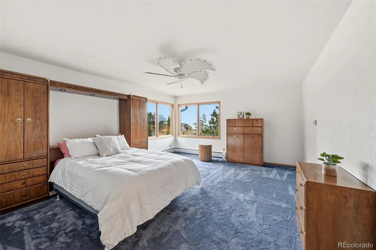
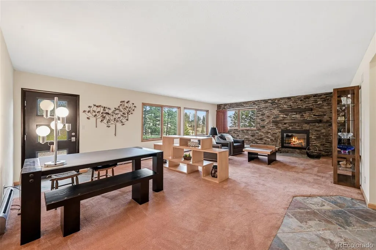
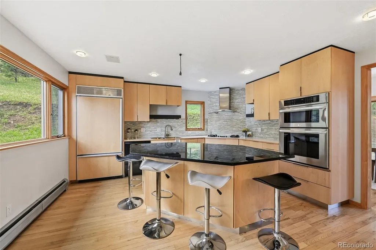
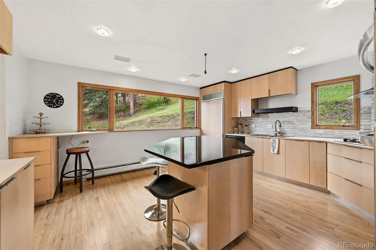
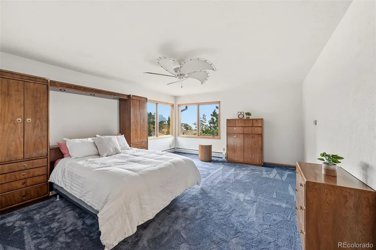
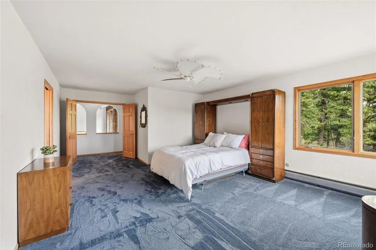
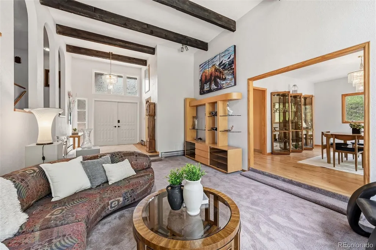
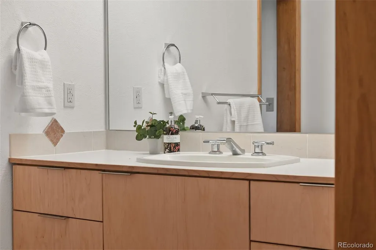
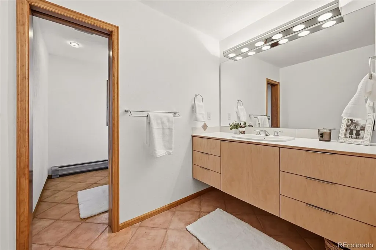
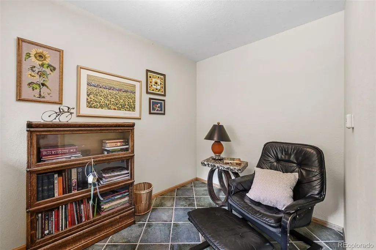
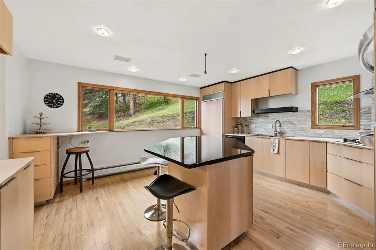
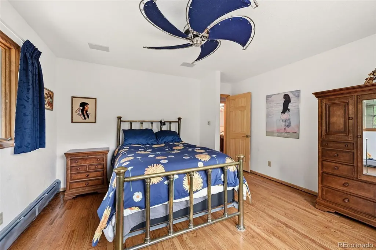
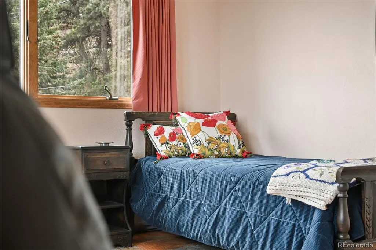
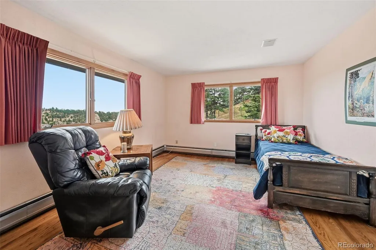
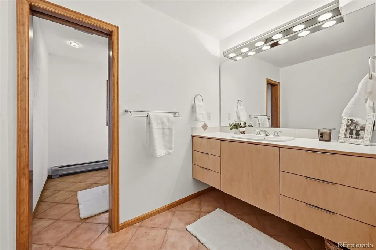
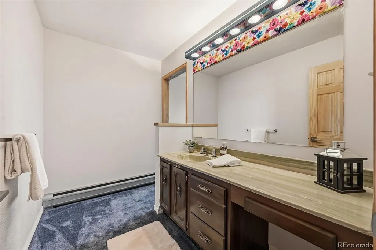
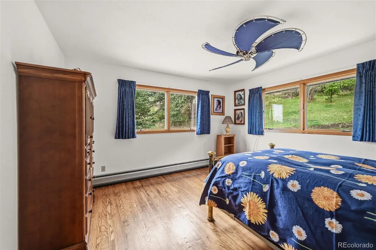
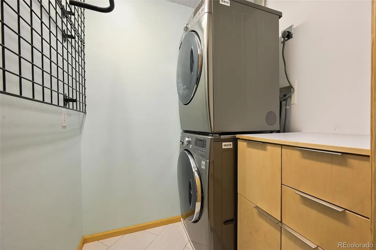
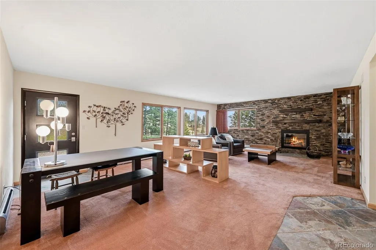
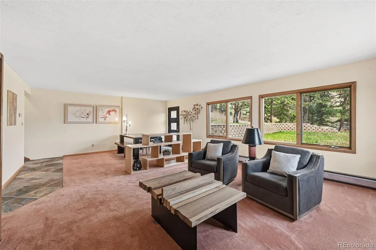
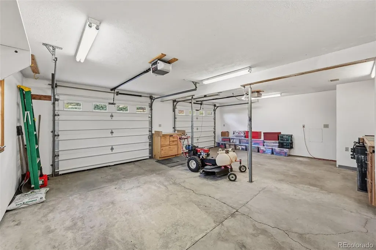
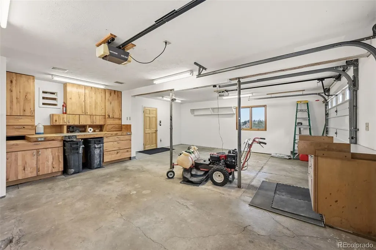
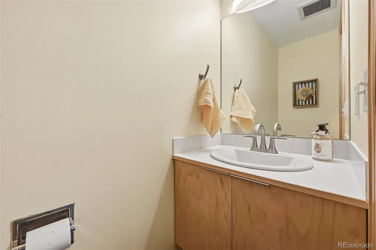
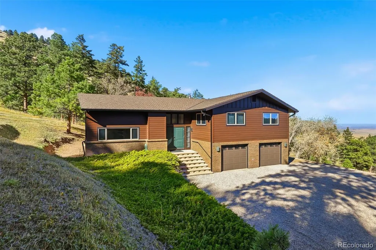
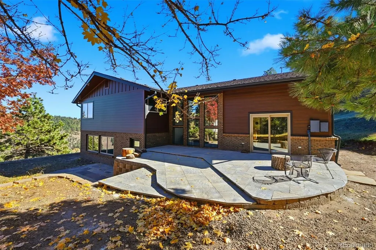
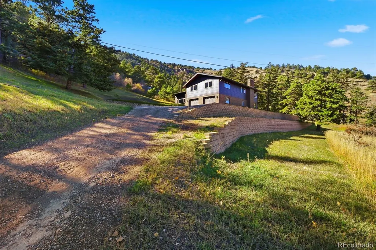
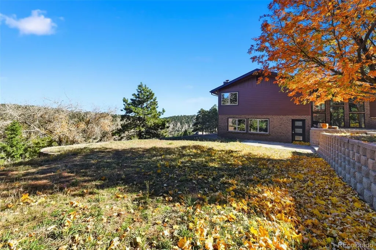
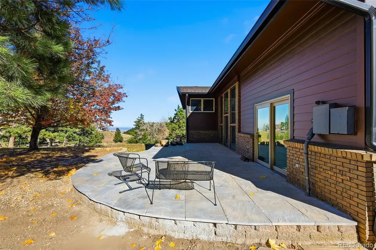
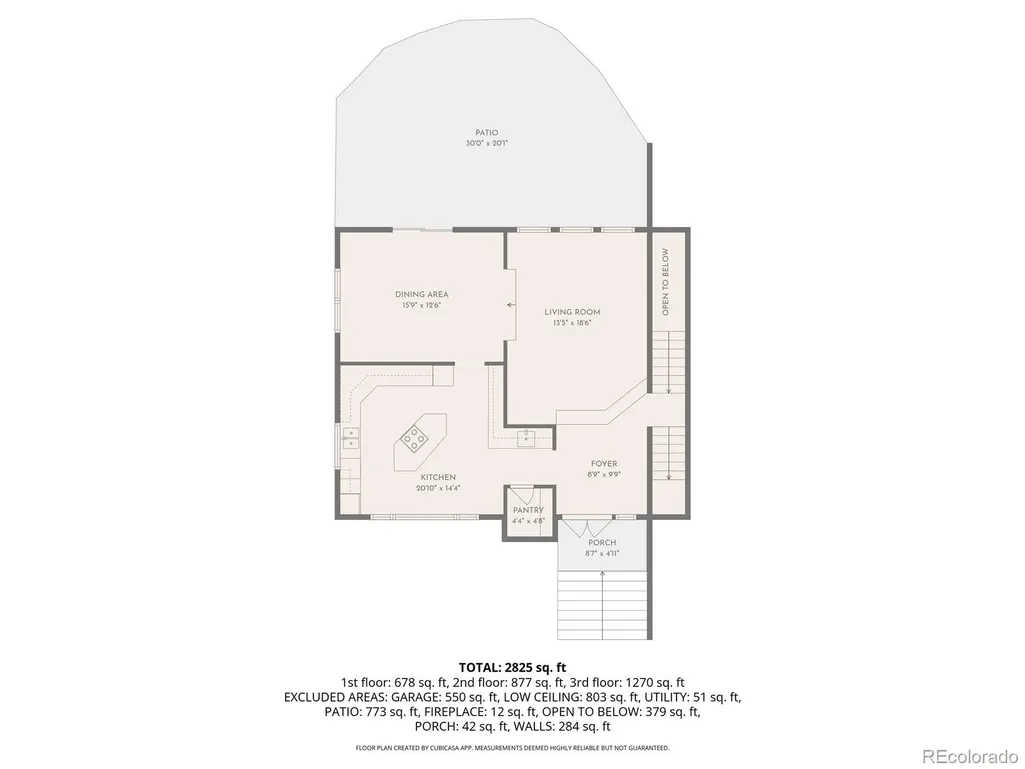
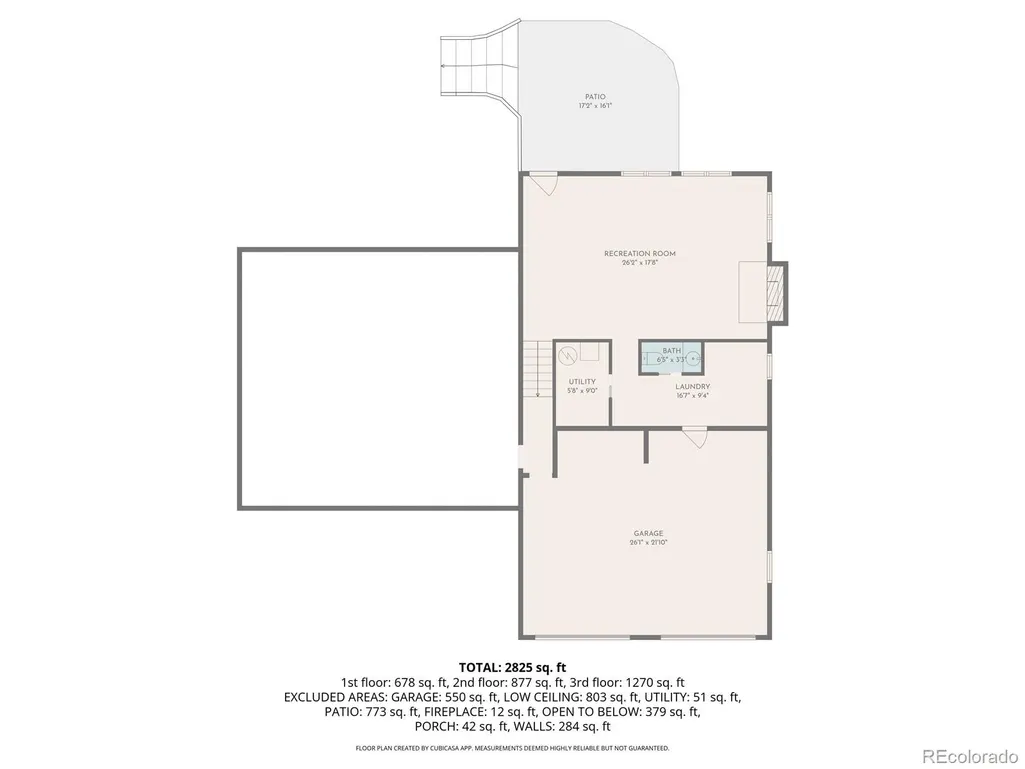
Blue Mountain Estates — 3.5 Private Acres, Sweeping Foothill Views, Minutes to Golden, Colorado 80403 Just reduced $150,000 — this is the value opportunity Blue Mountain Estates buyers have been waiting for. A generously sized 1971 split-level on 3.5 manicured, private acres with sweeping foothill views, mature trees, and space to breathe. Just 15 minutes to Golden, one of Colorado's most vibrant mountain towns, and under 30 minutes to Denver or Boulder, yet it feels a world away. White Ranch Park and thousands of acres of protected open space border the neighborhood. Recent upgrades include a 50-year architectural roof (2017), all-new siding, fresh paint, new gutters, Andersen low-e windows, an updated kitchen, and an enhanced back patio that blurs indoor and outdoor living. The kitchen flows into open dining and living areas, ideal for gathering. Upstairs: three generous bedrooms, including a large primary suite with views and a walk-in closet, plus a flexible bonus room for an office, studio, or craft space. Hardwood floors already run beneath the carpet — instant equity for a buyer ready to refresh flooring and baths to their own taste. Walk-out lower level with fireplace, half bath, and mudroom. Five-zone baseboard heat. Upper-level laundry. Level, usable acreage — rare for the area — with room for gardens, animals, or outdoor entertaining. Deer, elk, and wild turkeys are regular visitors. Jefferson County R-1 schools (Three Creeks / Ralston Valley). Minutes from Golden's award-winning restaurants, craft breweries, and hiking trails. Community water, private septic, voluntary HOA just $100/year. Ask about financing options with preferred lender-A qualified buyer could save approximately $853 per month (more than $71,000 over seven years) using a Conventional Conforming or Jumbo 7/1 ARM compared to a 30-year fixed Jumbo Conventional loan.
| Elementary School | Middle School | High School |
|---|---|---|
| Three Creeks Elementary School | Three Creeks Middle School | Ralston Valley High School |
| Price History | |
|---|---|
| 4/23/2026 | Listed $1,250,000 |
| 7/23/2026 | 12$1,100,000 |
General Features
| Sewer | Septic Tank |
|---|---|
| Heating | Baseboard,Hot Water |
| Cooling | None |
| Possession | Negotiable |
| Roof | Composition |
| Appliances | Convection Oven,Cooktop,Dishwasher,Disposal,Dryer,Microwave,Refrigerator,Washer |
| Zoning | SFR |
| HOA Fee | 100 |
| Garage Spaces | 2 |
| Patio/Porch Features | Patio |
| Architectural Style | Traditional |
| Construction Materials | Frame |
| Exclusions | All personal items |
| Year Built | 1971 |
| View | Meadow,Mountain(s),Valley |
| Levels | Multi/Split |
| Property Subtype | Single Family Residence |
| Tax Year | 2024 |
| Ownership | Individual |
| Assoc Fee Paid Per | Annually |
| County | Jefferson |
| Property Type | Residential |
| HOA | Yes |
| Attached Garage | Yes |
| Subdivision Name | Blue Mountain Estates |
| Facing Direction | Southeast |
| Full Baths | 1 |
| Status | Active |
| High School | Ralston Valley |
| City | Golden |
| Association Name | Blue Mountain Land & HOA |
| Senior Community Y/N | No |
| High School District | Jefferson County R-1 |
| Lot Size Units | Acres |
| Lot Size Square Feet | 152460 |
| Listing Terms | Cash,Conventional,Jumbo |
| Elementary School | Three Creeks |
| Tax Annual Amount | 7914 |
| Middle/Junior High School | Three Creeks |
| Virtual Tour | https://mediahaus.aryeo.com/sites/rjpmxwbq/unbranded |
| Structure Type | House |
| Standard Status | Active |
| Occupancy Type | Owner |
| Middle/Junior School District | Jefferson County R-1 |
| Elementary School District | Jefferson County R-1 |
Interior Features
| Interior Amenities | Breakfast Bar,Built-in Features,Ceiling Fan(s),Eat-in Kitchen,Entrance Foyer,Granite Counters,High Ceilings,Kitchen Island,Laminate Counters,Open Floorplan,Pantry,Walk-In Closet(s) |
|---|---|
| Basement | Exterior Entry,Finished,Walk-Out Access |
| Flooring | Carpet,Tile,Wood |
| Total Fireplaces | 1 |
| Fireplace Features | Family Room |
| Basement (Y/N) | Yes |
| Window Features | Double Pane Windows,Egress Windows,Window Treatments |
| Above Grade Finished Area | 2904 |
| Half Baths | 1 |
| 3/4 Baths | 1 |
| Total Bedrooms | 3 |
| Total Baths | 3 |
Exterior Features
| Fencing | None |
|---|---|
| Lot Features | Fire Mitigation,Foothills,Landscaped,Level,Many Trees,Meadow,Mountainous,Secluded,Sloped |
| Water Source | Public,Well |
| Total Parking | 2 |
| Lot Size Area | 3.5 |
| Foundation Details | Concrete Perimeter |
| Building Area Total | 2904 |
| Lot Size Acres | 3.5 |
| Road Surface Type | Dirt |
| Road Frontage Type | Public |
| Road Responsibility | Public Maintained Road |
Amenities
- Foreclosure
- Views
- Short Sale
- New Construction
- Adult 55+
- Lease To Own
- No HOA Fees
- Furnished
- Primary On Main
- Air Conditioning
- Seller Finance
- Green
- Fixer Upper
- Horse
- Golf
- Fireplace
- Deck
- Garage
- Basement
- Pool
Property vs Single Family Average in 80403
Price
Taxes
Year Built
Visits


 The real estate listing information and related content displayed on this site is provided exclusively for consumers’ personal, non-commercial use and may not be used for any purpose other than to identify prospective properties consumers may be interested in purchasing. This information and related content is deemed reliable but is not guaranteed accurate by elevateMLS.
 © 2026 Grand County Association of REALTORS®. DCMA can be found at https://grandcountyassociation.realtor/contact/. Information deemed reliable, but not guaranteed. This site is used and paid for by multiple independent companies. The real estate broker cannot require you as a prospective buyer to pre-qualify with or utilize the services of either of the mortgage loan originators. Nor can either of the mortgage load originators require you as a prospective buyer to utilize the services of
