

Views
Address
59601 E 56th Avenue, Strasburg, CO
Price
$ 1,350,000
Property Attributes
- MLS#8603268
- TypeSingle Family
- Listing Status Active
- CountyADAMS
- CityStrasburg
- Zip80136
- StyleTraditional
- Year Built2023
- Taxes$ 4712
- Price$ 1,350,000
- Bedrooms6
- Full Bathrooms3
- Half Bathrooms1
- Sqr Footage5008
- Lot Size40 Acres
Data Source:
REColorado (MTOMLS)
Property Description
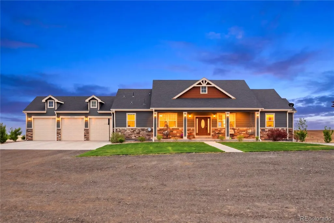
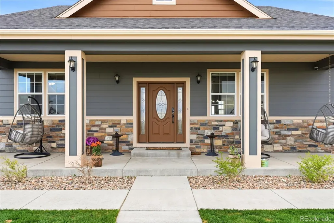
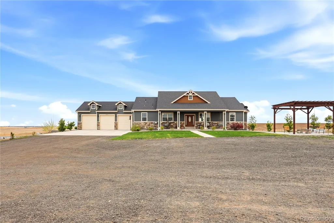
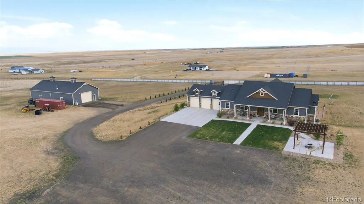
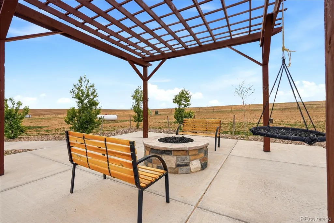
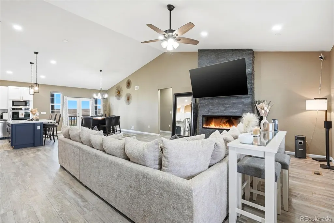
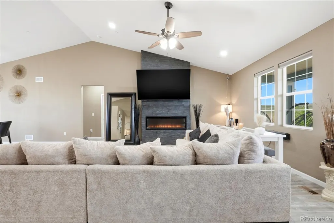
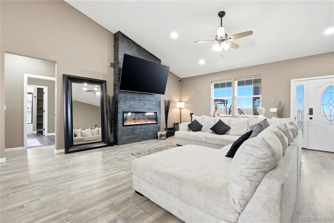
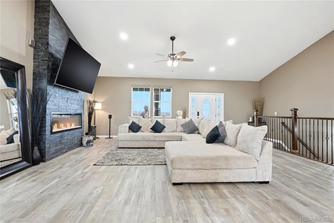
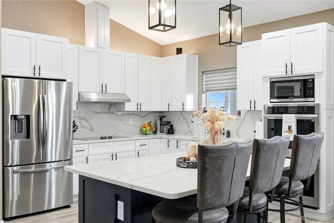
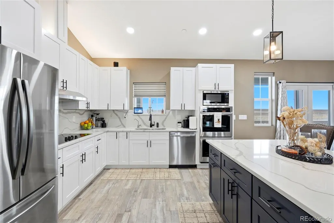
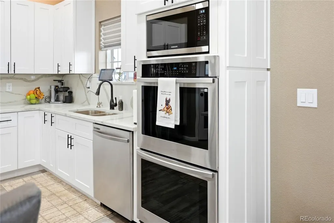
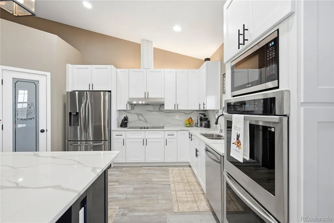
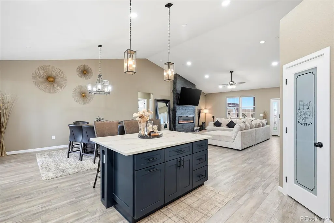
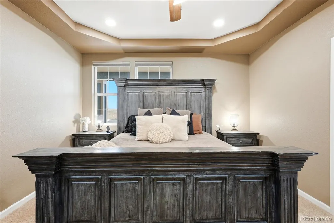
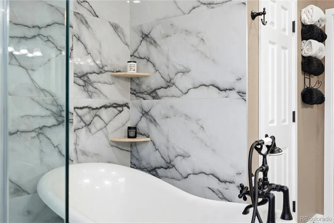
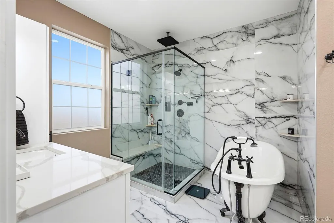
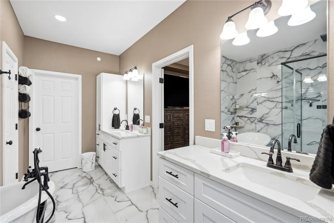
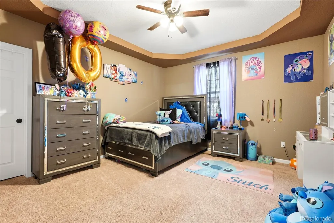
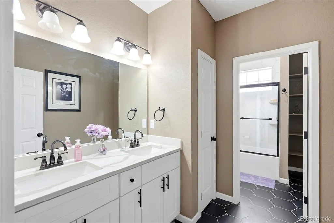
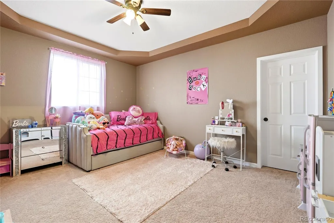
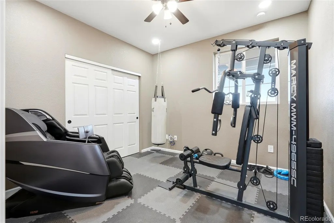
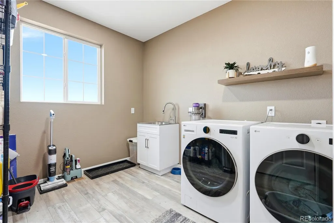
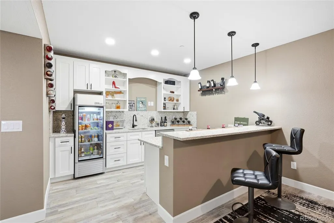
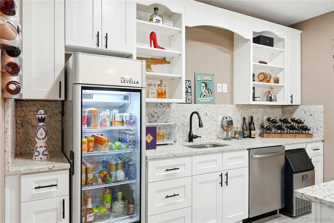
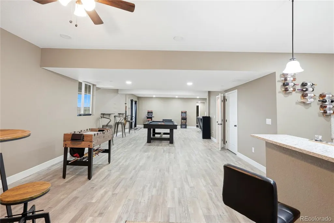
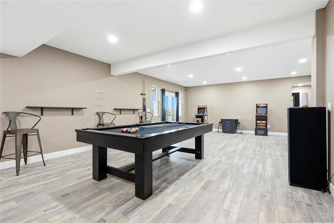
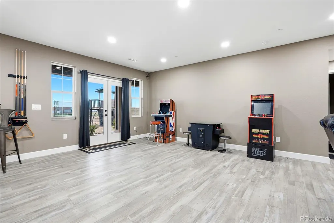
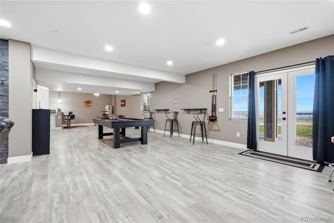
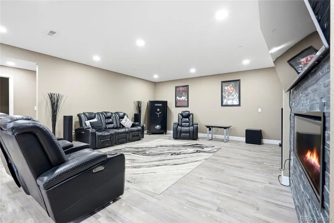
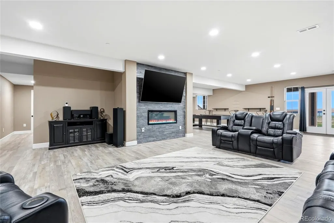
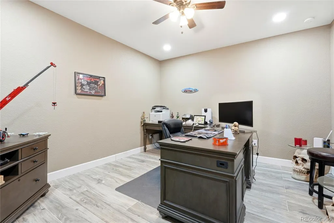
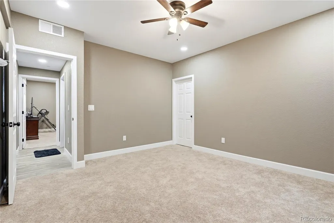
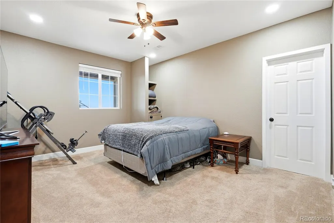
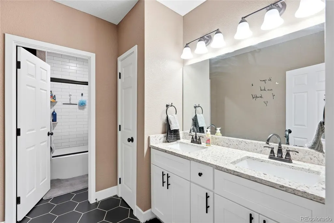
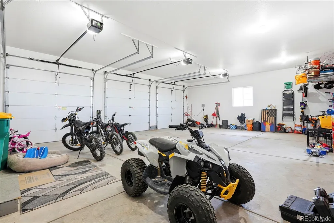
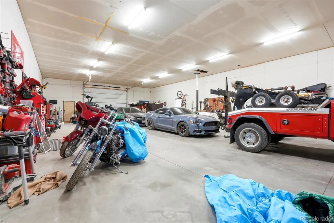
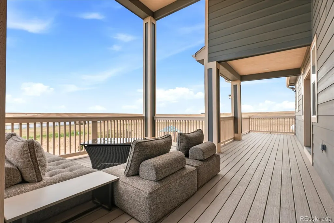
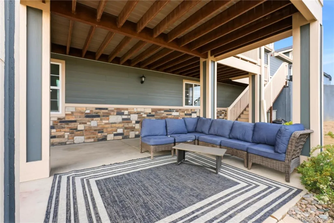
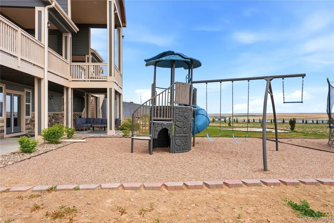
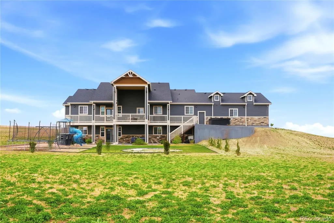
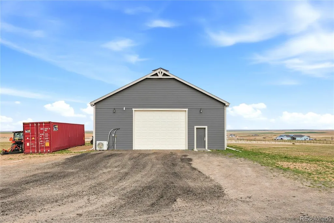
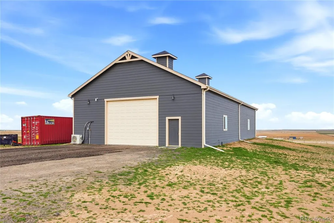
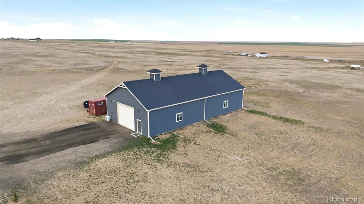
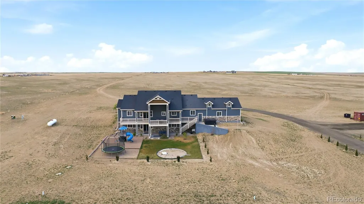
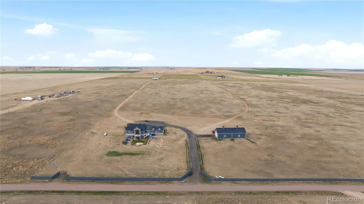
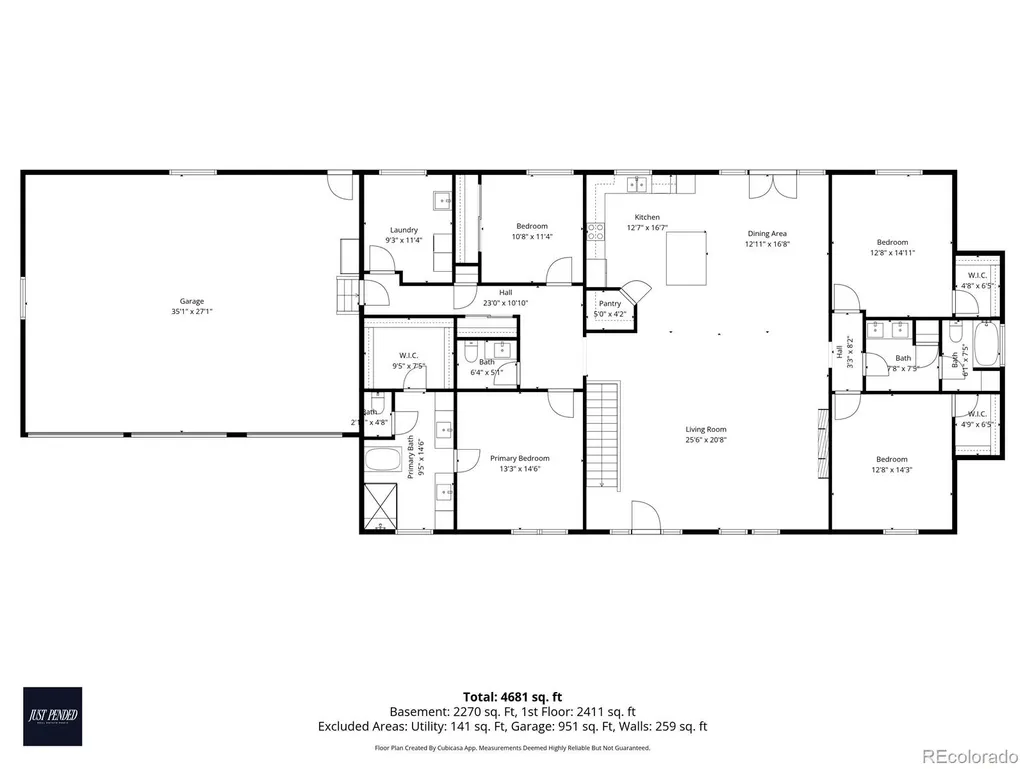
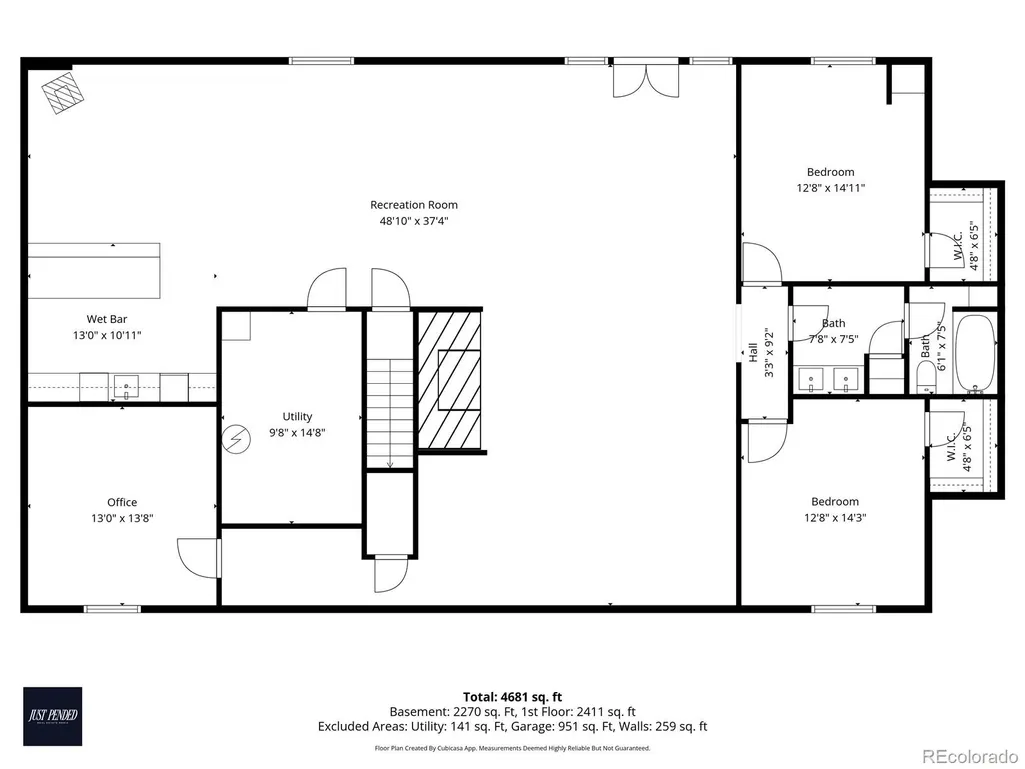
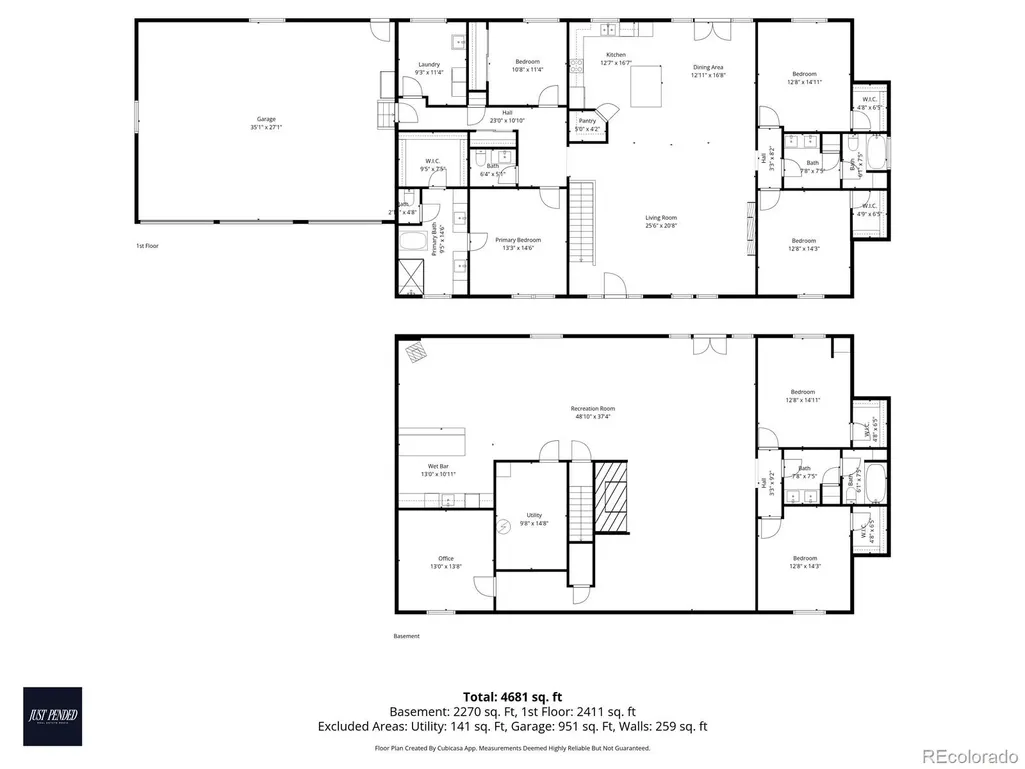
Welcome to your private Colorado retreat on 40 acres in Strasburg, where luxury living meets wide open space. This beautifully designed ranch-style home offers over 5,008 finished square feet, thoughtfully laid out for both everyday comfort and elevated entertaining. From the moment you step inside, you’re greeted by vaulted ceilings, abundant natural light, and an open-concept design that creates a warm and inviting atmosphere. The kitchen is the heart of the home, featuring quartz countertops, a large island, and a walk-in pantry, seamlessly flowing into the main living area anchored by a cozy fireplace. The main level offers a spacious primary suite designed as a true retreat, complete with a spa-like bathroom featuring a soaking tub, oversized walk-in shower, and dual vanities. Three additional bedrooms, a full bathroom, a powder bath, and a well-appointed laundry room complete the main level. The fully finished basement expands your living space with a large great room and an impressive game room featuring a built-in wet bar, perfect for entertaining, hosting, or creating your ideal hangout space. You’ll also find two additional bedrooms, a full bathroom, and a versatile bonus room ideal for a home gym, office, or hobby space. Step outside and enjoy true Colorado living with a covered patio, fire pit, and expansive plains views. The property is fully fenced with barbed wire for functionality and enhanced by a custom main entrance fence and 58 newly planted trees lining the drive, creating a welcoming and picturesque approach to the home. A standout feature is the impressive 4,000 sq ft heated and fully insulated shop, complete with concrete flooring and electricity, offering incredible flexibility for storage, projects, or recreational use. Additional highlights include a 3-car attached garage, oversized driveway, private well, septic system, and no HOA or metro district, offering the freedom and flexibility that acreage living provides.
| Elementary School | Middle School | High School |
|---|---|---|
| Strasburg Elementary School | Hemphill Middle School | Strasburg High School |
| Price History | |
|---|---|
| 4/23/2026 | Listed $1,400,000 |
| 7/31/2026 | 4$1,350,000 |
General Features
| Sewer | Septic Tank |
|---|---|
| Heating | Forced Air |
| Cooling | Central Air |
| Utilities | Electricity Available,Electricity Connected,Phone Available,Propane |
| Roof | Composition |
| Appliances | Bar Fridge,Cooktop,Dishwasher,Disposal,Dryer,Microwave,Oven,Range Hood,Refrigerator,Self Cleaning Oven,Tankless Water Heater,Washer,Water Purifier,Water Softener |
| Garage Spaces | 3 |
| Patio/Porch Features | Covered,Deck,Front Porch,Patio |
| Architectural Style | Traditional |
| Security Features | Carbon Monoxide Detector(s),Smoke Detector(s) |
| Construction Materials | Frame |
| Exclusions | Sellers Personal Property,Staging Items |
| Pets Allowed | Cats OK,Dogs OK,Yes |
| Year Built | 2023 |
| View | Plains |
| Levels | One |
| Property Subtype | Single Family Residence |
| Tax Year | 2025 |
| Ownership | Individual |
| County | Adams |
| Property Type | Residential |
| HOA | No |
| Attached Garage | Yes |
| Subdivision Name | NA |
| Facing Direction | South |
| Full Baths | 3 |
| Status | Active |
| High School | Strasburg |
| City | Strasburg |
| Entry Location | Ground |
| Senior Community Y/N | No |
| High School District | Strasburg 31-J |
| Lot Size Units | Acres |
| Lot Size Square Feet | 1742400 |
| Listing Terms | Cash,Conventional,FHA,Other,VA Loan |
| Elementary School | Strasburg |
| Tax Annual Amount | 4712 |
| Home Warranty Y/N | No |
| Middle/Junior High School | Hemphill |
| Structure Type | House |
| Standard Status | Active |
| Occupancy Type | Owner |
| Elementary School District | Strasburg 31-J |
Interior Features
| Interior Amenities | Ceiling Fan(s),High Ceilings,Kitchen Island,Open Floorplan,Pantry,Primary Suite,Quartz Counters,Vaulted Ceiling(s),Walk-In Closet(s),Wet Bar |
|---|---|
| Basement | Finished |
| Flooring | Carpet,Laminate,Tile |
| Furnished Y/N | Unfurnished |
| Total Fireplaces | 2 |
| Fireplace Features | Basement,Living Room |
| Basement (Y/N) | Yes |
| Above Grade Finished Area | 2504 |
| Half Baths | 1 |
| Laundry Features | Sink |
| Total Bedrooms | 6 |
| Below Grade Finished Area | 2254 |
| Main Level Bedrooms | 4 |
| Main Level Bathrooms | 3 |
| Total Baths | 4 |
Exterior Features
| Exterior Amenities | Balcony,Fire Pit,Lighting,Playground,Private Yard |
|---|---|
| Vegetation | Grassed,Other |
| Fencing | Full |
| Parking Features | Concrete,Exterior Access Door |
| Lot Features | Landscaped,Many Trees,Open Space |
| Water Source | Well |
| Total Parking | 3 |
| Lot Size Area | 40 |
| Foundation Details | Concrete Perimeter |
| Building Area Total | 5008 |
| Lot Size Acres | 40 |
| Road Surface Type | Dirt |
| Road Frontage Type | Public |
| Road Responsibility | Public Maintained Road |
Amenities
- Foreclosure
- Views
- Short Sale
- New Construction
- Adult 55+
- Lease To Own
- No HOA Fees
- Furnished
- Primary On Main
- Air Conditioning
- Seller Finance
- Green
- Fixer Upper
- Horse
- Golf
- Fireplace
- Deck
- Garage
- Basement
- Pool
Property vs Single Family Average in 80136
Price
Taxes
Year Built
Visits
 The content relating to real estate for sale in this Web site comes in part from the Internet Data eXchange (IDX) program of METROLIST, INC., DBA RECOLORADO©. Real estate listings held by brokers other than Equity Colorado Real Estate are marked with the IDX Logo. This information is being provided for the consumers' personal, non-commercial use and may not be used for any other purpose. All information subject to change and should be independently verified. September 16, 2026 5:24 PM UTCd

 The real estate listing information and related content displayed on this site is provided exclusively for consumers’ personal, non-commercial use and may not be used for any purpose other than to identify prospective properties consumers may be interested in purchasing. This information and related content is deemed reliable but is not guaranteed accurate by elevateMLS.
 © 2026 Grand County Association of REALTORS®. DCMA can be found at https://grandcountyassociation.realtor/contact/. Information deemed reliable, but not guaranteed. This site is used and paid for by multiple independent companies. The real estate broker cannot require you as a prospective buyer to pre-qualify with or utilize the services of either of the mortgage loan originators. Nor can either of the mortgage load originators require you as a prospective buyer to utilize the services of
