

Address
16181 E Mercer Circle, Aurora, CO
Price
$ 679,900
Property Attributes
- MLS#8590553
- TypeSingle Family
- Listing Status Active
- CountyARAPAHOE
- CityAurora
- NeighborhoodMission Viejo
- Zip80013
- StyleA-Frame
- Year Built1983
- Taxes$ 2973
- Price$ 679,900
- Bedrooms3
- Full Bathrooms2
- Half Bathrooms1
- Sqr Footage3450
- Lot Size0.17 Acres
Data Source:
REColorado (MTOMLS)
Property Description
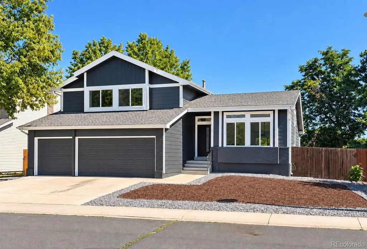
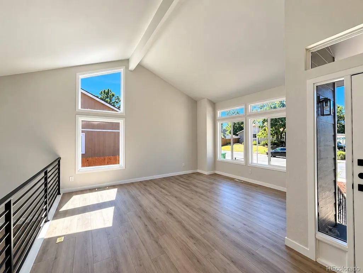
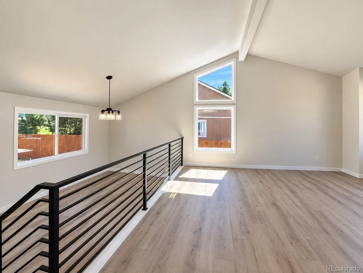
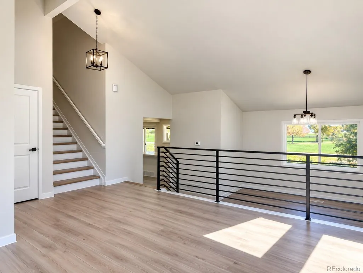
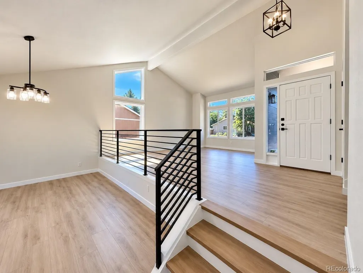
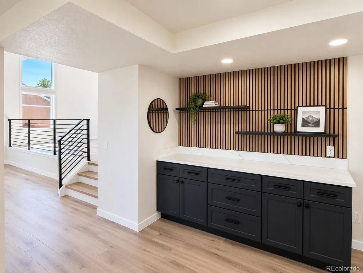
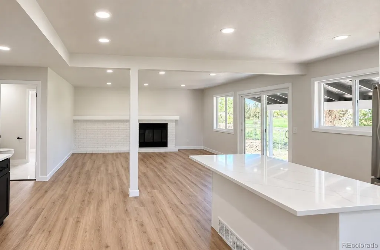
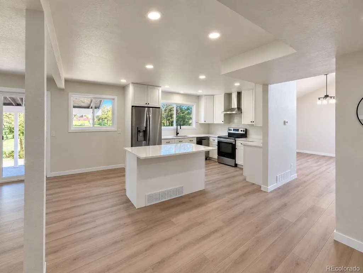
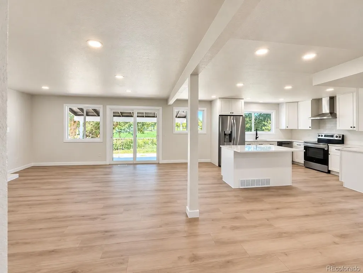
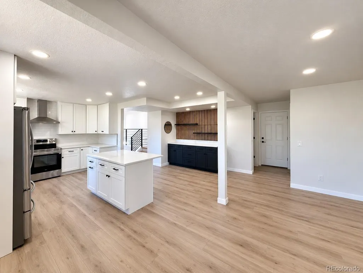
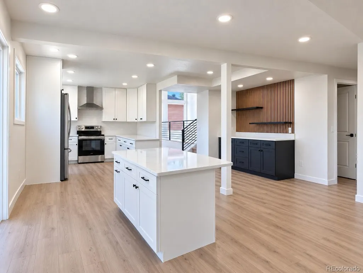
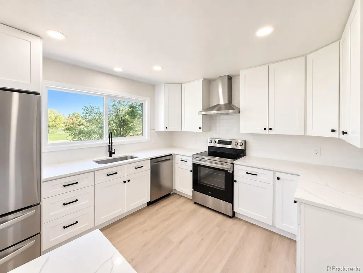
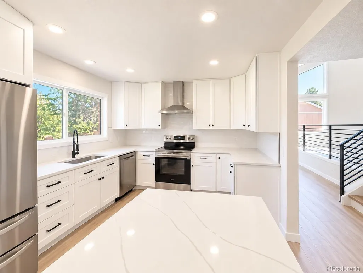
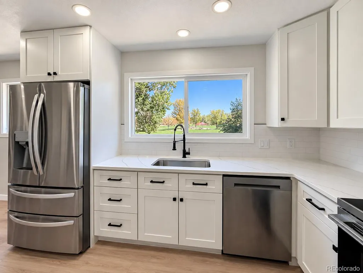
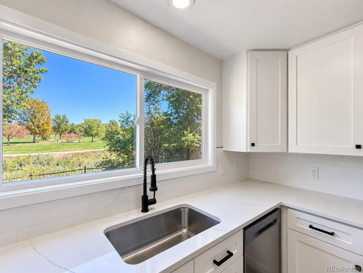
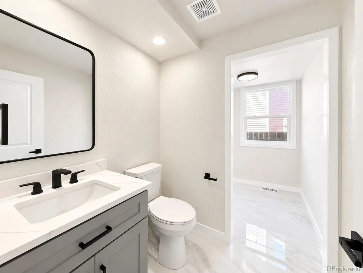
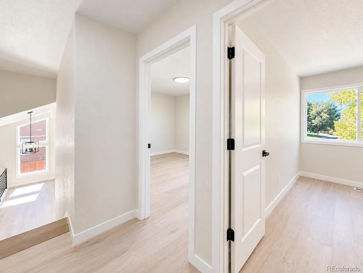
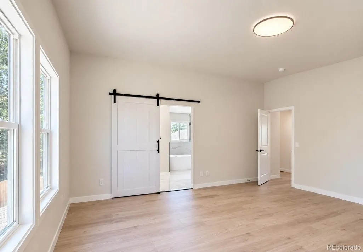
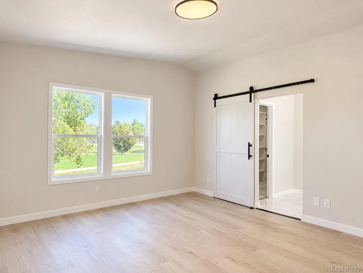
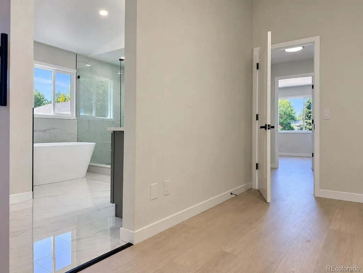
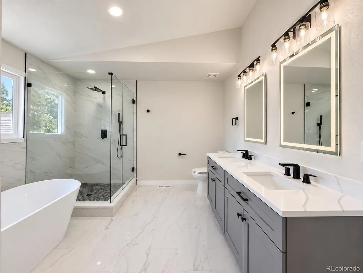
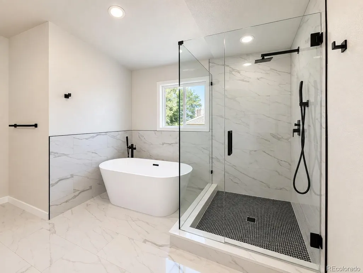
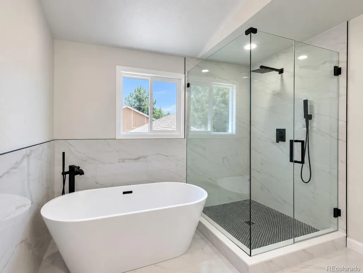
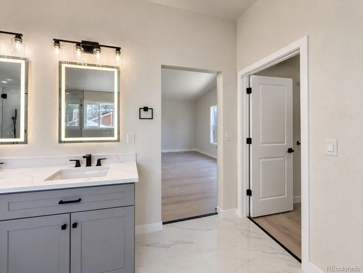
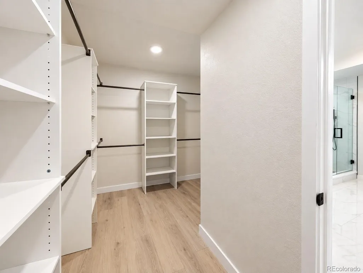
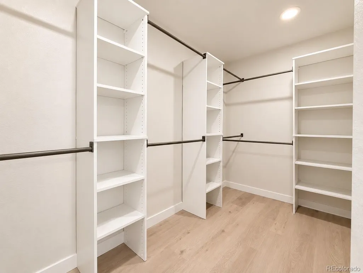
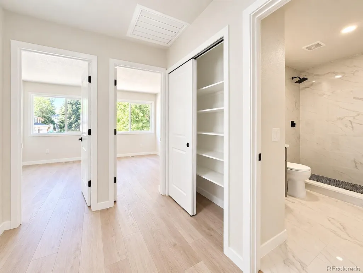
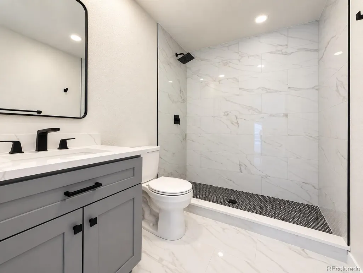
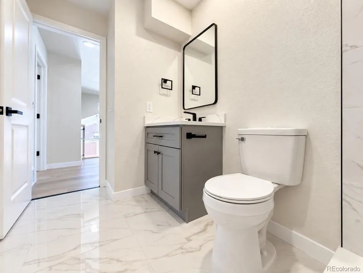
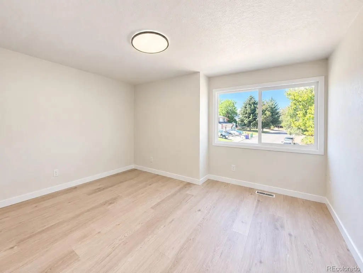
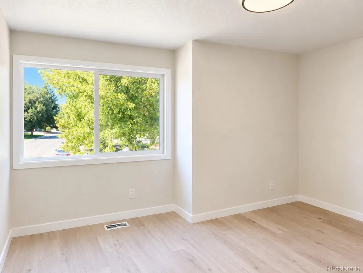
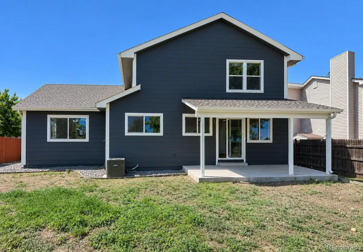
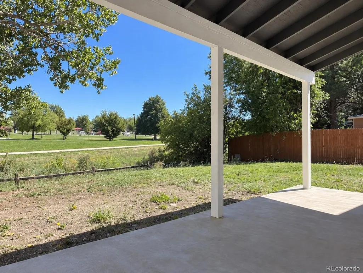
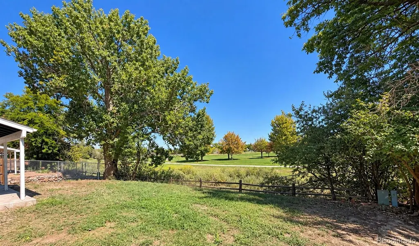
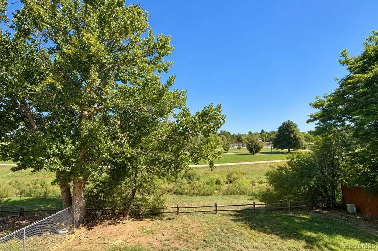
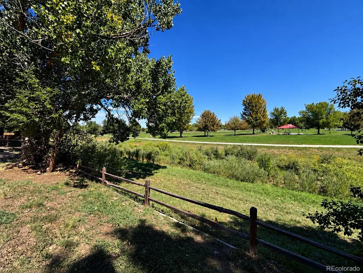
Beautifully remodeled home backing to a park and open space! This home has been extensively updated with new windows, new flooring, fresh texture and paint, a brand-new kitchen with new appliances and quartz countertops, completely remodeled bathrooms, and fresh exterior paint. Major mechanical upgrades include a new furnace, new central A/C, and new water heater. As you enter, you are welcomed by a light, bright, and open living space filled with natural light. Contemporary metal railings add a modern touch and enhance the open feel of the home. A few steps down leads to the formal dining area, which flows into the brand-new kitchen and family room, creating a comfortable space for everyday living and entertaining. A conveniently located laundry room is also on the main level. Upstairs features three bedrooms, including a spacious primary bedroom with a beautifully remodeled five-piece bathroom featuring a freestanding soaking tub, frameless glass shower, and contemporary finishes. The secondary bedrooms are generously sized, and all bathrooms throughout the home have been completely remodeled. The 3-car garage provides plenty of space for vehicles, storage, hobbies, or a workspace. One of the home's best features is its setting. The backyard opens directly to the park and open space, creating a peaceful backdrop and a wonderful connection to nature. With extensive remodeling, a brand-new kitchen, updated major systems, and a beautiful open-space location, this home is truly move-in ready. Conveniently located near major streets, shopping centers, and within the Cherry Creek School District.
| Elementary School | Middle School | High School |
|---|---|---|
| Mission Viejo Elementary School | Laredo Middle School | Smoky Hill High School |
| Price History | |
|---|---|
| 9/10/2026 | Listed $679,900 |
General Features
| Sewer | Public Sewer |
|---|---|
| Heating | Forced Air,Wood Stove |
| Cooling | Central Air |
| Possession | Closing/DOD |
| Roof | Composition |
| Appliances | Dishwasher,Disposal,Range,Range Hood,Refrigerator |
| Garage Spaces | 3 |
| Patio/Porch Features | Covered,Deck,Front Porch |
| Architectural Style | A-Frame |
| Construction Materials | Frame |
| Exclusions | sellers spersonal property |
| Year Built | 1983 |
| View | Meadow |
| Levels | Tri-Level |
| Property Subtype | Single Family Residence |
| Tax Year | 2025 |
| Ownership | Agent Owner |
| County | Arapahoe |
| Property Type | Residential |
| HOA | No |
| Attached Garage | Yes |
| Subdivision Name | Mission Viejo |
| Full Baths | 1 |
| Status | Active |
| Directions | maps.com |
| High School | Smoky Hill |
| City | Aurora |
| Senior Community Y/N | No |
| High School District | Cherry Creek 5 |
| Lot Size Units | Square Feet |
| Lot Size Square Feet | 7492 |
| Listing Terms | Cash,Conventional,Farm Service Agency,FHA,Other |
| Elementary School | Mission Viejo |
| Tax Annual Amount | 2973 |
| Middle/Junior High School | Laredo |
| Property Condition | Updated/Remodeled |
| Structure Type | House |
| Standard Status | Active |
| Middle/Junior School District | Cherry Creek 5 |
| Elementary School District | Cherry Creek 5 |
Interior Features
| Interior Amenities | Five Piece Bath,High Ceilings,Kitchen Island,Quartz Counters,Vaulted Ceiling(s) |
|---|---|
| Basement | Cellar |
| Flooring | Laminate,Tile |
| Fireplace Features | Family Room |
| Basement (Y/N) | Yes |
| Window Features | Double Pane Windows |
| Above Grade Finished Area | 2264 |
| Half Baths | 1 |
| 3/4 Baths | 1 |
| Total Bedrooms | 3 |
| Main Level Bathrooms | 1 |
| Total Baths | 3 |
Exterior Features
| Exterior Amenities | Private Yard |
|---|---|
| Fencing | Full |
| Lot Features | Greenbelt,Many Trees,Meadow,Open Space |
| Water Source | Public |
| Total Parking | 3 |
| Lot Size Area | 7492 |
| Foundation Details | Slab |
| Building Area Total | 3450 |
| Lot Size Acres | 0.17 |
Amenities
- Foreclosure
- Views
- Short Sale
- New Construction
- Adult 55+
- Lease To Own
- No HOA Fees
- Furnished
- Primary On Main
- Air Conditioning
- Seller Finance
- Green
- Fixer Upper
- Horse
- Golf
- Fireplace
- Deck
- Garage
- Basement
- Pool
Property vs Single Family Average in 80013
Price
Taxes
Year Built
Visits
In The Neighborhood
Just Listed
Aurora
$ 415,000
- Type
- Single Family
- Size
- 2,240 SqFt
- Rooms
- 5 Beds + 3 Baths
 Compass - Denver #8086074
Aurora
$ 555,000
- Type
- Single Family
- Size
- 2,412 SqFt
- Rooms
- 3 Beds + 3 Baths
Brokers Guild Homes #1798524
Reduced
Aurora
$ 465,000
- Type
- Single Family
- Size
- 1,824 SqFt
- Rooms
- 3 Beds + 2 Baths
Blue Pebble Homes #3482517
Aurora
$ 499,900
- Type
- Single Family
- Size
- 2,240 SqFt
- Rooms
- 4 Beds + 3 Baths
Coldwell Banker Realty 44 #4059930
Reduced
Aurora
$ 529,950
- Type
- Single Family
- Size
- 1,716 SqFt
- Rooms
- 4 Beds + 3 Baths
Compass - Denver #3842849

 The real estate listing information and related content displayed on this site is provided exclusively for consumers’ personal, non-commercial use and may not be used for any purpose other than to identify prospective properties consumers may be interested in purchasing. This information and related content is deemed reliable but is not guaranteed accurate by elevateMLS.
 © 2026 Grand County Association of REALTORS®. DCMA can be found at https://grandcountyassociation.realtor/contact/. Information deemed reliable, but not guaranteed. This site is used and paid for by multiple independent companies. The real estate broker cannot require you as a prospective buyer to pre-qualify with or utilize the services of either of the mortgage loan originators. Nor can either of the mortgage load originators require you as a prospective buyer to utilize the services of
