




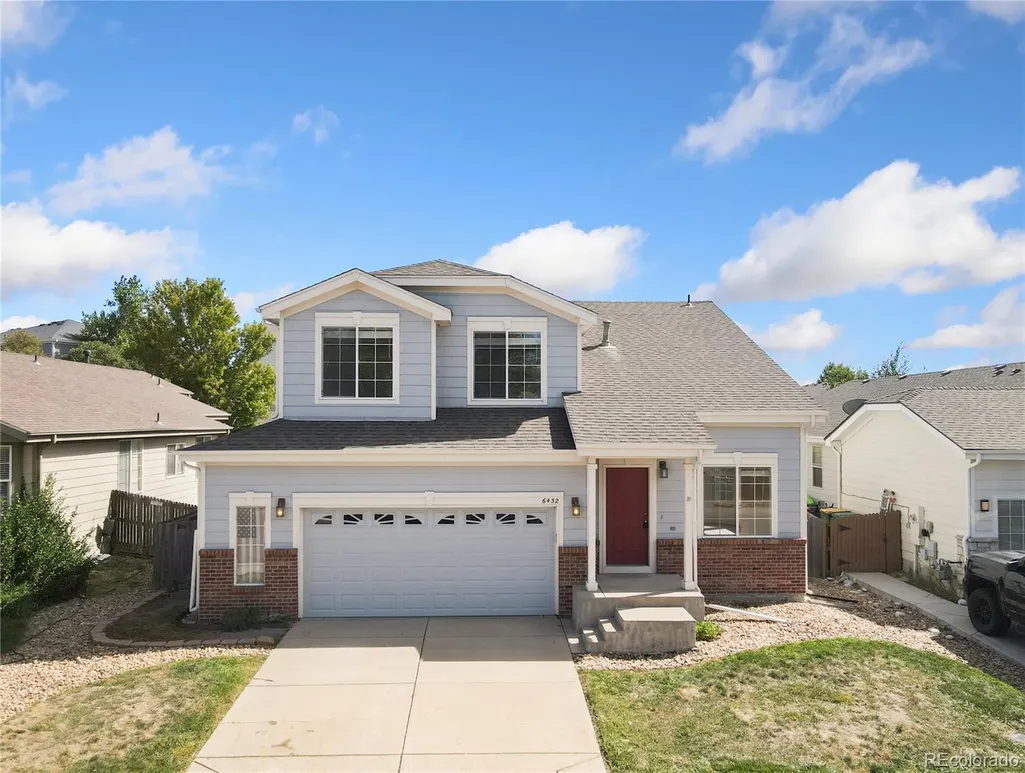
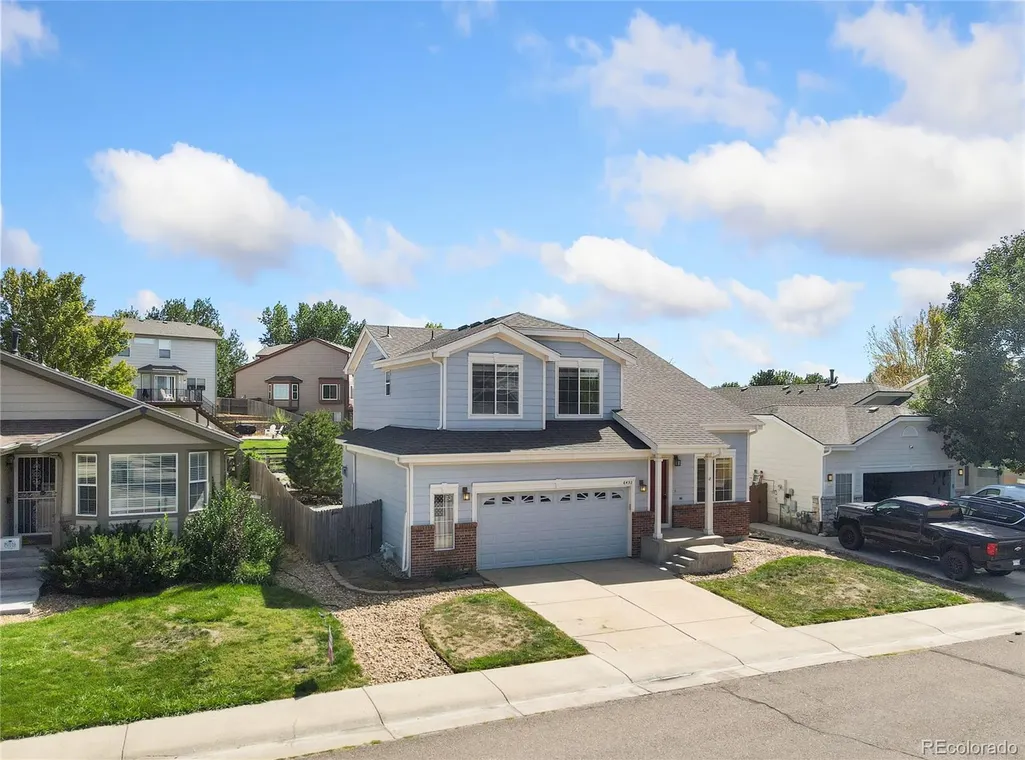
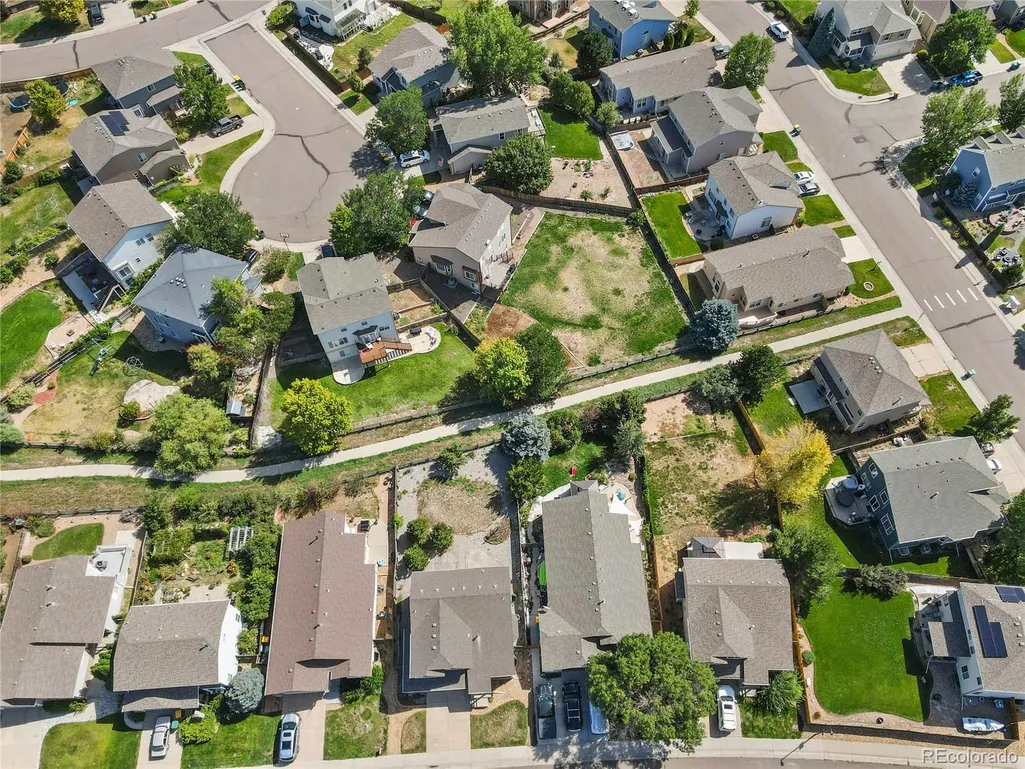

Address
6452 Old Divide Trail, Parker, CO
Price
$ 599,900
Property Attributes
- MLS#8336061
- TypeSingle Family
- Listing Status Active
- CountyDOUGLAS
- CityParker
- NeighborhoodPinery Glen
- Zip80134
- StyleHouse
- Year Built2000
- Taxes$ 3360
- Price$ 599,900
- Bedrooms3
- Full Bathrooms2
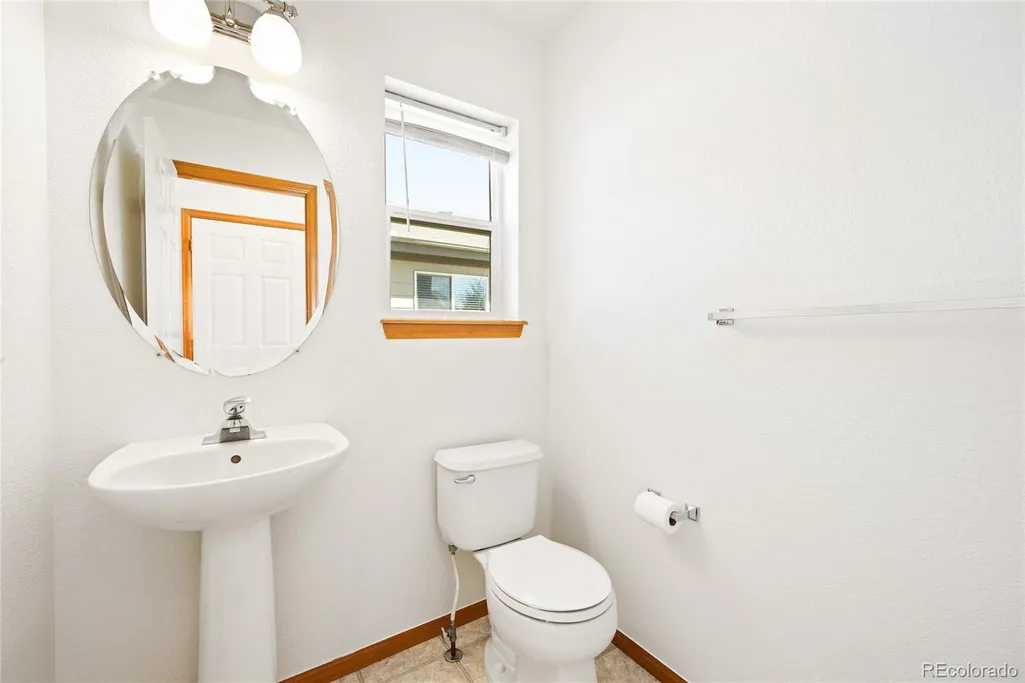
- Half Bathrooms1
- Sqr Footage2458
- Lot Size0.14 Acres
Data Source:
REColorado (MTOMLS)
Property Description
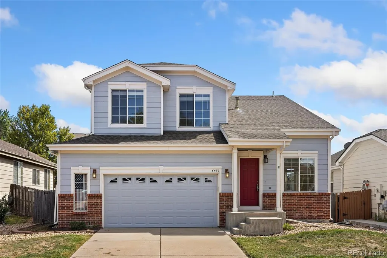
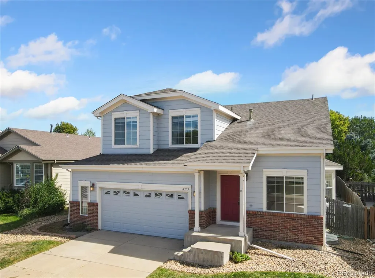
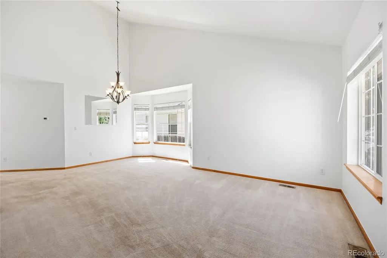
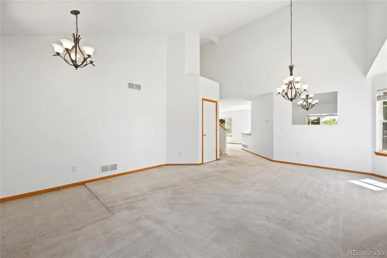
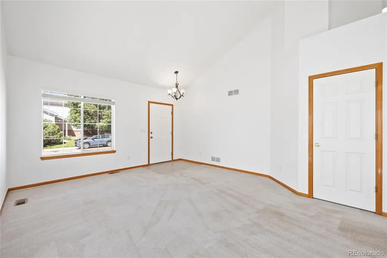
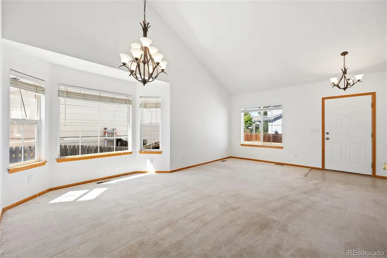
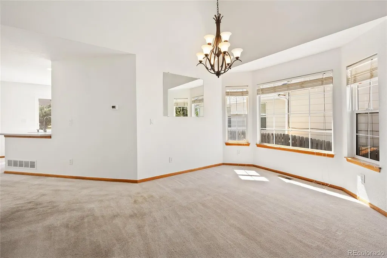
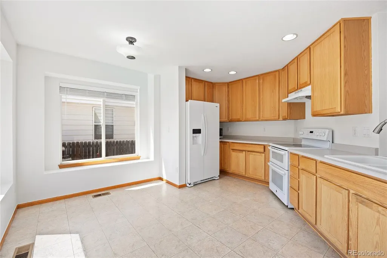
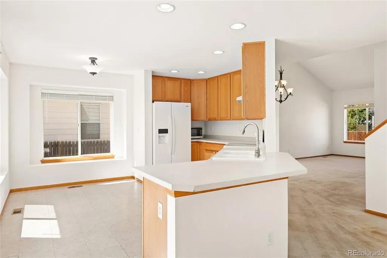
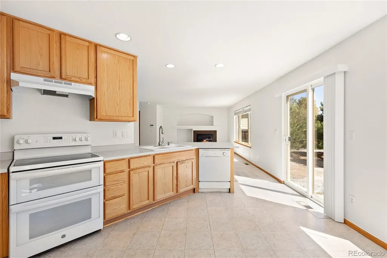
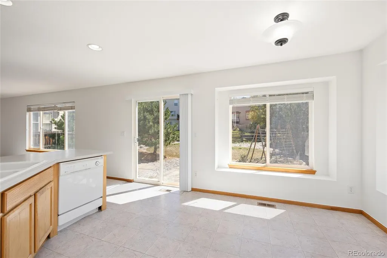
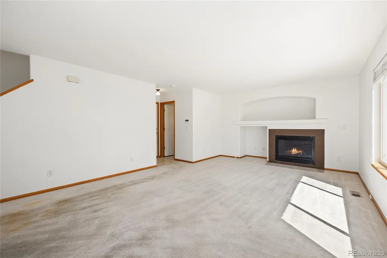
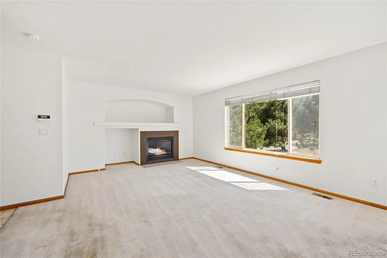
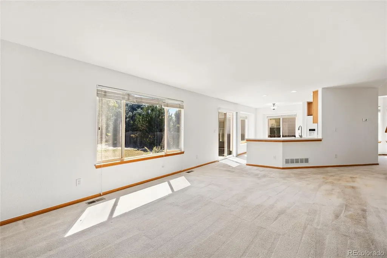
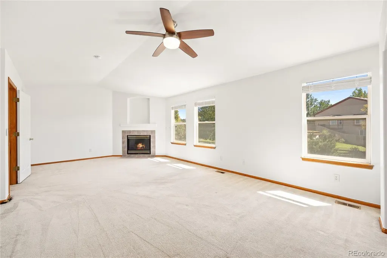
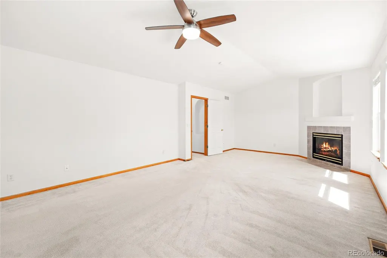
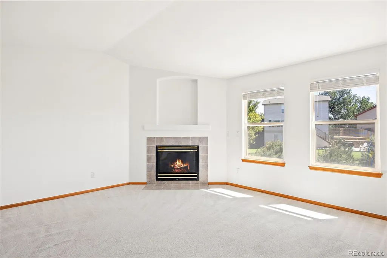
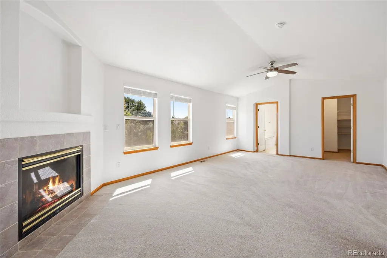
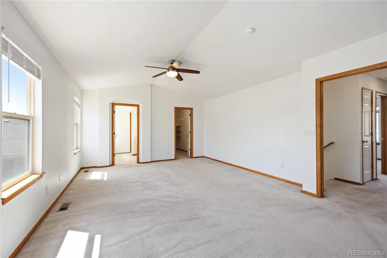
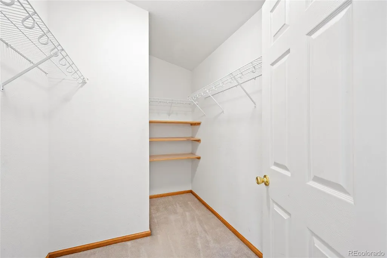
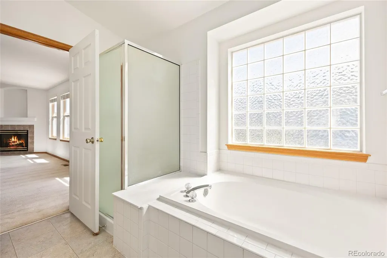
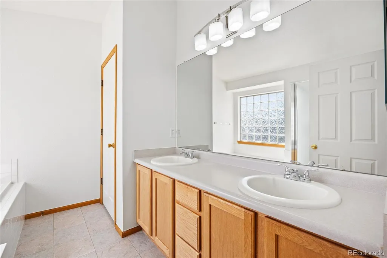
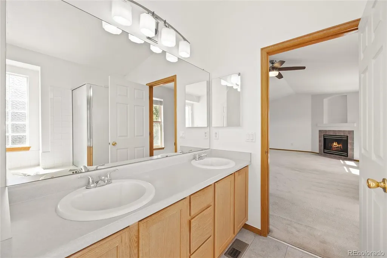
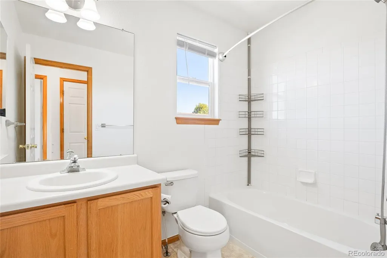
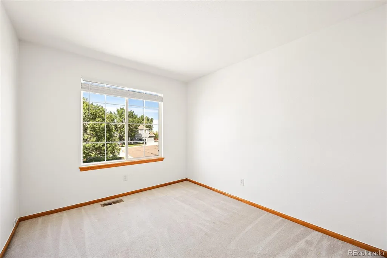
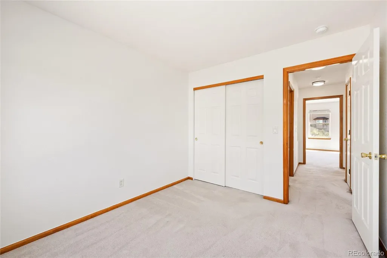
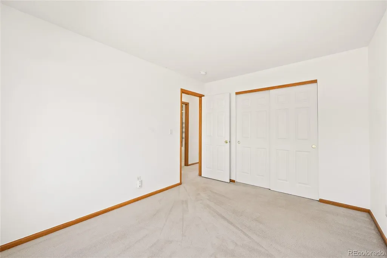
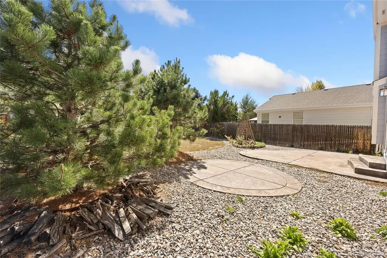
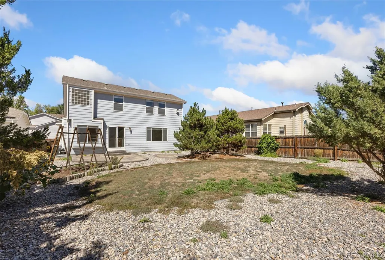
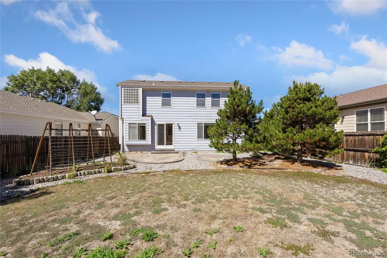
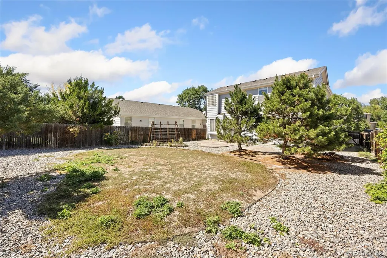
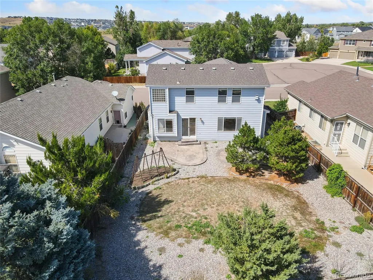
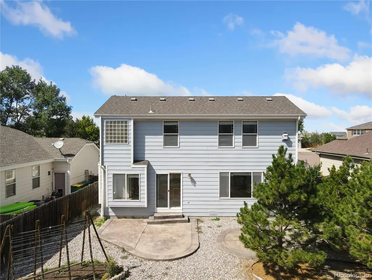
Solid Family Home in Pinery Glen (Pinery Southwest)* Unfinished Basement Would Allow For a 4th Bedroom and 4th Bath* Quiet Street Close to Park, Playground, and Trails* Access to Community Pool Included in HOA* Large Fenced Yard With Two Stamped Concrete Patio Areas- One 16 x16 Curved, Plus a 12 Ft Circular Area* Garden Area, Trees, Fully Fenced, Low Maintenance Yard* High Vaulted Ceilings In the Living Room and Formal Dining Room* Kitchen Has An Eating Space Area and Breakfast Bar, and Includes All Appliances (Countertop Microwave)* Washer and Dryer Also Included* Large Main Floor Family Room With Gas Fireplace* 2 Car Attached Garage With Opener and Keypad* Huge Primary Suite Has Vaulted Ceilings and Includes An Extra Sitting Area With a Gas Fireplace, 5 Piece Bath, and Walk-In Closet* Close to Parker With Easy Access to the Tech Center, Denver, Castle Rock, and Colorado Springs* New Interior Paint* Refrigerator, Stove, Washer, Dryer, and A/C Are All Newer* Quiet Neighborhood* Walking Distance to Pool and Park and Playground, With Adjacent Open Space and Trails That Go For Miles* Walking Path Right Behind the House* Quick Possession*
| Elementary School | Middle School | High School |
|---|---|---|
| Northeast Elementary School | Sagewood Middle School | Ponderosa High School |
| Price History | |
|---|---|
| 9/12/2026 | Listed $599,900 |
General Features
| Sewer | Public Sewer |
|---|---|
| Heating | Forced Air,Natural Gas |
| Cooling | Central Air |
| Utilities | Electricity Connected,Natural Gas Connected |
| Possession | Closing/DOD |
| Roof | Shingle |
| Appliances | Dishwasher,Disposal,Microwave,Refrigerator,Self Cleaning Oven |
| Zoning | PDU |
| HOA Fee | 77 |
| Garage Spaces | 2 |
| Association Fee Includes | Recycling,Trash |
| Patio/Porch Features | Patio |
| Security Features | Carbon Monoxide Detector(s),Smoke Detector(s) |
| Construction Materials | Brick,Frame,Wood Siding |
| Exclusions | Seller's personal property |
| Pets Allowed | Yes |
| Year Built | 2000 |
| Electric | 110V,220 Volts |
| Levels | Two |
| Property Subtype | Single Family Residence |
| Tax Year | 2025 |
| Current Use | Live/Work |
| Ownership | Individual |
| Assoc Fee Paid Per | Monthly |
| County | Douglas |
| Property Type | Residential |
| Association Amenities | Park,Playground,Pool |
| HOA | Yes |
| Attached Garage | Yes |
| Subdivision Name | Pinery Glen |
| Facing Direction | Northwest |
| Full Baths | 2 |
| Status | Active |
| Directions | From Parker Road Go West On Old School House Road,Right On Rhyolite Way,Turns Into Old Divide Trail |
| High School | Ponderosa |
| City | Parker |
| Association Name | Pinery Glen |
| Senior Community Y/N | No |
| High School District | Douglas RE-1 |
| Lot Size Units | Square Feet |
| Lot Size Square Feet | 6098 |
| Listing Terms | Cash,Conventional,FHA,VA Loan |
| Elementary School | Northeast |
| Tax Annual Amount | 3360 |
| Middle/Junior High School | Sagewood |
| Virtual Tour | https://properties.boxwoodphotos.com/sites/6452-old-divide-trail-parker-co-80134-28586460/branded |
| Structure Type | House |
| Standard Status | Active |
| Middle/Junior School District | Douglas RE-1 |
| Elementary School District | Douglas RE-1 |
Interior Features
| Interior Amenities | Breakfast Bar,Eat-in Kitchen,Five Piece Bath,High Ceilings,Laminate Counters,Open Floorplan,Primary Suite,Vaulted Ceiling(s),Walk-In Closet(s) |
|---|---|
| Basement | Partial,Unfinished |
| Flooring | Carpet,Vinyl |
| Total Fireplaces | 2 |
| Fireplace Features | Family Room,Gas,Primary Bedroom |
| Basement (Y/N) | Yes |
| Window Features | Double Pane Windows,Window Coverings |
| Above Grade Finished Area | 1892 |
| Half Baths | 1 |
| Total Bedrooms | 3 |
| Main Level Bathrooms | 1 |
| Total Baths | 3 |
Exterior Features
| Exterior Amenities | Garden,Private Yard,Rain Gutters |
|---|---|
| Fencing | Full |
| Lot Features | Landscaped,Level,Many Trees,Sprinklers In Front,Sprinklers In Rear |
| Water Source | Public |
| Total Parking | 2 |
| Lot Size Area | 6098 |
| Foundation Details | Concrete Perimeter |
| Building Area Total | 2458 |
| Lot Size Acres | 0.14 |
| Road Surface Type | Paved |
| Road Frontage Type | Public |
| Road Responsibility | Public Maintained Road |
Amenities
- Foreclosure
- Views
- Short Sale
- New Construction
- Adult 55+
- Lease To Own
- No HOA Fees
- Furnished
- Primary On Main
- Air Conditioning
- Seller Finance
- Green
- Fixer Upper
- Horse
- Golf
- Fireplace
- Deck
- Garage
- Basement
- Pool
Property vs Single Family Average in 80134
Price
Taxes
Year Built
Visits


 The real estate listing information and related content displayed on this site is provided exclusively for consumers’ personal, non-commercial use and may not be used for any purpose other than to identify prospective properties consumers may be interested in purchasing. This information and related content is deemed reliable but is not guaranteed accurate by elevateMLS.
 © 2026 Grand County Association of REALTORS®. DCMA can be found at https://grandcountyassociation.realtor/contact/. Information deemed reliable, but not guaranteed. This site is used and paid for by multiple independent companies. The real estate broker cannot require you as a prospective buyer to pre-qualify with or utilize the services of either of the mortgage loan originators. Nor can either of the mortgage load originators require you as a prospective buyer to utilize the services of
