

Views - Golf Course



Address
2090 Helen Court, Parker, CO
Price
$ 925,000
Property Attributes
- MLS#8150746
- TypeSingle Family
- Listing Status Active
- CountyELBERT
- CityParker
- NeighborhoodThunder Hill
- Zip80138
- StyleHouse
- Year Built1994
- Taxes$ 4438
- Price$ 925,000
- Bedrooms5
- Full Bathrooms3
- Half Bathrooms0
- Sqr Footage3894
- Lot Size3.48 Acres
Data Source:
REColorado (MTOMLS)
Property Description
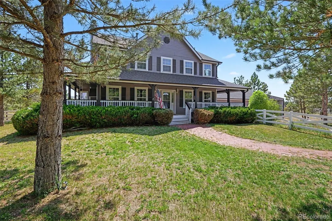
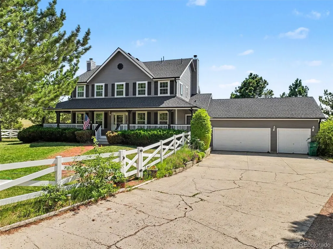
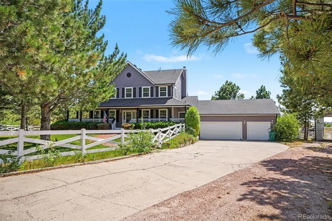
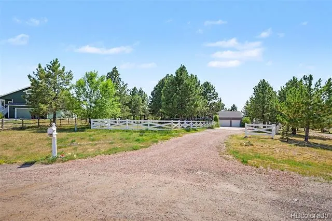
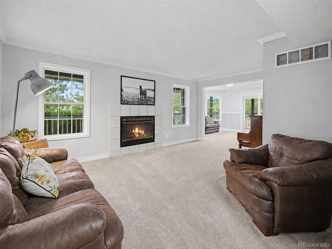
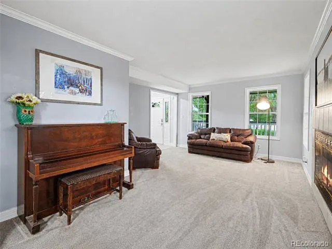
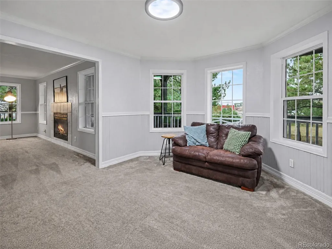
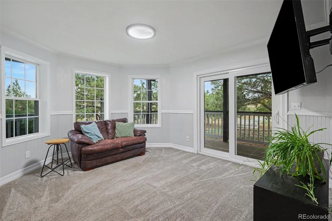
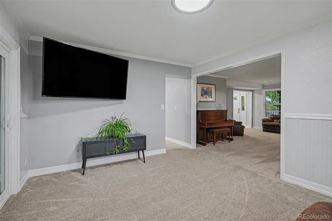
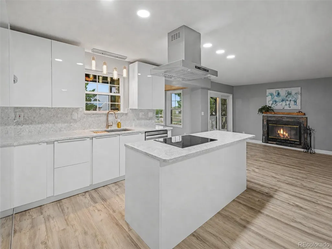
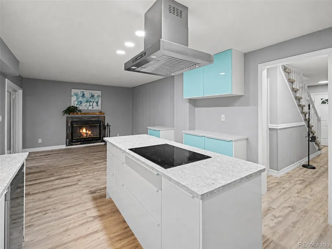
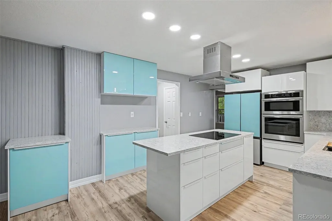
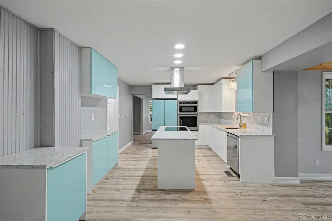
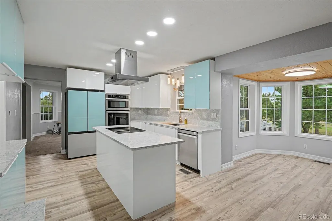
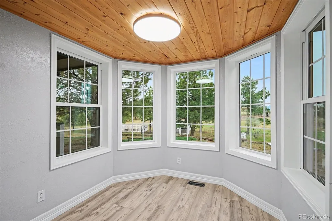
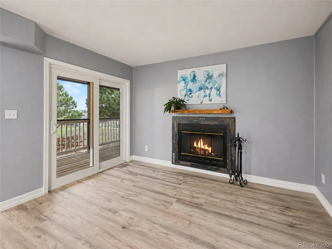
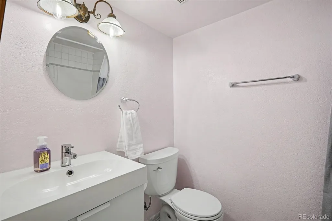
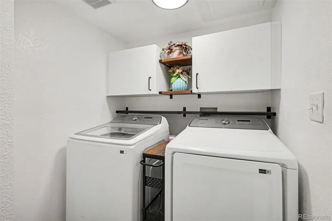
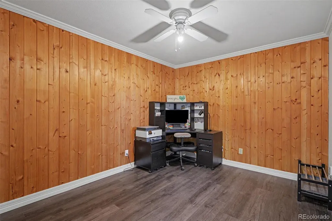
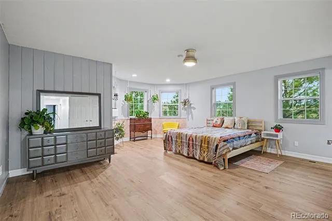
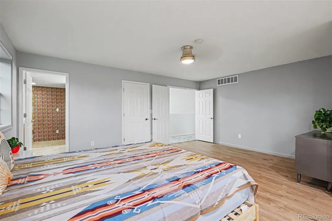
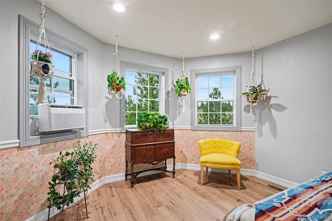
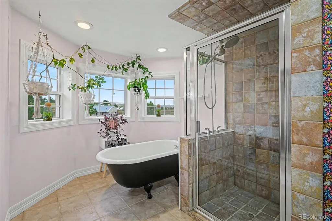
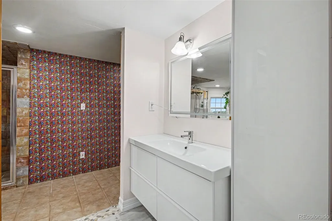
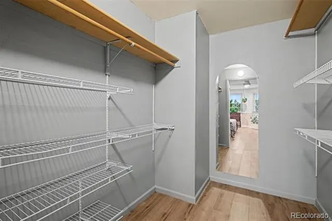
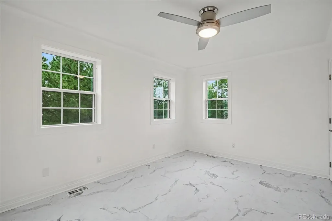
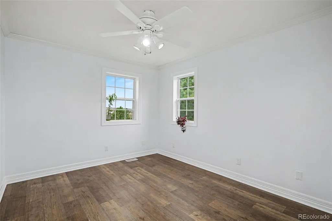
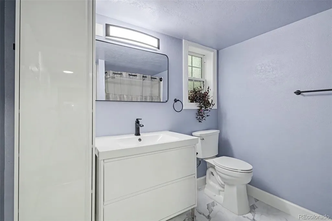
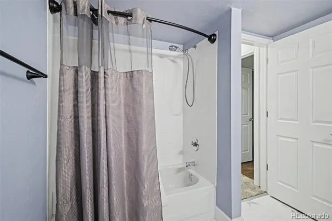
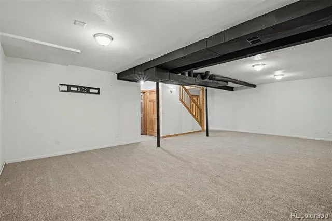
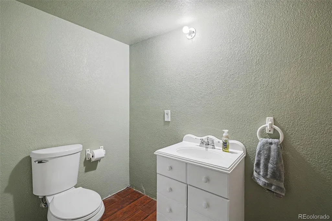
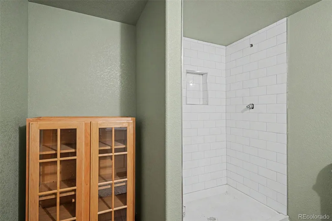
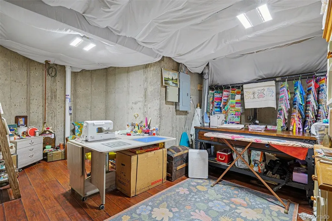
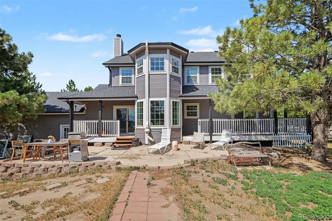
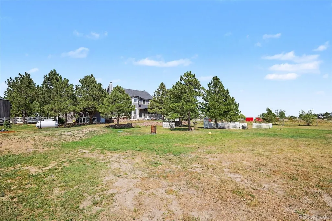
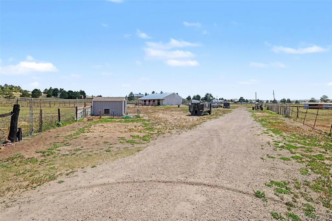
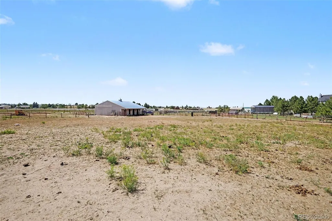
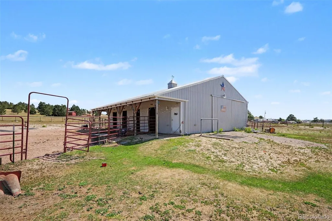
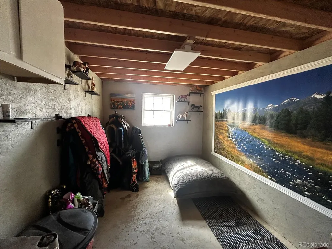
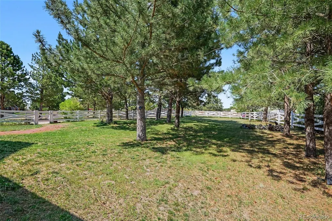
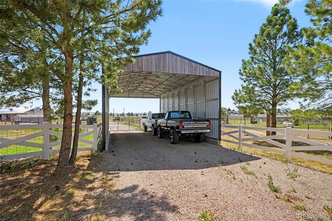
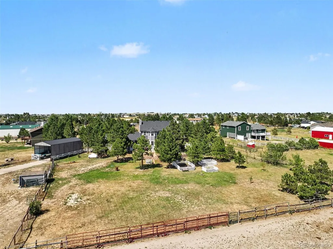
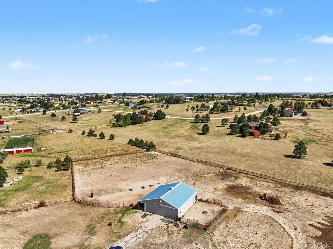
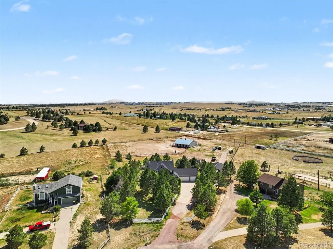
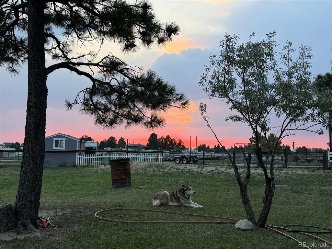
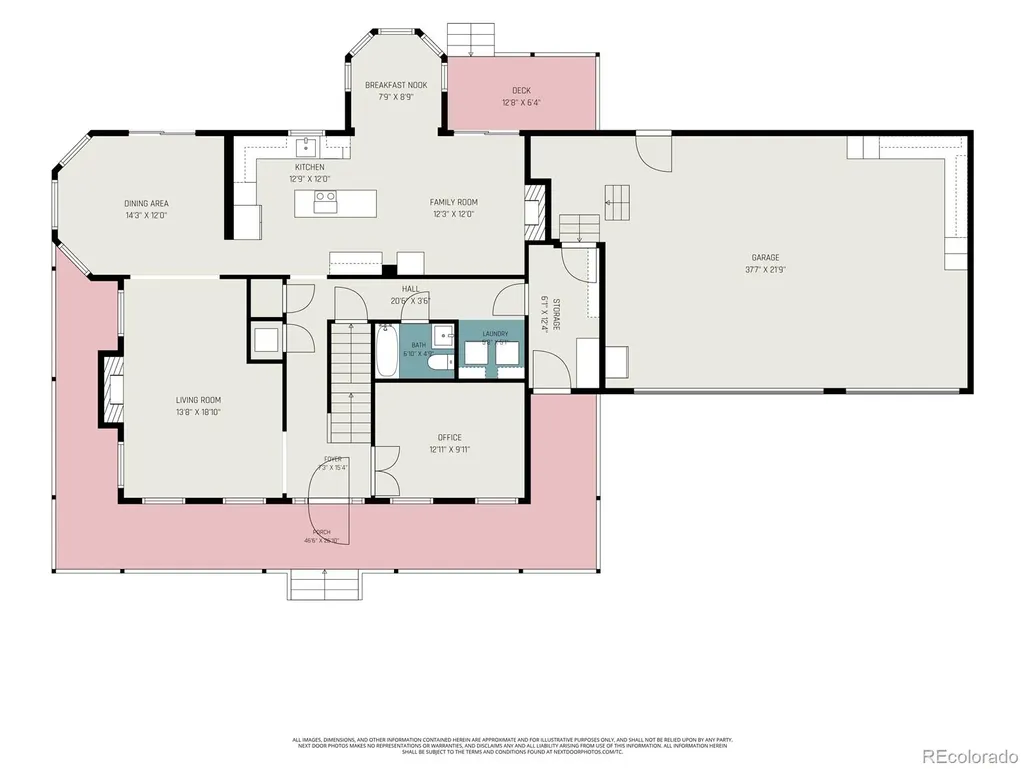
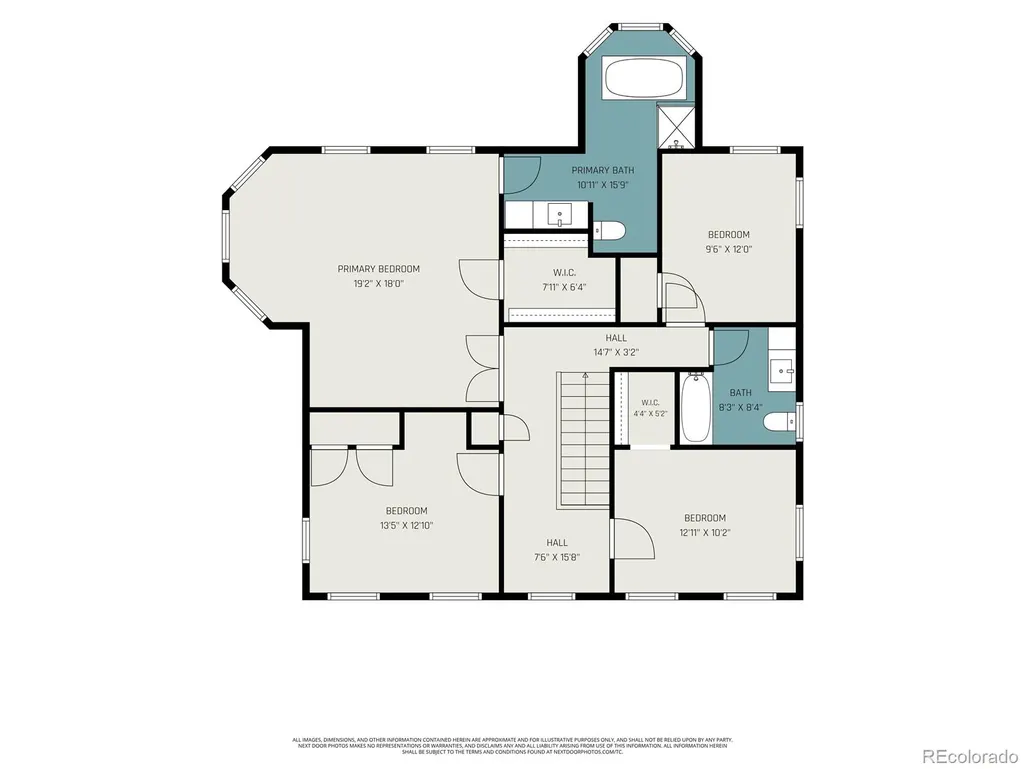
Country living meets modern comfort on 3.48 thoughtfully arranged acres at the end of a quiet cul-de-sac. Ideally located between Parker & Elizabeth, this updated farmhouse offers space & flexibility for an equestrian or hobby-farm lifestyle without sacrificing convenience. A classic wraparound porch, mature trees, perennial landscaping, mountain views, & open pasture surroundings create an inviting rural setting. Inside, nearly 3,900 square feet provide room to spread out. The main level includes formal & casual living spaces, two fireplaces, a full bath, dedicated mudroom, & a flexible non-conforming bedroom ideal as an office or guest room. The remodeled kitchen features sleek cabinetry, generous counter space, a center island with cooktop, statement range hood, stunning Cambria counters, & views of the backyard, gardens, & pastures. The adjoining dining nook & sitting area are perfect for relaxed mornings or entertaining. Upstairs are four bedrooms & two full baths, including an expansive primary retreat with French doors, walk-in closet, sitting area, & five-piece bath with a clawfoot tub & separate shower. The finished basement adds a large recreation room, non-conforming bedroom, 3/4 bath & unfinished space for a gym, studio, workshop, or storage. Outside, the property is ready for animals with cross fencing, a five-stall barn with new tack room & storage, a separate small-animal barn, & gated access to extensive neighborhood bridle paths. A three-car attached garage plus a 21' x 40' metal building with 13.5' clearance provides room for an RV, boat, trailers, trucks, & equipment. Recent improvements include new windows, roof, & exterior paint in 2023, updated kitchen & upstairs baths, a new well pressure tank, owned propane tank, & blazing fiber internet. Near the Colorado Horse Park, Spring Valley & Colorado Golf Clubs, Parker, Elizabeth, & Franktown, this property offers breathing room, functionality & an authentic Colorado lifestyle.
| Elementary School | Middle School | High School |
|---|---|---|
| Singing Hills Elementary School | Elizabeth Middle School | Elizabeth High School |
| Price History | |
|---|---|
| 7/24/2026 | Listed $950,000 |
| 8/18/2026 | 3$925,000 |
General Features
| Sewer | Septic Tank |
|---|---|
| Heating | Forced Air |
| Cooling | None |
| Utilities | Internet Access (Wired),Propane |
| Possession | Closing/DOD |
| Roof | Composition |
| Appliances | Cooktop,Dishwasher,Disposal,Dryer,Gas Water Heater,Microwave,Oven,Range,Range Hood,Refrigerator,Washer |
| Zoning | RA-2 |
| Garage Spaces | 3 |
| Patio/Porch Features | Covered,Deck,Front Porch,Wrap Around |
| Construction Materials | Frame |
| Exclusions | Staging items and Seller's Personal Property |
| Year Built | 1994 |
| View | Mountain(s) |
| Levels | Two |
| Property Subtype | Single Family Residence |
| Tax Year | 2025 |
| Ownership | Individual |
| County | Elbert |
| Property Type | Residential |
| HOA | No |
| Attached Garage | Yes |
| Subdivision Name | Thunder Hill |
| Full Baths | 3 |
| Status | Active |
| Directions | GPS will get you there! |
| High School | Elizabeth |
| City | Parker |
| Senior Community Y/N | No |
| High School District | Elizabeth C-1 |
| Lot Size Units | Acres |
| Lot Size Square Feet | 151588.8 |
| Carport Spaces | 6 |
| Listing Terms | Cash,Conventional,FHA,VA Loan |
| Elementary School | Singing Hills |
| Tax Annual Amount | 4438 |
| Middle/Junior High School | Elizabeth |
| Property Condition | Updated/Remodeled |
| Virtual Tour | https://www.zillow.com/view-imx/c59ef8e6-9761-411b-a8c2-58577f391d6a?setAttribution=mls&wl=true&initialViewType=pano |
| Structure Type | House |
| Standard Status | Active |
| Occupancy Type | Owner |
| Middle/Junior School District | Elizabeth C-1 |
| Elementary School District | Elizabeth C-1 |
Interior Features
| Interior Amenities | Ceiling Fan(s),Five Piece Bath,High Speed Internet,Kitchen Island,Open Floorplan,Pantry,Primary Suite,Quartz Counters,Walk-In Closet(s) |
|---|---|
| Basement | Finished |
| Flooring | Carpet,Vinyl |
| Basement (Y/N) | Yes |
| Above Grade Finished Area | 2724 |
| Laundry Features | In Unit |
| Total Bedrooms | 5 |
| Below Grade Finished Area | 770 |
| Main Level Bathrooms | 1 |
| Total Baths | 3 |
Exterior Features
| Exterior Amenities | Garden |
|---|---|
| Fencing | Fenced Pasture,Full |
| Parking Features | Oversized,Storage |
| Lot Features | Cul-De-Sac,Irrigated,Landscaped,Many Trees,Secluded |
| Water Source | Well |
| Total Parking | 9 |
| Lot Size Area | 3.48 |
| Building Area Total | 3894 |
| Lot Size Acres | 3.48 |
| Horse Y/N | Yes |
| Horse Amenities | Pasture,Round Pen,Tack Room,Well Allows For |
Amenities
- Foreclosure
- Views
- Short Sale
- New Construction
- Adult 55+
- Lease To Own
- No HOA Fees
- Furnished
- Primary On Main
- Air Conditioning
- Seller Finance
- Green
- Fixer Upper
- Horse
- Golf
- Fireplace
- Deck
- Garage
- Basement
- Pool
Property vs Single Family Average in 80138
Price
Taxes
Year Built
Visits


 The real estate listing information and related content displayed on this site is provided exclusively for consumers’ personal, non-commercial use and may not be used for any purpose other than to identify prospective properties consumers may be interested in purchasing. This information and related content is deemed reliable but is not guaranteed accurate by elevateMLS.
 © 2026 Grand County Association of REALTORS®. DCMA can be found at https://grandcountyassociation.realtor/contact/. Information deemed reliable, but not guaranteed. This site is used and paid for by multiple independent companies. The real estate broker cannot require you as a prospective buyer to pre-qualify with or utilize the services of either of the mortgage loan originators. Nor can either of the mortgage load originators require you as a prospective buyer to utilize the services of
