












Address
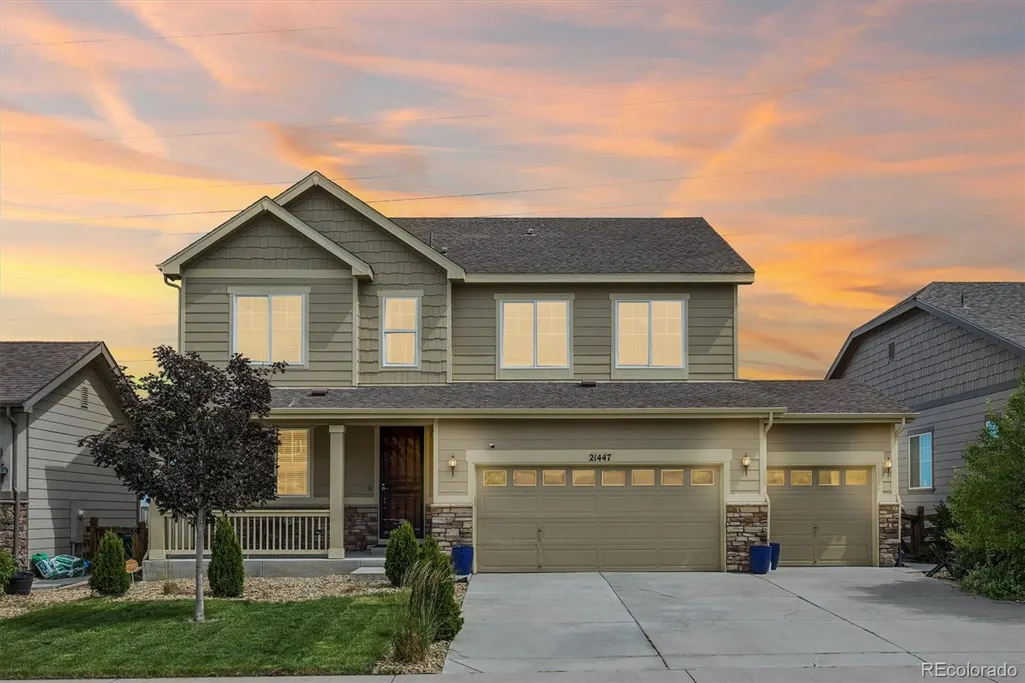
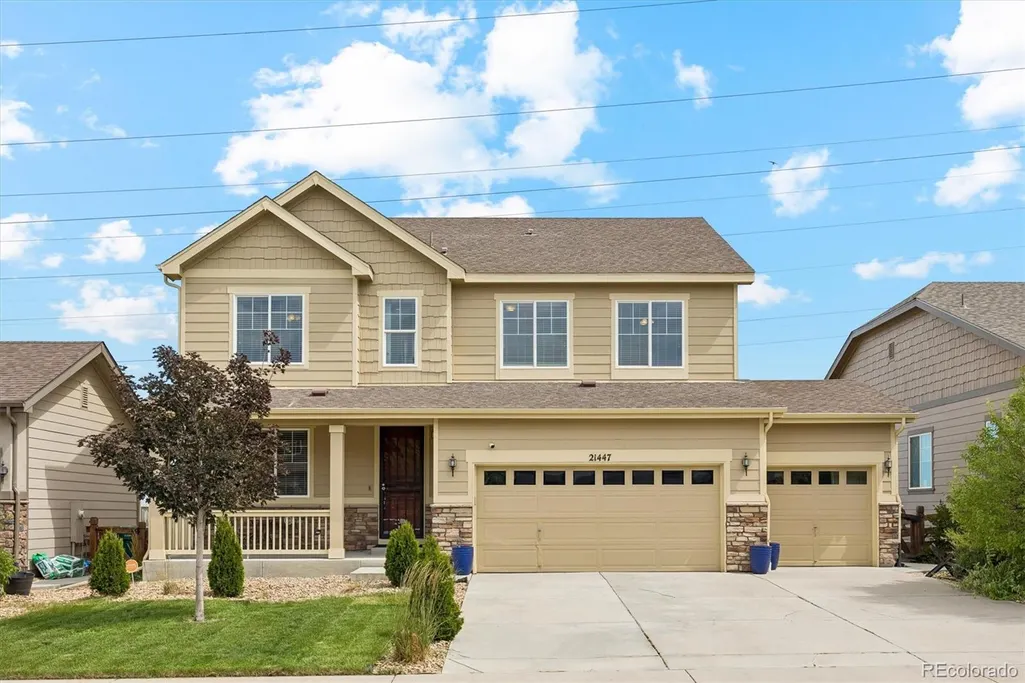
21447 E Union Place, Aurora, CO
Price
$ 699,000
Property Attributes
- MLS#8052806
- TypeSingle Family
- Listing Status Active
- CountyARAPAHOE
- CityAurora
- NeighborhoodCopperleaf
- Zip80015
- StyleContemporary
- Year Built2015
- Taxes$ 6246
- Price$ 699,000
- Bedrooms4
- Full Bathrooms3
- Half Bathrooms1
- Sqr Footage4036
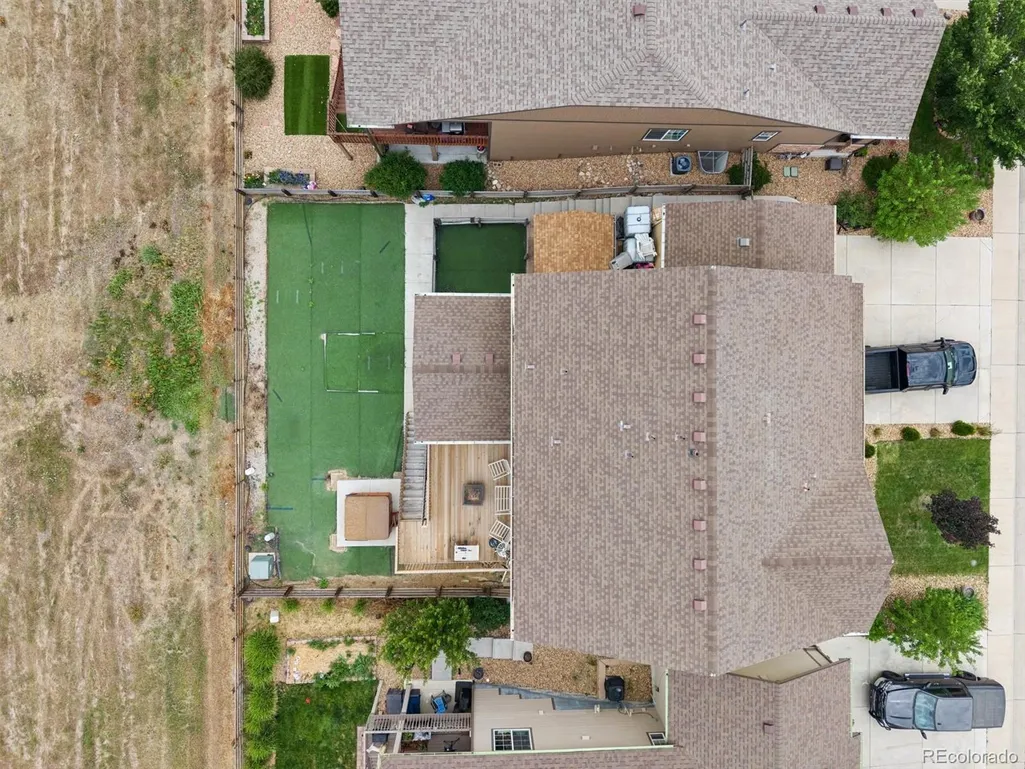
- Lot Size0.15 Acres
Data Source:
REColorado (MTOMLS)
Property Description
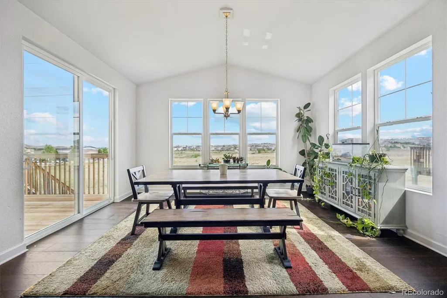
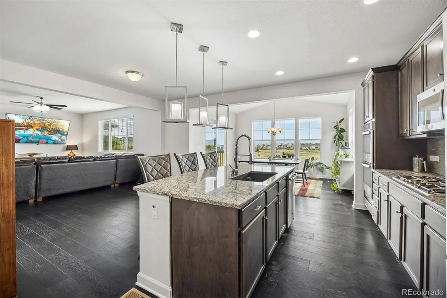
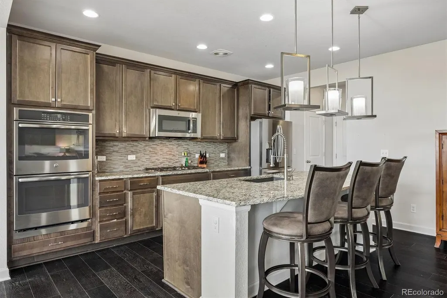
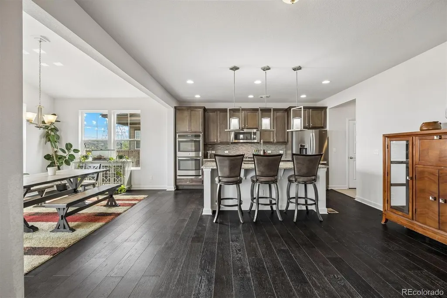
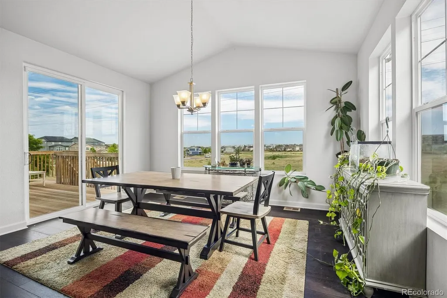
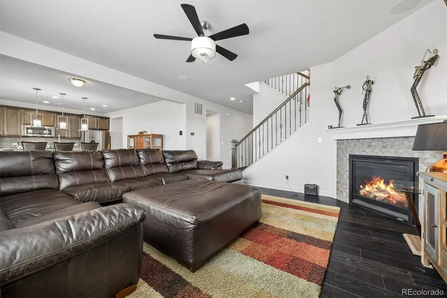
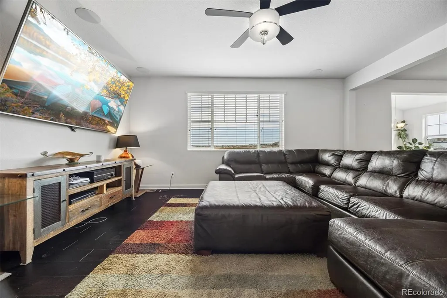
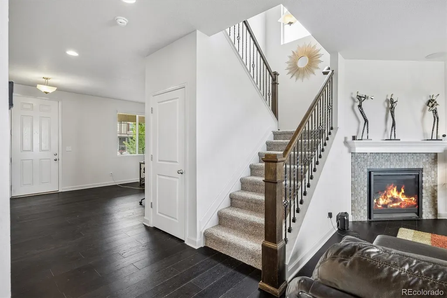
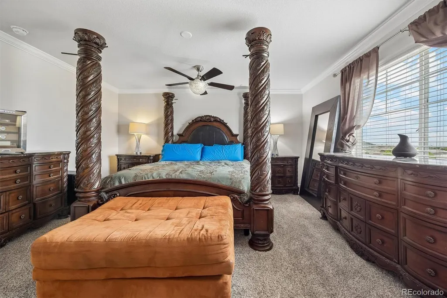
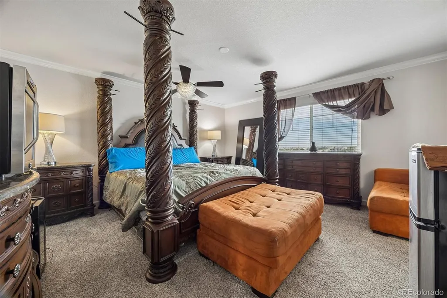
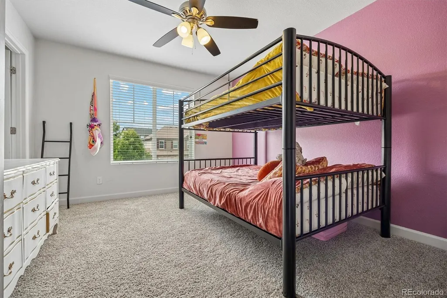
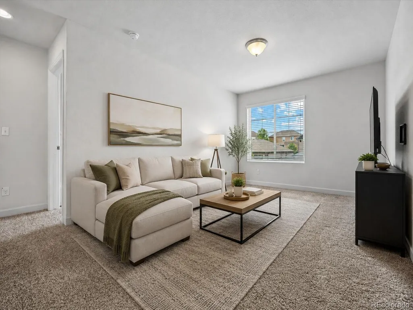
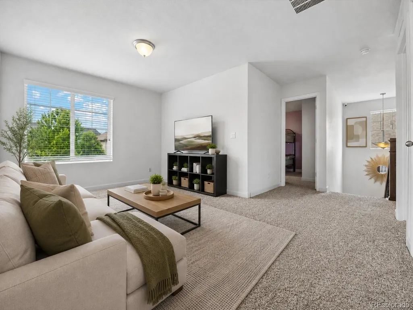
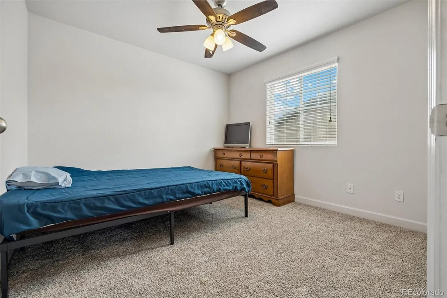
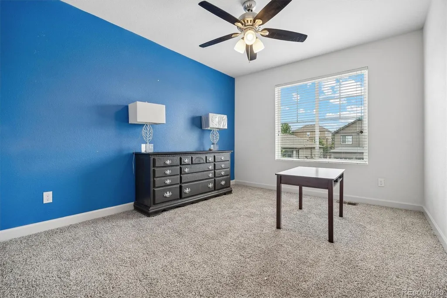
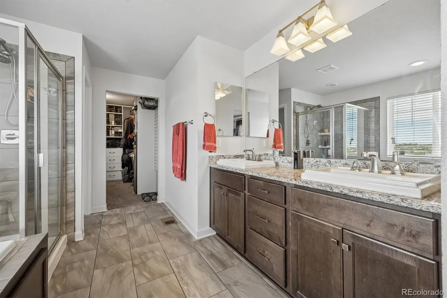
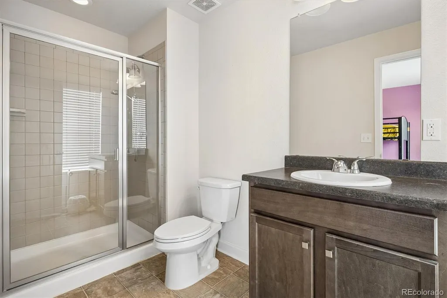
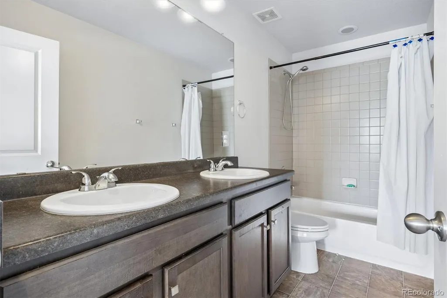
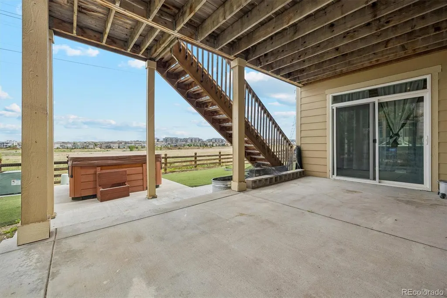
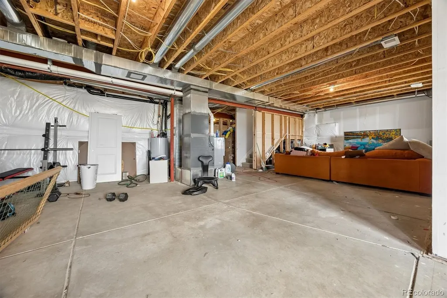
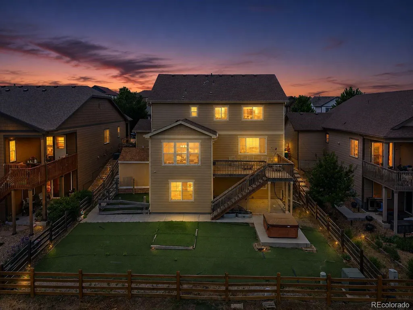
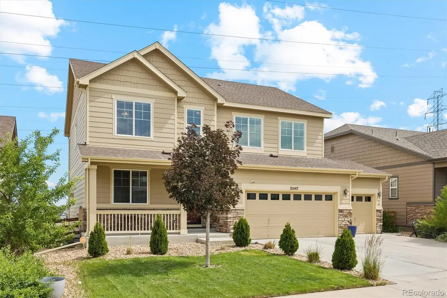
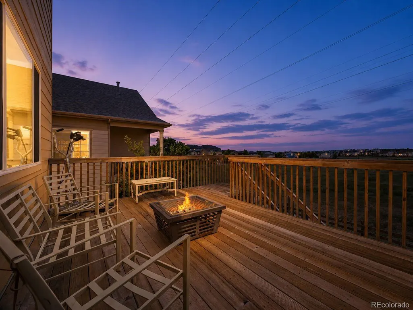
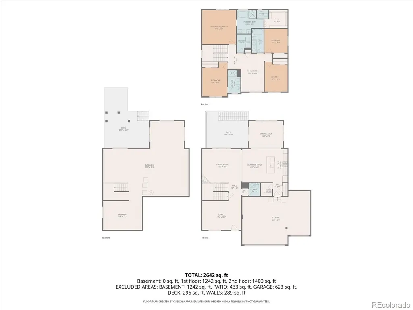
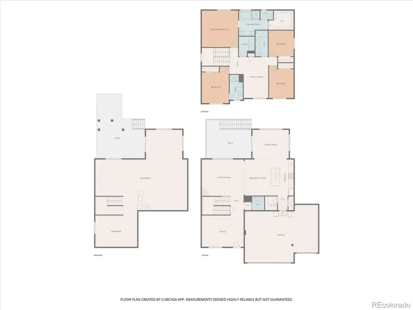
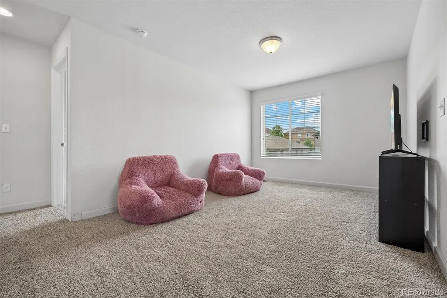
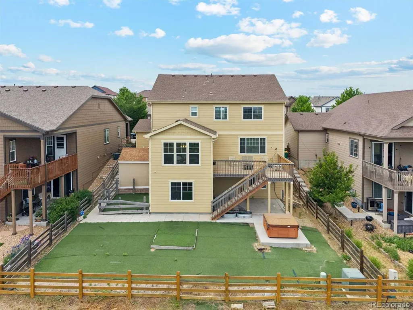
Welcome to this beautifully maintained two-story home in the highly sought-after Copperleaf community, located within the award-winning Cherry Creek School District. Offering over 4,000 square feet with 4 bedrooms, 4 bathrooms, a dedicated main-level office, and an unfinished walkout basement ready for future expansion, this home combines space, comfort, and opportunity. Fresh interior paint and brand-new carpet create a bright, move-in-ready feel throughout. The inviting main level features an open-concept design with a spacious living area anchored by a cozy gas fireplace, a well-appointed kitchen with double ovens, abundant cabinetry, and seamless flow for everyday living and entertaining. A private office provides the perfect work-from-home space. Upstairs, you'll find four generously sized bedrooms, including a spacious primary suite with a luxurious ensuite bath, along with a versatile loft/family room ideal for a second living area, playroom, or media space. The walkout basement offers endless possibilities for additional living space, recreation, or multigenerational living. Outside, enjoy a covered front porch, three-car attached garage, and a desirable location near neighborhood parks, trails, community amenities, shopping, dining, and major commuter routes. Copperleaf residents enjoy a vibrant community atmosphere with parks, open space, and convenient access to Southlands Mall, E-470, DIA, and everything Southeast Aurora has to offer. This move-in-ready home delivers exceptional value, space, and flexibility in one of Aurora's most popular neighborhoods.
| Elementary School | Middle School | High School |
|---|---|---|
| Aspen Crossing Elementary School | Sky Vista Middle School | Eaglecrest High School |
| Price History | |
|---|---|
| 6/25/2026 | Listed $750,000 |
| 7/2/2026 | 3$730,000 |
| 7/19/2026 | 3$715,000 |
| 8/4/2026 | 3$699,000 |
General Features
| Sewer | Public Sewer |
|---|---|
| Heating | Forced Air |
| Cooling | Central Air |
| Utilities | Electricity Connected |
| Possession | Closing/DOD |
| Roof | Composition |
| Appliances | Dishwasher,Double Oven,Microwave,Refrigerator |
| HOA Fee | 1015 |
| Garage Spaces | 3 |
| Patio/Porch Features | Deck,Patio |
| Architectural Style | Contemporary |
| Construction Materials | Frame |
| Exclusions | 2 washers/ 2 dryers,hot tub,all selelrs personal items. |
| Year Built | 2015 |
| Levels | Two |
| Property Subtype | Single Family Residence |
| Tax Year | 2025 |
| Ownership | Individual |
| Assoc Fee Paid Per | Annually |
| County | Arapahoe |
| Property Type | Residential |
| HOA | Yes |
| Attached Garage | Yes |
| Subdivision Name | Copperleaf |
| Full Baths | 3 |
| Status | Active |
| High School | Eaglecrest |
| City | Aurora |
| Association Name | Copperleaf community association |
| Senior Community Y/N | No |
| High School District | Cherry Creek 5 |
| Lot Size Units | Square Feet |
| Lot Size Square Feet | 6499 |
| Listing Terms | Cash,Conventional,FHA,VA Loan |
| Elementary School | Aspen Crossing |
| Tax Annual Amount | 6246 |
| Middle/Junior High School | Sky Vista |
| Structure Type | House |
| Standard Status | Active |
| Occupancy Type | Owner |
| Middle/Junior School District | Cherry Creek 5 |
| Elementary School District | Cherry Creek 5 |
Interior Features
| Interior Amenities | Ceiling Fan(s),Eat-in Kitchen,Granite Counters,High Ceilings,Kitchen Island,Primary Suite,Walk-In Closet(s) |
|---|---|
| Basement | Unfinished,Walk-Out Access |
| Flooring | Carpet,Tile,Wood |
| Total Fireplaces | 1 |
| Fireplace Features | Gas,Living Room |
| Basement (Y/N) | Yes |
| Above Grade Finished Area | 2716 |
| Half Baths | 1 |
| Total Bedrooms | 4 |
| Main Level Bathrooms | 1 |
| Total Baths | 4 |
Exterior Features
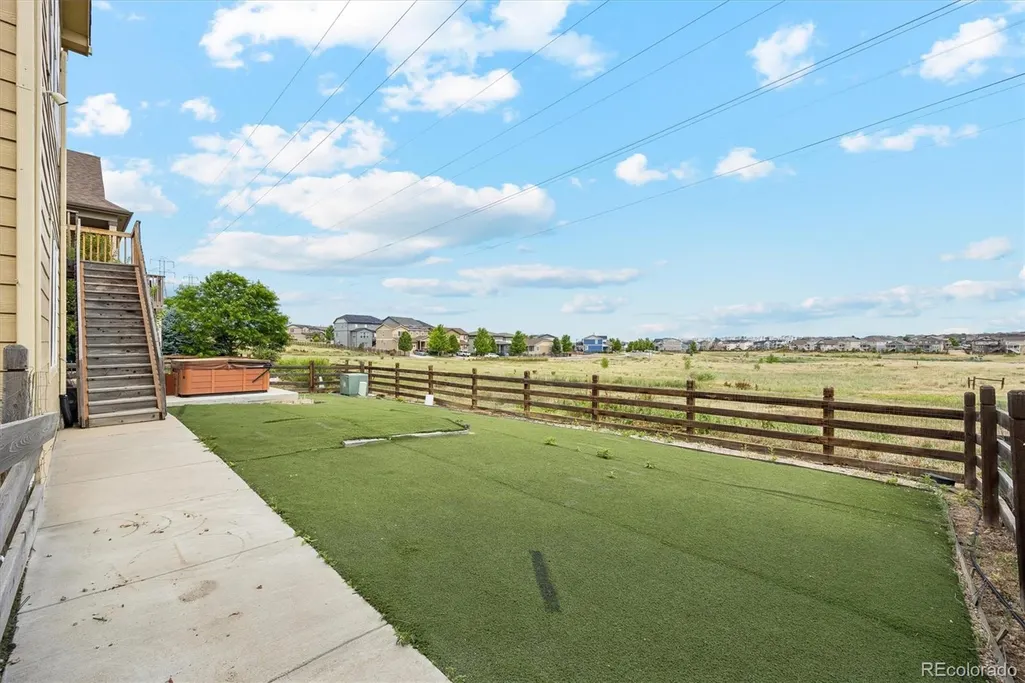
| Exterior Amenities | Balcony,Dog Run,Private Yard |
|---|---|
| Fencing | Partial |
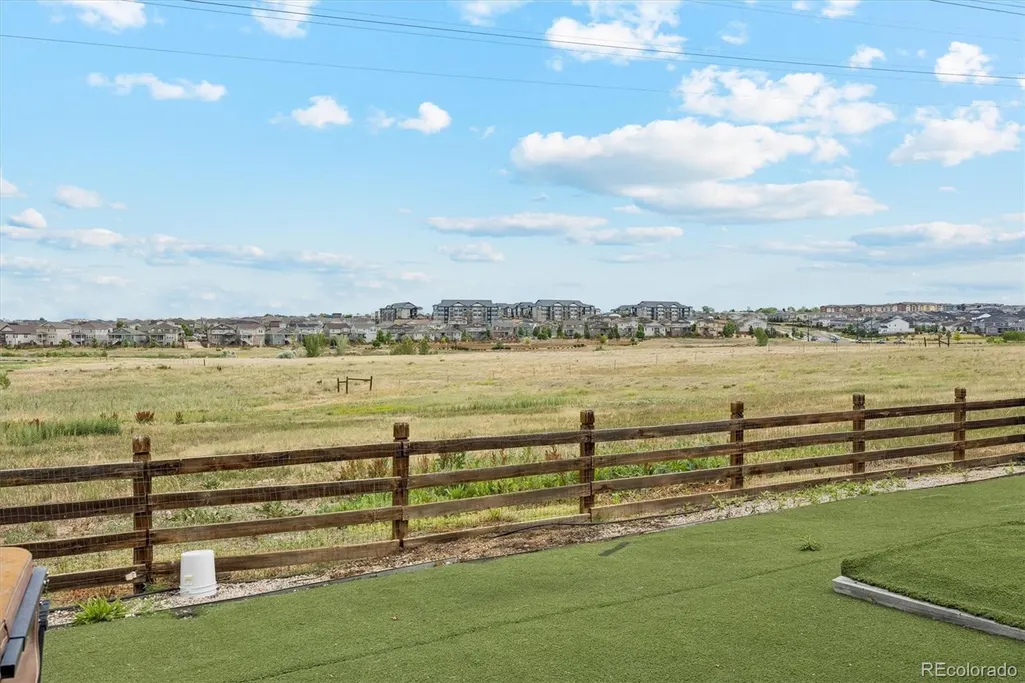
| Lot Features | Landscaped,Level,Master Planned,Open Space,Sprinklers In Front |
| Water Source | Public |
| Total Parking | 3 |
| Lot Size Area | 6499 |
| Building Area Total | 4036 |
| Lot Size Acres | 0.15 |
| Road Surface Type | Paved |
Amenities
- Foreclosure
- Views
- Short Sale
- New Construction
- Adult 55+
- Lease To Own
- No HOA Fees
- Furnished
- Primary On Main
- Air Conditioning
- Seller Finance
- Green
- Fixer Upper
- Horse
- Golf
- Fireplace
- Deck
- Garage
- Basement
- Pool
Property vs Single Family Average in 80015
Price
Taxes
Year Built
Visits
In The Neighborhood
Views
Aurora
$ 799,000
- Type
- Single Family
- Size
- 4,476 SqFt
- Rooms
- 5 Beds + 4.5 Baths
 Real Broker, LLC DBA Real #6010511
Centennial
$ 695,000
- Type
- Single Family
- Size
- 3,549 SqFt
- Rooms
- 5 Beds + 4 Baths
LIV Sotheby's International Realty #4331967
Views
Aurora
$ 600,000
- Type
- Single Family
- Size
- 1,856 SqFt
- Rooms
- 3 Beds + 2.5 Baths
eXp Realty, LLC #6369089
Reduced
Aurora
$ 675,000
- Type
- Single Family
- Size
- 3,794 SqFt
- Rooms
- 5 Beds + 3 Baths
Keller Williams Realty Northern Colorado #6077280
Views
Aurora
$ 699,900
- Type
- Single Family
- Size
- 3,986 SqFt
- Rooms
- 5 Beds + 4.5 Baths
Jennifer Premac, Individual Proprietor #9641408
Reduced
Aurora
$ 679,999
- Type
- Single Family
- Size
- 3,712 SqFt
- Rooms
- 4 Beds + 3 Baths
Coldwell Banker Realty 44 #3745826
Reduced
Aurora
$ 714,500
- Type
- Single Family
- Size
- 4,642 SqFt
- Rooms
- 4 Beds + 3 Baths
Sunstone Real Estate Services #4260797
Views
Aurora
$ 599,900
- Type
- Single Family
- Size
- 1,856 SqFt
- Rooms
- 3 Beds + 2.5 Baths
ADI Realty LLC #1548884
Reduced
Aurora
$ 610,000
- Type
- Single Family
- Size
- 4,113 SqFt
- Rooms
- 5 Beds + 3 Baths
Grace Management & Invest. #4227283
Reduced
Aurora
$ 710,000
- Type
- Single Family
- Size
- 3,840 SqFt
- Rooms
- 5 Beds + 3 Baths
eXp Realty, LLC #9881256
Reduced
Aurora
$ 720,000
- Type
- Single Family
- Size
- 4,642 SqFt
- Rooms
- 3 Beds + 2 Baths
eXp Realty, LLC #2381499
Reduced
Aurora
$ 724,999
- Type
- Single Family
- Size
- 4,680 SqFt
- Rooms
- 4 Beds + 3.5 Baths
Sovina Realty LLC #3720711

 The real estate listing information and related content displayed on this site is provided exclusively for consumers’ personal, non-commercial use and may not be used for any purpose other than to identify prospective properties consumers may be interested in purchasing. This information and related content is deemed reliable but is not guaranteed accurate by elevateMLS.
 © 2026 Grand County Association of REALTORS®. DCMA can be found at https://grandcountyassociation.realtor/contact/. Information deemed reliable, but not guaranteed. This site is used and paid for by multiple independent companies. The real estate broker cannot require you as a prospective buyer to pre-qualify with or utilize the services of either of the mortgage loan originators. Nor can either of the mortgage load originators require you as a prospective buyer to utilize the services of
