

Price Reduction - Golf Course
Address
9423 Fairway Glen Drive, Peyton, CO
Price
$ 584,900
Property Attributes
- MLS#7825429
- TypeSingle Family
- Listing Status Active
- CountyEL PASO
- CityPeyton
- NeighborhoodMeridan Ranch
- Zip80831
- StyleHouse
- Year Built2020
- Taxes$ 4500
- Price$ 584,900
- Bedrooms4
- Full Bathrooms3
- Half Bathrooms0
- Sqr Footage3528
- Lot Size0.23 Acres
Data Source:
REColorado (MTOMLS)
Property Description
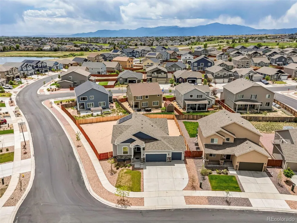
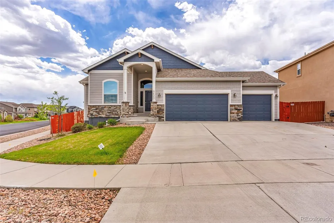
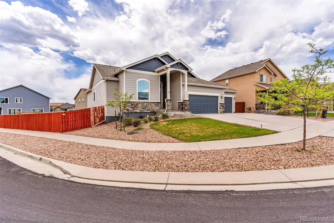
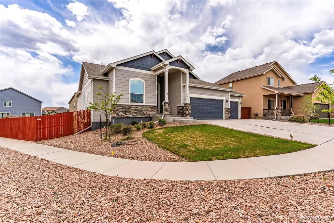
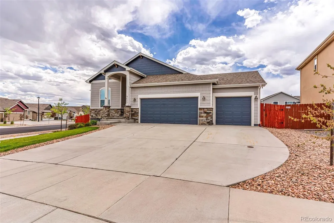
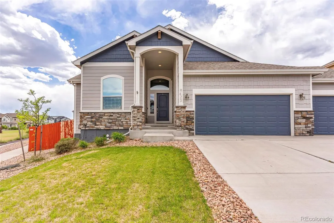
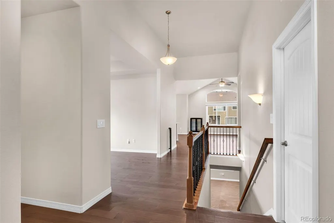
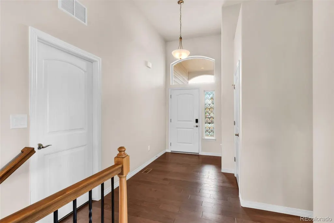
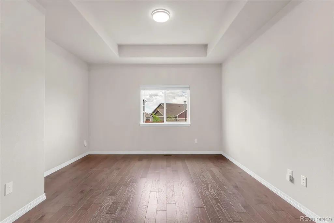
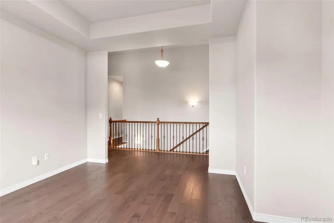
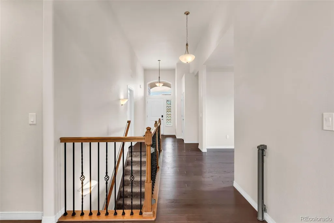
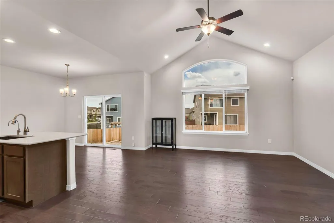
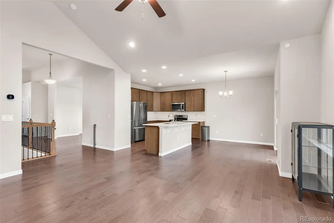
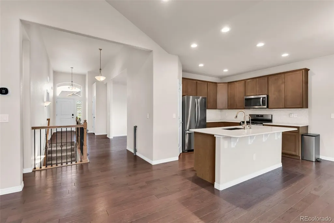
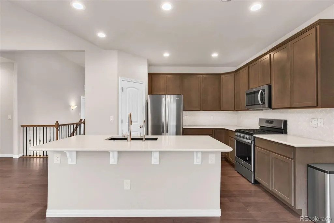
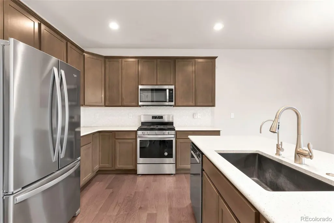
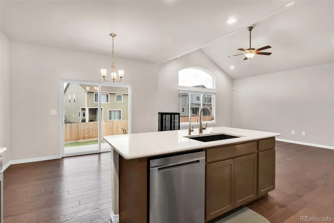
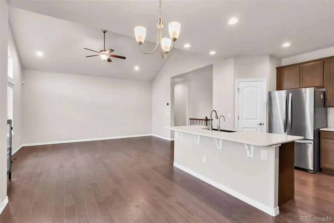
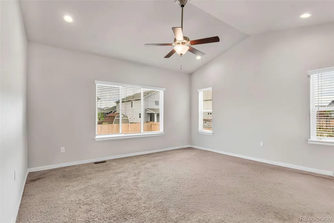
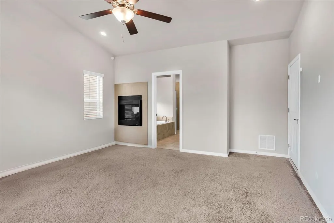
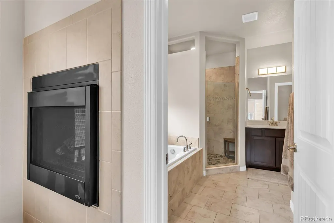
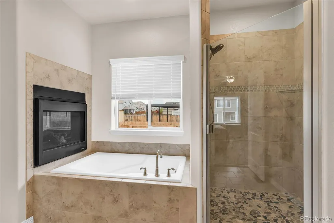
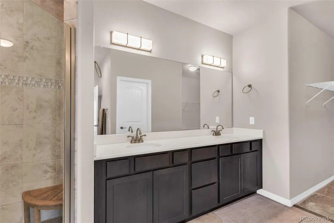
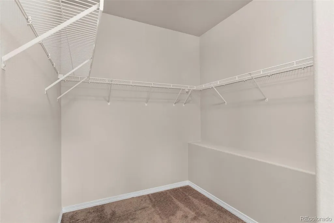
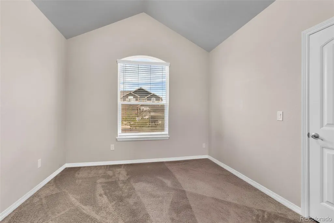
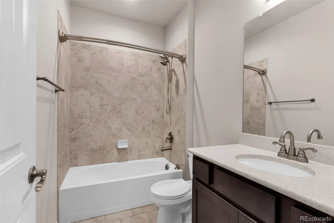
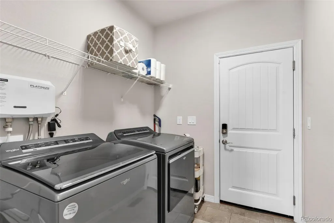
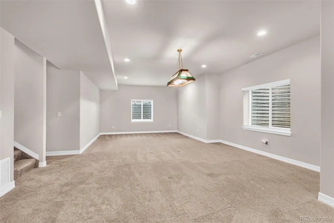
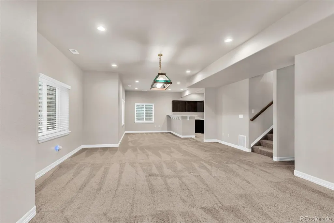
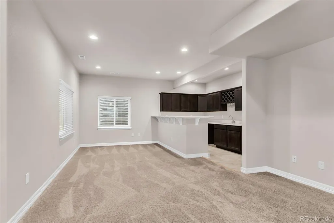
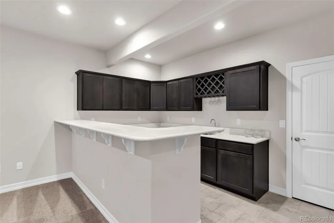
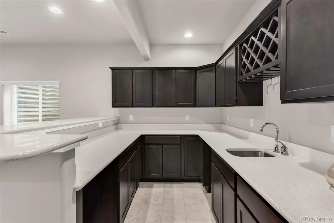
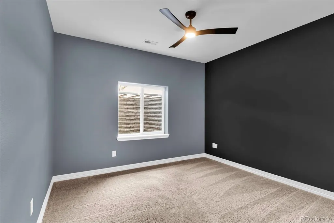
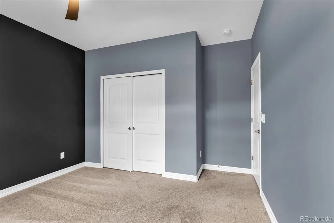
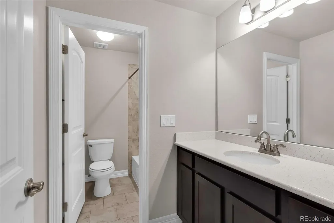
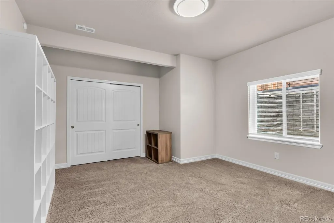
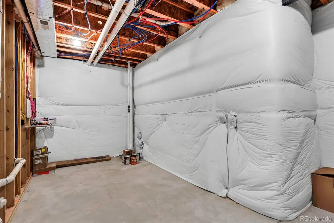
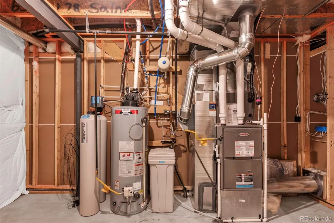
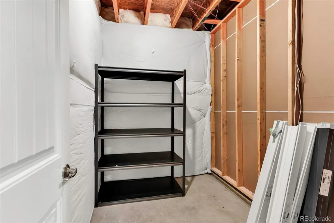
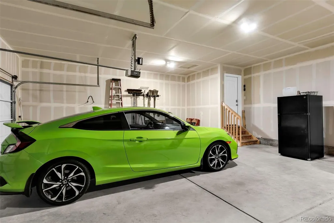
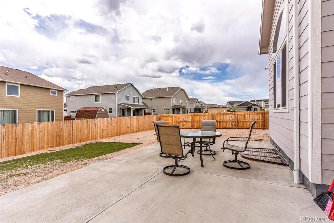
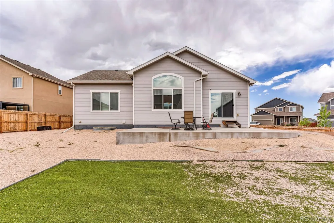
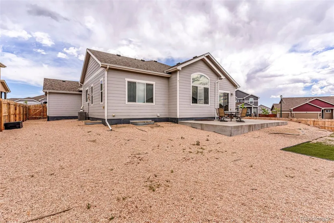
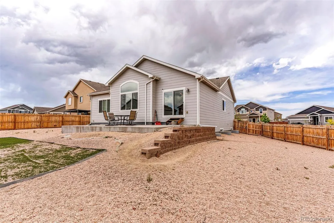
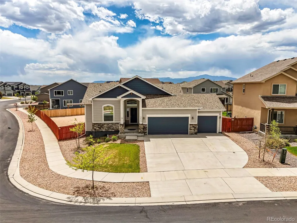
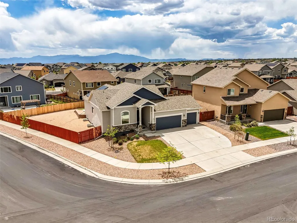
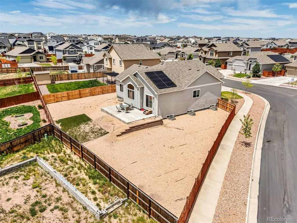
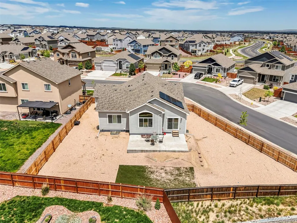
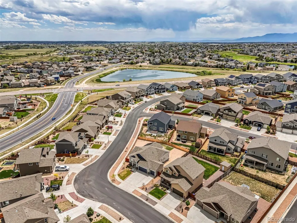
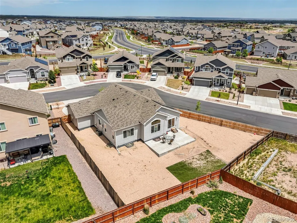
Better than new and loaded with upgrades, this stunning 4-bedroom, 3-bath ranch home situated on one of the largest lots in Meridian Ranch offers over 3,500 square feet of move in ready space! Built in 2020 with an open-concept layout, soaring vaulted ceilings, and abundant natural light streaming through large tinted rear windows. The main level features a formal dining room, a luxurious primary suite complete with a spa-like 5-piece ensuite bath, an additional guest bedroom, and a full guest bath. The chef's kitchen is beautifully appointed with quartz countertops, 42-inch upper cabinets, a large pantry, and generous workspace for entertaining and everyday living. Downstairs, the fully finished basement expands your living options with an oversized family and entertainment room, complete with a wet bar featuring quartz counters and a built-in wine rack. Two additional bedrooms, a full bathroom, and extensive storage space make the lower level ideal for guests, hobbies, or multi-generational living. Premium upgrades throughout include a whole-house water filtration system, reverse osmosis drinking water system, medical-grade laundry water filtration, Cat 6 ethernet wiring, window well covers, a French drain system, paid-off solar panels, a new Class 4 impact-resistant roof (2025), new dishwasher and garbage disposal (2025), and a new air conditioning system (2024). Nearly a quarter- acre corner lot, the property offers a huge 3-car garage and potential to add a side gate off the street for convenient RV, trailer, or recreational vehicle parking. Residents enjoy access to Meridian Ranch's exceptional amenities, including a fitness center, heated outdoor pool, year-round indoor pool, parks, trails, and community clubhouse. This meticulously maintained home combines modern efficiency, high-end upgrades, and exceptional community amenities—making it the complete package for today's buyer. VA assumable loan!
| Elementary School | Middle School | High School |
|---|---|---|
| Falcon Elementary School | Falcon Middle School | Falcon High School |
| Price History | |
|---|---|
| 6/14/2026 | Listed $599,000 |
| 7/8/2026 | 1$595,000 |
| 8/27/2026 | 2$584,900 |
General Features
| Sewer | Public Sewer |
|---|---|
| Heating | Forced Air |
| Cooling | Central Air |
| Utilities | Electricity Connected,Natural Gas Connected |
| Possession | Closing/DOD |
| Roof | Composition |
| Appliances | Dishwasher,Disposal,Microwave,Oven |
| Zoning | PUD |
| HOA Fee | 115 |
| Garage Spaces | 3 |
| Association Fee Includes | Snow Removal,Water |
| Construction Materials | Frame |
| Exclusions | seller personal property washer/dryer negotiable |
| Year Built | 2020 |
| Levels | One |
| Property Subtype | Single Family Residence |
| Tax Year | 2025 |
| Ownership | Agent Owner |
| Assoc Fee Paid Per | Annually |
| County | El Paso |
| Property Type | Residential |
| Association Amenities | Clubhouse,Garden Area,Golf Course,Park,Playground,Pool,Tennis Court(s),Trail(s) |
| HOA | Yes |
| Attached Garage | Yes |
| Subdivision Name | Meridan Ranch |
| Full Baths | 3 |
| Status | Active |
| High School | Falcon |
| City | Peyton |
| Association Name | Warren Management |
| Senior Community Y/N | No |
| High School District | District 49 |
| Lot Size Units | Square Feet |
| Lot Size Square Feet | 10062 |
| Listing Terms | Cash,Conventional,FHA,Qualified Assumption,VA Loan |
| Elementary School | Falcon |
| Tax Annual Amount | 4500 |
| Middle/Junior High School | Falcon |
| Structure Type | House |
| AssociationName2 | Meridian Ranch DRC2 |
| Standard Status | Active |
| Occupancy Type | Owner |
| Middle/Junior School District | District 49 |
| Elementary School District | District 49 |
Interior Features
| Interior Amenities | Ceiling Fan(s),Eat-in Kitchen,Five Piece Bath,Open Floorplan,Pantry,Quartz Counters |
|---|---|
| Basement | Finished |
| Flooring | Carpet,Tile,Vinyl |
| Fireplace Features | Gas Log,Other,Primary Bedroom |
| Basement (Y/N) | Yes |
| Window Features | Double Pane Windows,Window Treatments |
| Above Grade Finished Area | 1764 |
| Total Bedrooms | 4 |
| Below Grade Finished Area | 1614 |
| Main Level Bedrooms | 2 |
| Main Level Bathrooms | 2 |
| Total Baths | 3 |
Exterior Features
| Lot Features | Corner Lot |
|---|---|
| Water Source | Public |
| Total Parking | 3 |
| Lot Size Area | 10062 |
| Building Area Total | 3528 |
| Lot Size Acres | 0.23 |
| Road Surface Type | Paved |
Amenities
- Foreclosure
- Views
- Short Sale
- New Construction
- Adult 55+
- Lease To Own
- No HOA Fees
- Furnished
- Primary On Main
- Air Conditioning
- Seller Finance
- Green
- Fixer Upper
- Horse
- Golf
- Fireplace
- Deck
- Garage
- Basement
- Pool
Property vs Single Family Average in 80831
Price
Taxes
Year Built
Visits
In The Neighborhood
Reduced
Peyton
$ 539,000
- Type
- Single Family
- Size
- 2,616 SqFt
- Rooms
- 5 Beds + 3.5 Baths
 Keller Williams Action Realty LLC #7542941
Reduced
Peyton
$ 515,000
- Type
- Single Family
- Size
- 2,780 SqFt
- Rooms
- 4 Beds + 3.5 Baths
Coldwell Banker Realty 44 #4002216
New Construction
Peyton
$ 550,000
- Type
- Single Family
- Size
- 3,348 SqFt
- Rooms
- 4 Beds + 2.5 Baths
Wild Buck Realty #6417403

 The real estate listing information and related content displayed on this site is provided exclusively for consumers’ personal, non-commercial use and may not be used for any purpose other than to identify prospective properties consumers may be interested in purchasing. This information and related content is deemed reliable but is not guaranteed accurate by elevateMLS.
 © 2026 Grand County Association of REALTORS®. DCMA can be found at https://grandcountyassociation.realtor/contact/. Information deemed reliable, but not guaranteed. This site is used and paid for by multiple independent companies. The real estate broker cannot require you as a prospective buyer to pre-qualify with or utilize the services of either of the mortgage loan originators. Nor can either of the mortgage load originators require you as a prospective buyer to utilize the services of
