

New Construction
Address
6430 Still Pine Circle, Castle Pines, CO
Price
$ 1,674,900
Property Attributes
- MLS#7536389
- TypeSingle Family
- Listing Status Active
- CountyDOUGLAS
- CityCastle Pines
- NeighborhoodThe Canyons
- Zip80108
- StyleContemporary
- Year Built2026
- Taxes$ 20937
- Price$ 1,674,900
- Bedrooms5
- Full Bathrooms5
- Half Bathrooms1
- Sqr Footage5798
- Lot Size0.19 Acres
Data Source:
REColorado (MTOMLS)
Property Description
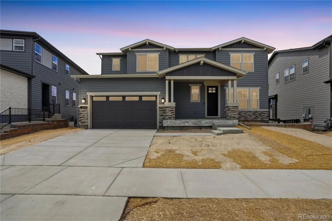
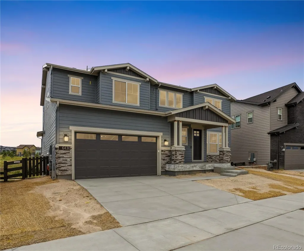
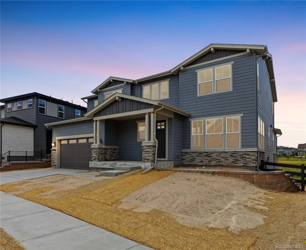
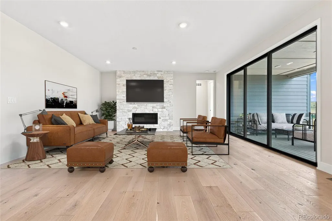
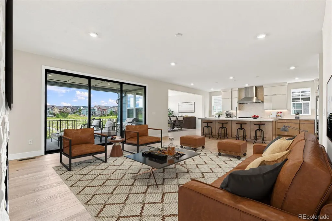
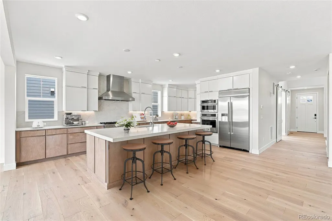
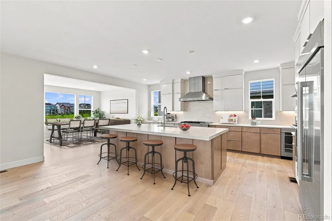
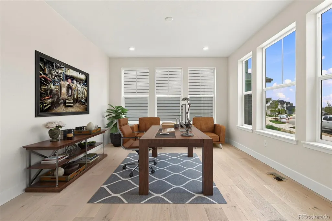
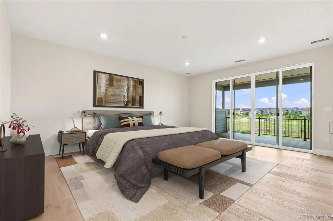
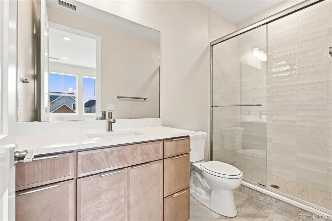
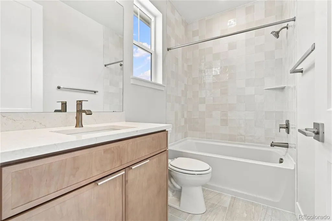
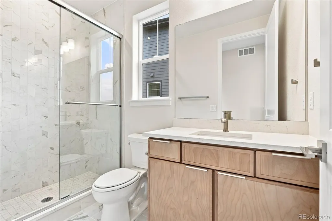
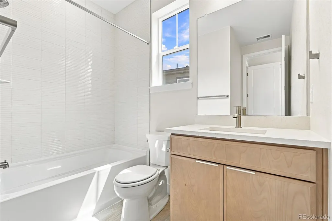
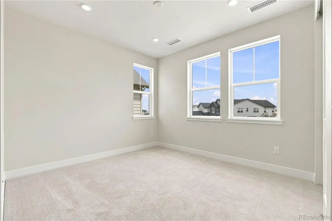
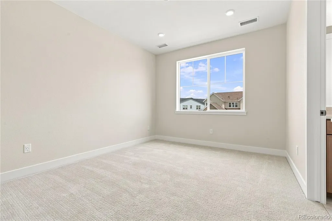
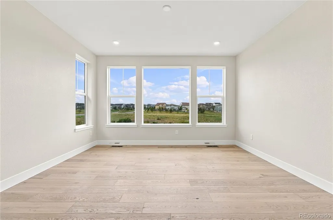
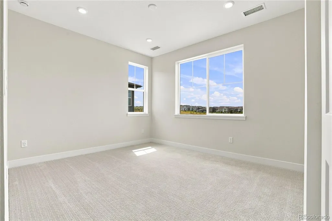
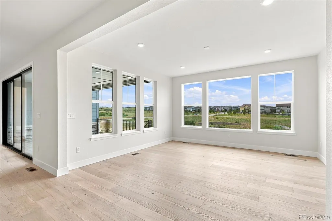
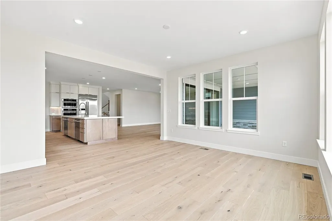
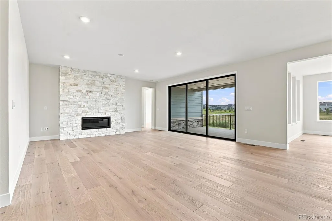
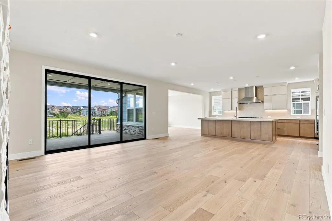
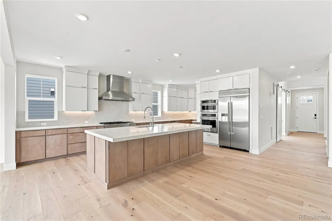
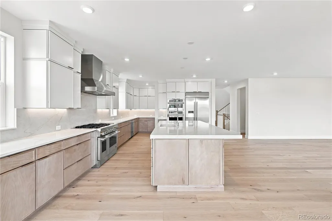
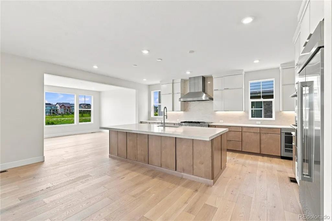
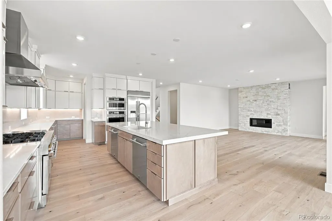
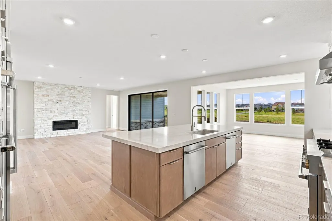
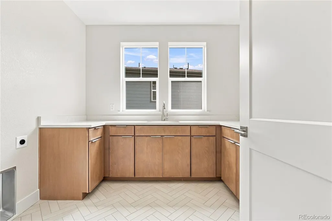
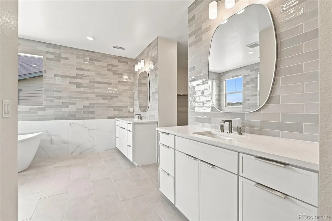
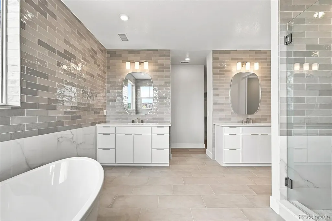
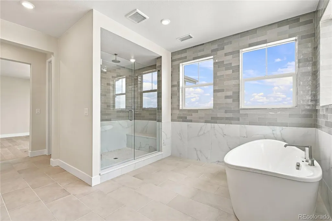
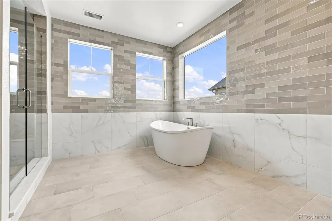
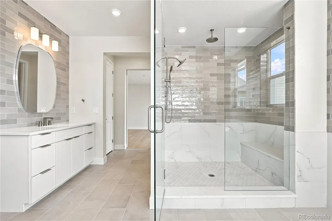
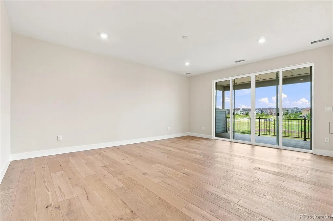
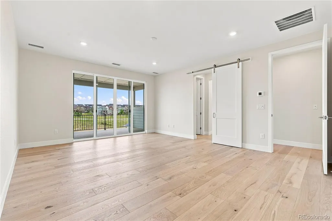
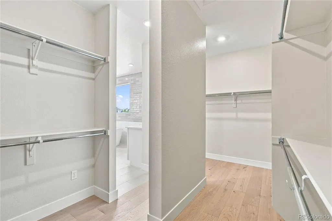
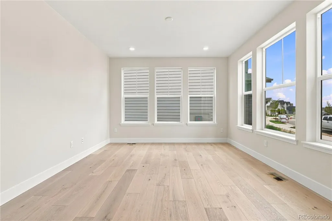
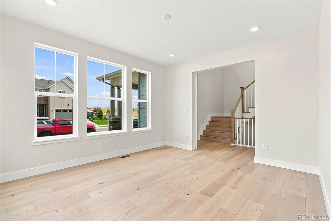
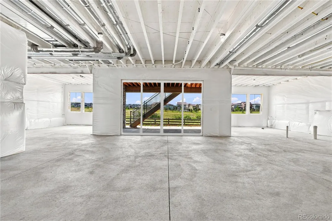
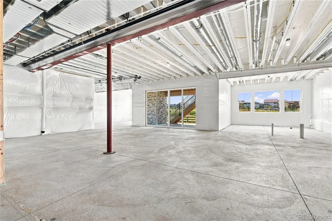
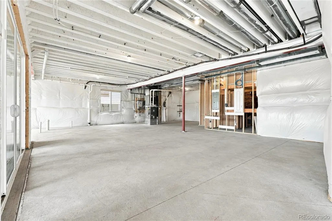
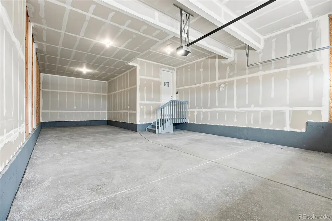
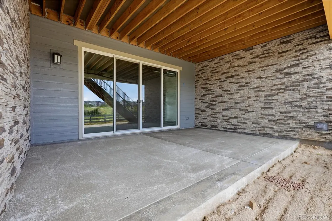
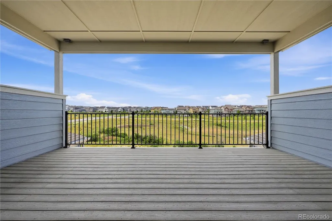
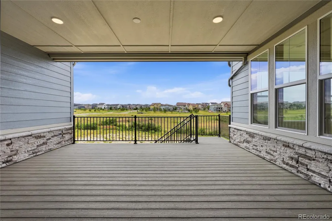
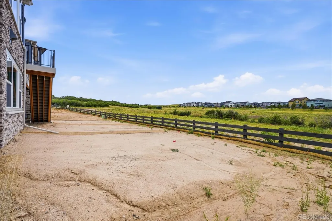
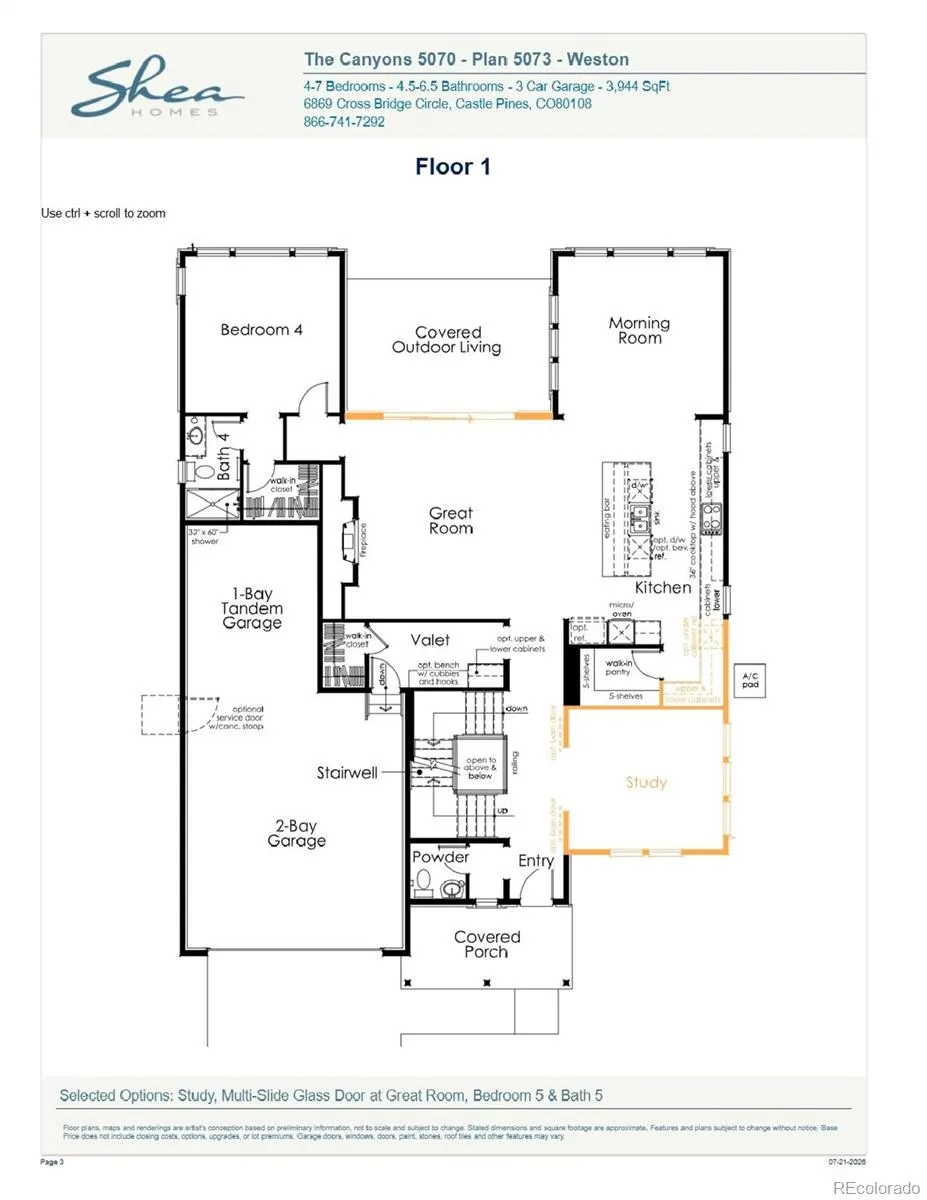
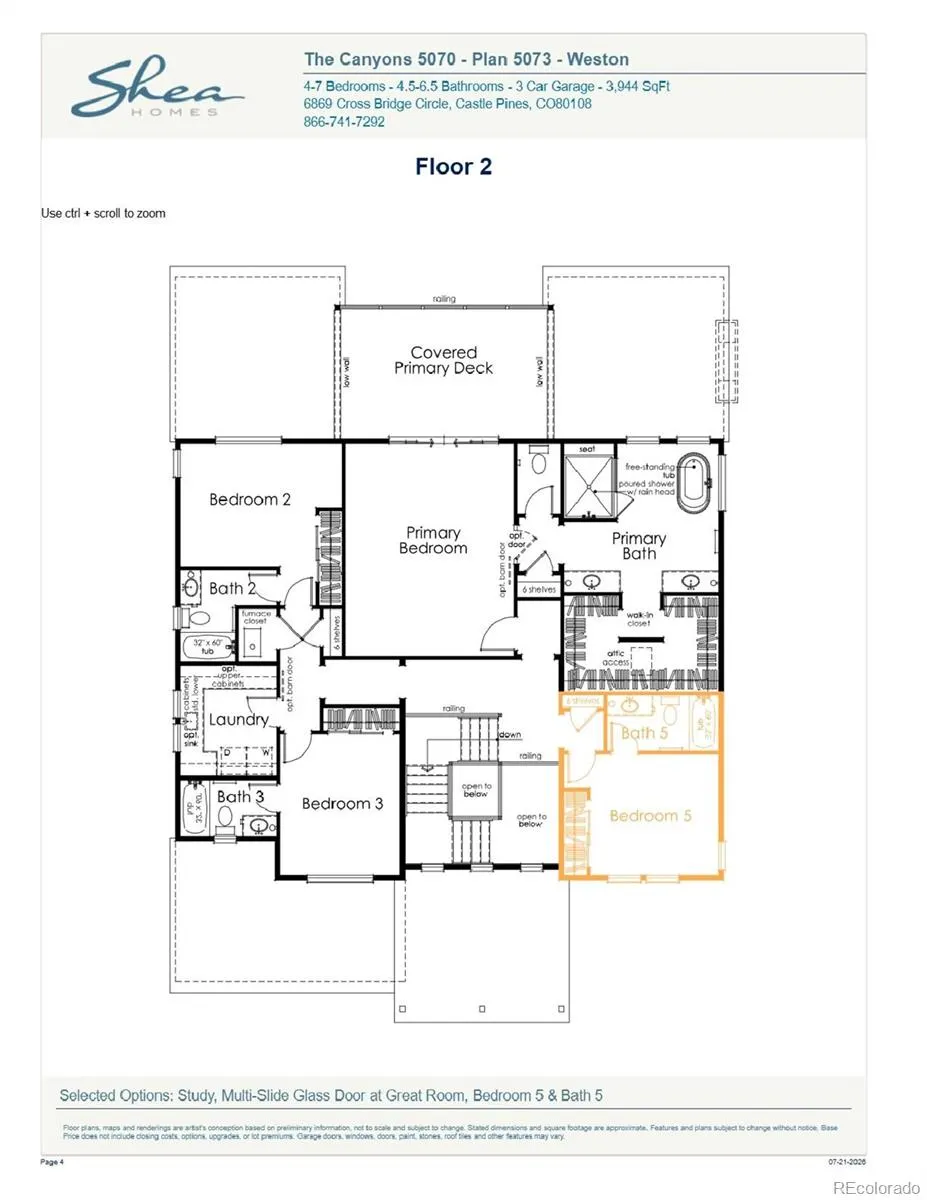
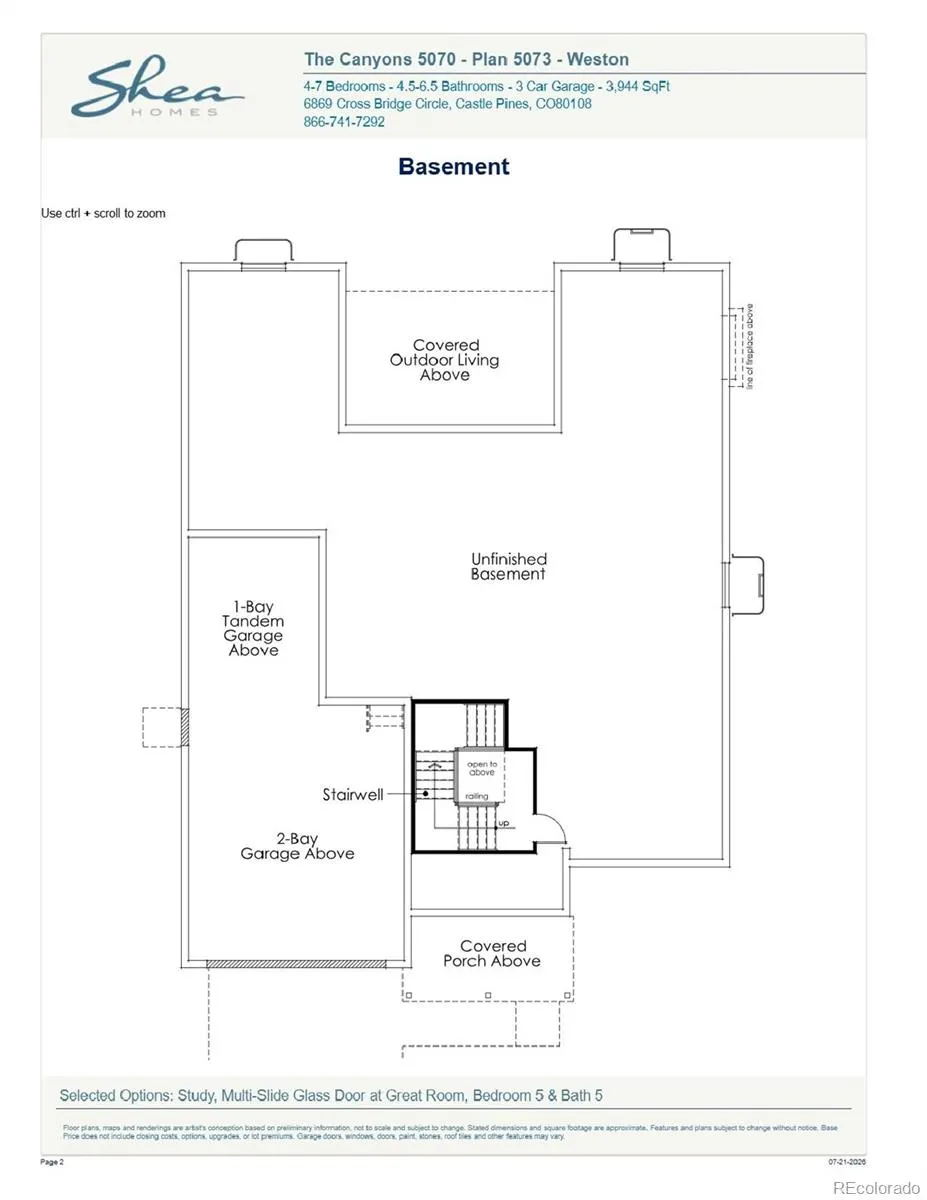
Gorgeous two story home with walkout basement backing to open space in The Canyons. This home features 5 bedrooms and 5.5 baths, fireplace with full height stacked stone surround, multi-slide door at great room, covered deck, covered deck off primary suite, study with barn doors, and 3-bay tandem garage. Design finishes include Kentwood engineered wood flooring in Brushed Oak North Shore, MSI engineered stone counter tops in Solitaj, and Aristokraft Blain cabinets in White and Seaboard. Please contact a Community Representative for complete details on the interior design finishes for this home. The Canyons Metropolitan Districts provide various services to the property and in addition to the estimated taxes, a $30 per month operations fee is imposed.
| Elementary School | Middle School | High School |
|---|---|---|
| Buffalo Ridge Elementary School | Rocky Heights Middle School | Rock Canyon High School |
| Price History | |
|---|---|
| 8/24/2026 | Listed $1,674,900 |
General Features
| Sewer | Public Sewer |
|---|---|
| Heating | Forced Air,Natural Gas |
| Cooling | Central Air |
| Utilities | Cable Available,Electricity Available,Electricity Connected,Internet Access (Wired),Natural Gas Available,Natural Gas Connected |
| Possession | Close Plus 1 Day |
| Roof | Composition |
| Appliances | Dishwasher,Disposal,Microwave,Oven,Range,Range Hood,Refrigerator |
| HOA Fee | 145.65 |
| Garage Spaces | 3 |
| Association Fee Includes | Recycling,Trash |
| Patio/Porch Features | Covered,Deck,Front Porch |
| Architectural Style | Contemporary |
| Security Features | Carbon Monoxide Detector(s),Radon Detector,Smoke Detector(s),Video Doorbell |
| Construction Materials | Frame,Stone,Wood Siding |
| Exclusions | Seller's personal possessions and any staging items that may be in use. |
| Pets Allowed | Cats OK,Dogs OK,Yes |
| Year Built | 2026 |
| Levels | Two |
| Property Subtype | Single Family Residence |
| Tax Year | 2025 |
| Ownership | Builder |
| Building Name | The Luxe Collection |
| Assoc Fee Paid Per | Monthly |
| County | Douglas |
| Property Type | Residential |
| Association Amenities | Clubhouse,Fitness Center,Park,Pool,Trail(s) |
| HOA | Yes |
| Attached Garage | Yes |
| Subdivision Name | The Canyons |
| Facing Direction | Northeast |
| Full Baths | 4 |
| Status | Active |
| Directions | Taking I-25 to Castle Pines Parkway: Head east on Castle Pines Parkway; Turn right onto Canyonside Blvd.; Turn left onto Westbridge Drive; Turn right onto Crossbridge Circle; The sales office is loca |
| High School | Rock Canyon |
| City | Castle Pines |
| Association Name | The Canyons Owners Association/Advance HOA |
| Senior Community Y/N | No |
| High School District | Douglas RE-1 |
| Lot Size Units | Square Feet |
| Lot Size Square Feet | 8451 |
| Listing Terms | Cash,Conventional,FHA,VA Loan |
| Elementary School | Buffalo Ridge |
| Tax Annual Amount | 20937 |
| Home Warranty Y/N | Yes |
| Middle/Junior High School | Rocky Heights |
| Property Condition | New Construction,Under Construction |
| Virtual Tour | https://my.matterport.com/show/?m=M46vgX1EFhE |
| Structure Type | House |
| Builder Name | Shea Homes |
| Standard Status | Active |
| Middle/Junior School District | Douglas RE-1 |
| Elementary School District | Douglas RE-1 |
Interior Features
| Basement | Full,Unfinished,Walk-Out Access |
|---|---|
| Flooring | Carpet,Tile,Wood |
| Total Fireplaces | 1 |
| Fireplace Features | Gas,Great Room |
| Basement (Y/N) | Yes |
| Window Features | Double Pane Windows,Egress Windows |
| Above Grade Finished Area | 3766 |
| Half Baths | 1 |
| 3/4 Baths | 1 |
| Laundry Features | In Unit |
| Total Bedrooms | 5 |
| Below Grade Finished Area | 178 |
| Main Level Bedrooms | 1 |
| Main Level Bathrooms | 2 |
| Total Baths | 6 |
Exterior Features
| Exterior Amenities | Balcony,Gas Valve,Private Yard |
|---|---|
| Fencing | None |
| Parking Features | Concrete |
| Lot Features | Open Space |
| Water Source | Public |
| Total Parking | 3 |
| Lot Size Area | 8451 |
| Foundation Details | Structural |
| Building Area Total | 5798 |
| Lot Size Acres | 0.19 |
| Road Surface Type | Paved |
| Road Frontage Type | Public |
| Builder Model | 5073B Weston |
| Road Responsibility | Public Maintained Road |
Amenities
- Foreclosure
- Views
- Short Sale
- New Construction
- Adult 55+
- Lease To Own
- No HOA Fees
- Furnished
- Primary On Main
- Air Conditioning
- Seller Finance
- Green
- Fixer Upper
- Horse
- Golf
- Fireplace
- Deck
- Garage
- Basement
- Pool
Property vs Single Family Average in 80108
Price
Taxes
Year Built
Visits
In The Neighborhood
Just Listed
Castle Pines
$ 815,000
- Type
- Single Family
- Size
- 3,158 SqFt
- Rooms
- 4 Beds + 3.5 Baths
 West and Main Homes Inc #7395150
Just Listed
Castle Pines
$ 1,282,900
- Type
- Single Family
- Size
- 4,315 SqFt
- Rooms
- 5 Beds + 4 Baths
RE/MAX Professionals #1973235
Reduced
Castle Pines
$ 1,795,000
- Type
- Single Family
- Size
- 6,675 SqFt
- Rooms
- 5 Beds + 4.5 Baths
LIV Sotheby's International Realty #9740086
Castle Rock
$ 1,455,000
- Type
- Single Family
- Size
- 6,965 SqFt
- Rooms
- 6 Beds + 5.5 Baths
Light & Salt Realty LLC #7624252
Castle Pines
$ 1,895,000
- Type
- Single Family
- Size
- 4,554 SqFt
- Rooms
- 4 Beds + 3.5 Baths
RE/MAX Professionals #5205517
Castle Pines
$ 1,400,000
- Type
- Single Family
- Size
- 4,824 SqFt
- Rooms
- 5 Beds + 4 Baths
Compass - Denver #7926768
Reduced
Castle Pines
$ 1,624,900
- Type
- Single Family
- Size
- 6,629 SqFt
- Rooms
- 7 Beds + 6 Baths
RE/MAX Professionals #8600140
New Construction
Castle Pines
$ 874,900
- Type
- Single Family
- Size
- 3,493 SqFt
- Rooms
- 3 Beds + 2.5 Baths
RE/MAX Professionals #6460159
New Construction
Castle Pines
$ 974,900
- Type
- Single Family
- Size
- 4,065 SqFt
- Rooms
- 4 Beds + 3 Baths
RE/MAX Professionals #7296962
New Construction
Castle Pines
$ 1,228,000
- Type
- Single Family
- Size
- 4,638 SqFt
- Rooms
- 3 Beds + 3.5 Baths
RE/MAX Professionals #4897632
New Construction
Castle Pines
$ 1,099,900
- Type
- Single Family
- Size
- 4,692 SqFt
- Rooms
- 2 Beds + 2.5 Baths
RE/MAX Professionals #8343352
Castle Pines
$ 2,150,000
- Type
- Single Family
- Size
- 5,870 SqFt
- Rooms
- 4 Beds + 3.5 Baths
LIV Sotheby's International Realty #7552707

 The real estate listing information and related content displayed on this site is provided exclusively for consumers’ personal, non-commercial use and may not be used for any purpose other than to identify prospective properties consumers may be interested in purchasing. This information and related content is deemed reliable but is not guaranteed accurate by elevateMLS.
 © 2026 Grand County Association of REALTORS®. DCMA can be found at https://grandcountyassociation.realtor/contact/. Information deemed reliable, but not guaranteed. This site is used and paid for by multiple independent companies. The real estate broker cannot require you as a prospective buyer to pre-qualify with or utilize the services of either of the mortgage loan originators. Nor can either of the mortgage load originators require you as a prospective buyer to utilize the services of
