




Address
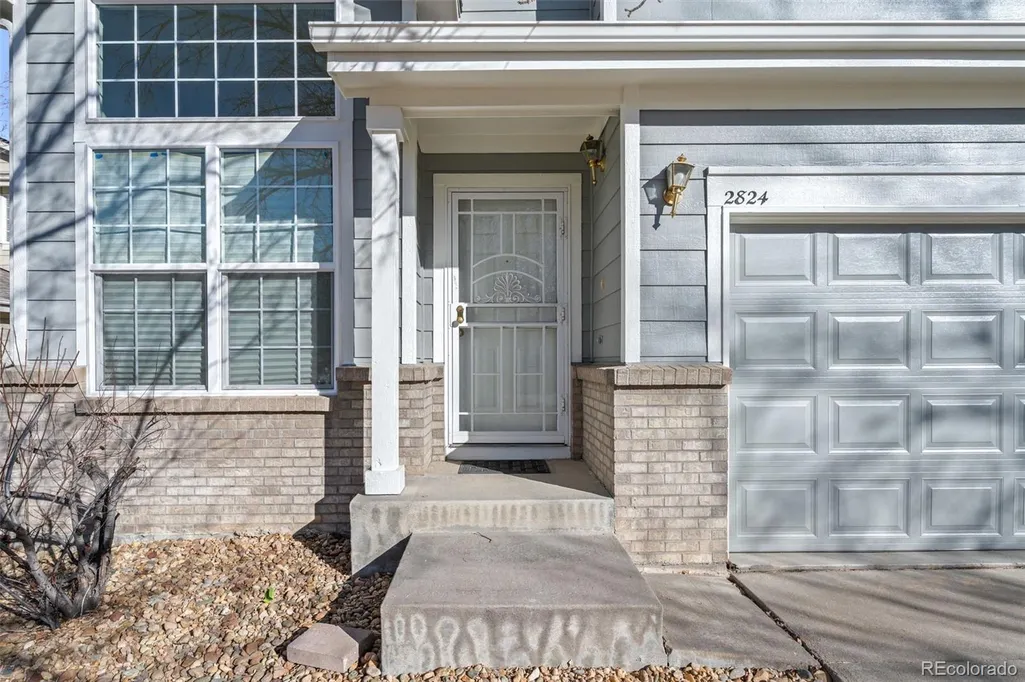
2824 S Walden Way, Aurora, CO
Price
$ 550,000
Property Attributes
- MLS#7427934
- TypeSingle Family
- Listing Status Active
- CountyARAPAHOE
- CityAurora
- NeighborhoodTower Park
- Zip80013
- StyleTraditional
- Year Built2000
- Taxes$ 3542
- Price$ 550,000
- Bedrooms3
- Full Bathrooms2
- Half Bathrooms1
- Sqr Footage2414
- Lot Size0.15 Acres
Data Source:
REColorado (MTOMLS)
Property Description
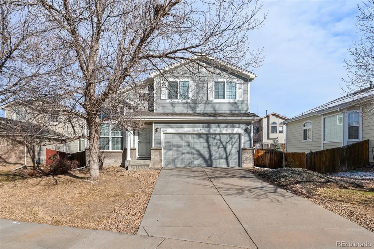
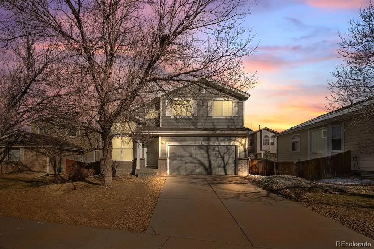
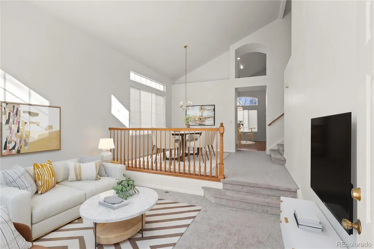
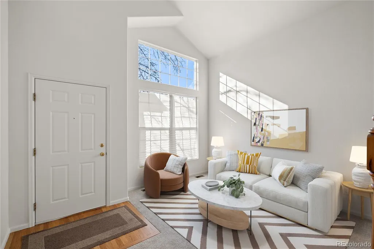
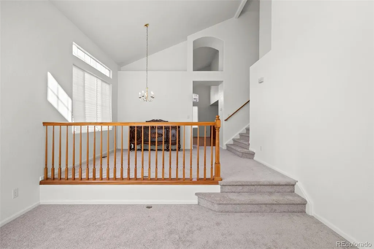
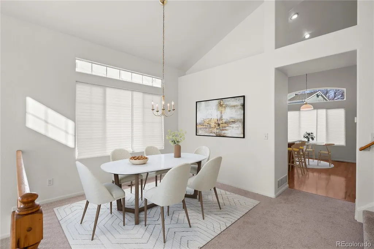
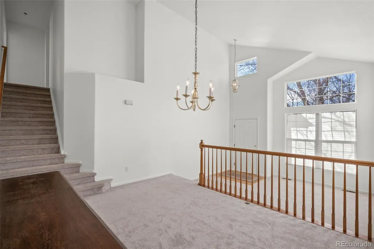
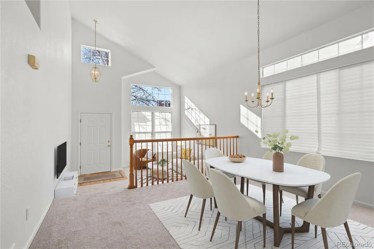
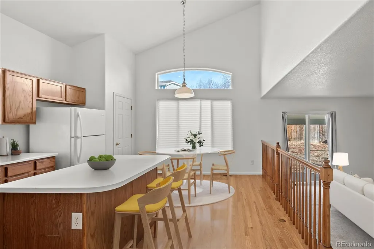
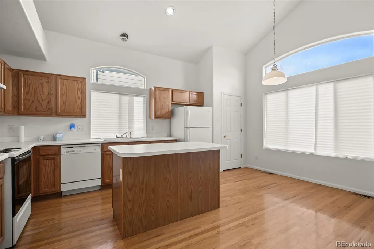
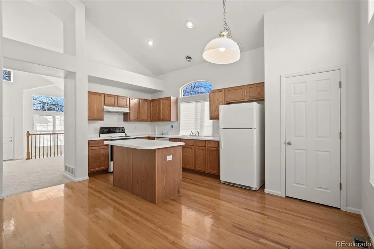
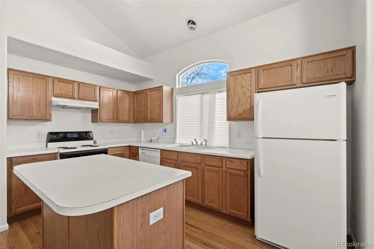
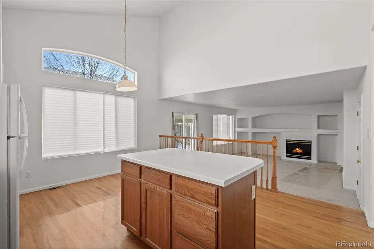
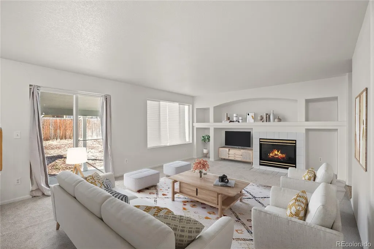
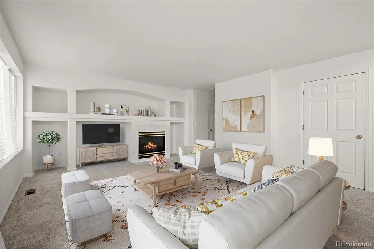
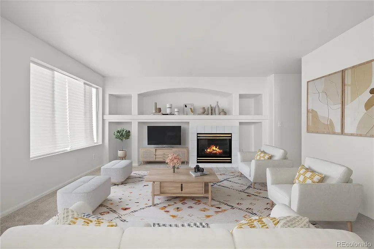
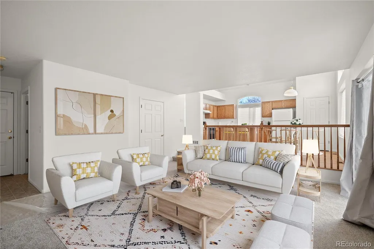
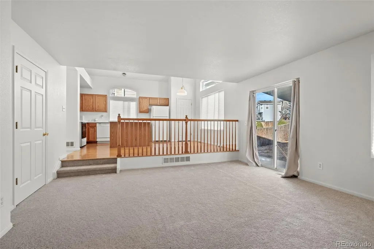
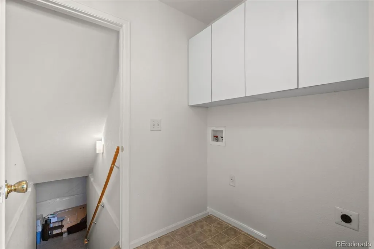
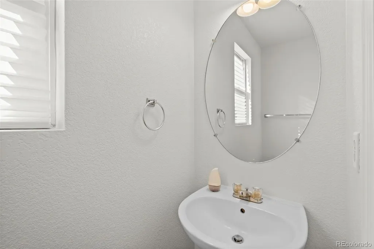
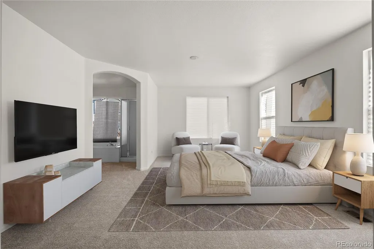
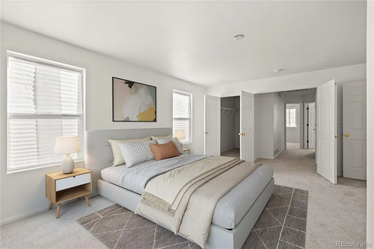
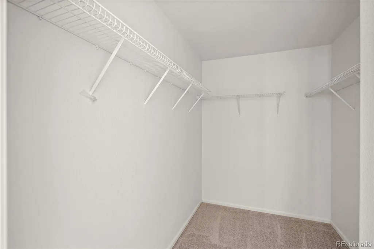
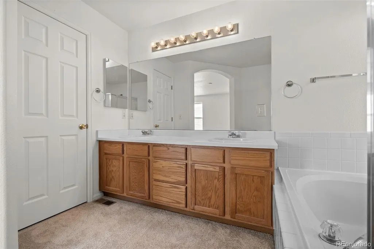
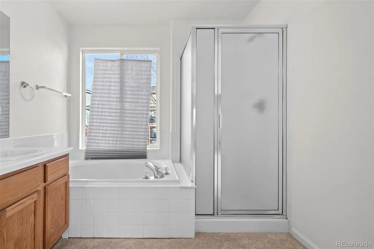
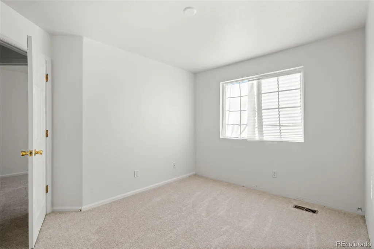
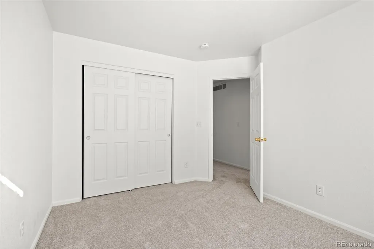
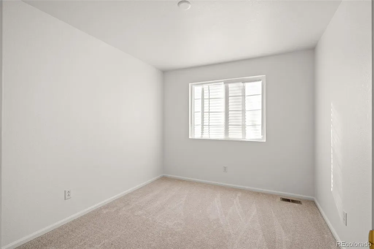
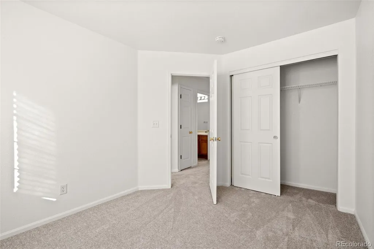
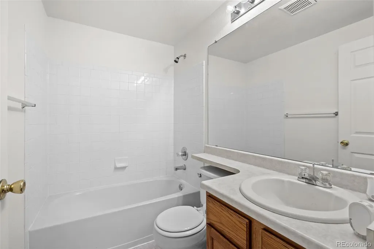
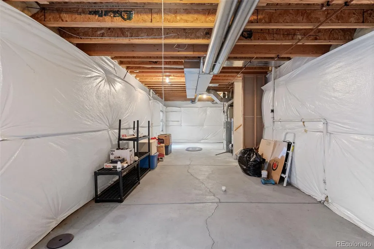
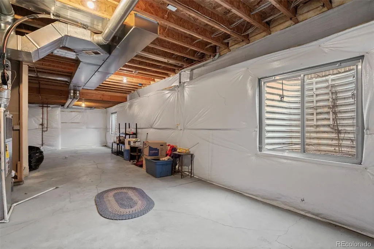
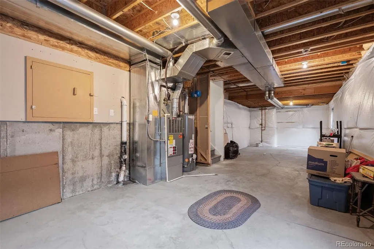
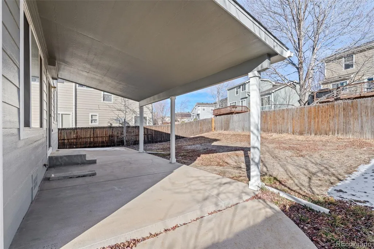
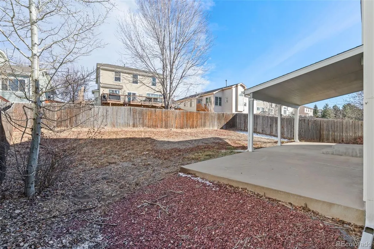
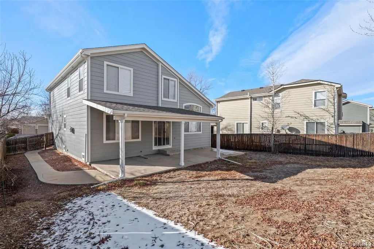
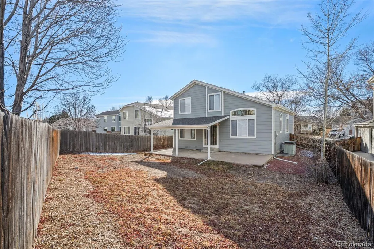
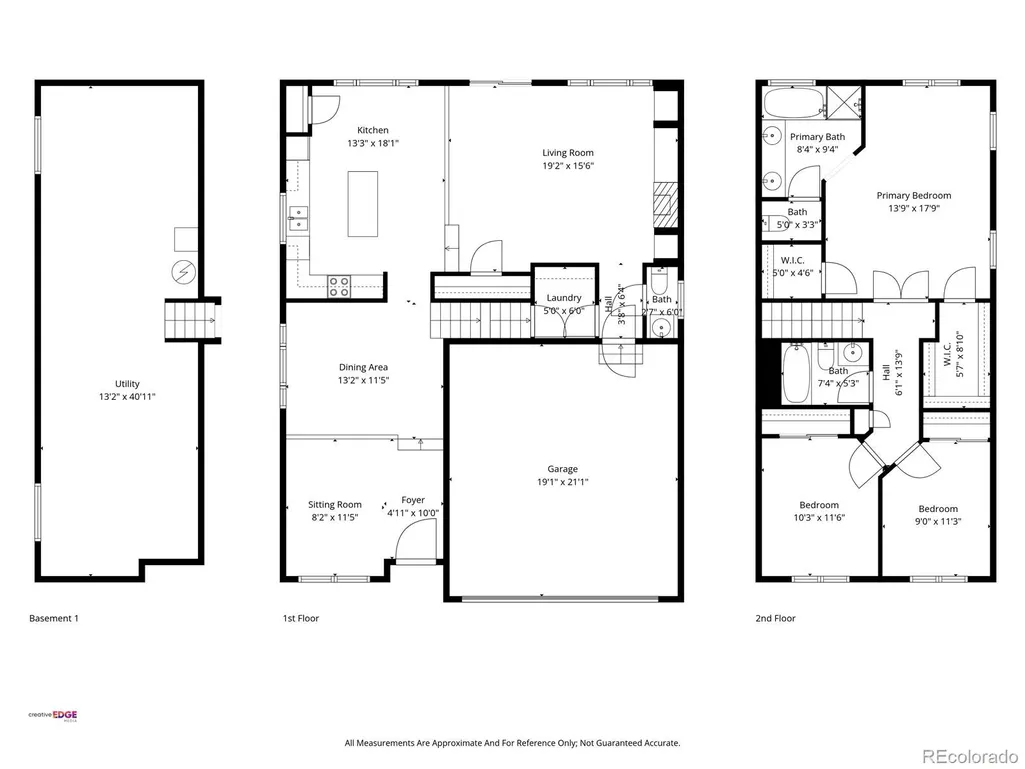
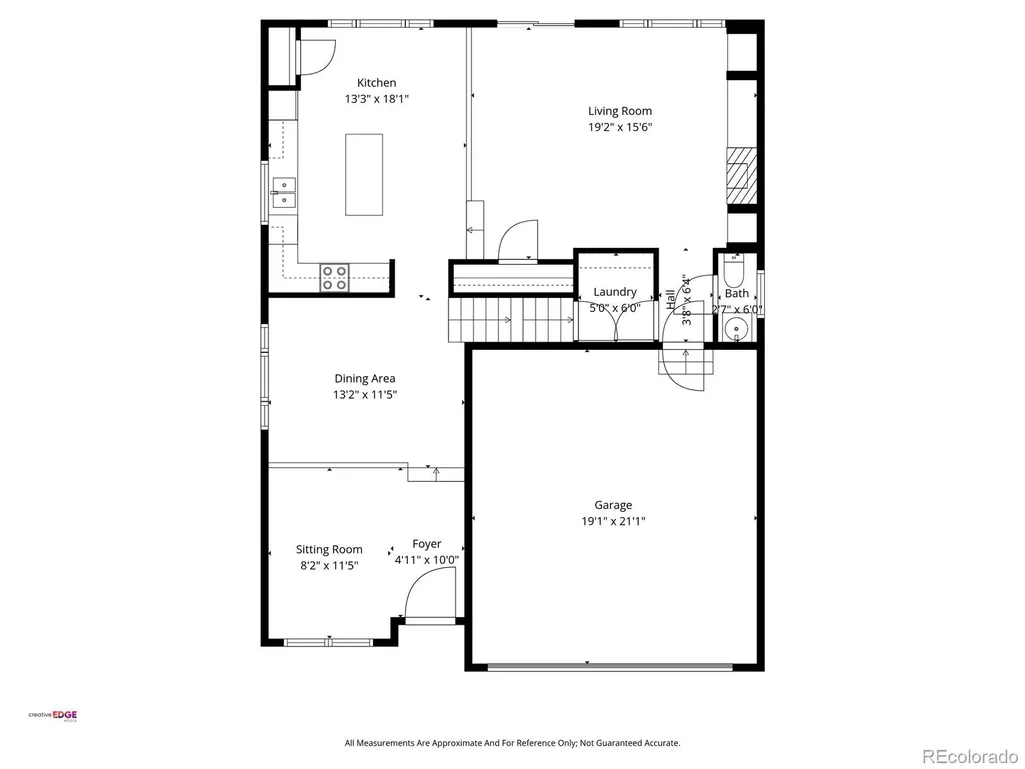
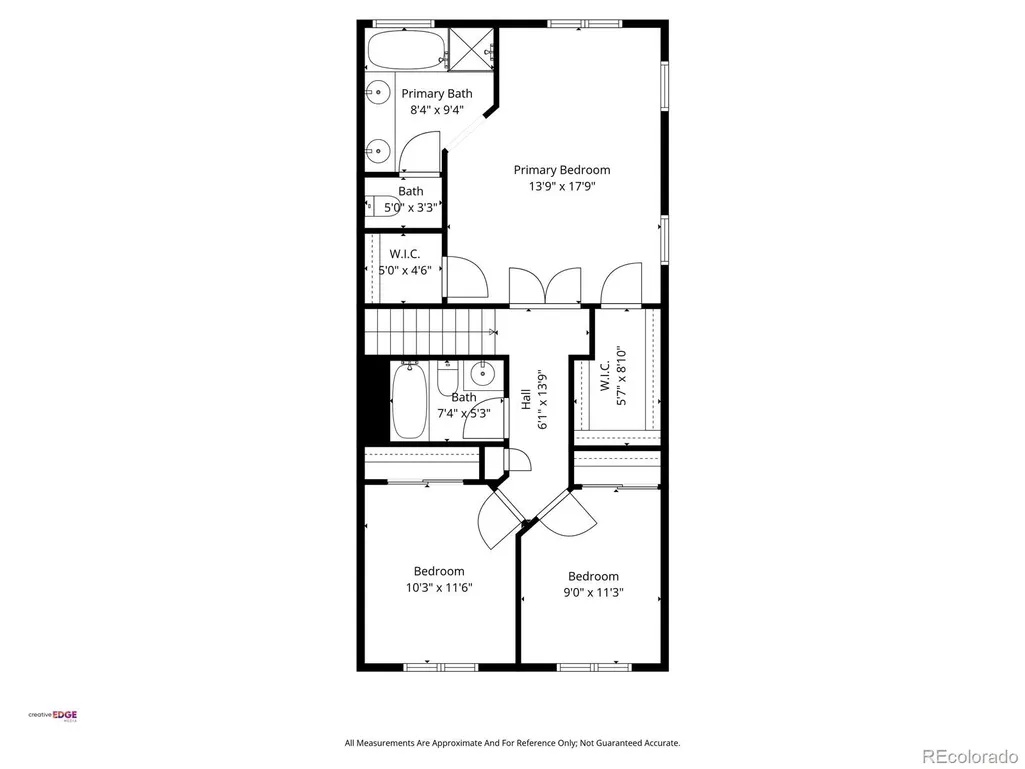
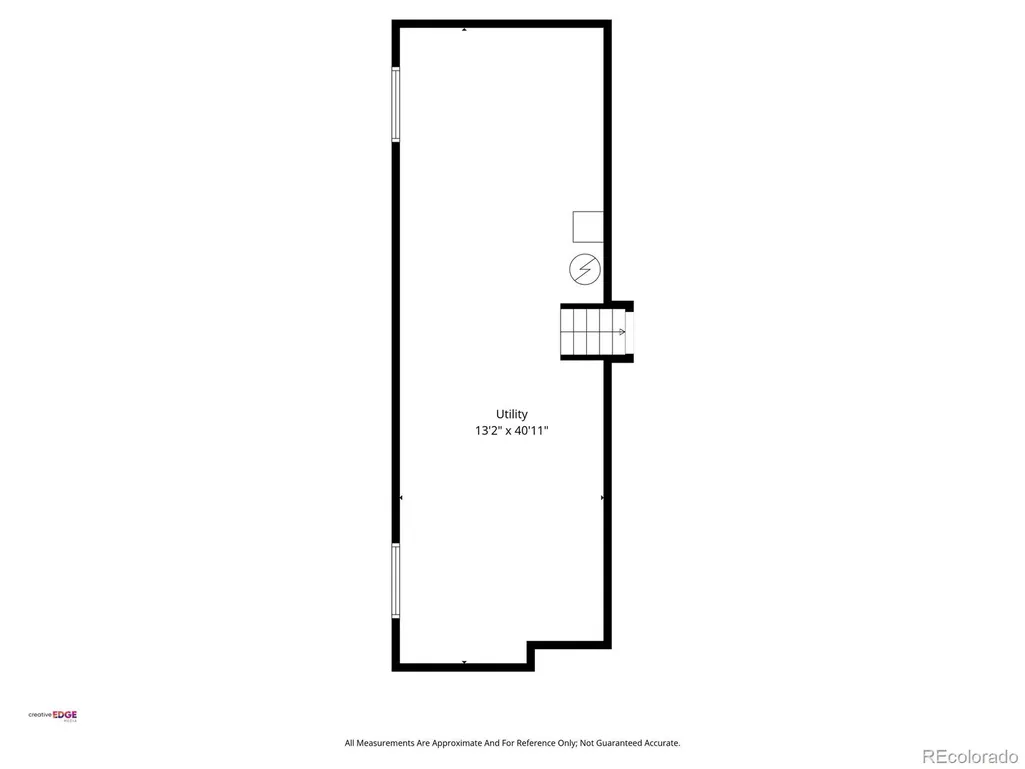
Welcome home to this beautifully updated residence nestled in the highly sought-after Tower Park community of Aurora. From the moment you step inside, you’ll be greeted by a bright, open, and inviting floor plan designed for both everyday comfort and effortless entertaining. This home has been thoughtfully updated throughout, featuring brand-new flooring, windows, roof, gutters, and fresh interior and exterior paint—truly move-in ready with peace of mind already built in. Vaulted ceilings and tons of natural light create an airy, uplifting atmosphere. As you enter, enjoy a formal living room and formal dining space—perfect for hosting gatherings or quiet evenings at home. The heart of the home is the eat-in kitchen, ideally positioned to overlook the spacious family room, where a cozy fireplace invites you to relax and unwind. Upstairs, retreat to the generously sized primary suite with elegant double-door entry. This serene space easily accommodates a king-size bed and additional furniture, offering a true private sanctuary. The luxurious en-suite bathroom features an oval soaking tub, freestanding shower, double vanities, a private toilet room, and not one but two walk-in closets. Two additional well-sized bedrooms and a full shared bathroom complete the upper level. The unfinished basement offers endless potential, already plumbed for an additional bathroom and providing ample storage. Finish the space to your liking and instantly build sweat equity while expanding your living area. Priced to sell and filled with opportunity, this exceptional home is ready for you to move in and make it your own—don’t miss your chance to fall in love!
| Elementary School | Middle School | High School |
|---|---|---|
| Dalton Elementary School | Columbia Middle School | Rangeview High School |
| Price History | |
|---|---|
| 1/27/2026 | Listed $569,000 |
| 3/11/2026 | 2$559,000 |
| 5/27/2026 | 2$550,000 |
General Features
| Sewer | Public Sewer |
|---|---|
| Heating | Forced Air |
| Cooling | Central Air |
| Possession | Closing/DOD |
| Roof | Composition |
| Appliances | Cooktop,Dishwasher,Disposal,Refrigerator |
| HOA Fee | 60 |
| Garage Spaces | 2 |
| Patio/Porch Features | Covered,Patio |
| Architectural Style | Traditional |
| Construction Materials | Frame,Wood Siding |
| Exclusions | personal property |
| Year Built | 2000 |
| Levels | Two |
| Property Subtype | Single Family Residence |
| Tax Year | 2024 |
| Ownership | Estate |
| Assoc Fee Paid Per | Monthly |
| County | Arapahoe |
| Property Type | Residential |
| HOA | Yes |
| Attached Garage | Yes |
| Subdivision Name | Tower Park |
| Facing Direction | West |
| Full Baths | 2 |
| Status | Active |
| High School | Rangeview |
| City | Aurora |
| Association Name | ACCU |
| Senior Community Y/N | No |
| High School District | Adams-Arapahoe 28J |
| Lot Size Units | Square Feet |
| Lot Size Square Feet | 6403 |
| Listing Terms | Cash,Conventional,FHA,VA Loan |
| Elementary School | Dalton |
| Tax Annual Amount | 3542 |
| Middle/Junior High School | Columbia |
| Property Condition | Updated/Remodeled |
| Virtual Tour | https://listings.creativeedgemedia.com/sites/2824-s-walden-way-aurora-co-80013-21600236/branded |
| Structure Type | House |
| Standard Status | Active |
| Middle/Junior School District | Adams-Arapahoe 28J |
| Elementary School District | Adams-Arapahoe 28J |
Interior Features
| Interior Amenities | Breakfast Bar,Built-in Features,Eat-in Kitchen,Entrance Foyer,Five Piece Bath,High Ceilings,High Speed Internet,Kitchen Island,Laminate Counters,Open Floorplan,Pantry,Primary Suite,Vaulted Ceiling(s) |
|---|---|
| Basement | Partial |
| Flooring | Carpet,Wood |
| Total Fireplaces | 1 |
| Common Walls | No Common Walls |
| Basement (Y/N) | Yes |
| Window Features | Double Pane Windows |
| Above Grade Finished Area | 1834 |
| Half Baths | 1 |
| Laundry Features | In Unit |
| Total Bedrooms | 3 |
| Main Level Bathrooms | 1 |
| Total Baths | 3 |
Exterior Features
| Exterior Amenities | Private Yard |
|---|---|
| Fencing | Full |
| Lot Features | Level |
| Water Source | Public |
| Total Parking | 2 |
| Lot Size Area | 6403 |
| Building Area Total | 2414 |
| Lot Size Acres | 0.15 |
Amenities
- Foreclosure
- Views
- Short Sale
- New Construction
- Adult 55+
- Lease To Own
- No HOA Fees
- Furnished
- Primary On Main
- Air Conditioning
- Seller Finance
- Green
- Fixer Upper
- Horse
- Golf
- Fireplace
- Deck
- Garage
- Basement
- Pool
Property vs Single Family Average in 80013
Price
Taxes
Year Built
Visits


 The real estate listing information and related content displayed on this site is provided exclusively for consumers’ personal, non-commercial use and may not be used for any purpose other than to identify prospective properties consumers may be interested in purchasing. This information and related content is deemed reliable but is not guaranteed accurate by elevateMLS.
 © 2026 Grand County Association of REALTORS®. DCMA can be found at https://grandcountyassociation.realtor/contact/. Information deemed reliable, but not guaranteed. This site is used and paid for by multiple independent companies. The real estate broker cannot require you as a prospective buyer to pre-qualify with or utilize the services of either of the mortgage loan originators. Nor can either of the mortgage load originators require you as a prospective buyer to utilize the services of
