

Price Reduction - Views







Address
23366 E Piccolo Drive, Aurora, CO
Price
$ 929,900
Property Attributes
- MLS#7286518
- TypeSingle Family
- Listing Status Active
- CountyDOUGLAS
- CityAurora
- NeighborhoodInspiration
- Zip80016
- StyleHouse
- Year Built2014
- Taxes$ 6102
- Price$ 929,900
- Bedrooms3
- Full Bathrooms3
- Half Bathrooms1
- Sqr Footage4663
- Lot Size0.22 Acres
Data Source:
REColorado (MTOMLS)
Property Description
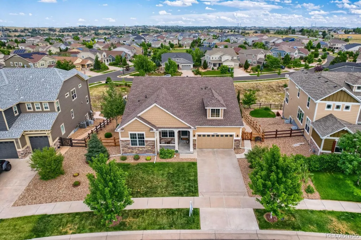
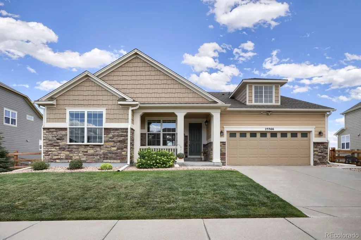
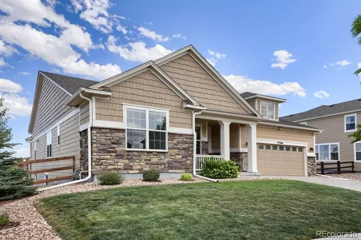
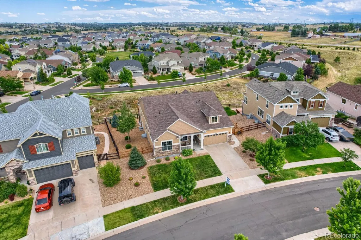
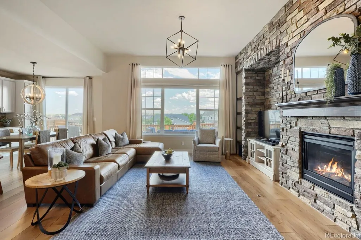
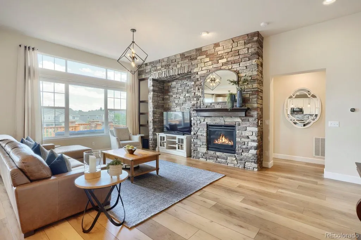
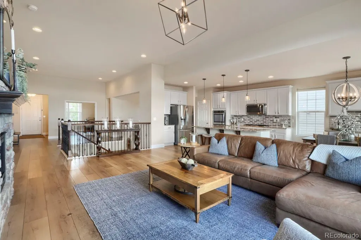
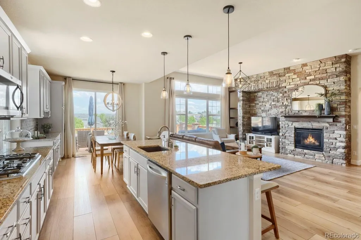
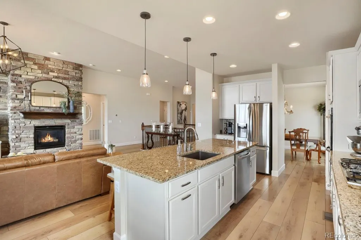
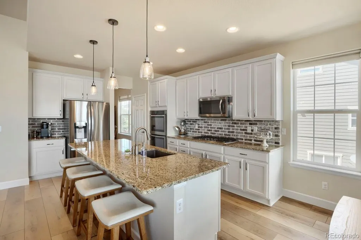
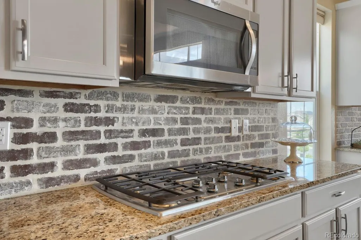
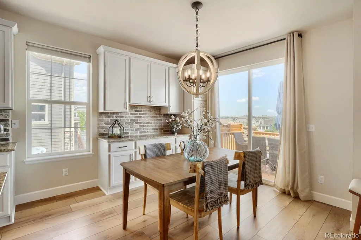
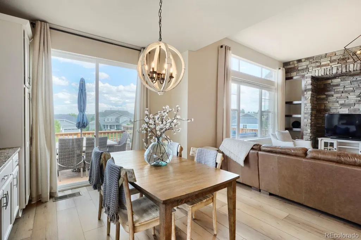
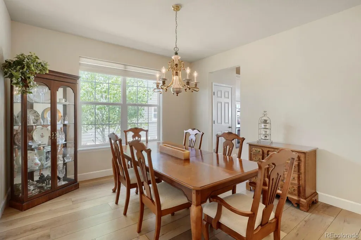
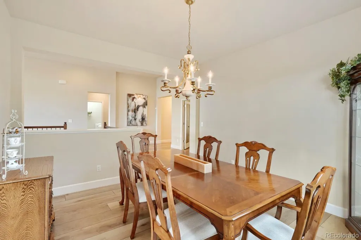
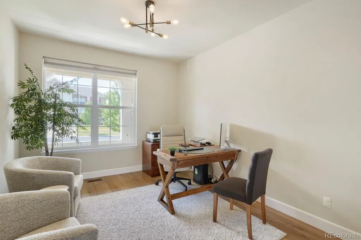
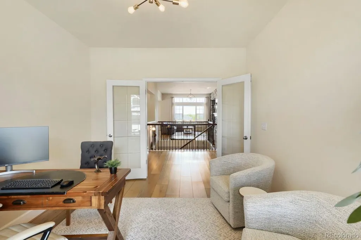
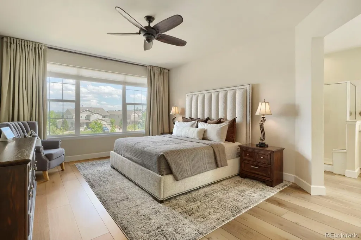
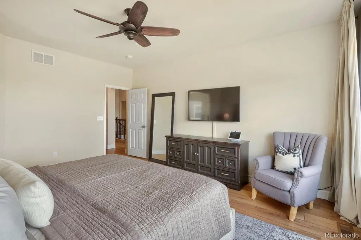
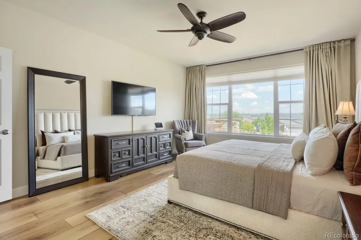
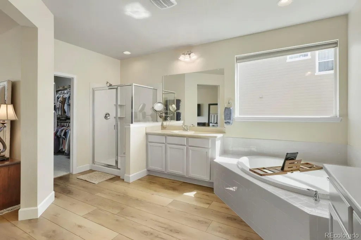
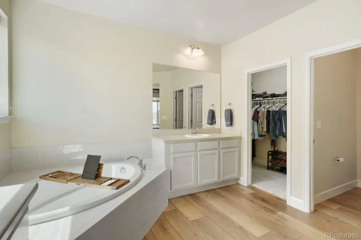
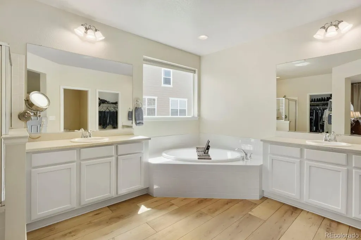
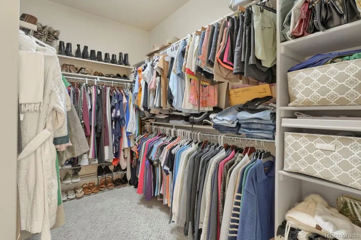
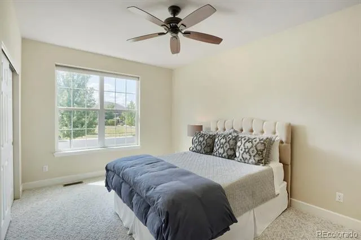
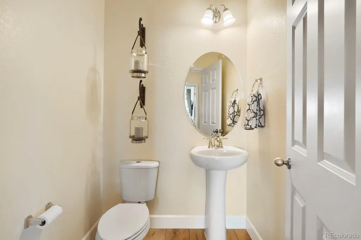
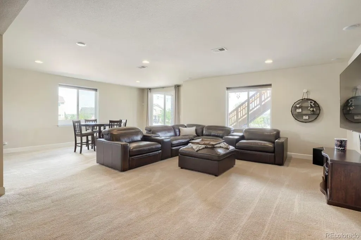
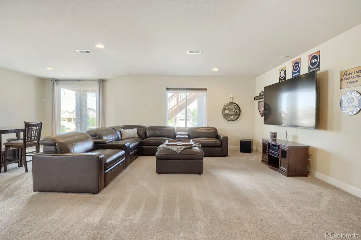
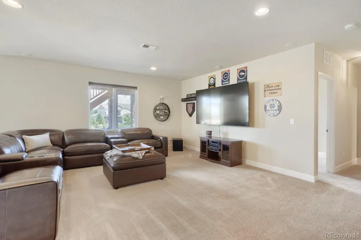
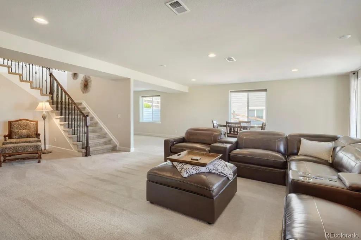
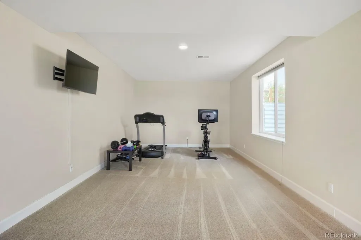
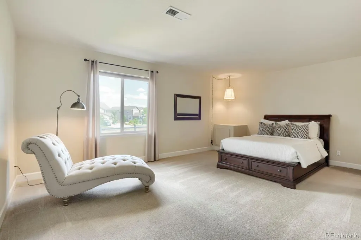
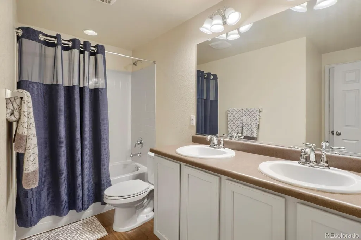
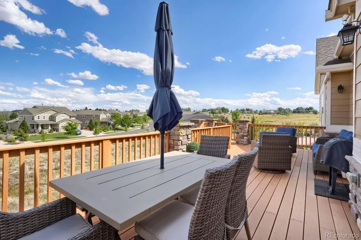
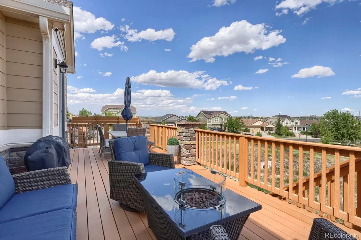
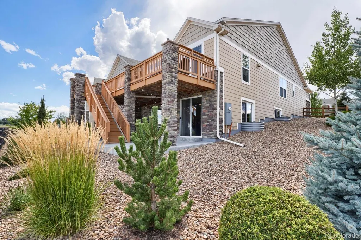
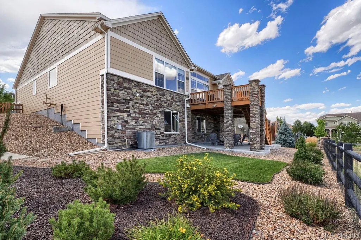
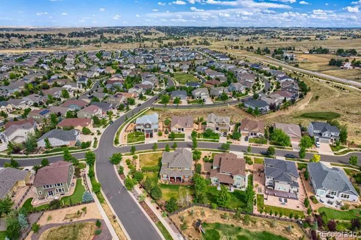
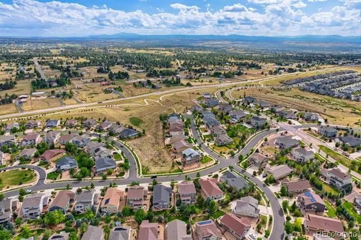
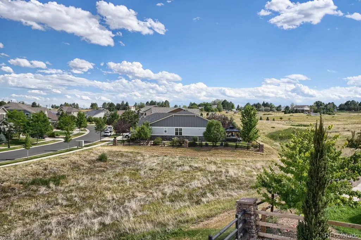
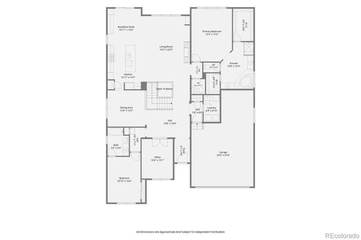
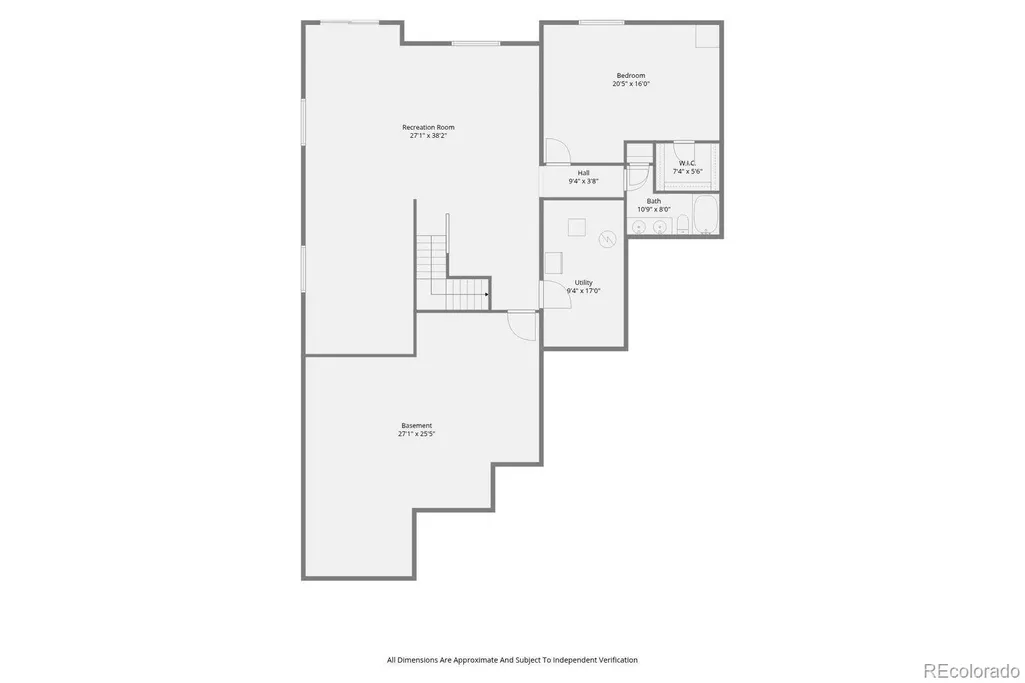
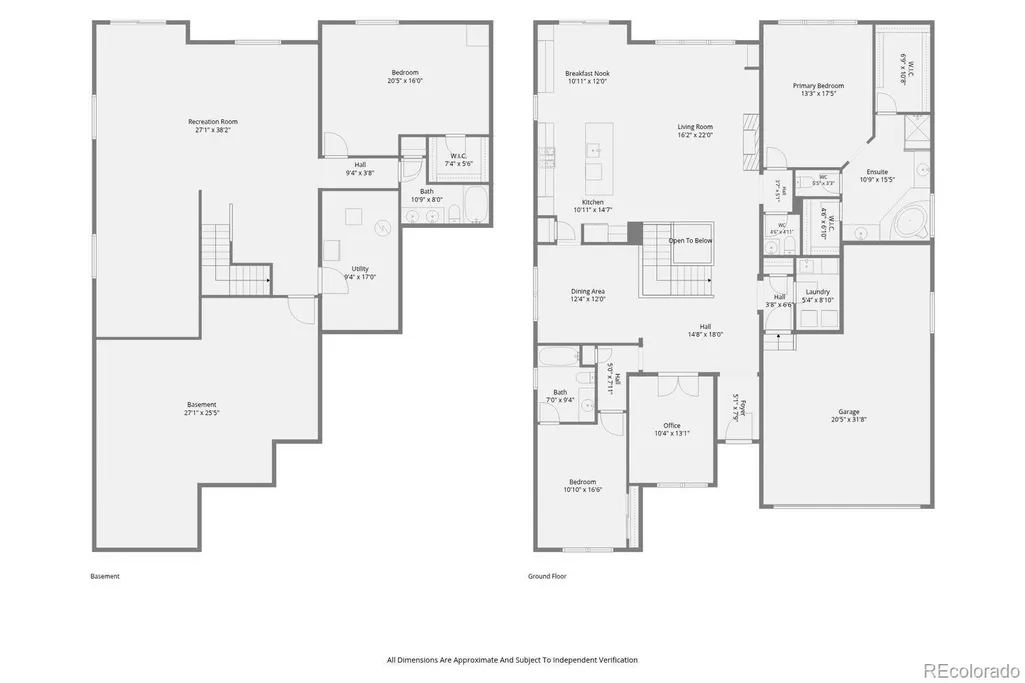
Welcome home to this beautiful Ranch that backs to a greenbelt in the desirable Inspiration community. It is perfectly situated on a premium lot on a quiet street with easy access to nearby trails. Thoughtfully designed for both everyday living and entertaining, this home offers an open-concept floor plan featuring luxury vinyl plank flooring throughout the main level, abundant natural light, and a striking fireplace wall that anchors the spacious living room. The gourmet kitchen is a chef's dream with granite slab countertops, stainless steel appliances, ample cabinetry, double ovens, gas cooktop, and a large island overlooking the living room. Step outside to the expanded maintenance free deck, through the breakfast nook, and enjoy scenic views of the open greenbelt, creating the perfect setting for gatherings and BBQs. The main level features a luxurious primary suite complete with his and her walk-in closets and spacious ensuite bathroom with a soaking tub, standing shower, and water closet. Also on the main floor, a private office, dining room, another bedroom with its own full bathroom, and a powder room. The finished walk-out basement expands the living space with a large open-concept great room, tucked away exercise/rec area, and another spacious bedroom and a full bathroom. The backyard is complete with a lower concrete back patio and well maintained landscaping. Additional highlights include a 3-car tandem garage offering potential storage and workspace. Located within the Douglas County School District, Inspiration is known for its exceptional community amenities, scenic open space, and miles of walking and biking trails while offering convenient access to Southlands mall, E470, and Parker. Schedule your showing today!
| Elementary School | Middle School | High School |
|---|---|---|
| Pine Lane Prim/Inter Elementary School | Sierra Middle School | Chaparral High School |
| Price History | |
|---|---|
| 8/3/2026 | Listed $975,000 |
| 8/21/2026 | 3$947,900 |
| 9/9/2026 | 2$929,900 |
General Features
| Sewer | Public Sewer |
|---|---|
| Heating | Forced Air |
| Cooling | Central Air |
| Possession | Closing/DOD |
| Roof | Composition |
| Appliances | Cooktop,Dishwasher,Double Oven,Microwave |
| HOA Fee | 331.5 |
| Garage Spaces | 3 |
| Association Fee Includes | Maintenance Grounds,Recycling,Snow Removal,Trash |
| Patio/Porch Features | Deck,Patio |
| Security Features | Carbon Monoxide Detector(s),Smoke Detector(s) |
| Construction Materials | Frame |
| Exclusions | Seller's personal property,washer,dryer,basement freezer,kitchen refrigerator |
| Year Built | 2014 |
| Levels | One |
| Property Subtype | Single Family Residence |
| Tax Year | 2025 |
| Ownership | Individual |
| Assoc Fee Paid Per | Quarterly |
| County | Douglas |
| Property Type | Residential |
| Association Amenities | Clubhouse,Park,Playground,Pool,Tennis Court(s),Trail(s) |
| HOA | Yes |
| Attached Garage | Yes |
| Subdivision Name | Inspiration |
| Full Baths | 1 |
| Status | Active |
| Directions | GPS |
| High School | Chaparral |
| City | Aurora |
| Association Name | Inspiration Metro District |
| Senior Community Y/N | No |
| High School District | Douglas RE-1 |
| Lot Size Units | Square Feet |
| Lot Size Square Feet | 9757 |
| Listing Terms | Cash,Conventional,VA Loan |
| Elementary School | Pine Lane Prim/Inter |
| Tax Annual Amount | 6102 |
| Middle/Junior High School | Sierra |
| Structure Type | House |
| Standard Status | Active |
| Occupancy Type | Owner |
| Middle/Junior School District | Douglas RE-1 |
| Elementary School District | Douglas RE-1 |
Interior Features
| Interior Amenities | Breakfast Bar,Ceiling Fan(s),Entrance Foyer,Five Piece Bath,Granite Counters,High Ceilings,Kitchen Island,Walk-In Closet(s) |
|---|---|
| Basement | Finished,Walk-Out Access |
| Flooring | Carpet,Vinyl |
| Total Fireplaces | 1 |
| Fireplace Features | Living Room |
| Basement (Y/N) | Yes |
| Above Grade Finished Area | 2319 |
| Half Baths | 1 |
| 3/4 Baths | 2 |
| Total Bedrooms | 3 |
| Below Grade Finished Area | 2344 |
| Main Level Bedrooms | 2 |
| Main Level Bathrooms | 3 |
| Total Baths | 4 |
Exterior Features
| Lot Features | Greenbelt |
|---|---|
| Water Source | Public |
| Total Parking | 3 |
| Lot Size Area | 9757 |
| Building Area Total | 4663 |
| Lot Size Acres | 0.22 |
Amenities
- Foreclosure
- Views
- Short Sale
- New Construction
- Adult 55+
- Lease To Own
- No HOA Fees
- Furnished
- Primary On Main
- Air Conditioning
- Seller Finance
- Green
- Fixer Upper
- Horse
- Golf
- Fireplace
- Deck
- Garage
- Basement
- Pool
Property vs Single Family Average in 80016
Price
Taxes
Year Built
Visits
In The Neighborhood
Open House
Aurora
$ 995,000
- Type
- Single Family
- Size
- 5,820 SqFt
- Rooms
- 4 Beds + 4.5 Baths
 Compass - Denver #7140564
Reduced
Aurora
$ 835,000
- Type
- Single Family
- Size
- 4,060 SqFt
- Rooms
- 6 Beds + 4.5 Baths
LIV Sotheby's International Realty #2199511
Aurora
$ 740,000
- Type
- Single Family
- Size
- 4,113 SqFt
- Rooms
- 4 Beds + 2.5 Baths
LIV Sotheby's International Realty #1718009
Views
Aurora
$ 1,049,999
- Type
- Single Family
- Size
- 5,490 SqFt
- Rooms
- 4 Beds + 4.5 Baths
RE/MAX Professionals #9156295
Aurora
$ 715,000
- Type
- Single Family
- Size
- 3,844 SqFt
- Rooms
- 5 Beds + 3 Baths
Compass - Denver #6304419
Adult 55+
Aurora
$ 750,000
- Type
- Single Family
- Size
- 4,332 SqFt
- Rooms
- 3 Beds + 2.5 Baths
Kentwood Real Estate DTC, LLC #1582253
Views
Aurora
$ 999,000
- Type
- Single Family
- Size
- 4,582 SqFt
- Rooms
- 6 Beds + 4.5 Baths
Compass - Denver #1786243
Views
Aurora
$ 874,900
- Type
- Single Family
- Size
- 4,112 SqFt
- Rooms
- 5 Beds + 5 Baths
Mountain Standard Real Estate Company #3956925
Reduced
Denver
$ 723,000
- Type
- Single Family
- Size
- 2,086 SqFt
- Rooms
- 4 Beds + 2 Baths
eXp Realty, LLC #8773122
Reduced
Aurora
$ 990,000
- Type
- Single Family
- Size
- 5,950 SqFt
- Rooms
- 7 Beds + 5.5 Baths
Keller Williams Integrity Real Estate LLC #4635754
Reduced
Aurora
$ 899,899
- Type
- Single Family
- Size
- 5,200 SqFt
- Rooms
- 3 Beds + 3.5 Baths
Compass - Denver #6625119
Reduced
Aurora
$ 675,000
- Type
- Single Family
- Size
- 3,346 SqFt
- Rooms
- 3 Beds + 2.5 Baths
Compass - Denver #7011860

 The real estate listing information and related content displayed on this site is provided exclusively for consumers’ personal, non-commercial use and may not be used for any purpose other than to identify prospective properties consumers may be interested in purchasing. This information and related content is deemed reliable but is not guaranteed accurate by elevateMLS.
 © 2026 Grand County Association of REALTORS®. DCMA can be found at https://grandcountyassociation.realtor/contact/. Information deemed reliable, but not guaranteed. This site is used and paid for by multiple independent companies. The real estate broker cannot require you as a prospective buyer to pre-qualify with or utilize the services of either of the mortgage loan originators. Nor can either of the mortgage load originators require you as a prospective buyer to utilize the services of
