


Address
1193 Timbervale Trail, Highlands Ranch, CO
Price
$ 650,000
Property Attributes
- MLS#7281200
- TypeSingle Family
- Listing Status Active
- CountyDOUGLAS
- CityHighlands Ranch
- NeighborhoodHighlands Ranch Westridge
- Zip80129
- StyleHouse
- Year Built1999
- Taxes$ 4272
- Price$ 650,000
- Bedrooms6
- Full Bathrooms4
- Half Bathrooms0
- Sqr Footage2640
- Lot Size0.09 Acres
Data Source:
REColorado (MTOMLS)
Property Description
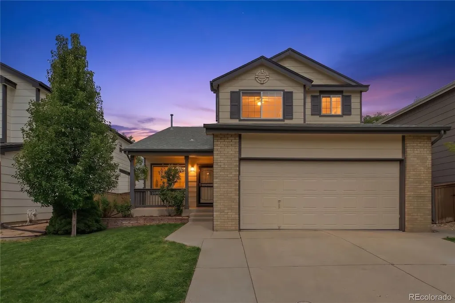
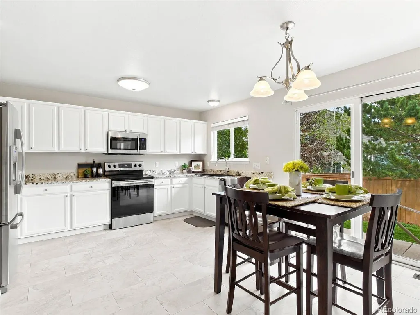
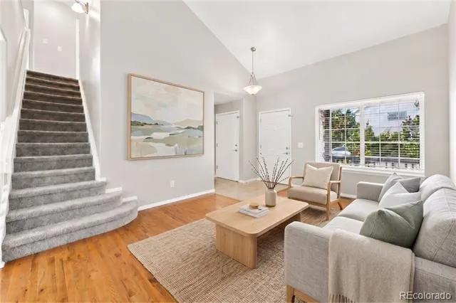
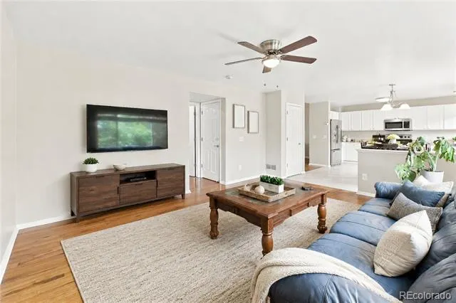
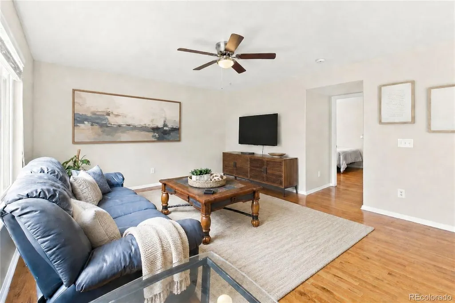
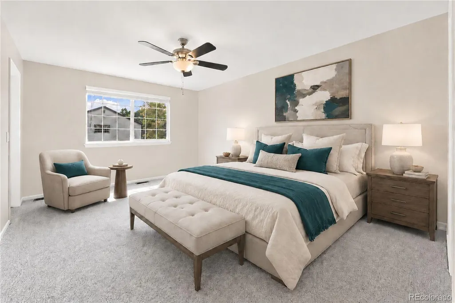
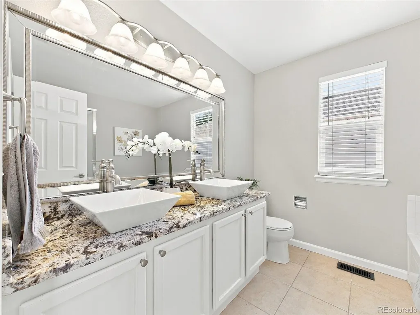
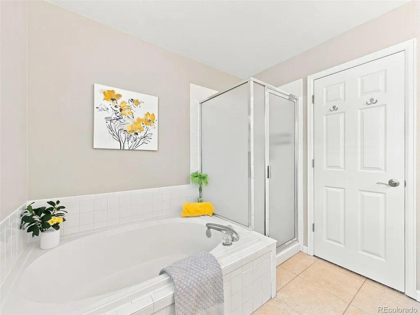
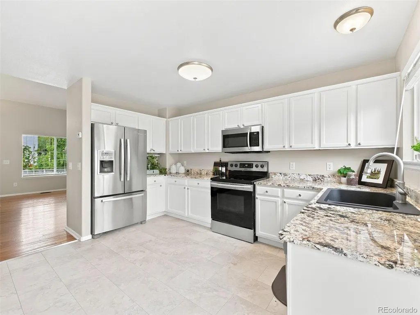
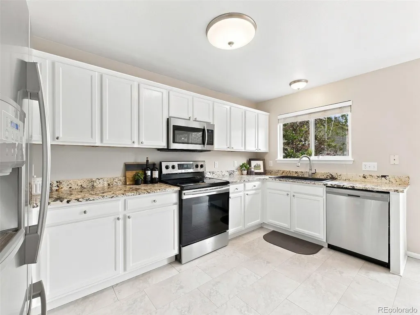
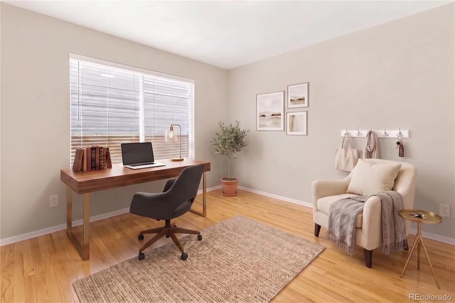
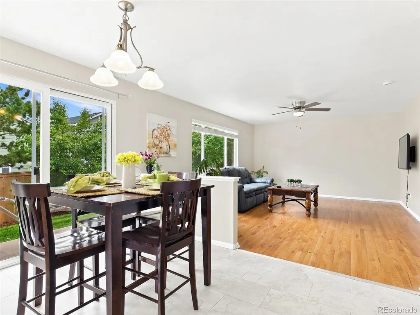
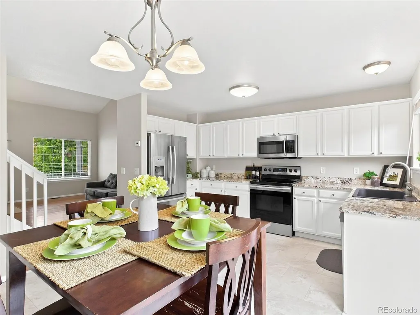
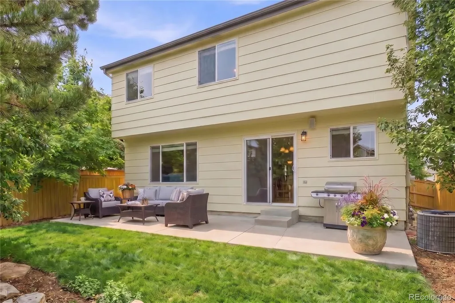
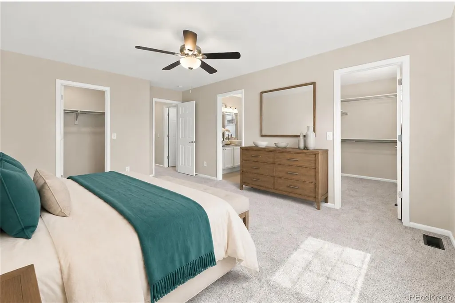
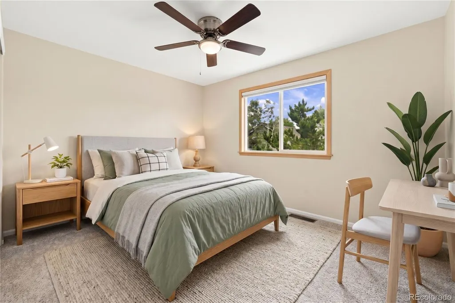
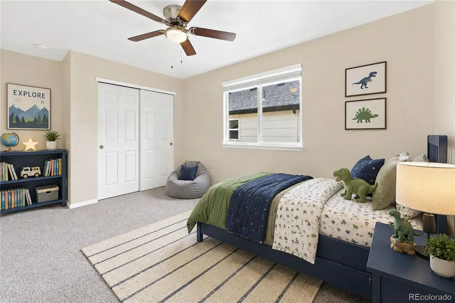
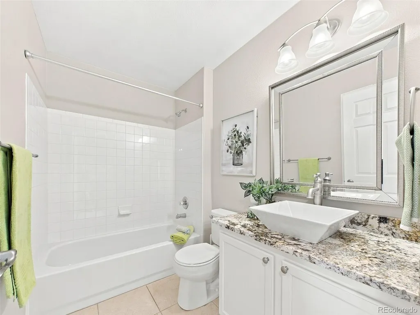
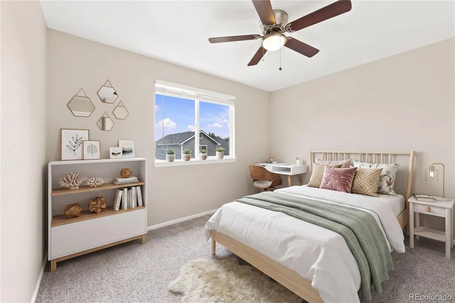
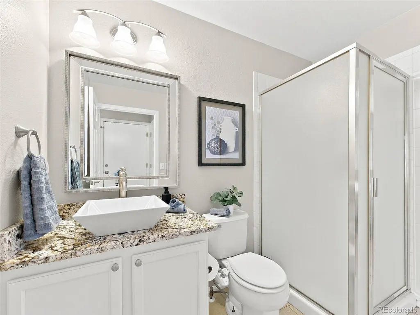
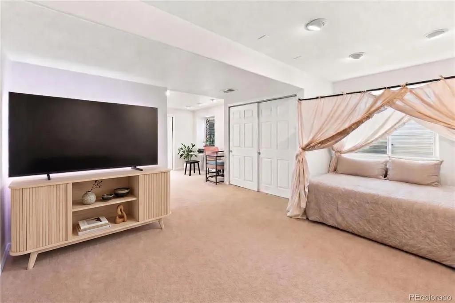
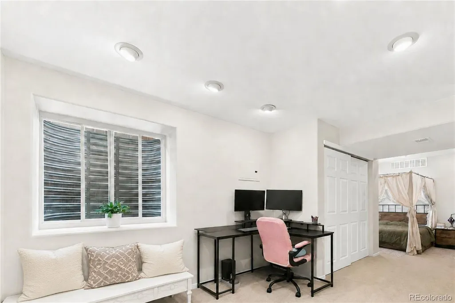
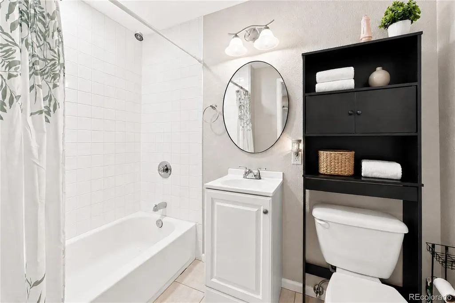
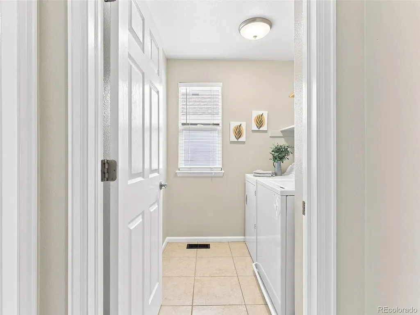
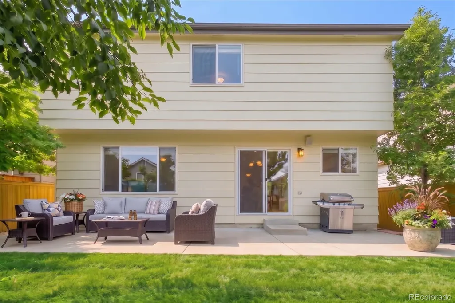
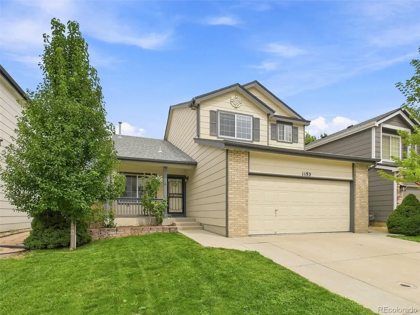
Welcome to this updated Highlands Ranch home offering flexible living space and desirable community amenities. The living room greets you with Vaulted ceilings and the main floor gives you options from the start with a bedroom or home office tucked away with its own access to a 3/4 bathroom—great for guests, a home office or multigenerational living. The kitchen has been refreshed with granite countertops, a newer refrigerator, dishwasher and new tile flooring, while new carpet, refinished hardwood floors, blinds and window screens throughout the home give the interior a clean, refreshed feel. Comfortable family room opens up to a dining and kitchen areas ideal for entertaining your guests. Upstairs, the spacious primary suite offers a private retreat with a 5-piece bathroom and two large walk-in closets. 3 additional bedrooms and a full bathroom provide plenty of space for family and guests. The laundry room with shelvings conveniently located on the upper lever. Enjoy the quiet, private backyard surrounded by mature trees, newly refreshed with sod and a large patio, perfect for relaxing or entertaining. The basement adds even more flexibility with an open recreation/flex area, two large egress windows and a full bathroom. The Seller will install new carpet in the basement after moving out and before closing. And then there is the Highlands Ranch lifestyle. Residents have access to four recreation centers with indoor /outdoor pools, fitness facilities and tennis courts, along with the parks, trails and open spaces that make it easy to get outside and enjoy Colorado. With convenient access to Highlands Ranch Parkway, Kendrick Castillo Parkway and C-470, commuting and weekend getaways are both within easy reach. The foothills, shopping, dining and everything Highlands Ranch has to offer are close at hand. A home with the space to grow, the flexibility to fit different stages of life, and the opportunity to make it your own.
| Elementary School | Middle School | High School |
|---|---|---|
| Eldorado Elementary School | Ranch View Middle School | Thunderridge High School |
| Price History | |
|---|---|
| 9/4/2026 | Listed $650,000 |
General Features
| Sewer | Public Sewer |
|---|---|
| Heating | Forced Air,Natural Gas |
| Cooling | Central Air |
| Utilities | Electricity Connected,Natural Gas Connected |
| Possession | Close Plus 60 to 90 Days |
| Roof | Composition |
| Appliances | Dishwasher,Disposal,Dryer,Microwave,Range,Washer |
| HOA Fee | 174 |
| Garage Spaces | 2 |
| Association Fee Includes | Recycling,Snow Removal,Trash |
| Construction Materials | Brick,Concrete,Wood Siding |
| Exclusions | Seller's personal property and staging items |
| Pets Allowed | Cats OK,Dogs OK |
| Year Built | 1999 |
| Electric | 110V |
| Levels | Two |
| Property Subtype | Single Family Residence |
| Tax Year | 1999 |
| Ownership | Individual |
| Assoc Fee Paid Per | Quarterly |
| County | Douglas |
| Property Type | Residential |
| Association Amenities | Clubhouse,Fitness Center,Park,Playground,Pool,Spa/Hot Tub,Tennis Court(s),Trail(s) |
| HOA | Yes |
| Attached Garage | Yes |
| Subdivision Name | Highlands Ranch Westridge |
| Full Baths | 3 |
| Status | Active |
| High School | Thunderridge |
| City | Highlands Ranch |
| Association Name | Highlands Ranch Community Association |
| Senior Community Y/N | No |
| High School District | Douglas RE-1 |
| Lot Size Units | Square Feet |
| Lot Size Square Feet | 4051 |
| Listing Terms | Cash,Conventional |
| Elementary School | Eldorado |
| Tax Annual Amount | 4272 |
| Middle/Junior High School | Ranch View |
| Structure Type | House |
| Standard Status | Active |
| Occupancy Type | Owner |
| Middle/Junior School District | Douglas RE-1 |
| Elementary School District | Douglas RE-1 |
Interior Features
| Interior Amenities | Ceiling Fan(s),Five Piece Bath,Granite Counters,Vaulted Ceiling(s) |
|---|---|
| Basement | Finished,Partial |
| Flooring | Parquet,Tile |
| Basement (Y/N) | Yes |
| Above Grade Finished Area | 2115 |
| 3/4 Baths | 1 |
| Laundry Features | In Unit |
| Total Bedrooms | 6 |
| Below Grade Finished Area | 365 |
| Main Level Bedrooms | 1 |
| Main Level Bathrooms | 1 |
| Total Baths | 4 |
Exterior Features
| Exterior Amenities | Private Yard |
|---|---|
| Fencing | Full |
| Lot Features | Sprinklers In Front,Sprinklers In Rear |
| Water Source | Public |
| Total Parking | 2 |
| Lot Size Area | 4051 |
| Building Area Total | 2640 |
| Lot Size Acres | 0.09 |
| Road Surface Type | Paved |
Amenities
- Foreclosure
- Views
- Short Sale
- New Construction
- Adult 55+
- Lease To Own
- No HOA Fees
- Furnished
- Primary On Main
- Air Conditioning
- Seller Finance
- Green
- Fixer Upper
- Horse
- Golf
- Fireplace
- Deck
- Garage
- Basement
- Pool
Property vs Single Family Average in 80129
Price
Taxes
Year Built
Visits
In The Neighborhood
Open House
Highlands Ranch
$ 699,900
- Type
- Single Family
- Size
- 3,545 SqFt
- Rooms
- 4 Beds + 4 Baths
 eXp Realty, LLC #3199075
Reduced
Littleton
$ 950,000
- Type
- Single Family
- Size
- 4,812 SqFt
- Rooms
- 5 Beds + 4 Baths
The Kennedy Home Group #3752553
Reduced
Highlands Ranch
$ 550,000
- Type
- Single Family
- Size
- 2,322 SqFt
- Rooms
- 3 Beds + 3 Baths
Keller Williams Real Estate LLC #1719525

 The real estate listing information and related content displayed on this site is provided exclusively for consumers’ personal, non-commercial use and may not be used for any purpose other than to identify prospective properties consumers may be interested in purchasing. This information and related content is deemed reliable but is not guaranteed accurate by elevateMLS.
 © 2026 Grand County Association of REALTORS®. DCMA can be found at https://grandcountyassociation.realtor/contact/. Information deemed reliable, but not guaranteed. This site is used and paid for by multiple independent companies. The real estate broker cannot require you as a prospective buyer to pre-qualify with or utilize the services of either of the mortgage loan originators. Nor can either of the mortgage load originators require you as a prospective buyer to utilize the services of
