

Views
Address
10665 Montecito Drive, Lone Tree, CO
Price
$ 1,325,000
Property Attributes
- MLS#7279751
- TypeSingle Family
- Listing Status Active
- CountyDOUGLAS
- CityLone Tree
- NeighborhoodMontecito
- Zip80124
- StyleHouse
- Year Built2015
- Taxes$ 12720
- Price$ 1,325,000
- Bedrooms4
- Full Bathrooms4
- Half Bathrooms0
- Sqr Footage5205
- Lot Size0.16 Acres
Data Source:
REColorado (MTOMLS)
Property Description
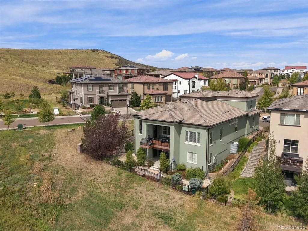
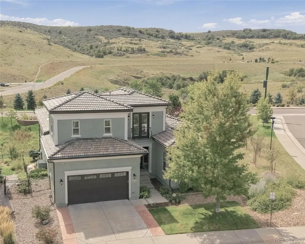
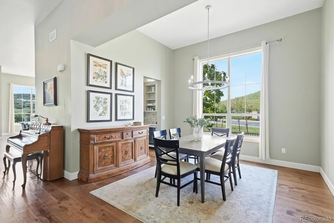
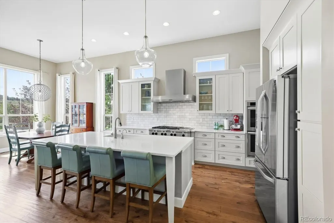
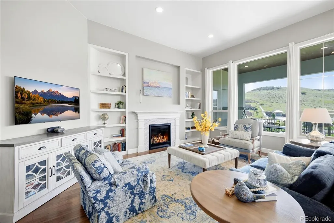
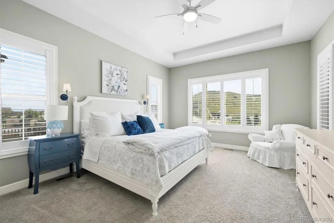
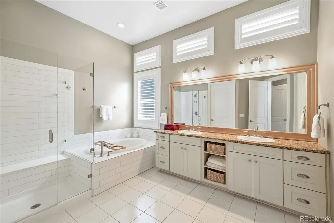
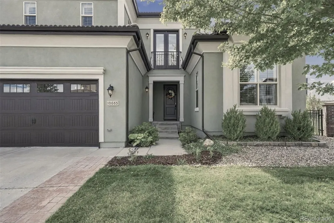
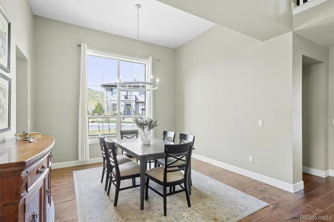
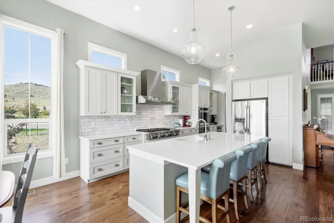
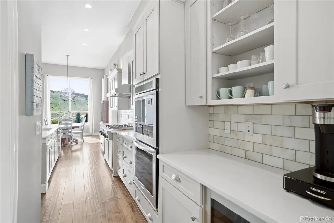
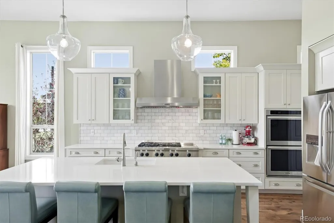
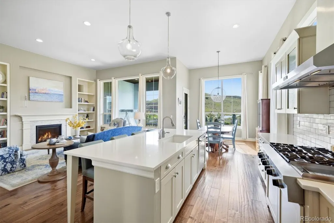
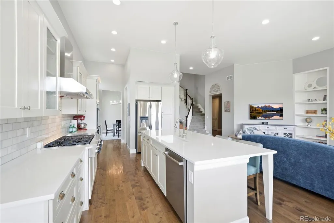
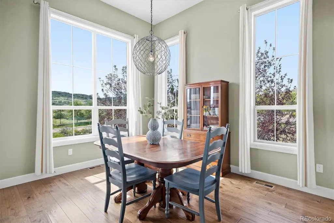
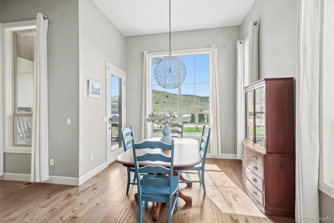
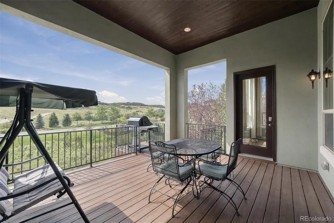
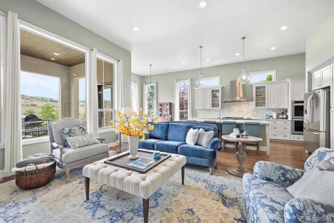
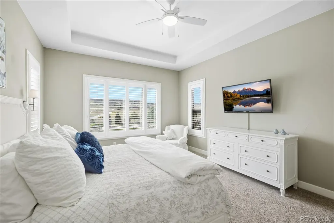
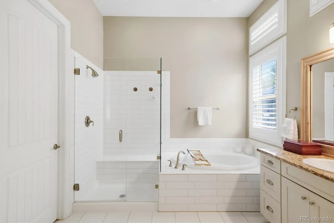
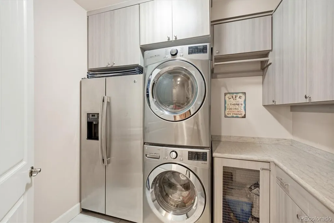
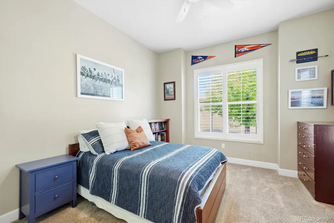
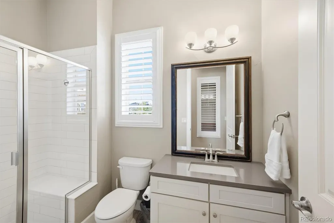
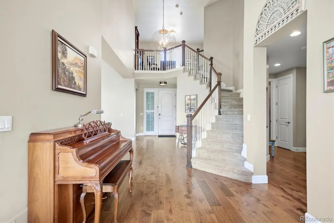
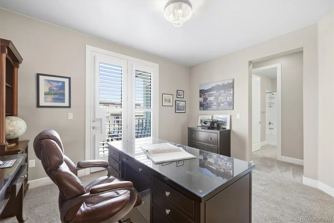
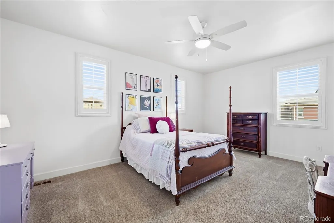
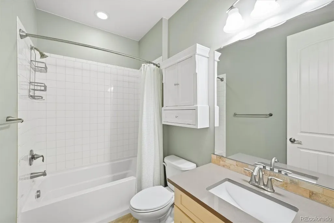
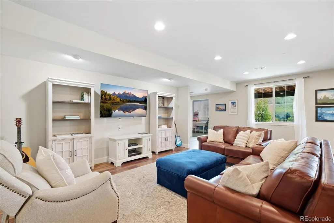
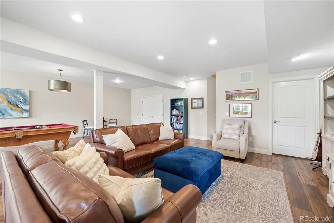
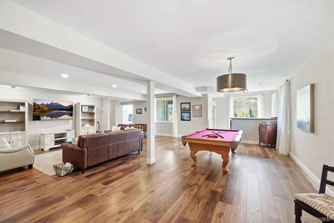
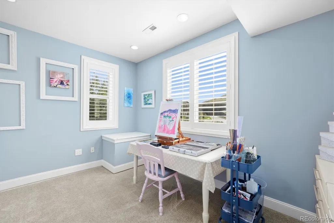
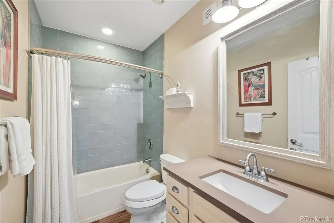
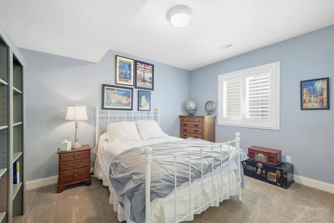
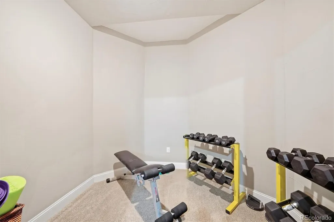
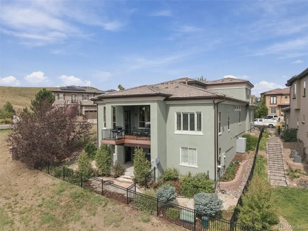
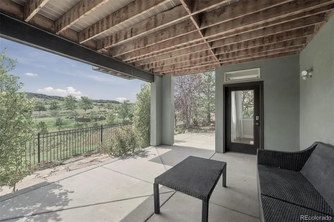
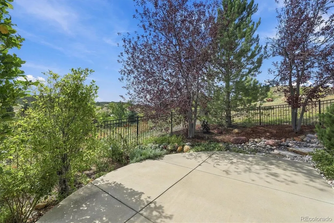
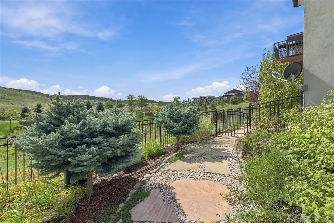
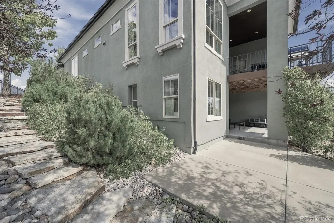
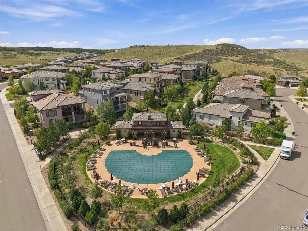
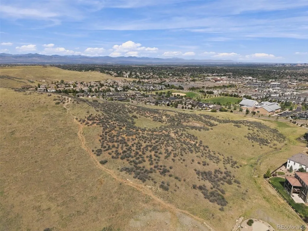
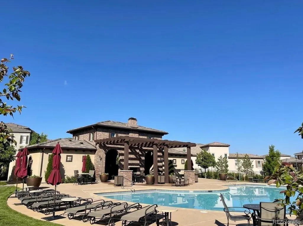
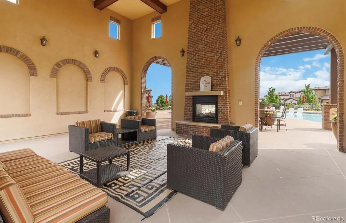
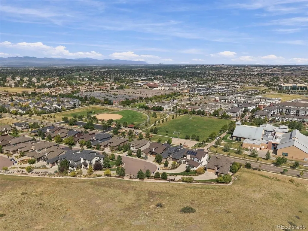
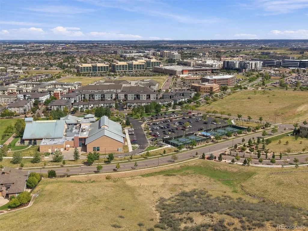
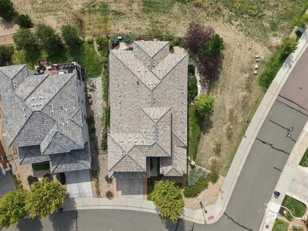
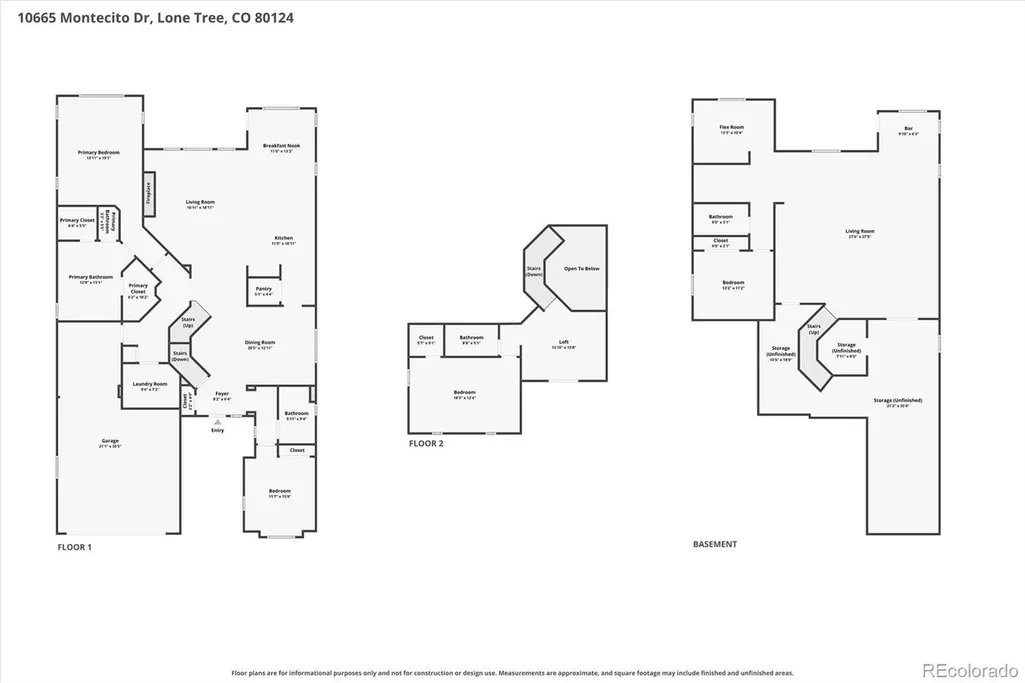
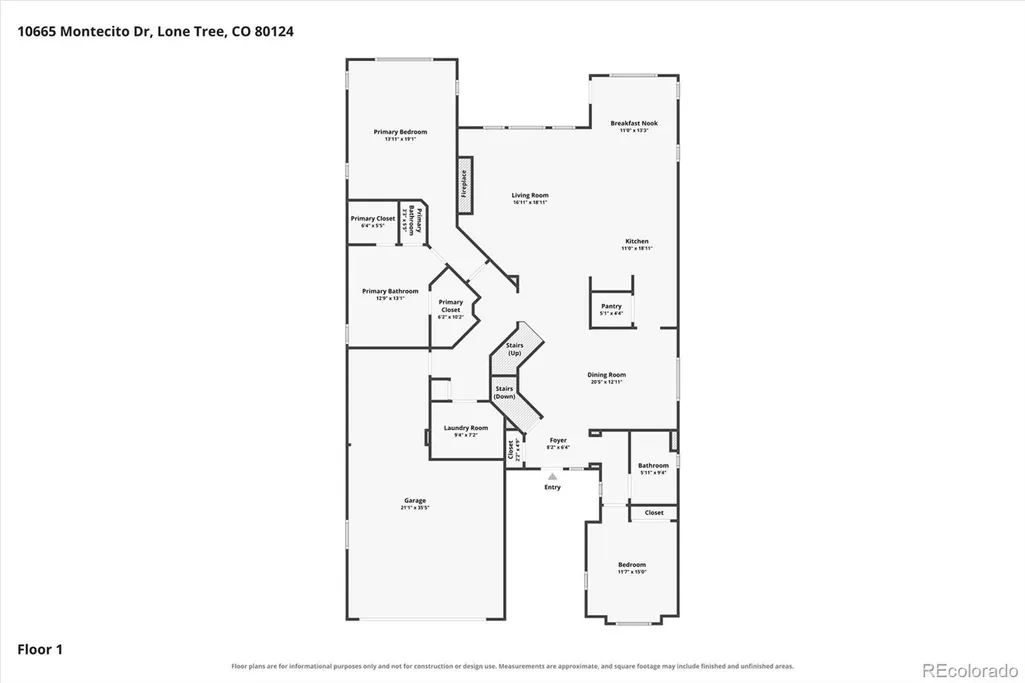
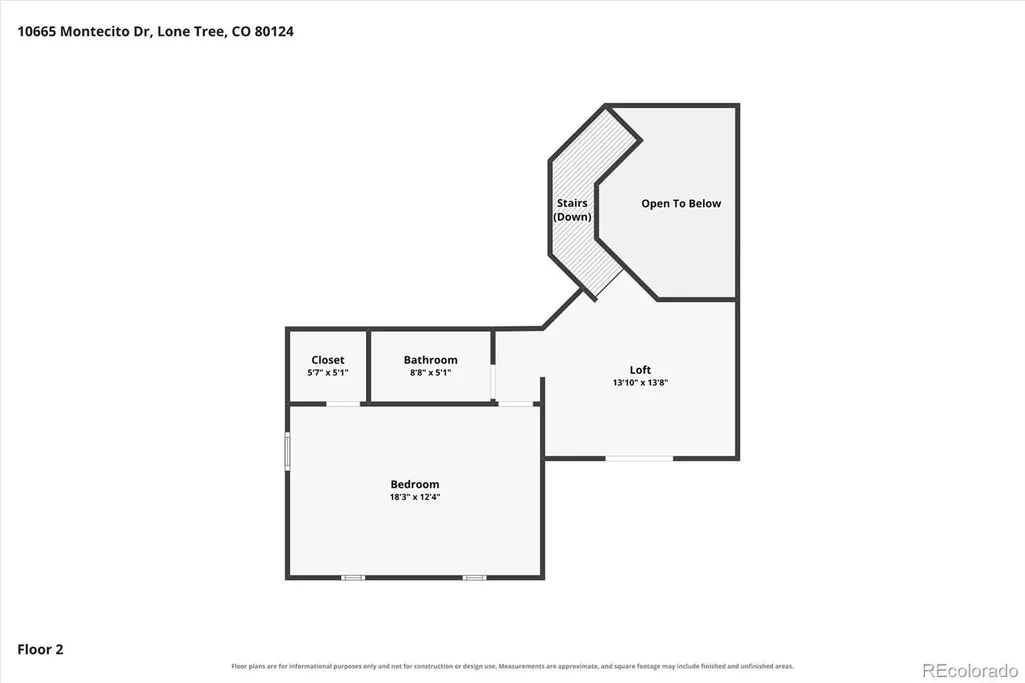
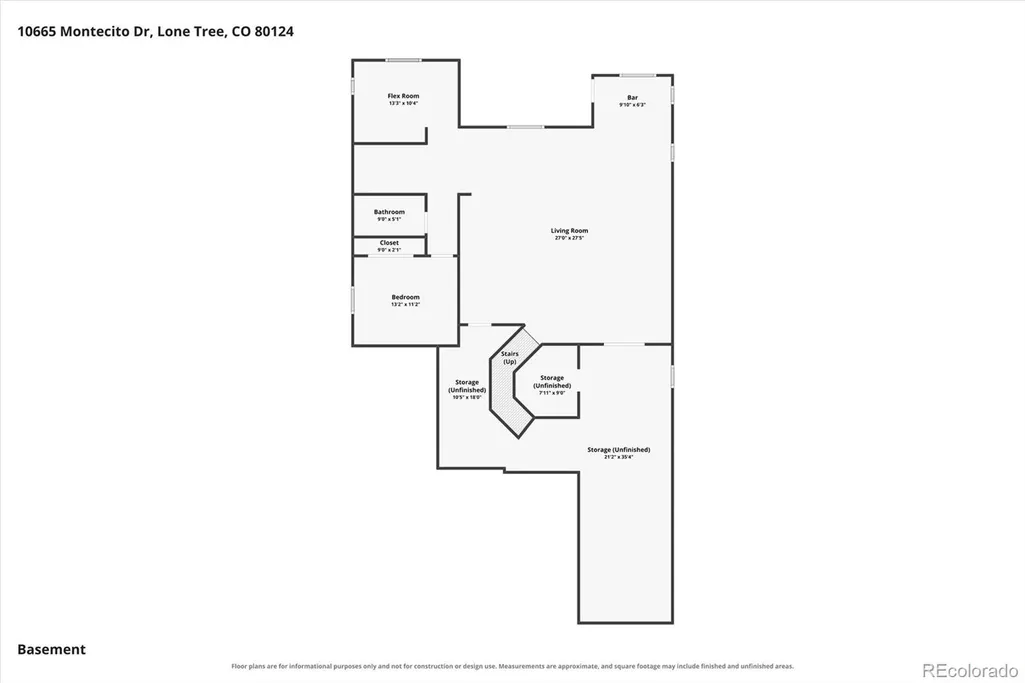
Ranch-style living with a rare upper suite in Montecito at Ridgegate, an award-winning, Italian-inspired enclave in the heart of Lone Tree. This home sits on an ultra-premium corner lot backing to greenbelt and open space with no homes behind, a secluded setting and extraordinary views toward Bluffs Regional Park. The 12' ceilings, 8' windows and wide-plank wood floors set the tone across an open main level. The great room centers on a gas fireplace with tile surround, framed by built-ins and a trio of south-facing windows. The kitchen is built for entertaining with quartz counters, custom cabinetry, center island with breakfast bar, breakfast nook, walk-in pantry and a butler's pantry with beverage cooler, stainless KitchenAid double ovens, 6-burner gas cooktop with griddle and stainless range hood. The main-floor primary suite offers dual walk-in closets with custom built-ins and a 5-piece bath with slab granite and subway tile. A second bedroom, 3/4 bath, main-level laundry with custom cabinets and extra refrigerator complete the main floor living. Upstairs, there is a loft flex space and private suite with a bedroom and full bathroom, ideal for guests. The finished walk-out lower level has a large rec room with pool table (included), wet bar, bright art room/den/home office, 4th bedroom, full bath and huge unfinished storage. Outdoor living with a covered deck, patio with hot tub wiring, and fully fenced yard, mature landscaping and full sprinklers. Enjoy low maintenance and high style. This home has 4 bedrooms, 4 baths, 3-car tandem garage. Walk to La Terraza, a private, resort-style community center with a Grand Pavilion and beach-entry pool. You are steps away from the Bluffs Regional Park trailhead and the East-West Regional Trail. Minutes to Sky Ridge Medical Center, the Charles Schwab campus, Park Meadows, Lone Tree Arts Center, the Lone Tree Recreation Center, RTD light rail, I-25 and C-470 and Douglas County schools. Make this your new home!
| Elementary School | Middle School | High School |
|---|---|---|
| Eagle Ridge Elementary School | Cresthill Middle School | Highlands Ranch High School |
| Price History | |
|---|---|
| 9/18/2026 | Listed $1,325,000 |
General Features
| Sewer | Public Sewer |
|---|---|
| Heating | Forced Air,Natural Gas |
| Cooling | Central Air |
| Utilities | Cable Available,Electricity Connected,Internet Access (Wired),Natural Gas Connected |
| Possession | Closing/DOD |
| Roof | Concrete,Spanish Tile |
| Appliances | Convection Oven,Cooktop,Dishwasher,Disposal,Double Oven,Freezer,Microwave,Oven,Range Hood,Refrigerator,Self Cleaning Oven,Sump Pump |
| HOA Fee | 245 |
| Garage Spaces | 3 |
| Association Fee Includes | Internet,Recycling,Trash |
| Patio/Porch Features | Covered,Deck,Front Porch,Patio |
| Security Features | Carbon Monoxide Detector(s),Radon Detector,Smoke Detector(s) |
| Construction Materials | Frame,Stone |
| Exclusions | All wall-mounted TVs,all Personal Property,cabinets in the garage. (Additional inclusions: Refrigerator in Laundry room,billiard table,ceiling mounted garage storage) |
| Year Built | 2015 |
| Electric | 110V,220 Volts |
| View | Meadow,Valley |
| Levels | Two |
| Property Subtype | Single Family Residence |
| Tax Year | 2025 |
| Ownership | Individual |
| Assoc Fee Paid Per | Monthly |
| County | Douglas |
| Property Type | Residential |
| Association Amenities | Clubhouse |
| HOA | Yes |
| Attached Garage | Yes |
| Subdivision Name | Montecito |
| Full Baths | 3 |
| Status | Active |
| High School | Highlands Ranch |
| City | Lone Tree |
| Association Name | Montecito at Ridgegate |
| Senior Community Y/N | No |
| High School District | Douglas RE-1 |
| Lot Size Units | Acres |
| Lot Size Square Feet | 6969.6 |
| Listing Terms | Cash,Conventional,Jumbo,VA Loan |
| Elementary School | Eagle Ridge |
| Tax Annual Amount | 12720 |
| Middle/Junior High School | Cresthill |
| Virtual Tour | https://media.cineflyfilms.com/10665-Montecito-Dr/idx |
| Structure Type | House |
| AssociationName2 | Ridgegate Central |
| Standard Status | Active |
| Occupancy Type | Owner |
| Middle/Junior School District | Douglas RE-1 |
| Elementary School District | Douglas RE-1 |
Interior Features
| Interior Amenities | Built-in Features,Ceiling Fan(s),Entrance Foyer,Five Piece Bath,Granite Counters,High Ceilings,High Speed Internet,In-Law Floorplan,Kitchen Island,Open Floorplan,Pantry |
|---|---|
| Basement | Finished,Full,Walk-Out Access |
| Flooring | Carpet,Laminate,Stone,Tile,Vinyl,Wood |
| Furnished Y/N | Negotiable |
| Total Fireplaces | 1 |
| Fireplace Features | Gas Log |
| Basement (Y/N) | Yes |
| Window Features | Double Pane Windows,Window Coverings |
| Above Grade Finished Area | 2939 |
| 3/4 Baths | 1 |
| Laundry Features | In Unit |
| Total Bedrooms | 4 |
| Below Grade Finished Area | 1360 |
| Main Level Bedrooms | 2 |
| Main Level Bathrooms | 2 |
| Total Baths | 4 |
Exterior Features
| Exterior Amenities | Balcony,Garden,Gas Valve |
|---|---|
| Fencing | Full |
| Parking Features | Concrete,Tandem |
| Lot Features | Corner Lot,Greenbelt,Irrigated,Landscaped,Master Planned,Meadow,Near Public Transit,Open Space,Sprinklers In Front,Sprinklers In Rear |
| Total Parking | 3 |
| Lot Size Area | 0.16 |
| Foundation Details | Slab |
| Building Area Total | 5205 |
| Lot Size Acres | 0.16 |
| Road Surface Type | Paved |
| Road Frontage Type | Public |
| Road Responsibility | Public Maintained Road |
Amenities
- Foreclosure
- Views
- Short Sale
- New Construction
- Adult 55+
- Lease To Own
- No HOA Fees
- Furnished
- Primary On Main
- Air Conditioning
- Seller Finance
- Green
- Fixer Upper
- Horse
- Golf
- Fireplace
- Deck
- Garage
- Basement
- Pool
Property vs Single Family Average in 80124
Price
Taxes
Year Built


 The real estate listing information and related content displayed on this site is provided exclusively for consumers’ personal, non-commercial use and may not be used for any purpose other than to identify prospective properties consumers may be interested in purchasing. This information and related content is deemed reliable but is not guaranteed accurate by elevateMLS.
 © 2026 Grand County Association of REALTORS®. DCMA can be found at https://grandcountyassociation.realtor/contact/. Information deemed reliable, but not guaranteed. This site is used and paid for by multiple independent companies. The real estate broker cannot require you as a prospective buyer to pre-qualify with or utilize the services of either of the mortgage loan originators. Nor can either of the mortgage load originators require you as a prospective buyer to utilize the services of
