

New Construction






Address
7822 S Clubview Street, Aurora, CO
Price
$ 870,987
Property Attributes
- MLS#7067296
- TypeSingle Family
- Listing Status Active
- CountyARAPAHOE
- CityAurora
- NeighborhoodOverland Ranch
- Zip80016
- StyleMountain Contemporary
- Year Built2026
- Taxes$ 8821
- Price$ 870,987
- Bedrooms4
- Full Bathrooms2
- Half Bathrooms1
- Sqr Footage3981
- Lot Size0.16 Acres
Data Source:
REColorado (MTOMLS)
Property Description
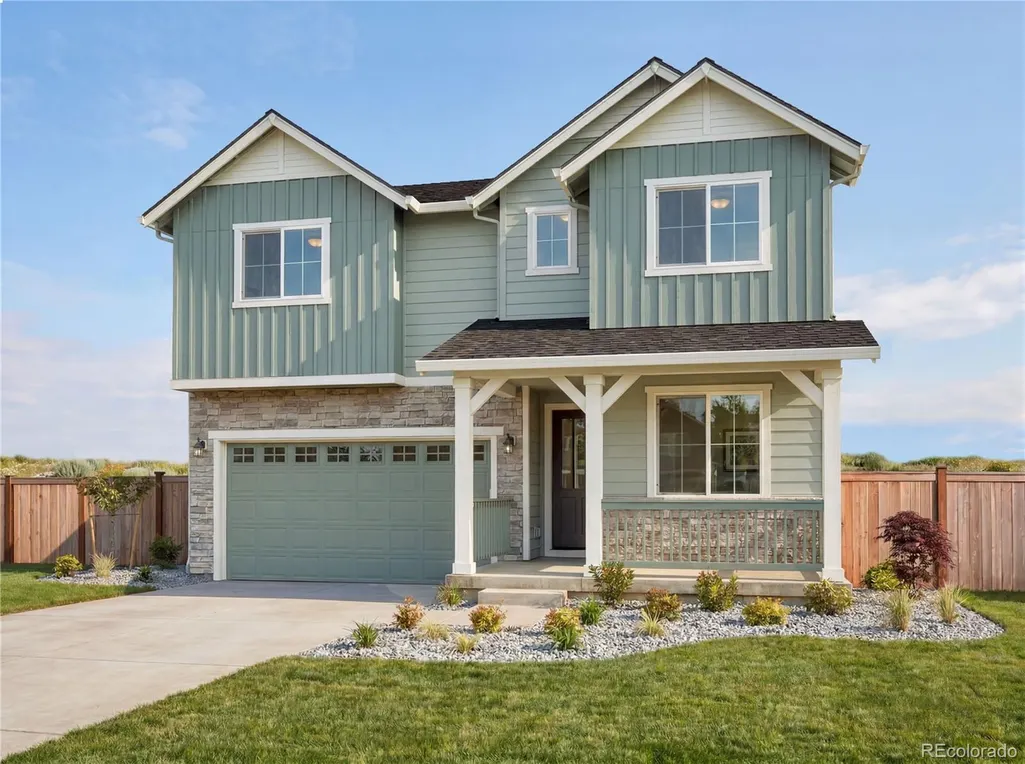
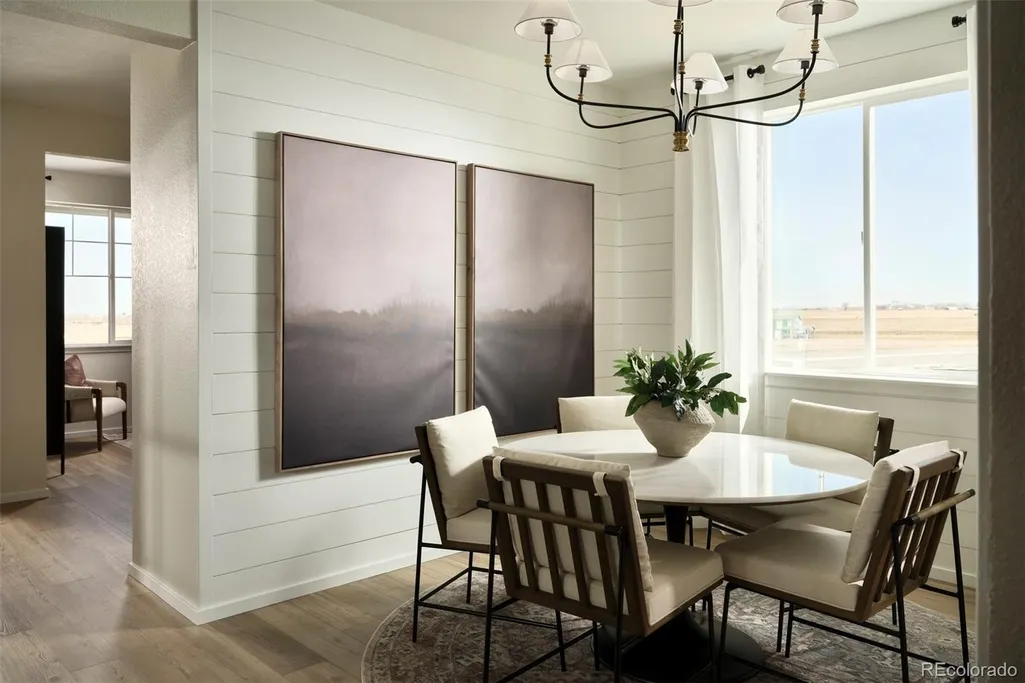
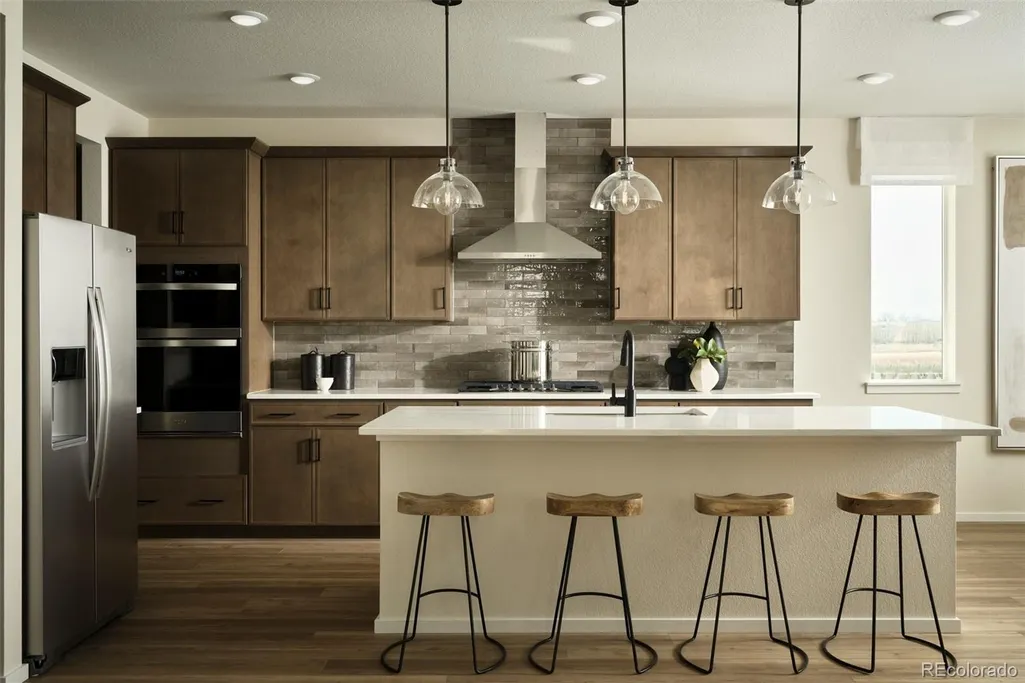
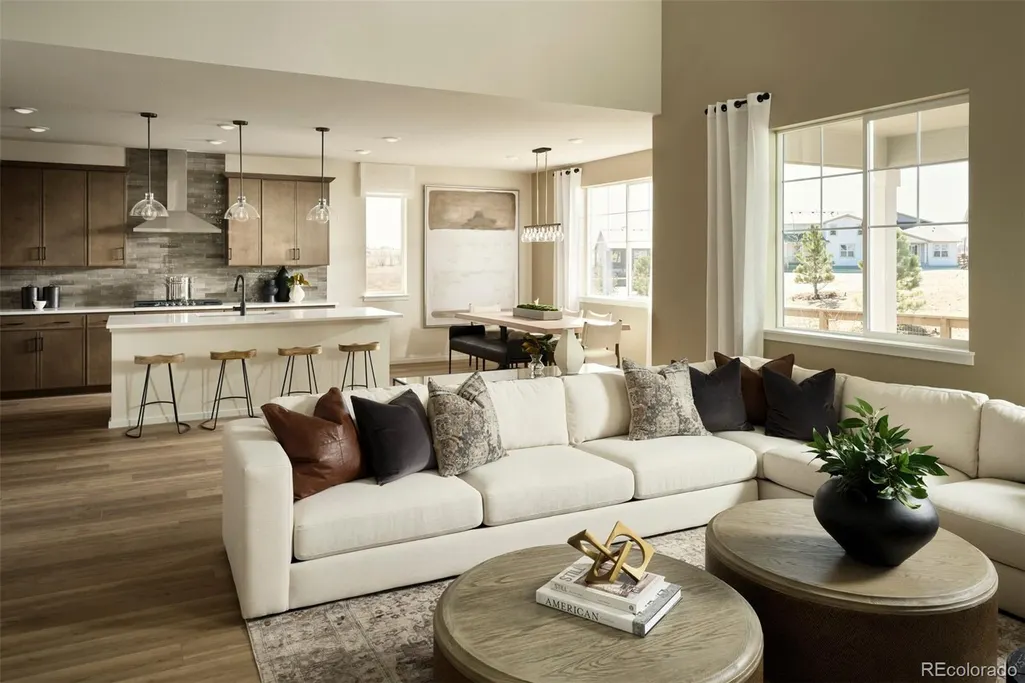
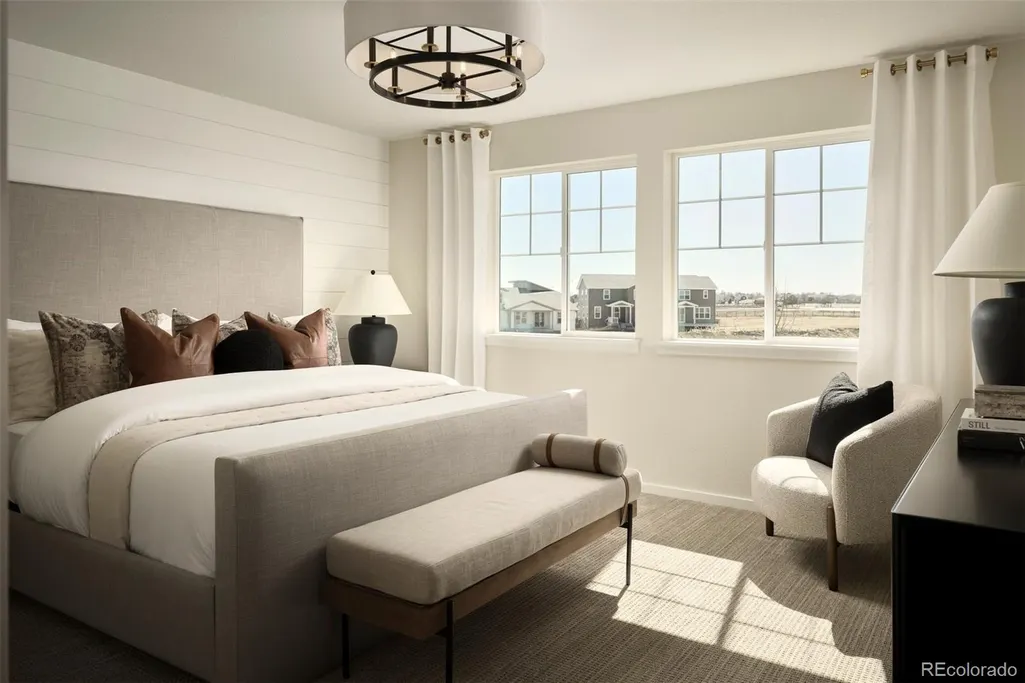
Welcome to Overland Ranch, Aurora’s newest premier community in the highly sought-after Cherry Creek School District! This exciting new neighborhood combines exceptional home designs with future resort-style amenities, creating an unparalleled lifestyle opportunity. The thoughtfully designed Loyola floor plan welcomes you with a grand foyer that opens to a versatile main-floor den, perfect for a home office, study, or flex space. Just beyond, the formal dining room provides an elegant setting for holiday gatherings, special occasions, and memorable entertaining. A convenient butler’s pantry seamlessly connects the dining room to the kitchen, offering additional cabinetry and storage. At the heart of the home, the spacious kitchen flows effortlessly into the everyday café dining area and expansive gathering room, where soaring vaulted ceilings fill the space with natural light and create an open, inviting atmosphere. Upstairs, a versatile loft offers additional living space to fit your lifestyle, whether used as a media room, play area, or homework station. Three secondary bedrooms share a well-appointed full bath with dual vanities, while the private Owner’s Suite is thoughtfully tucked away for added comfort and privacy. This luxurious retreat features a spa-inspired five-piece bath and generous walk-in closets. Experience the perfect blend of comfort, style, and convenience at Overland Ranch, where outstanding amenities, thoughtfully crafted homes, and access to one of the Denver metro area’s most prestigious school districts come together to create the ideal place to call home. Call or text Kristin at 303.324.0885 or email Kristin.congleton@pulte.com
| Elementary School | Middle School | High School |
|---|---|---|
| Woodland Elementary School | Fox Ridge Middle School | Cherokee Trail High School |
| Price History | |
|---|---|
| 9/15/2026 | Listed $870,987 |
General Features
| Sewer | Public Sewer |
|---|---|
| Heating | Forced Air |
| Cooling | Central Air |
| Roof | Composition |
| Appliances | Cooktop,Dishwasher,Disposal,Gas Water Heater,Microwave,Oven,Range Hood,Sump Pump,Tankless Water Heater |
| HOA Fee | 130 |
| Garage Spaces | 2 |
| Patio/Porch Features | Covered,Patio |
| Architectural Style | Mountain Contemporary |
| Construction Materials | Cement Siding,Concrete,Frame |
| Exclusions | Staging Items |
| Year Built | 2026 |
| Levels | Two |
| Property Subtype | Single Family Residence |
| Tax Year | 2024 |
| Ownership | Builder |
| Assoc Fee Paid Per | Monthly |
| County | Arapahoe |
| Property Type | Residential |
| HOA | Yes |
| Attached Garage | Yes |
| Subdivision Name | Overland Ranch |
| Full Baths | 1 |
| Status | Active |
| High School | Cherokee Trail |
| City | Aurora |
| Association Name | Overland Ranch Community Association LLC |
| Senior Community Y/N | No |
| High School District | Cherry Creek 5 |
| Lot Size Units | Square Feet |
| Lot Size Square Feet | 6752 |
| Listing Terms | 1031 Exchange,Cash,Conventional,FHA,Jumbo,Other |
| Elementary School | Woodland |
| Tax Annual Amount | 8821.68 |
| Middle/Junior High School | Fox Ridge |
| Property Condition | New Construction |
| Structure Type | House |
| Standard Status | Active |
| Middle/Junior School District | Cherry Creek 5 |
| Elementary School District | Cherry Creek 5 |
Interior Features
| Basement | Bath/Stubbed,Interior Entry,Partial,Sump Pump,Unfinished |
|---|---|
| Total Fireplaces | 1 |
| Fireplace Features | Great Room |
| Basement (Y/N) | Yes |
| Above Grade Finished Area | 2937 |
| Half Baths | 1 |
| 3/4 Baths | 1 |
| Total Bedrooms | 4 |
| Main Level Bathrooms | 1 |
| Total Baths | 3 |
Exterior Features
| Exterior Amenities | Private Yard,Rain Gutters |
|---|---|
| Total Parking | 2 |
| Lot Size Area | 6752 |
| Building Area Total | 3981 |
| Lot Size Acres | 0.16 |
Amenities
- Foreclosure
- Views
- Short Sale
- New Construction
- Adult 55+
- Lease To Own
- No HOA Fees
- Furnished
- Primary On Main
- Air Conditioning
- Seller Finance
- Green
- Fixer Upper
- Horse
- Golf
- Fireplace
- Deck
- Garage
- Basement
- Pool
Property vs Single Family Average in 80016
Price
Taxes
Year Built
Visits
In The Neighborhood
New Construction
Aurora
$ 769,172
- Type
- Single Family
- Size
- 3,110 SqFt
- Rooms
- 3 Beds + 2.5 Baths
 Kentwood Real Estate DTC, LLC #2442699
New Construction
Aurora
$ 828,600
- Type
- Single Family
- Size
- 3,678 SqFt
- Rooms
- 4 Beds + 2.5 Baths
Kentwood Real Estate DTC, LLC #3050680
New Construction
Aurora
$ 818,328
- Type
- Single Family
- Size
- 3,678 SqFt
- Rooms
- 4 Beds + 2.5 Baths
Kentwood Real Estate DTC, LLC #6594816

 The real estate listing information and related content displayed on this site is provided exclusively for consumers’ personal, non-commercial use and may not be used for any purpose other than to identify prospective properties consumers may be interested in purchasing. This information and related content is deemed reliable but is not guaranteed accurate by elevateMLS.
 © 2026 Grand County Association of REALTORS®. DCMA can be found at https://grandcountyassociation.realtor/contact/. Information deemed reliable, but not guaranteed. This site is used and paid for by multiple independent companies. The real estate broker cannot require you as a prospective buyer to pre-qualify with or utilize the services of either of the mortgage loan originators. Nor can either of the mortgage load originators require you as a prospective buyer to utilize the services of
