

Price Reduction







Address
7958 S Roslyn Way, Centennial, CO
Price
$ 749,000
Property Attributes
- MLS#6915806
- TypeSingle Family
- Listing Status Active
- CountyARAPAHOE
- CityCentennial
- NeighborhoodWillow Creek
- Zip80112
- StyleHouse
- Year Built1981
- Taxes$ 4638
- Price$ 749,000
- Bedrooms3
- Full Bathrooms2
- Half Bathrooms1
- Sqr Footage2617
- Lot Size0.14 Acres
Data Source:
REColorado (MTOMLS)
Property Description
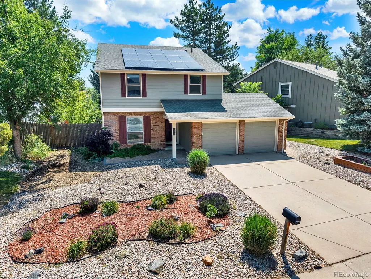
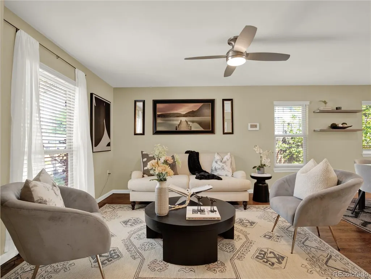
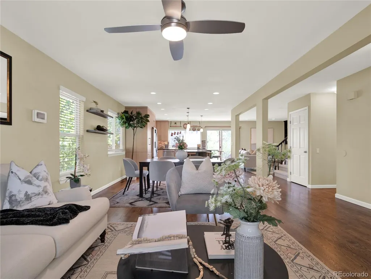
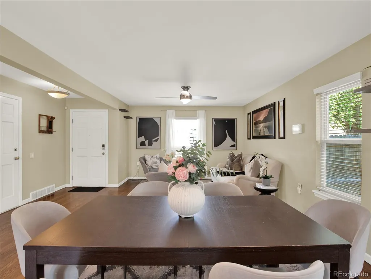
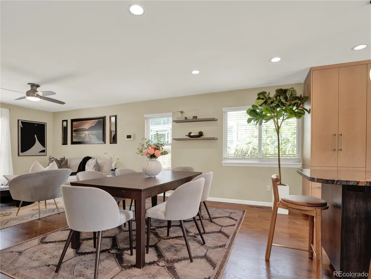
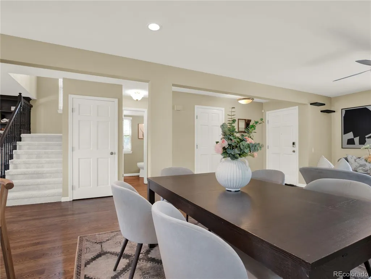
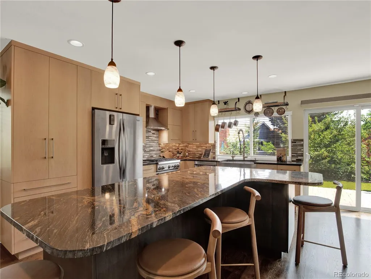
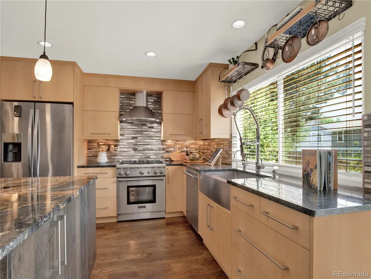
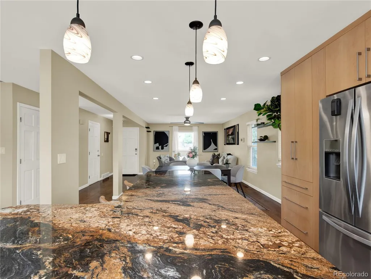
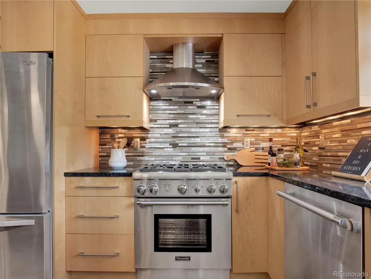
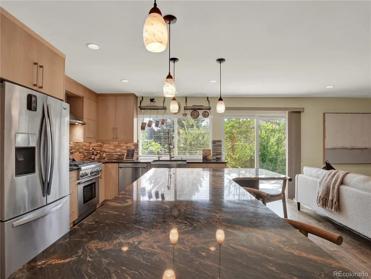
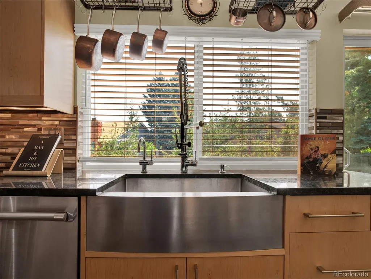
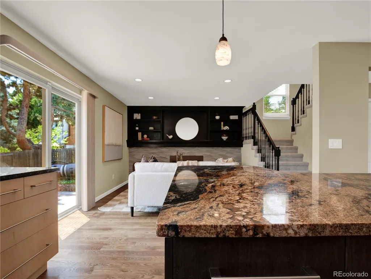
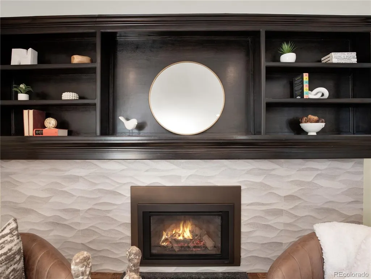
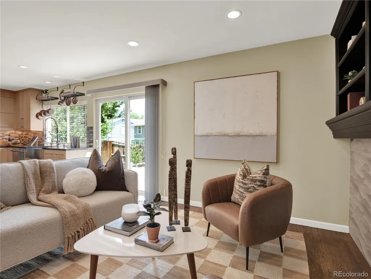
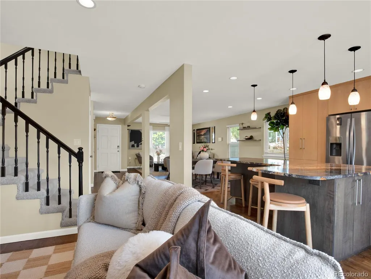
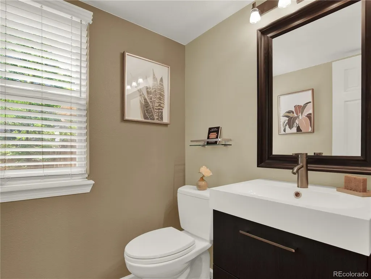
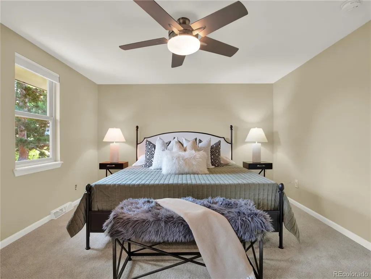
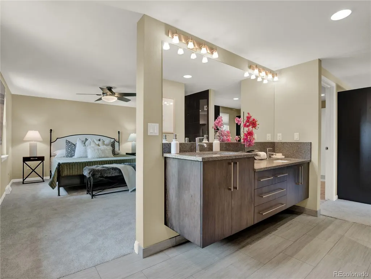
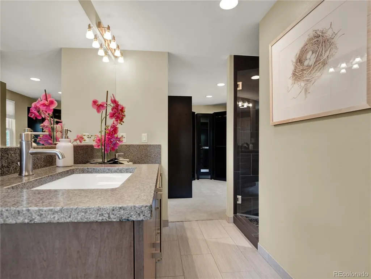
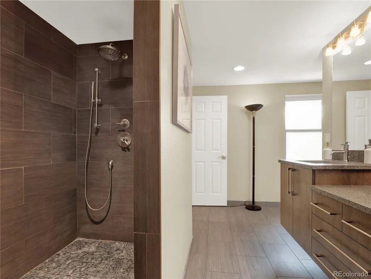
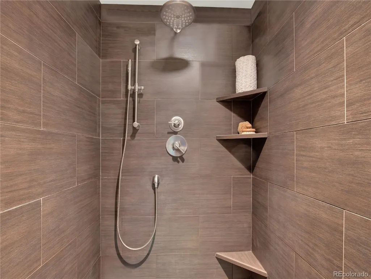
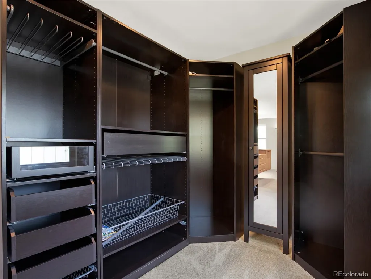
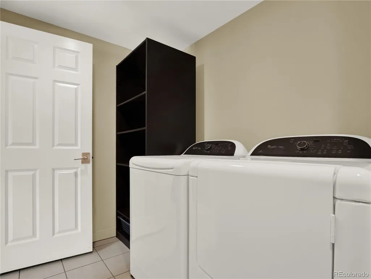
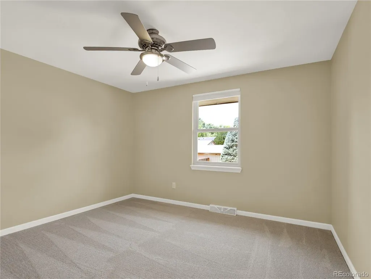
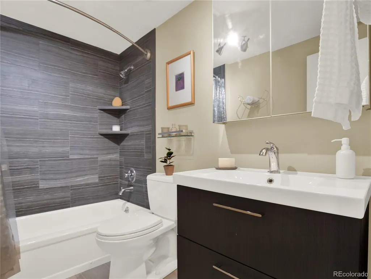
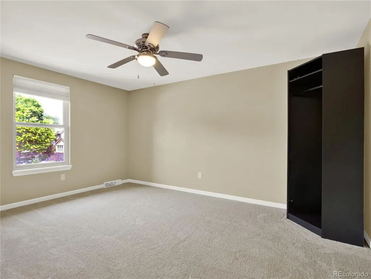
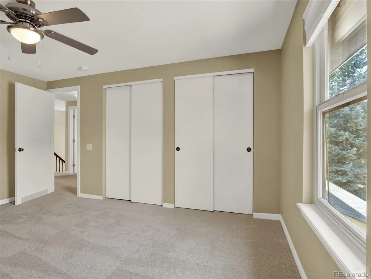
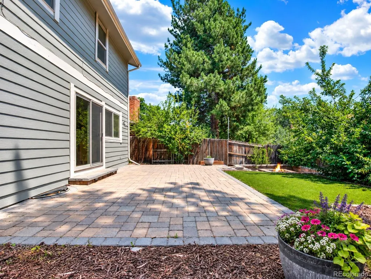
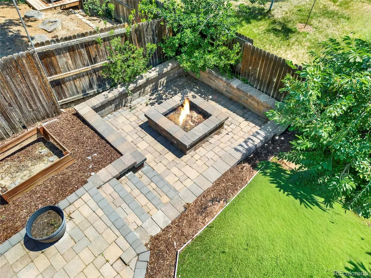
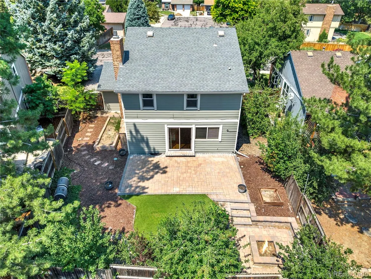
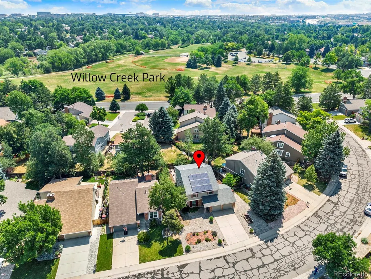
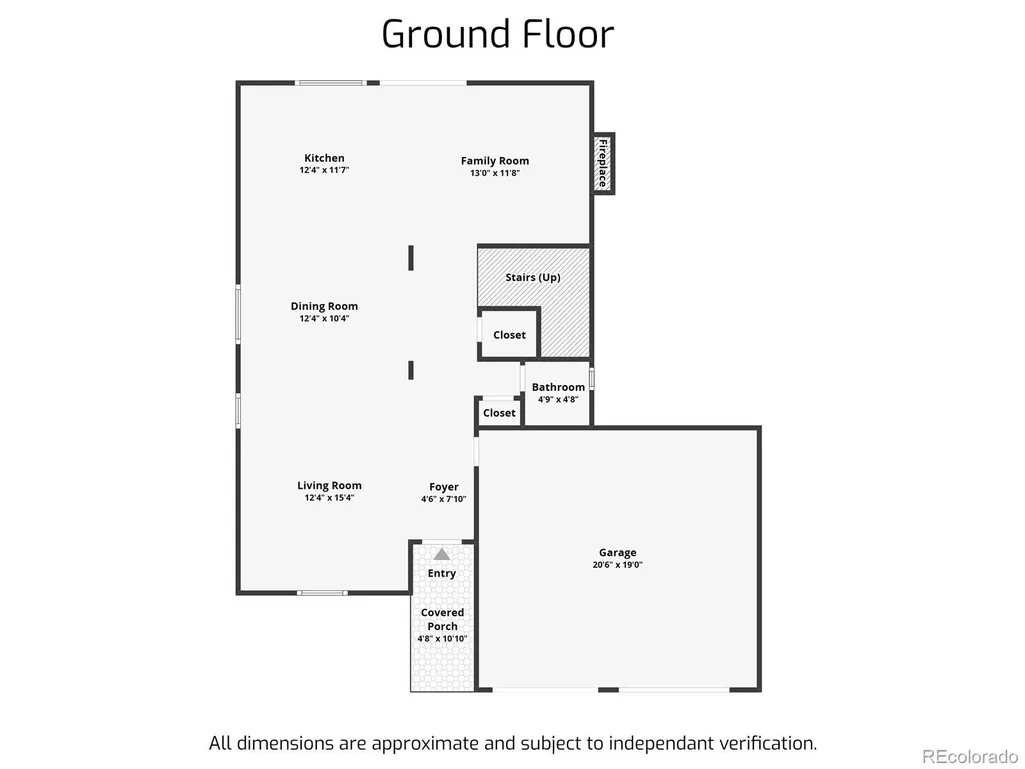
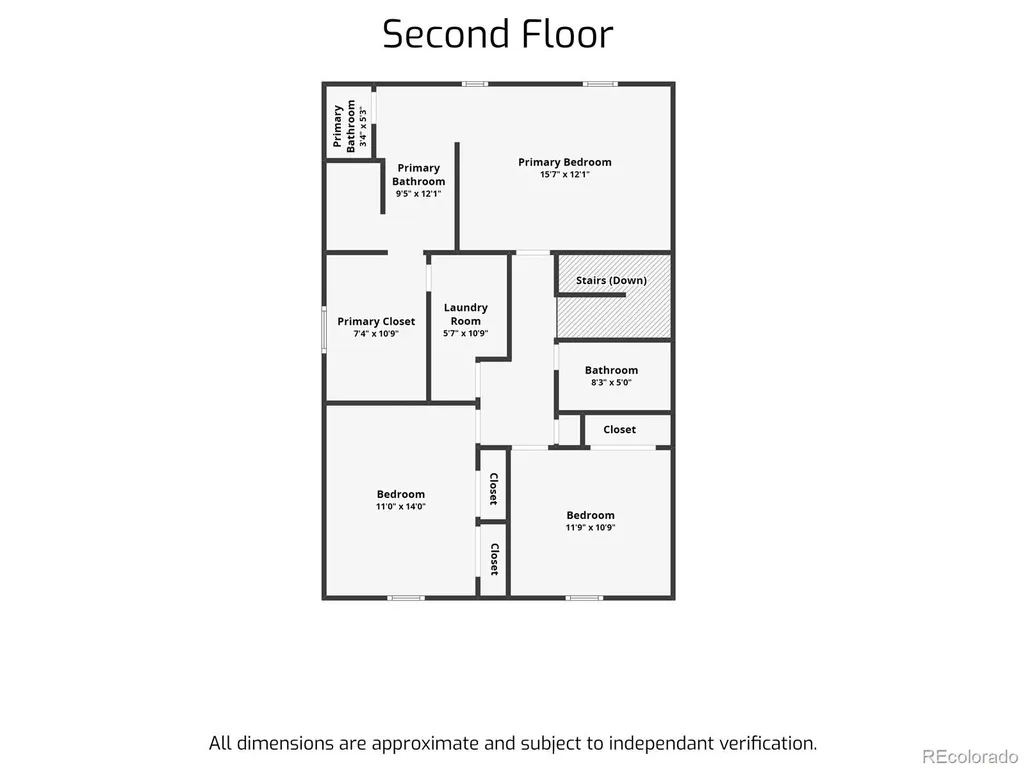
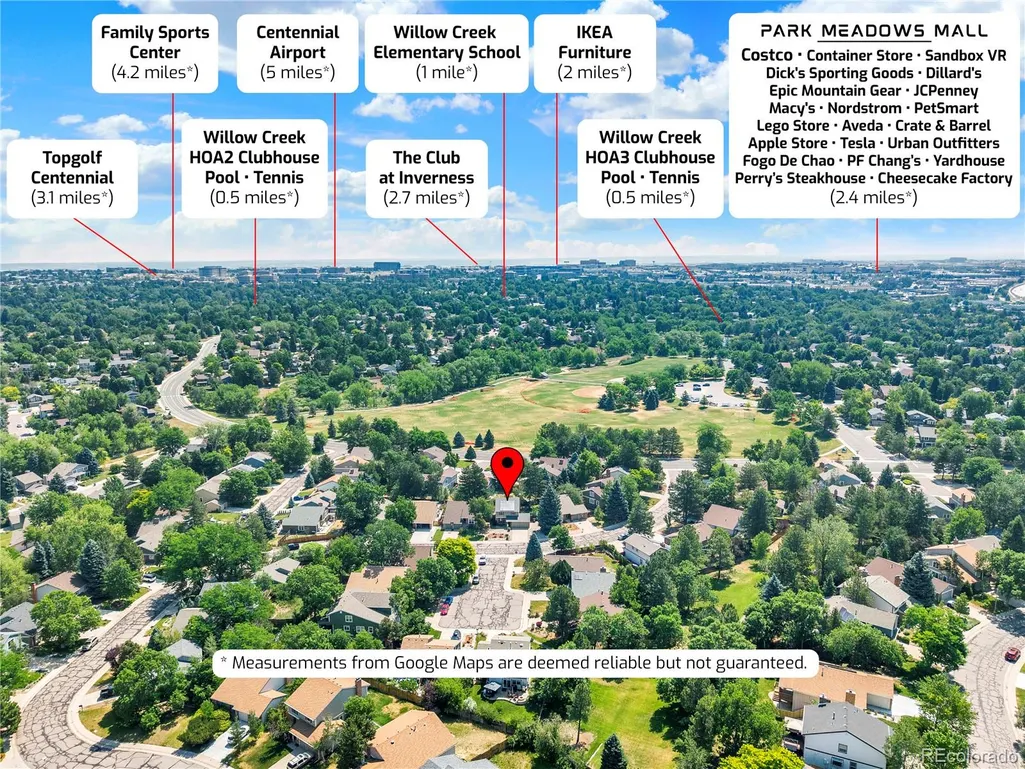
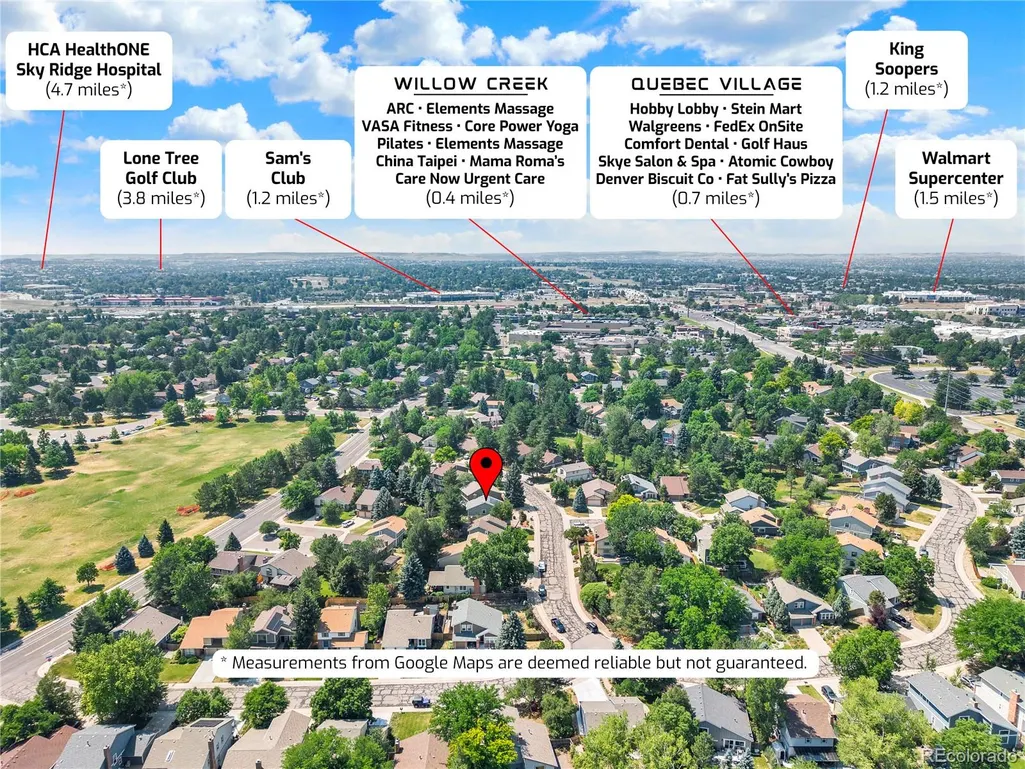
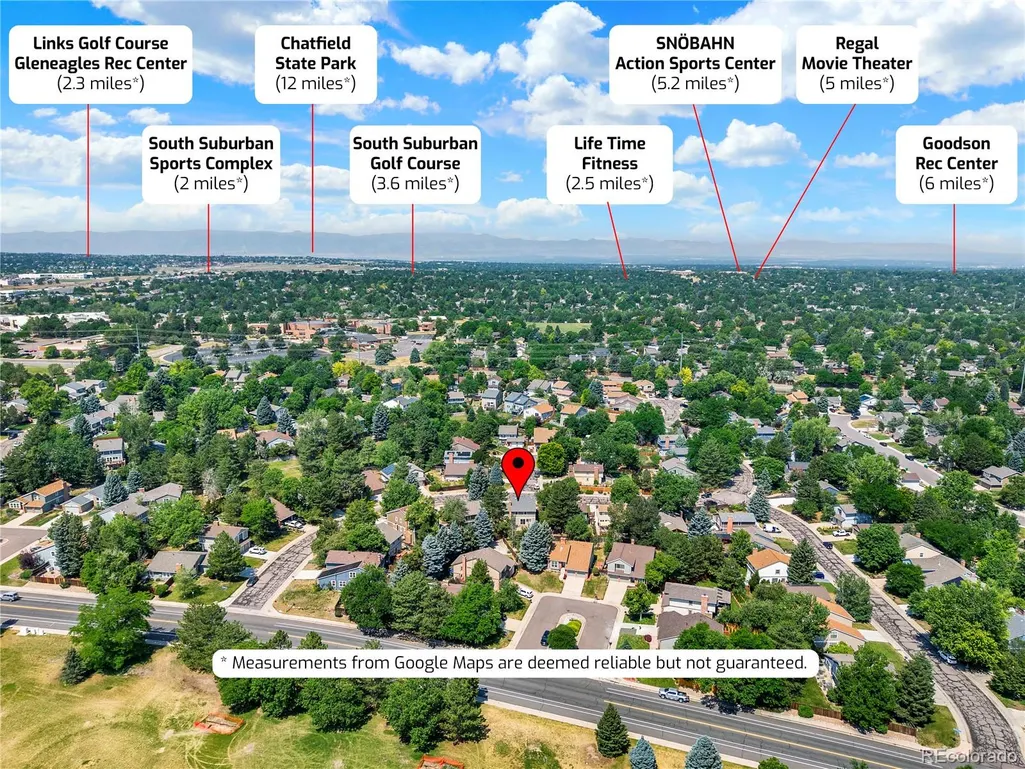
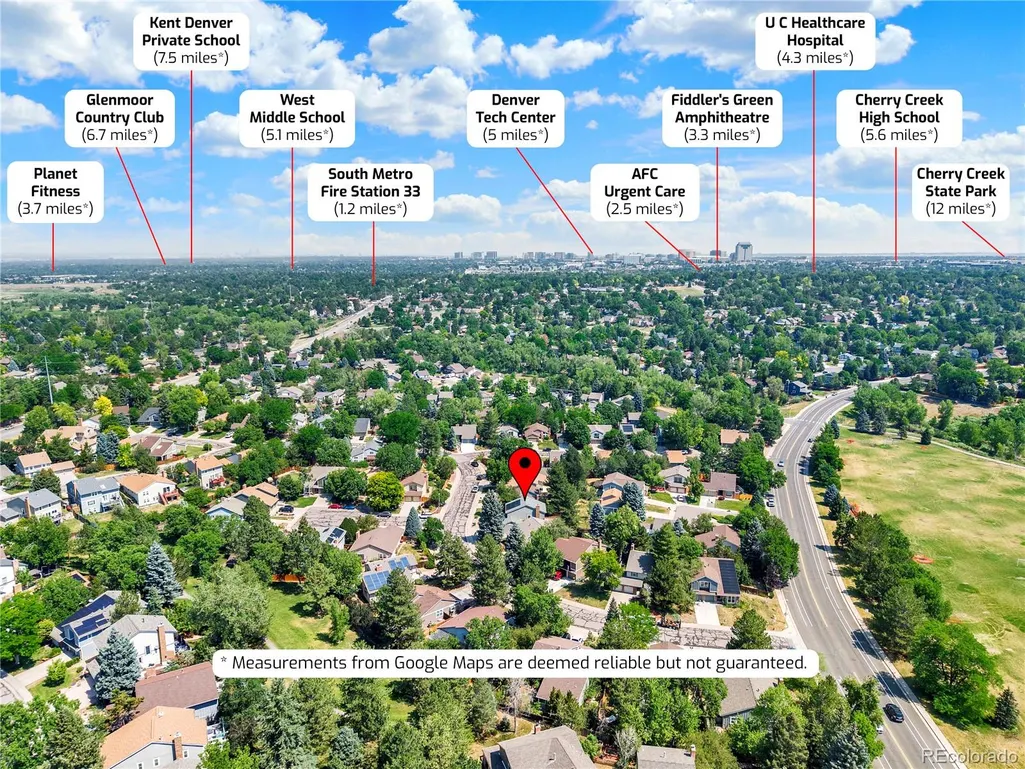
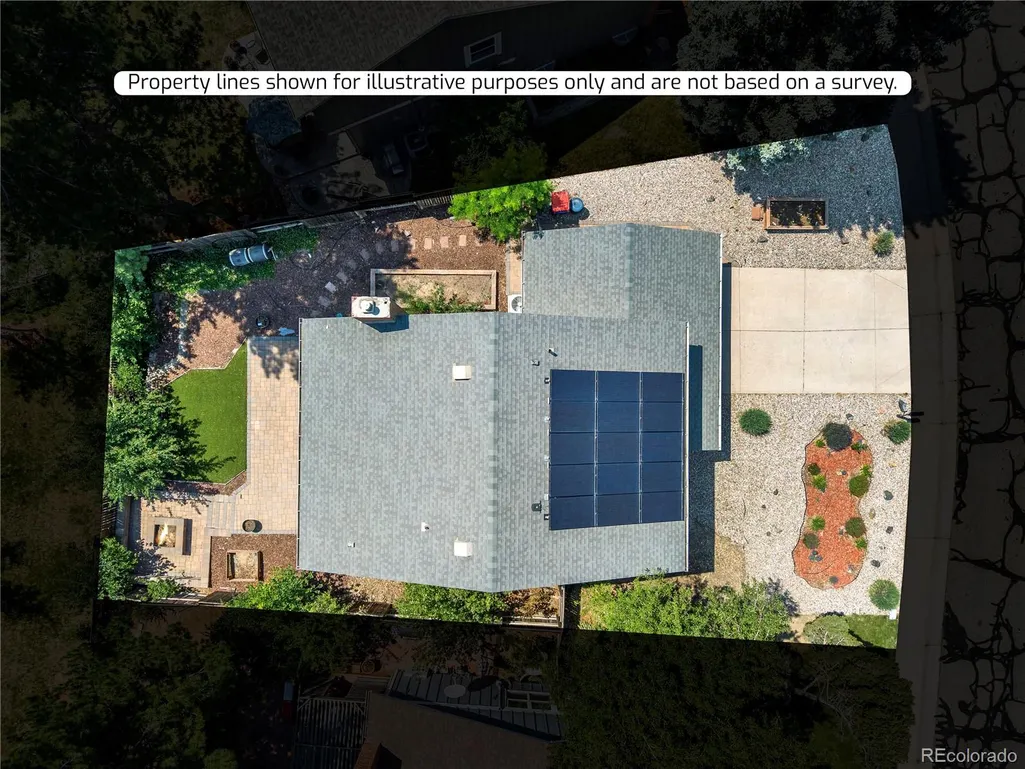
A true Willow Creek gem, this beautiful home has been thoughtfully updated for ideal modern functional living. This 3-bedroom, 3-bath home combines an established neighborhood with a bright, open interior. The main level has been opened to create an easy flow between the kitchen, dining and living spaces, complemented by resurfaced hardwood floors, recessed dimmable/smart lighting and abundant natural light through updated windows. At the heart of the home, where we all love to gather is the perfect remodeled kitchen featuring a very large hand-selected granite island, custom soft-close cabinetry and high end appliances including a Thermador gas range, offering inclusiveness for plenty of space to gather and entertain. The adjoining family room offers a modern gas fireplace and additional lounging space, while out the sliding door you will find the low-maintenance backyard, large patio for gathering and grilling and fire pit for cool evening make it easy to take everyday living outside. Upstairs, the reimagined primary suite feels like a true retreat with a remodeled en suite bath including double vanity, heated floors, huge luxury shower, private commode, attached large walk-in closet and the convenience of a full laundry room incorporated directly into the suite (never haul laundry baskets again!). This home comes complete with paid off solar panels, garage hookup for EV charger and tankless water heater allowing endless hot water for the lifestyle we all require. Then there’s the location. Willow Creek Park is approximately half a block away, with the community pool, clubhouse and pickleball courts just a couple blocks from home. Just minutes from DTC, Cherry Creek, C-470, I-25 and Park Meadows. Literally in the heart of South Metro. Beautifully updated, incredibly convenient and surrounded by the amenities that make Willow Creek special—this is a home designed to let you spend less time maintaining and more time enjoying where you live.
| Elementary School | Middle School | High School |
|---|---|---|
| Willow Creek Elementary School | West Middle School | Cherry Creek High School |
| Price History | |
|---|---|
| 7/3/2026 | Listed $799,000 |
| 8/20/2026 | 4$774,900 |
| 9/9/2026 | 4$749,000 |
General Features
| Sewer | Public Sewer |
|---|---|
| Heating | Forced Air |
| Cooling | Central Air |
| Possession | Closing/DOD |
| Roof | Composition |
| Appliances | Dishwasher,Disposal,Dryer,Microwave,Range,Range Hood,Refrigerator,Tankless Water Heater,Washer,Water Purifier |
| HOA Fee | 150 |
| Garage Spaces | 2 |
| Association Fee Includes | Trash |
| Security Features | Smart Cameras,Smoke Detector(s),Video Doorbell |
| Construction Materials | Wood Siding |
| Exclusions | Staging furniture |
| Year Built | 1981 |
| Levels | Two |
| Property Subtype | Single Family Residence |
| Tax Year | 2025 |
| Ownership | Individual |
| Assoc Fee Paid Per | Monthly |
| County | Arapahoe |
| Property Type | Residential |
| Association Amenities | Clubhouse,Park,Pool,Tennis Court(s) |
| HOA | Yes |
| Attached Garage | Yes |
| Energy Efficient | Water Heater |
| Subdivision Name | Willow Creek |
| Facing Direction | West |
| Full Baths | 1 |
| Status | Active |
| High School | Cherry Creek |
| City | Centennial |
| Association Name | Willow Creek 3 |
| Senior Community Y/N | No |
| High School District | Cherry Creek 5 |
| Lot Size Units | Square Feet |
| Lot Size Square Feet | 6229 |
| Listing Terms | 1031 Exchange,Cash,Conventional,FHA,VA Loan |
| Elementary School | Willow Creek |
| Tax Annual Amount | 4638 |
| Middle/Junior High School | West |
| Property Condition | Updated/Remodeled |
| Virtual Tour | https://www.zillow.com/view-imx/ec74c6a2-d495-4b68-a89f-e50020189472?setAttribution=mls&wl=true&initialViewType=pano |
| Structure Type | House |
| Standard Status | Active |
| Occupancy Type | Owner |
| Middle/Junior School District | Cherry Creek 5 |
| Elementary School District | Cherry Creek 5 |
Interior Features
| Interior Amenities | Ceiling Fan(s),Granite Counters,Kitchen Island,Open Floorplan,Primary Suite,Smart Light(s),Smoke Free,Walk-In Closet(s) |
|---|---|
| Basement | Unfinished |
| Flooring | Carpet,Tile,Wood |
| Total Fireplaces | 1 |
| Fireplace Features | Family Room,Gas |
| Basement (Y/N) | Yes |
| Above Grade Finished Area | 1942 |
| Half Baths | 1 |
| 3/4 Baths | 1 |
| Laundry Features | In Unit |
| Total Bedrooms | 3 |
| Main Level Bathrooms | 1 |
| Total Baths | 3 |
Exterior Features
| Exterior Amenities | Fire Pit,Garden,Private Yard |
|---|---|
| Fencing | Full |
| Parking Features | 220 Volts,Electric Vehicle Charging Station(s) |
| Lot Features | Level |
| Water Source | Public |
| Total Parking | 2 |
| Lot Size Area | 6229 |
| Foundation Details | Concrete Perimeter |
| Building Area Total | 2617 |
| Lot Size Acres | 0.14 |
Amenities
- Foreclosure
- Views
- Short Sale
- New Construction
- Adult 55+
- Lease To Own
- No HOA Fees
- Furnished
- Primary On Main
- Air Conditioning
- Seller Finance
- Green
- Fixer Upper
- Horse
- Golf
- Fireplace
- Deck
- Garage
- Basement
- Pool
Property vs Single Family Average in 80112
Price
Taxes
Year Built
Visits
In The Neighborhood
Centennial
$ 690,000
- Type
- Single Family
- Size
- 2,487 SqFt
- Rooms
- 3 Beds + 3.5 Baths
 Banyan Real Estate LLC #4031009
Reduced
Englewood
$ 750,000
- Type
- Single Family
- Size
- 2,681 SqFt
- Rooms
- 4 Beds + 3.5 Baths
Compass - Denver #1726486
Views
Colorado Springs
$ 800,000
- Type
- Single Family
- Size
- 4,174 SqFt
- Rooms
- 6 Beds + 0 Baths
The Platinum Group #9537559
Reduced
Centennial
$ 900,000
- Type
- Single Family
- Size
- 3,492 SqFt
- Rooms
- 5 Beds + 2.5 Baths
Century 21 Dream Home #2654425
Reduced
Centennial
$ 774,900
- Type
- Single Family
- Size
- 2,474 SqFt
- Rooms
- 4 Beds + 2.5 Baths
RE/MAX Professionals #6556908
Views
Centennial
$ 888,000
- Type
- Single Family
- Size
- 2,424 SqFt
- Rooms
- 3 Beds + 2.5 Baths
LIV Sotheby's International Realty #8189025
Reduced
Centennial
$ 697,000
- Type
- Single Family
- Size
- 2,109 SqFt
- Rooms
- 4 Beds + 2.5 Baths
Palmyra May Real Estate Services, LLC #9277053
Reduced
Englewood
$ 739,000
- Type
- Single Family
- Size
- 2,708 SqFt
- Rooms
- 3 Beds + 2.5 Baths
Compass - Denver #9554097
Reduced
Centennial
$ 1,175,000
- Type
- Single Family
- Size
- 3,525 SqFt
- Rooms
- 5 Beds + 3.5 Baths
The Diamond Group #7673847
Reduced
Castle Rock
$ 2,895,000
- Type
- Single Family
- Size
- 21,568 SqFt
- Rooms
- 2 Beds + 2.5 Baths
Mile High Real Estate #2070420
Reduced
Centennial
$ 599,900
- Type
- Single Family
- Size
- 2,176 SqFt
- Rooms
- 3 Beds + 2 Baths
Coldwell Banker Realty 24 #8197894

 The real estate listing information and related content displayed on this site is provided exclusively for consumers’ personal, non-commercial use and may not be used for any purpose other than to identify prospective properties consumers may be interested in purchasing. This information and related content is deemed reliable but is not guaranteed accurate by elevateMLS.
 © 2026 Grand County Association of REALTORS®. DCMA can be found at https://grandcountyassociation.realtor/contact/. Information deemed reliable, but not guaranteed. This site is used and paid for by multiple independent companies. The real estate broker cannot require you as a prospective buyer to pre-qualify with or utilize the services of either of the mortgage loan originators. Nor can either of the mortgage load originators require you as a prospective buyer to utilize the services of
