

Price Reduction - Views
















Address
4170 Aspen Lane, Evergreen, CO
Price
$ 1,275,000
Property Attributes
- MLS#6877911
- TypeSingle Family
- Listing Status Active
- CountyJEFFERSON
- CityEvergreen
- NeighborhoodHiwan Hills
- Zip80439
- StyleMountain Contemporary
- Year Built1977
- Taxes$ 7663
- Price$ 1,275,000
- Bedrooms4
- Full Bathrooms4
- Half Bathrooms1
- Sqr Footage3922
- Lot Size0.88 Acres
Data Source:
REColorado (MTOMLS)
Property Description
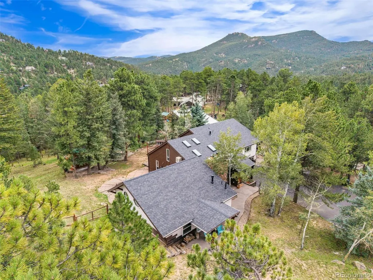
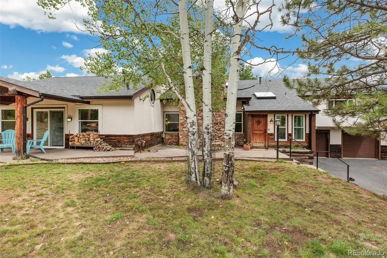
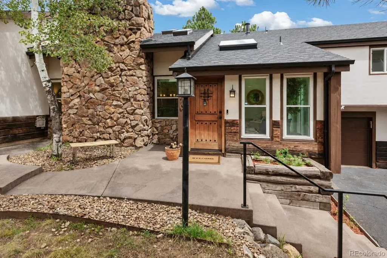
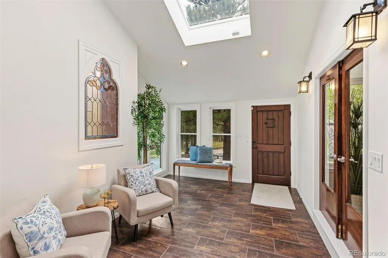
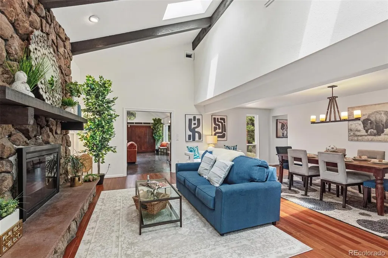
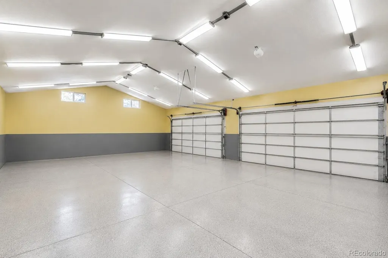
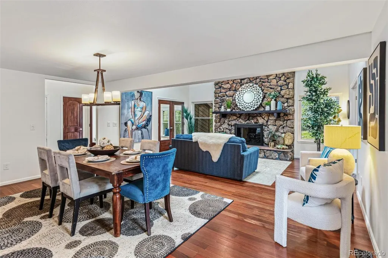
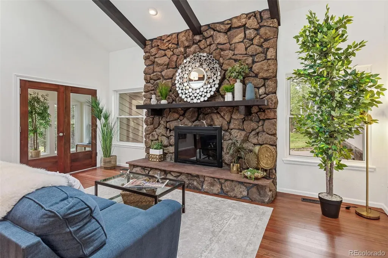
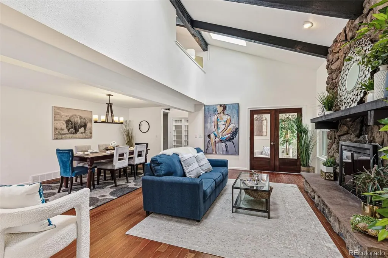
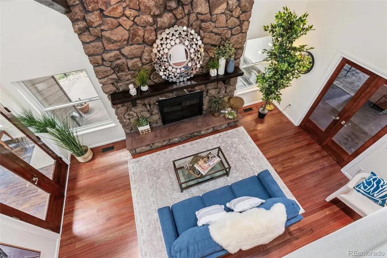
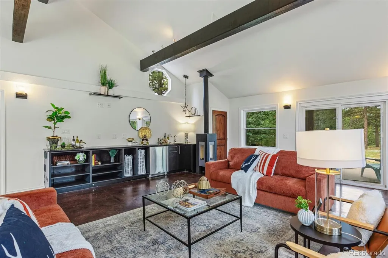
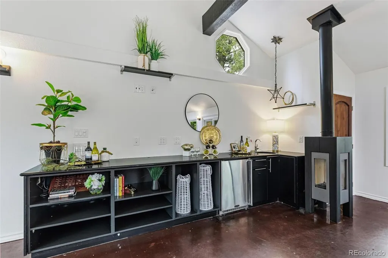
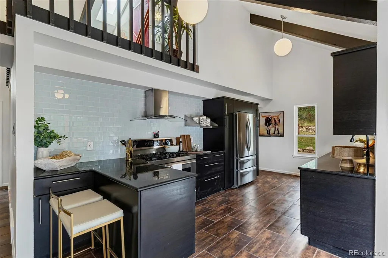
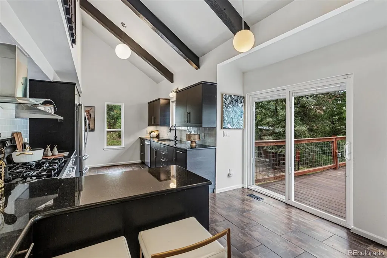
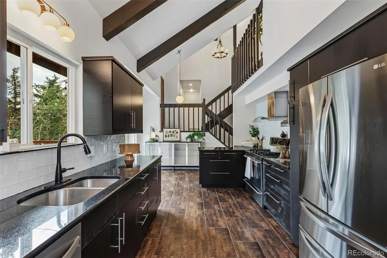
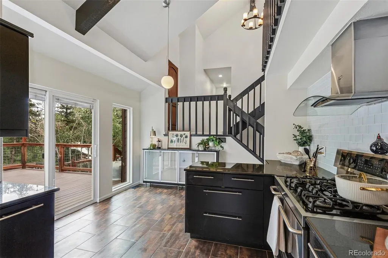
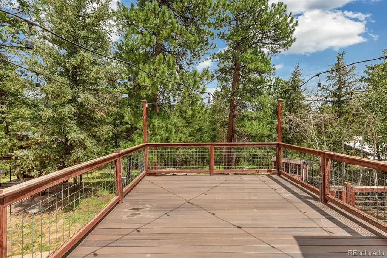
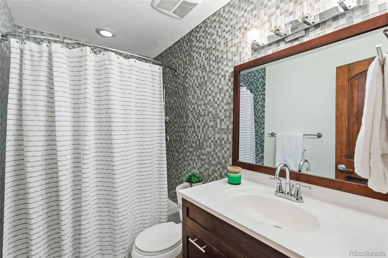
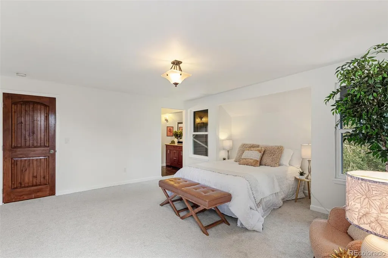
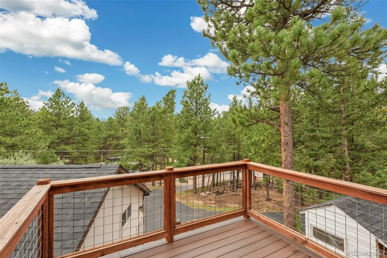
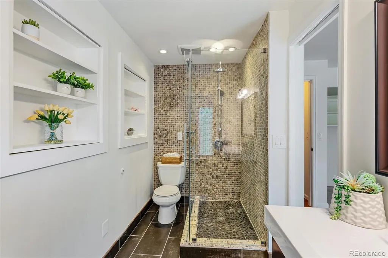
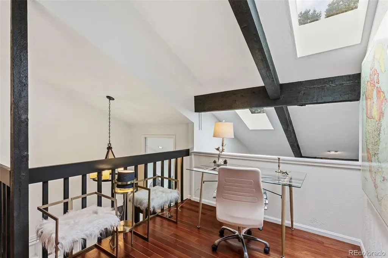
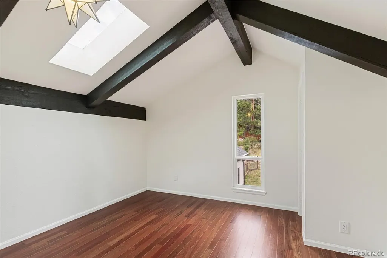
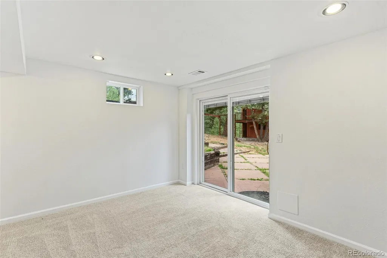
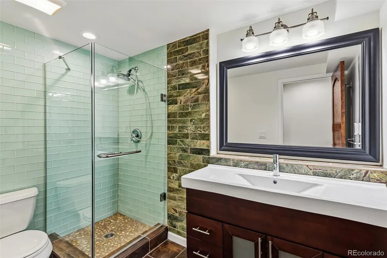
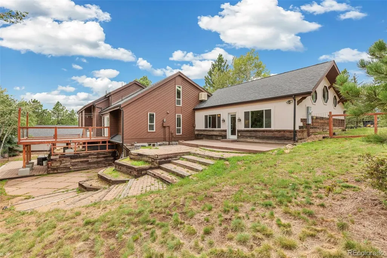
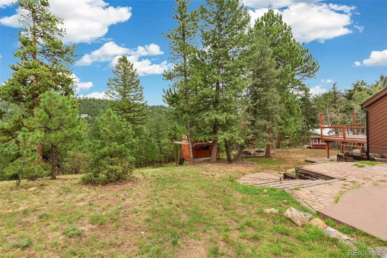
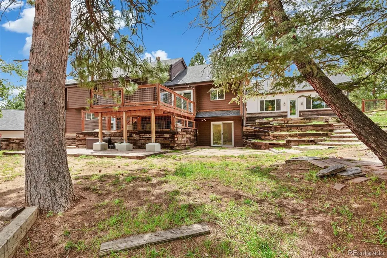
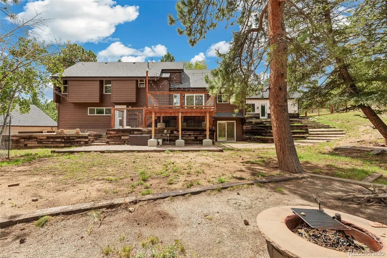
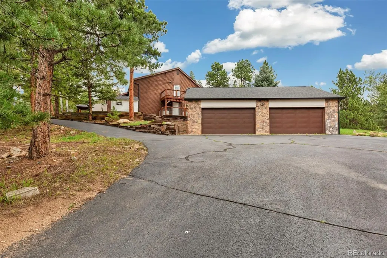
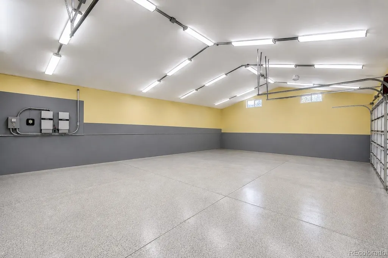
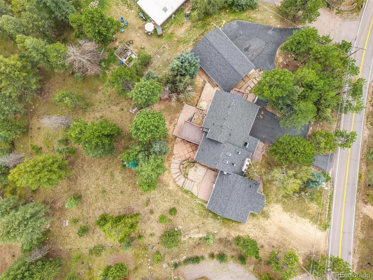
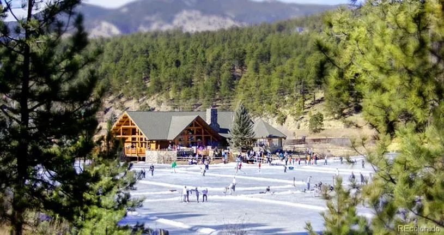
Multi-Level Mountain Contemporary with Mountain Views! Architecturally commanding - includes vaulted ceilings, wood beam accents, nearly 4000 sf of finish sitting on nearly an acre + the most intense 8 car garaging to be found! Fully updated with style and function. Sun-filled foyer leads to a gigantic living and dining room with massive wood fireplace with stone facade. Rear party room opens onto a west facing front covered patio and the backyard, it is fully equipped with wet bar, media, room for gaming, a pool table, storage to house extras like holiday overflow, entertainment needs, & much more! Large, solid kitchen with ample storage and granite counters opens onto an expansive deck overlooking a remarkable lot, mountain and wooded views! Nature surrounds you here. Upper level hosts a spacious mountain sized primary suite with room for you, all of your stuff and the cubs! It includes a private southern facing deck for year round sunshine, a walk-in closet fit for a clothing connoisseur + a stylish ¾ suite that includes a spa-like shower, dual vanity and make-up bar! Bedroom ensuite two includes another ¾ bath with hidden storage. Max upper level reveals open loft office space and bedroom three. Lower level is a walk-out and includes gaming area, family room with wet bar + wood burning fireplace plus bedroom four and another spa like ¾ bathroom. Sits on nearly one acre, much of it is flat and makes for easy lifestyle. Includes detached 6 car garage that could expand to accommodate even more vehicles with lifts - endless opportunity for every car and toy you can dream of OR future indoor sports arena/home gym OR office space, endless options. Also equipped with a 2-car attached garage makes for a total 8 car garage. Tons of parking with 2 driveways as well on a corner lot. Minutes from Evergreen Lake for year round enjoyment. Walk to Downtown Evergreen! Easy access to everything. Public water and sewer. Live the mountain life of your dream with ease and style!
| Elementary School | Middle School | High School |
|---|---|---|
| Bergen Elementary School | Evergreen Middle School | Evergreen High School |
| Price History | |
|---|---|
| 8/20/2026 | Listed $1,325,000 |
| 9/9/2026 | 4$1,275,000 |
General Features
| Sewer | Public Sewer |
|---|---|
| Heating | Forced Air,Hot Water,Radiant |
| Cooling | None |
| Possession | Closing/DOD |
| Roof | Composition |
| Zoning | P-D |
| HOA Fee | 25 |
| Garage Spaces | 8 |
| Patio/Porch Features | Covered,Deck,Front Porch,Patio |
| Architectural Style | Mountain Contemporary |
| Construction Materials | Frame,Other,Stone,Stucco,Wood Siding |
| Exclusions | none |
| Year Built | 1977 |
| View | Meadow,Mountain(s) |
| Levels | Multi/Split |
| Property Subtype | Single Family Residence |
| Tax Year | 2025 |
| Ownership | Corporation/Trust |
| Assoc Fee Paid Per | Annually |
| County | Jefferson |
| Property Type | Residential |
| HOA | Yes |
| Attached Garage | Yes |
| Subdivision Name | Hiwan Hills |
| Facing Direction | West |
| Full Baths | 1 |
| Status | Active |
| Directions | From Evergreen Parkway take Ponderosa East to Aspen Lane,Aspen Lane south to property. |
| High School | Evergreen |
| City | Evergreen |
| Association Name | Hiwan Hills Improvement Association |
| Senior Community Y/N | No |
| High School District | Jefferson County R-1 |
| Lot Size Units | Square Feet |
| Lot Size Square Feet | 38333 |
| Listing Terms | Cash,Conventional,Jumbo,VA Loan |
| Elementary School | Bergen |
| Tax Annual Amount | 7663 |
| Home Warranty Y/N | No |
| Middle/Junior High School | Evergreen |
| Property Condition | Updated/Remodeled |
| Virtual Tour | https://tours.goodkarmaphoto.com/public/vtour/display/2400113#!/ |
| Structure Type | House |
| Standard Status | Active |
| Occupancy Type | Owner |
| Middle/Junior School District | Jefferson County R-1 |
| Elementary School District | Jefferson County R-1 |
Interior Features
| Interior Amenities | Built-in Features,Eat-in Kitchen,Entrance Foyer,Granite Counters,High Ceilings,Kitchen Island,Open Floorplan,Pantry,Primary Suite,Vaulted Ceiling(s),Walk-In Closet(s),Wet Bar |
|---|---|
| Basement | Exterior Entry,Finished,Walk-Out Access |
| Flooring | Carpet,Concrete,Tile,Wood |
| Total Fireplaces | 3 |
| Fireplace Features | Basement,Family Room,Great Room,Recreation Room,Wood Burning |
| Basement (Y/N) | No |
| Window Features | Double Pane Windows,Window Treatments |
| Above Grade Finished Area | 3922 |
| Half Baths | 1 |
| 3/4 Baths | 3 |
| Laundry Features | In Unit |
| Total Bedrooms | 4 |
| Main Level Bathrooms | 1 |
| Total Baths | 5 |
Exterior Features
| Exterior Amenities | Balcony,Lighting,Private Yard |
|---|---|
| Vegetation | Aspen,Grassed,Natural State,Partially Wooded,Pine |
| Fencing | Full |
| Parking Features | 220 Volts,Asphalt,Circular Driveway,Dry Walled,Exterior Access Door,Floor Coating,Lighted,Oversized,Storage,Tandem |
| Lot Features | Corner Lot,Foothills,Many Trees,Sloped |
| Water Source | Public |
| Total Parking | 8 |
| Lot Size Area | 38333 |
| Building Area Total | 3922 |
| Lot Size Acres | 0.88 |
| Road Surface Type | Paved |
| Road Frontage Type | Public |
| Road Responsibility | Public Maintained Road |
Amenities
- Foreclosure
- Views
- Short Sale
- New Construction
- Adult 55+
- Lease To Own
- No HOA Fees
- Furnished
- Primary On Main
- Air Conditioning
- Seller Finance
- Green
- Fixer Upper
- Horse
- Golf
- Fireplace
- Deck
- Garage
- Basement
- Pool
Property vs Single Family Average in 80439
Price
Taxes
Year Built
Visits


 The real estate listing information and related content displayed on this site is provided exclusively for consumers’ personal, non-commercial use and may not be used for any purpose other than to identify prospective properties consumers may be interested in purchasing. This information and related content is deemed reliable but is not guaranteed accurate by elevateMLS.
 © 2026 Grand County Association of REALTORS®. DCMA can be found at https://grandcountyassociation.realtor/contact/. Information deemed reliable, but not guaranteed. This site is used and paid for by multiple independent companies. The real estate broker cannot require you as a prospective buyer to pre-qualify with or utilize the services of either of the mortgage loan originators. Nor can either of the mortgage load originators require you as a prospective buyer to utilize the services of
