

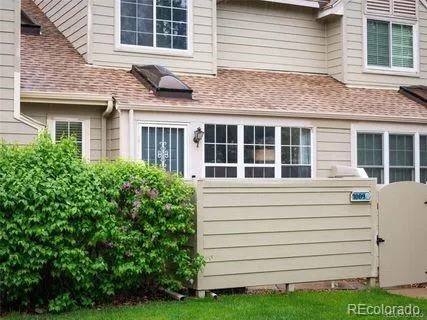
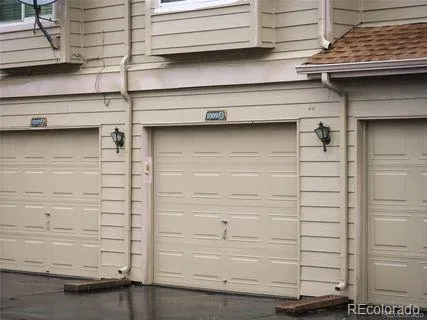
Address
7370 E Florida Avenue # 1009, Denver, CO
Price
$ 369,000
Property Attributes
- MLS#6782890
- TypeSingle Family
- Listing Status Active
- CountyDENVER
- CityDenver
- NeighborhoodIndian Creek
- Zip80231
- StylePatio
- Year Built1984
- Taxes$ 1988
- Price$ 369,000
- Bedrooms2
- Full Bathrooms2
- Half Bathrooms1
- Sqr Footage1454
Data Source:
REColorado (MTOMLS)
Property Description
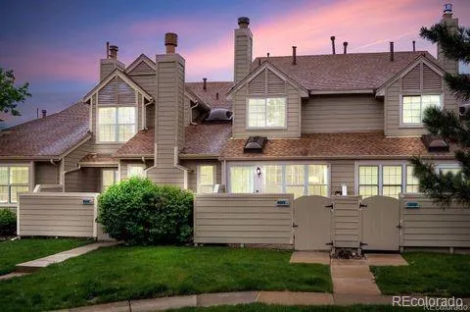
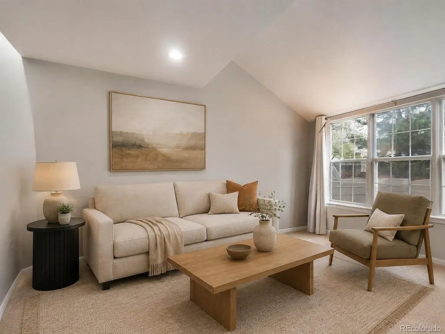
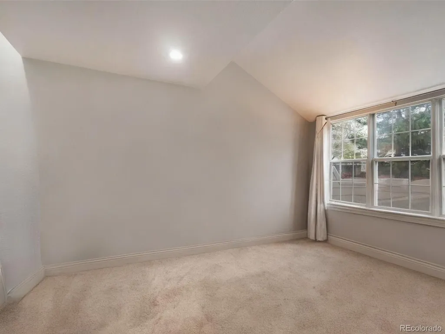
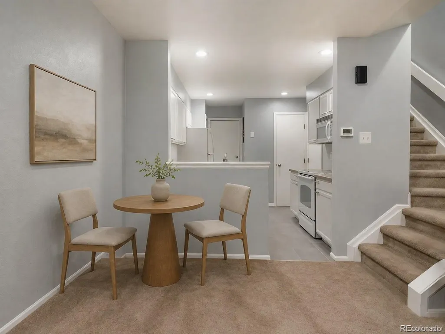
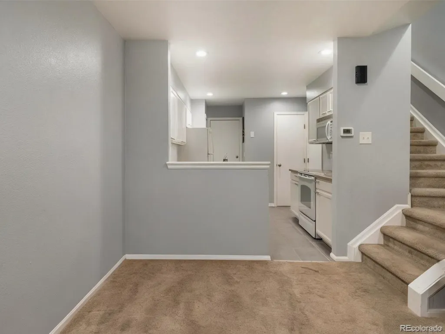
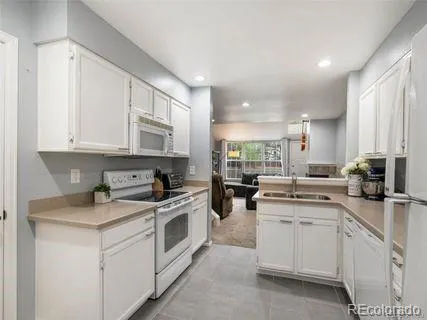
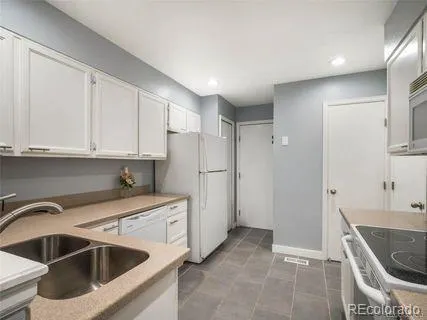
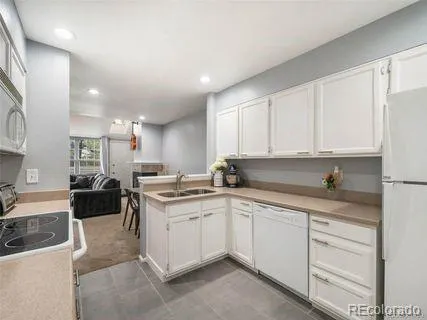
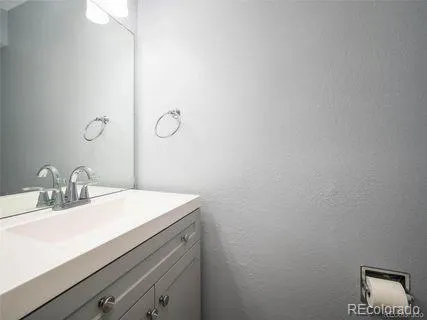
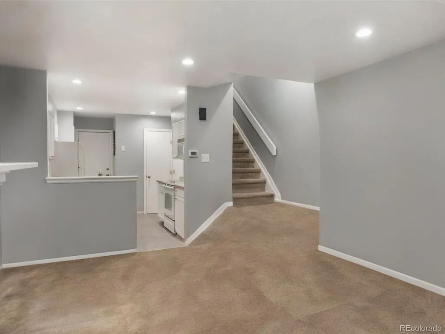
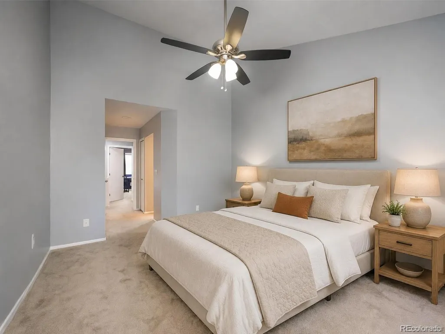
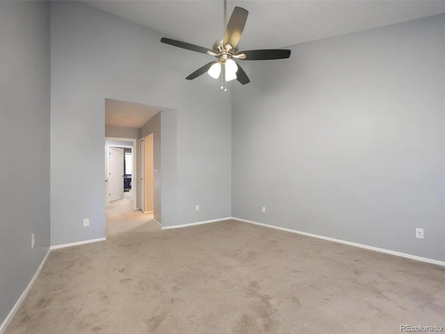
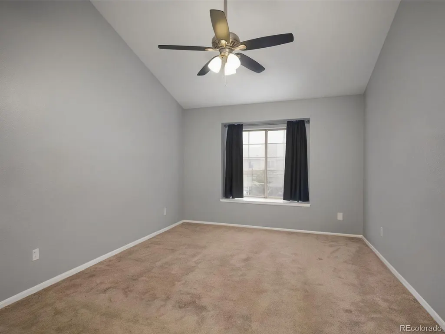
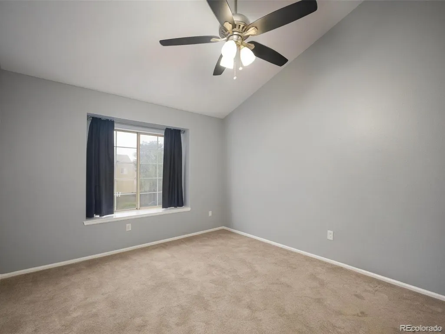
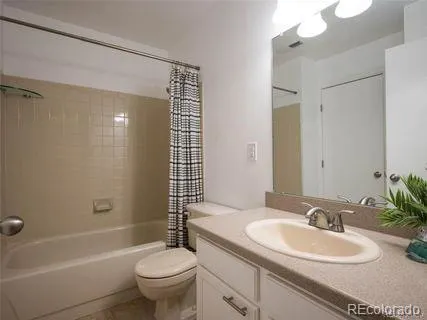
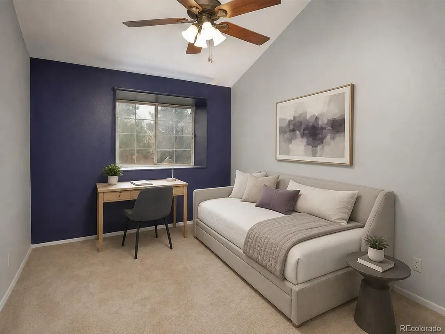
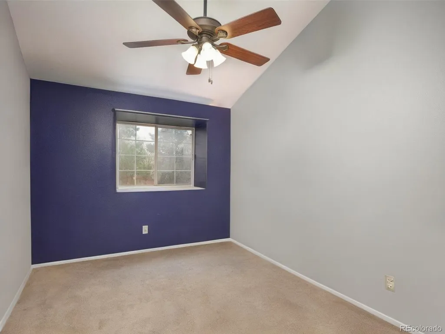
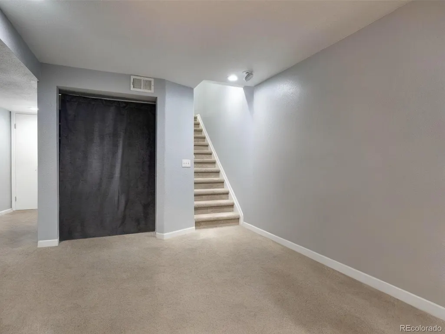
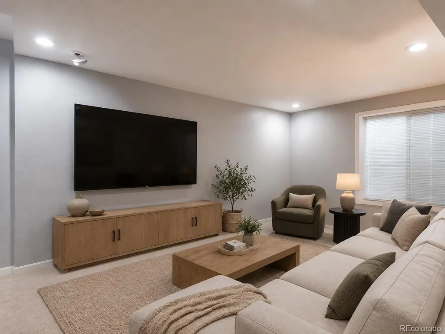
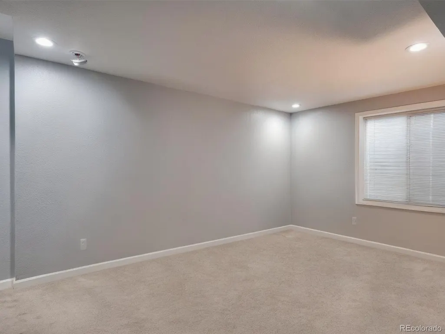
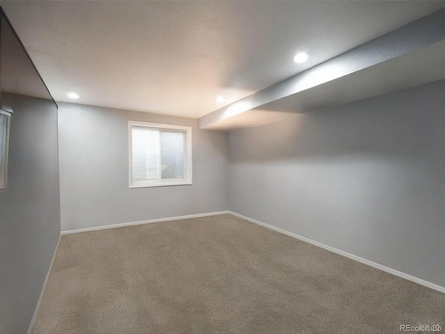
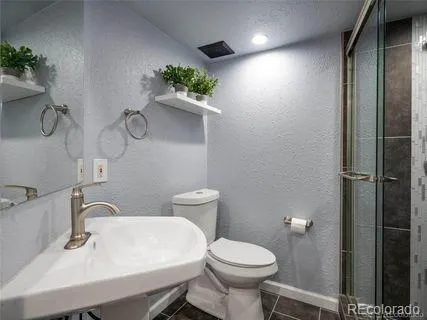
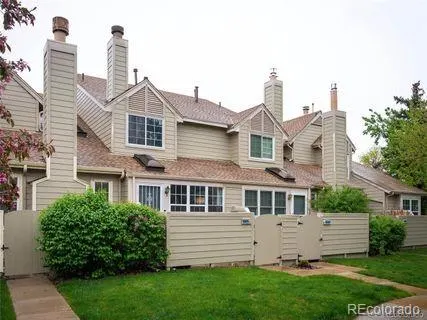
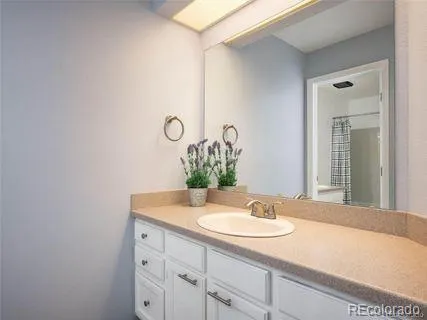
Welcome to an inviting Indian Creek townhome offering 1,454 finished square feet, two upper-level bedrooms, 2½ bathrooms, an attached garage and a versatile finished basement. Vaulted ceilings, skylights and recessed lighting bring natural light and an open feeling to the main level. The living area is anchored by a fireplace and flows into the dining space and kitchen, creating a comfortable layout for everyday living and entertaining. The kitchen offers generous cabinetry, pantry storage and ample workspace, while an updated powder bath adds convenience on the main floor. Upstairs, both bedrooms feature vaulted ceilings and natural light. Two full bathrooms throughout provide additional flexibility and privacy. The finished basement expands the usable living space with room for a media lounge, home office, fitness area, creative studio or guest retreat. The home is near the Cherry Creek Trail, Cook Park, recreation, shopping and dining, with access to Glendale, Cherry Creek, Colorado Boulevard and major commuter routes. With an acceptable offer, the seller is open to considering an allowable credit toward buyer closing costs, prepaid expenses or an interest-rate buydown. Buyers should ask their lender to compare how an approved seller credit could affect cash needed at closing and monthly payment.
| Elementary School | Middle School | High School |
|---|---|---|
| McMeen Elementary School | Hill Middle School | George Washington High School |
| Price History | |
|---|---|
| 8/26/2026 | Listed $369,000 |
General Features
| Sewer | Public Sewer |
|---|---|
| Heating | Forced Air,Natural Gas |
| Cooling | Central Air |
| Possession | Immediate |
| Roof | Composition |
| Appliances | Dishwasher,Disposal,Microwave,Oven,Range,Refrigerator |
| Zoning | R-2 |
| HOA Fee | 374 |
| Garage Spaces | 1 |
| Security Features | Carbon Monoxide Detector(s),Smoke Detector(s) |
| Construction Materials | Brick,Frame,Wood Siding |
| Exclusions | SELLER`S PERSONAL PROPERTY |
| Year Built | 1984 |
| Levels | Two |
| Unit Number | 1009 |
| Property Subtype | Townhouse |
| Tax Year | 2025 |
| Ownership | Individual |
| Assoc Fee Paid Per | Monthly |
| County | Denver |
| Property Type | Residential |
| HOA | Yes |
| Attached Garage | Yes |
| Subdivision Name | Indian Creek |
| Full Baths | 2 |
| Status | Active |
| Directions | Park on the street for convenience and access through the front door. |
| High School | George Washington |
| City | Denver |
| Association Name | LANDMARK |
| Entry Location | Ground |
| Senior Community Y/N | No |
| High School District | Denver 1 |
| Listing Terms | Cash,Conventional,FHA,VA Loan |
| Elementary School | McMeen |
| Tax Annual Amount | 1988 |
| Middle/Junior High School | Hill |
| Structure Type | Patio |
| Standard Status | Active |
| Middle/Junior School District | Denver 1 |
| Elementary School District | Denver 1 |
Interior Features
| Interior Amenities | Pantry,Vaulted Ceiling(s) |
|---|---|
| Basement | Finished,Full |
| Flooring | Tile |
| Total Fireplaces | 1 |
| Fireplace Features | Living Room |
| Common Walls | 2+ Common Walls |
| Basement (Y/N) | Yes |
| Window Features | Skylight(s) |
| Above Grade Finished Area | 1012 |
| Half Baths | 1 |
| Total Bedrooms | 2 |
| Below Grade Finished Area | 442 |
| Main Level Bathrooms | 1 |
| Total Baths | 3 |
Exterior Features
| Water Source | Public |
|---|---|
| Total Parking | 1 |
| Building Area Total | 1454 |
Amenities
- Foreclosure
- Views
- Short Sale
- New Construction
- Adult 55+
- Lease To Own
- No HOA Fees
- Furnished
- Primary On Main
- Air Conditioning
- Seller Finance
- Green
- Fixer Upper
- Horse
- Golf
- Fireplace
- Deck
- Garage
- Basement
- Pool
Property vs Single Family Average in 80231
Price
Taxes
Year Built
Visits
In The Neighborhood
Views
Lake George
$ 599,000
- Type
- Single Family
- Size
- 2,584 SqFt
- Rooms
- 3 Beds + 2 Baths
 High Country Realty #7031879
Reduced
Florissant
$ 550,000
- Type
- Single Family
- Size
- 1,704 SqFt
- Rooms
- 3 Beds + 3 Baths
BrightCO Home Group #5459443
Reduced
Denver
$ 565,000
- Type
- Single Family
- Size
- 2,450 SqFt
- Rooms
- 3 Beds + 2.5 Baths
The Group Inc - Centerra #2748047
Reduced
Florissant
$ 469,000
- Type
- Single Family
- Size
- 1,975 SqFt
- Rooms
- 5 Beds + 2 Baths
BrightCO Home Group #4483263
Views
Florissant
$ 569,000
- Type
- Single Family
- Size
- 2,132 SqFt
- Rooms
- 2 Beds + 2 Baths
United Country Timberline Realty #4362551
Reduced
Florissant
$ 599,900
- Type
- Single Family
- Size
- 2,234 SqFt
- Rooms
- 4 Beds + 3.5 Baths
eXp Realty, LLC #6093566
Views
Divide
$ 325,000
- Type
- Single Family
- Size
- 1,100 SqFt
- Rooms
- 2 Beds + 1 Baths
Coldwell Banker Beyond #4064114
Reduced
Lake George
$ 765,000
- Type
- Single Family
- Size
- 1,960 SqFt
- Rooms
- 3 Beds + 3 Baths
High Country Realty #1626381
Reduced
Lake George
$ 629,000
- Type
- Single Family
- Size
- 2,893 SqFt
- Rooms
- 4 Beds + 3 Baths
HomeSmart Realty #6580096
Views
Divide
$ 875,000
- Type
- Single Family
- Size
- 2,042 SqFt
- Rooms
- 4 Beds + 2 Baths
Buy Smart Colorado #7033727

 The real estate listing information and related content displayed on this site is provided exclusively for consumers’ personal, non-commercial use and may not be used for any purpose other than to identify prospective properties consumers may be interested in purchasing. This information and related content is deemed reliable but is not guaranteed accurate by elevateMLS.
 © 2026 Grand County Association of REALTORS®. DCMA can be found at https://grandcountyassociation.realtor/contact/. Information deemed reliable, but not guaranteed. This site is used and paid for by multiple independent companies. The real estate broker cannot require you as a prospective buyer to pre-qualify with or utilize the services of either of the mortgage loan originators. Nor can either of the mortgage load originators require you as a prospective buyer to utilize the services of
