

Price Reduction










Address
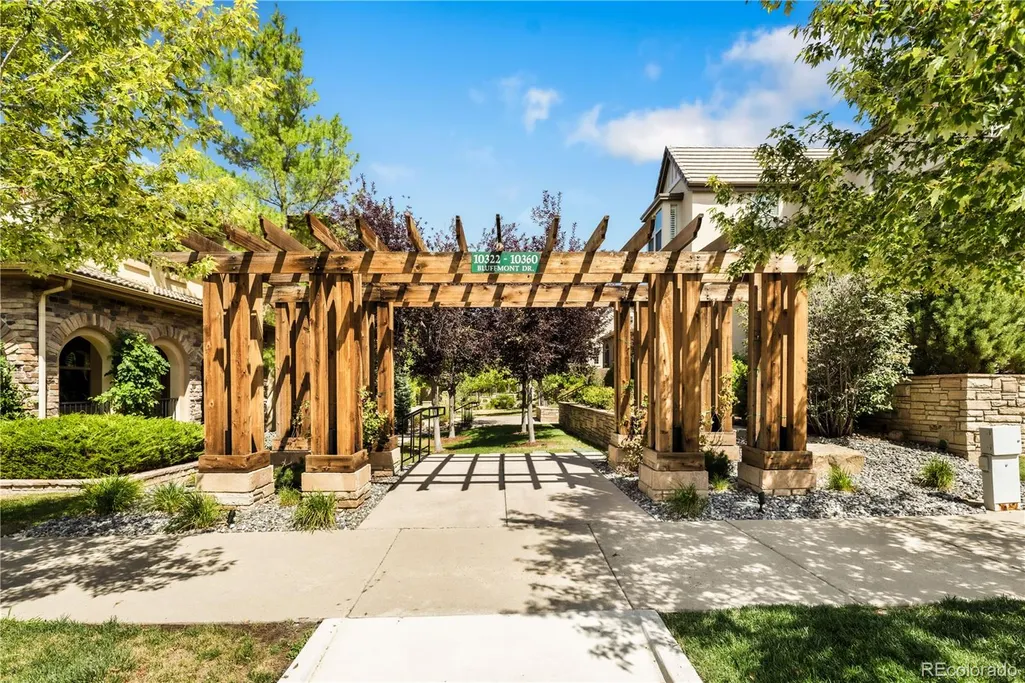
10358 Bluffmont Drive, Lone Tree, CO
Price
$ 925,000
Property Attributes
- MLS#6457807
- TypeSingle Family
- Listing Status Active
- CountyDOUGLAS
- CityLone Tree
- NeighborhoodRidgegate
- Zip80124
- StyleHouse
- Year Built2007
- Taxes$ 9546
- Price$ 925,000
- Bedrooms3
- Full Bathrooms2
- Half Bathrooms1
- Sqr Footage4452
- Lot Size0.1 Acres
Data Source:
REColorado (MTOMLS)
Property Description
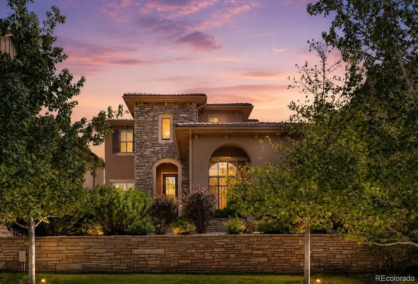
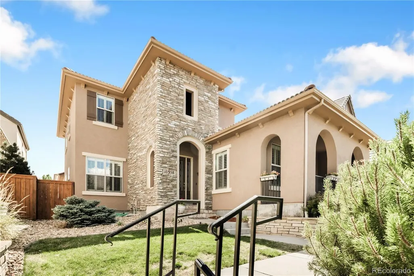
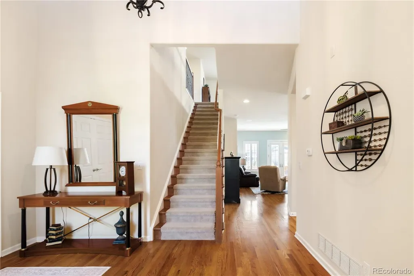
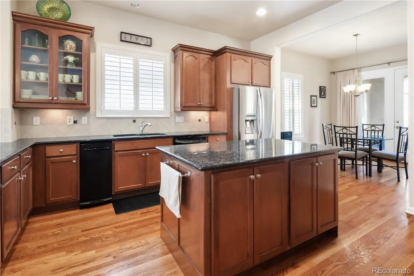
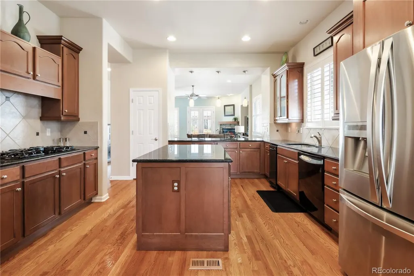
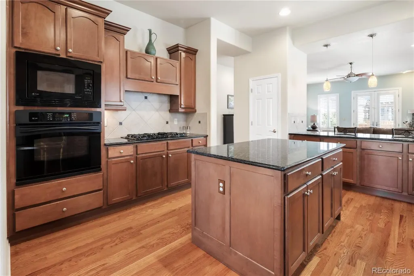
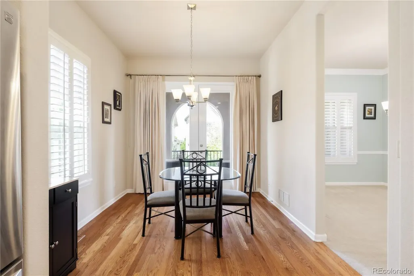
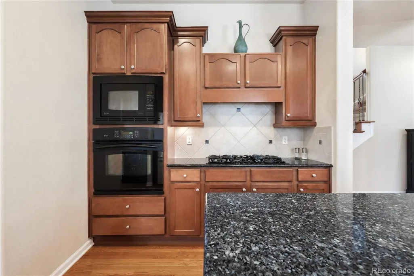
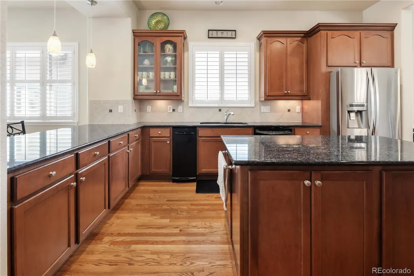
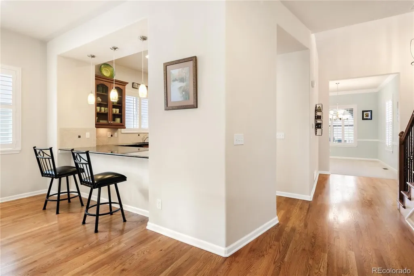
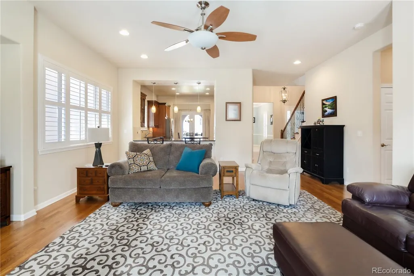
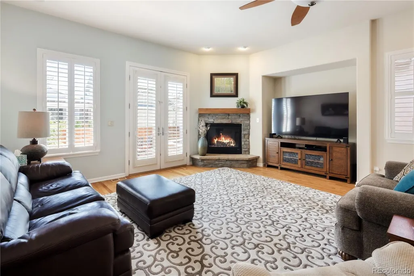
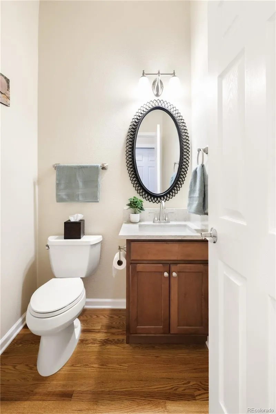
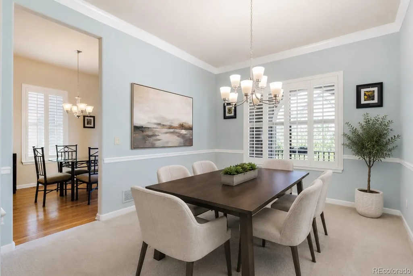
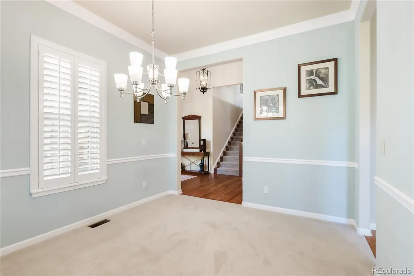
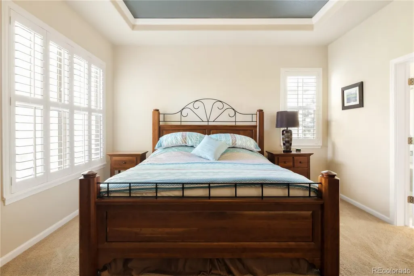
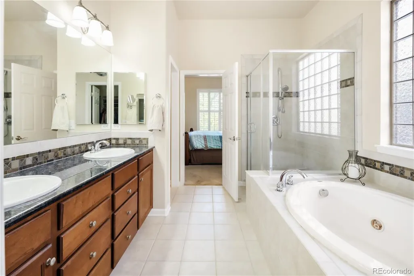
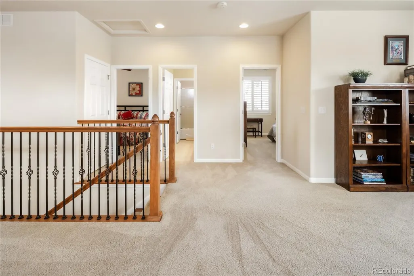
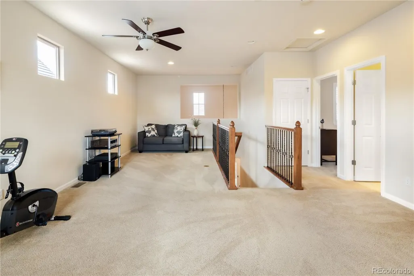
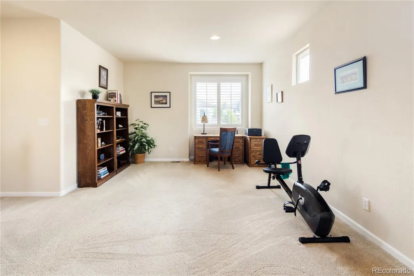
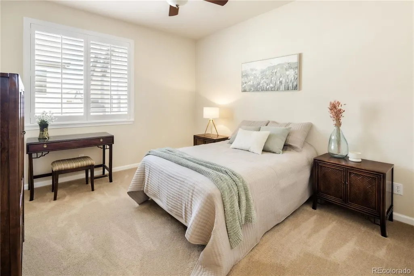
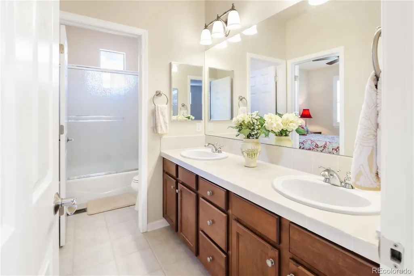
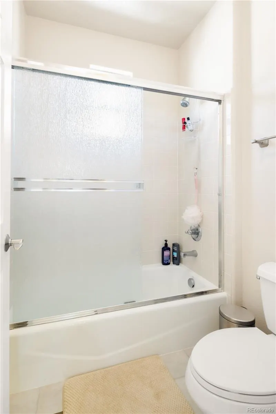
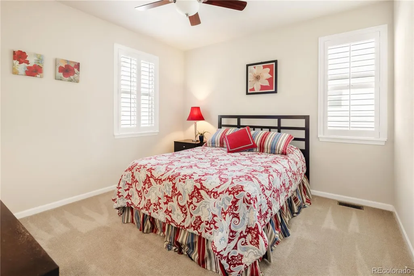
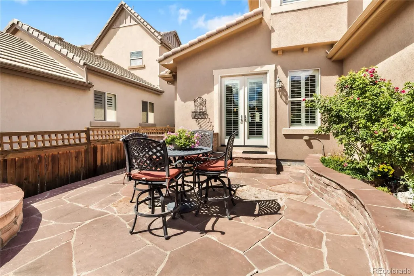
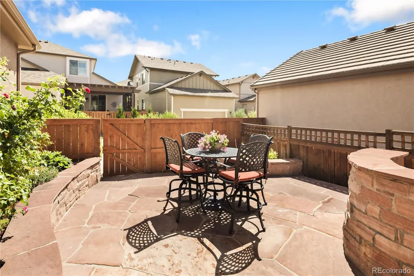
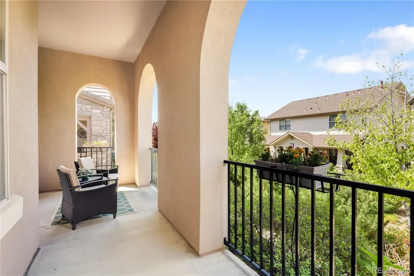
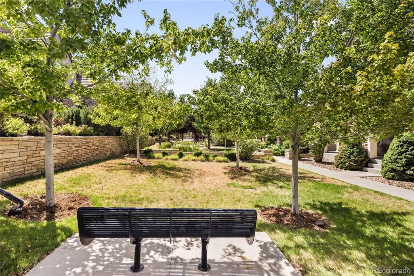
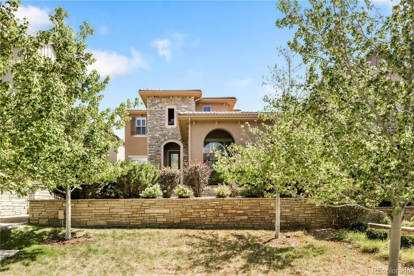
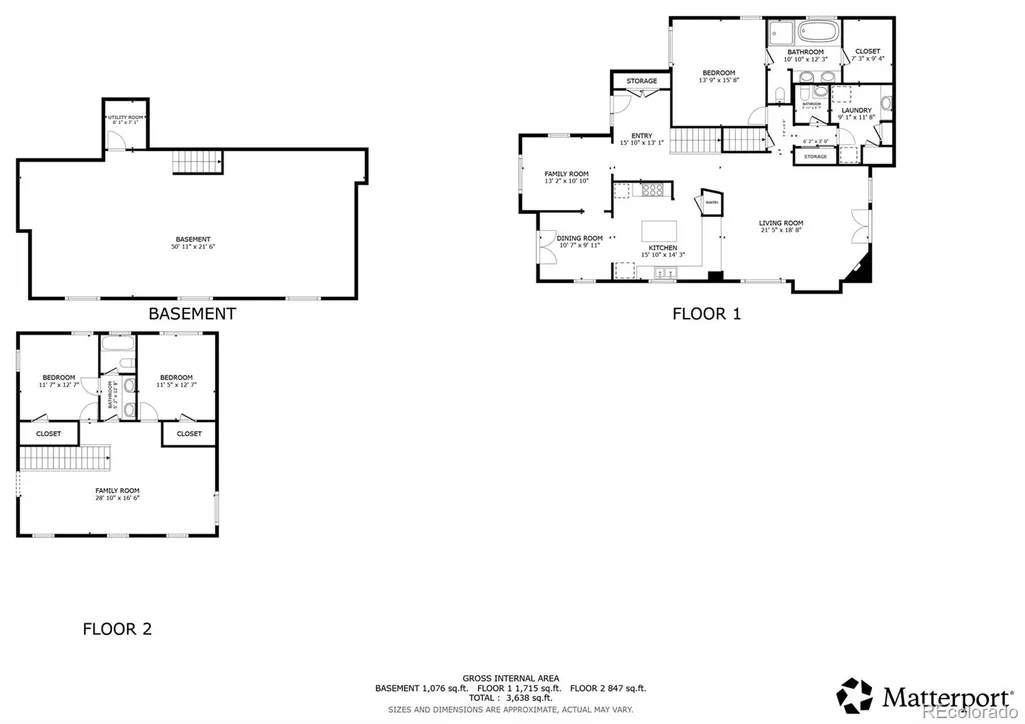
55k price reduction, don't miss this great opportunity! Experience effortless Colorado living in this beautifully designed home in the heart of Lone Tree's highly sought-after RidgeGate community. Featuring one of the area's most desirable floor plans, this low-maintenance residence offers the convenience of a luxurious main-floor primary suite, making it an exceptional choice for those seeking comfort, functionality, and ease of living. The spacious primary retreat is thoughtfully designed with a spa-inspired five-piece bathroom, dual vanities, a soaking tub, separate shower, and an oversized walk-in closet. Upstairs, two generously sized bedrooms share a convenient Jack-and-Jill bathroom, providing the perfect layout for family, or guests. A large loft adds valuable flex space ideal for a home office, media room, fitness area, or cozy reading nook. At the center of the home, the well-appointed kitchen features granite countertops, abundant cabinetry, and generous workspace, seamlessly opening to the inviting family room. Whether you're hosting friends or enjoying a quiet evening at home, this open-concept design creates the perfect gathering space. French doors lead to a private patio, offering an ideal setting for outdoor dining, grilling, or simply relaxing and enjoying Colorado's beautiful evenings. Designed for a true lock-and-leave lifestyle, the HOA provides front landscaping maintenance and snow removal, allowing you to spend more time enjoying everything the area has to offer. Ideally situated just steps from neighborhood parks, scenic trails, and open space, you'll also appreciate being minutes from RidgeGate's exceptional dining, shopping, entertainment, and light rail access, with easy connections to Park Meadows, C-470, and I-25. Offering the rare combination of main-floor living, low-maintenance convenience, and an unbeatable Lone Tree location, this exceptional home is one you won't want to miss!
| Elementary School | Middle School | High School |
|---|---|---|
| Eagle Ridge Elementary School | Cresthill Middle School | Highlands Ranch High School |
| Price History | |
|---|---|
| 8/6/2026 | Listed $980,000 |
| 8/27/2026 | 6$925,000 |
General Features
| Sewer | Public Sewer |
|---|---|
| Heating | Forced Air,Natural Gas |
| Cooling | Central Air |
| Utilities | Cable Available,Internet Access (Wired) |
| Possession | Negotiable |
| Roof | Concrete |
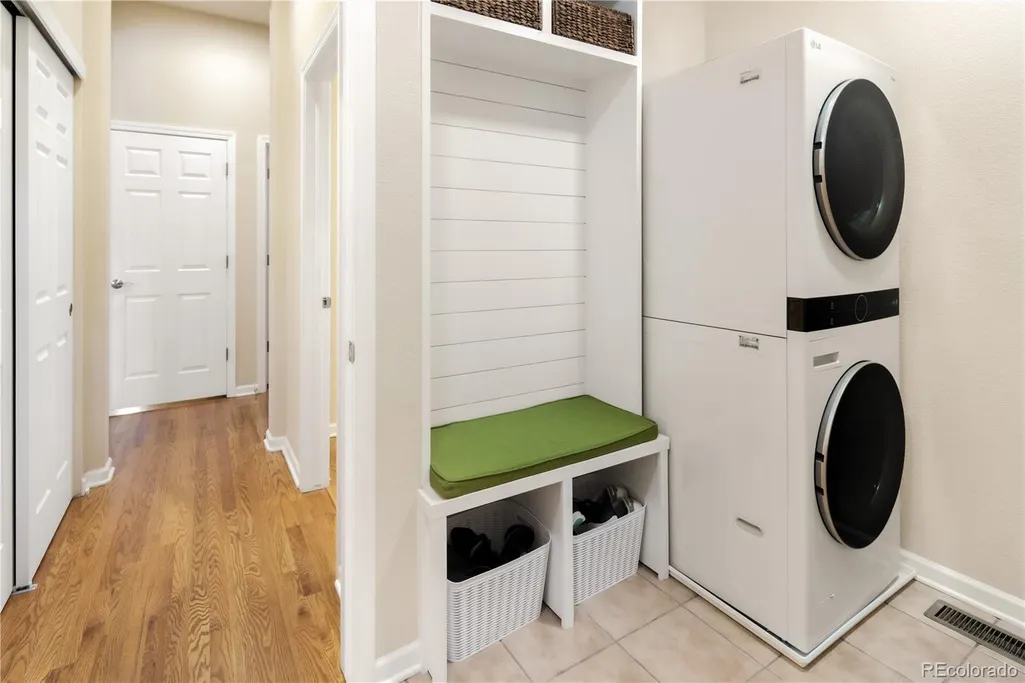
| Appliances | Cooktop,Dishwasher,Disposal,Down Draft,Dryer,Gas Water Heater,Microwave,Oven,Refrigerator,Trash Compactor,Washer |
| HOA Fee | 296 |
| Garage Spaces | 2 |
| Association Fee Includes | Internet,Maintenance Grounds,Recycling,Trash |
| Patio/Porch Features | Covered,Front Porch,Patio |
| Security Features | Carbon Monoxide Detector(s),Smoke Detector(s),Video Doorbell |
| Construction Materials | Frame,Stucco |
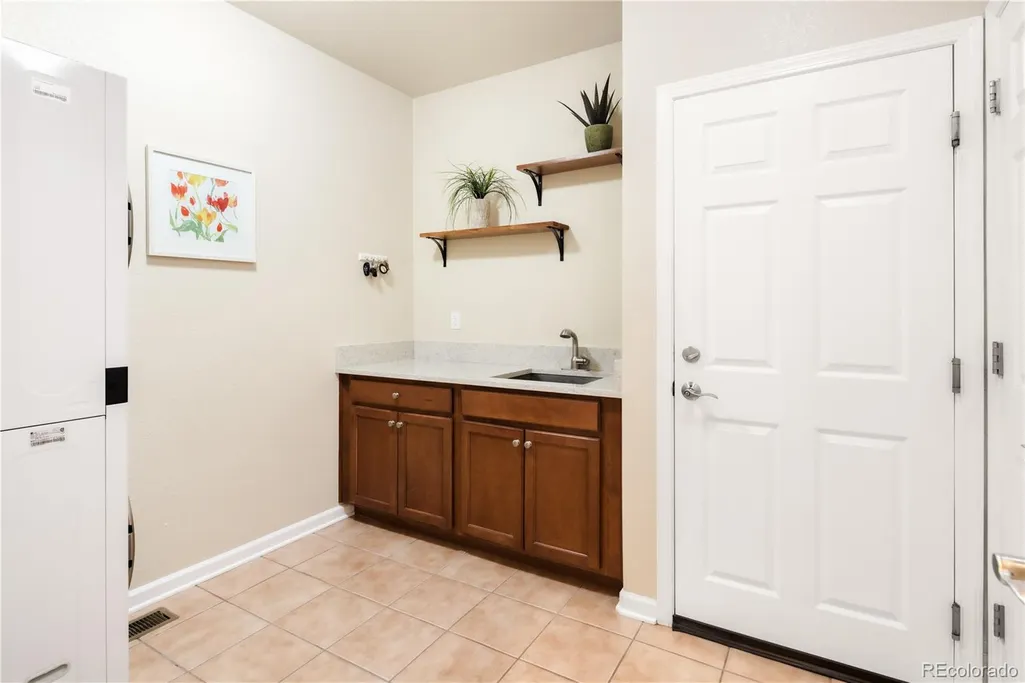
| Exclusions | Sellers personal property including the refrigerator in laundry room and freezer in the storage room |
| Year Built | 2007 |
| Levels | Two |
| Property Subtype | Single Family Residence |
| Tax Year | 2025 |
| Ownership | Corporation/Trust |
| Assoc Fee Paid Per | Monthly |
| County | Douglas |
| Property Type | Residential |
| Association Amenities | Clubhouse,Park,Playground |
| HOA | Yes |
| Attached Garage | Yes |
| Subdivision Name | Ridgegate |
| Facing Direction | North |
| Full Baths | 2 |
| Status | Active |
| Directions | From Lincoln and I25: take Lincoln W to RidgeGate Pkwy and make a Left. Make the first Right on Crooked Stick Trail. Make the first Left on Bluffmont Drive. The home will be on the Left after you |
| High School | Highlands Ranch |
| City | Lone Tree |
| Association Name | Ridgegate West Village |
| Senior Community Y/N | No |
| High School District | Douglas RE-1 |
| Lot Size Units | Square Feet |
| Lot Size Square Feet | 4356 |
| Listing Terms | Cash,Conventional,Jumbo |
| Spa Features | Bath |
| Elementary School | Eagle Ridge |
| Tax Annual Amount | 9546 |
| Home Warranty Y/N | No |
| Middle/Junior High School | Cresthill |
| Virtual Tour | https://my.matterport.com/show/?m=98GGVgSKQhG |
| Structure Type | House |
| Builder Name | Toll Brothers |
| Standard Status | Active |
| Occupancy Type | Owner |
| Middle/Junior School District | Douglas RE-1 |
| Elementary School District | Douglas RE-1 |
Interior Features
| Interior Amenities | Breakfast Bar,Ceiling Fan(s),Eat-in Kitchen,Entrance Foyer,Five Piece Bath,Granite Counters,High Ceilings,High Speed Internet,Jack & Jill Bathroom,Kitchen Island,Pantry,Primary Suite,Smoke Free,Sound |
|---|---|
| Basement | Full,Sump Pump,Unfinished |
| Flooring | Carpet,Tile,Wood |
| Furnished Y/N | Unfurnished |
| Total Fireplaces | 1 |
| Fireplace Features | Family Room |
| Basement (Y/N) | Yes |
| Window Features | Double Pane Windows,Window Coverings |
| Above Grade Finished Area | 3153 |
| Half Baths | 1 |
| Total Bedrooms | 3 |
| Main Level Bedrooms | 1 |
| Main Level Bathrooms | 2 |
| Total Baths | 3 |
Exterior Features
| Exterior Amenities | Garden,Private Yard,Rain Gutters |
|---|---|
| Fencing | Full |
| Parking Features | Concrete,Dry Walled,Exterior Access Door |
| Lot Features | Near Public Transit,Sprinklers In Front |
| Water Source | Public |
| Total Parking | 2 |
| Lot Size Area | 4356 |
| Foundation Details | Structural |
| Building Area Total | 4452 |
| Lot Size Acres | 0.1 |
| Road Surface Type | Alley Paved |
| Road Frontage Type | Public |
| Road Responsibility | Public Maintained Road |
Amenities
- Foreclosure
- Views
- Short Sale
- New Construction
- Adult 55+
- Lease To Own
- No HOA Fees
- Furnished
- Primary On Main
- Air Conditioning
- Seller Finance
- Green
- Fixer Upper
- Horse
- Golf
- Fireplace
- Deck
- Garage
- Basement
- Pool
Property vs Single Family Average in 80124
Price
Taxes
Year Built
Visits


 The real estate listing information and related content displayed on this site is provided exclusively for consumers’ personal, non-commercial use and may not be used for any purpose other than to identify prospective properties consumers may be interested in purchasing. This information and related content is deemed reliable but is not guaranteed accurate by elevateMLS.
 © 2026 Grand County Association of REALTORS®. DCMA can be found at https://grandcountyassociation.realtor/contact/. Information deemed reliable, but not guaranteed. This site is used and paid for by multiple independent companies. The real estate broker cannot require you as a prospective buyer to pre-qualify with or utilize the services of either of the mortgage loan originators. Nor can either of the mortgage load originators require you as a prospective buyer to utilize the services of
