

Open House Sun, Sep 20th 10:00 AM - 12:00 PM - Views
Address
290 Elk Valley Drive, Evergreen, CO
Price
$ 750,000
Property Attributes
- MLS#6266794
- TypeSingle Family
- Listing Status Active
- CountyCLEAR CREEK
- CityEvergreen
- NeighborhoodSaddleback Ridge Estates
- Zip80439
- StyleHouse
- Year Built1978
- Taxes$ 3070
- Price$ 750,000
- Bedrooms3
- Full Bathrooms3
- Half Bathrooms0
- Sqr Footage3255
- Lot Size5.03 Acres
Data Source:
REColorado (MTOMLS)
Property Description
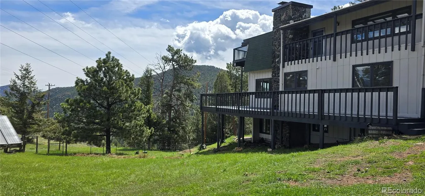
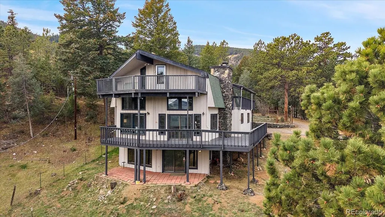
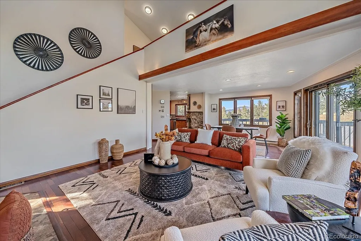
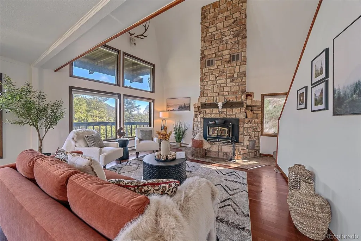
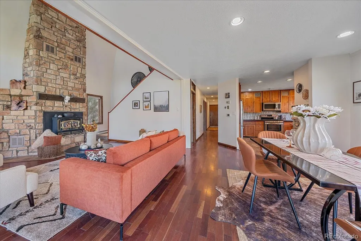
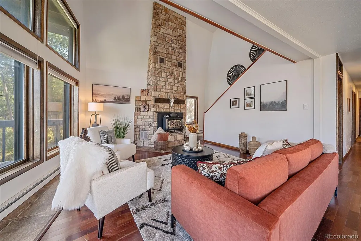
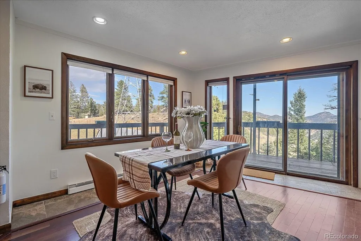
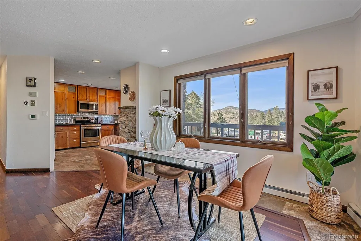
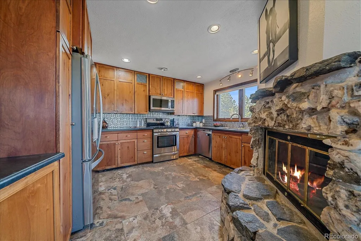
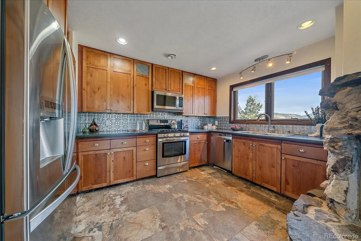
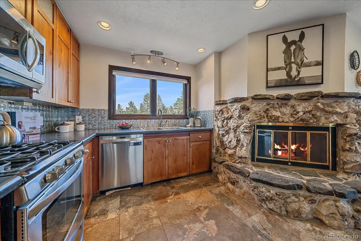
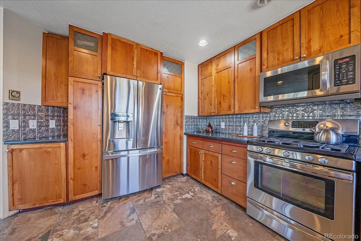
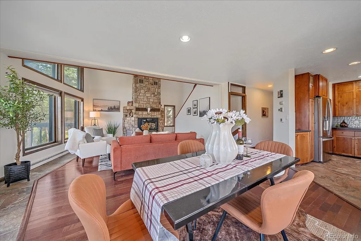
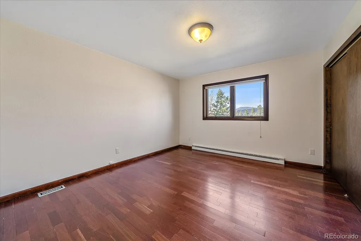
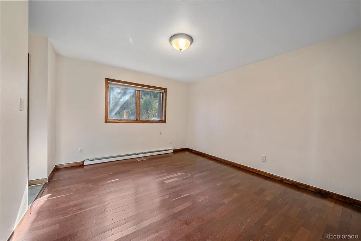
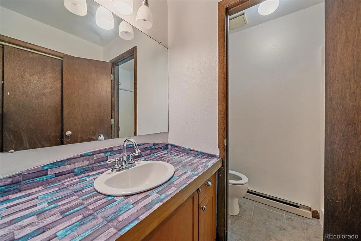
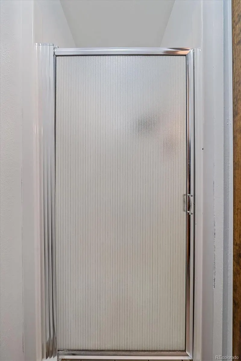
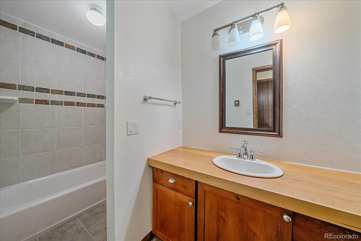
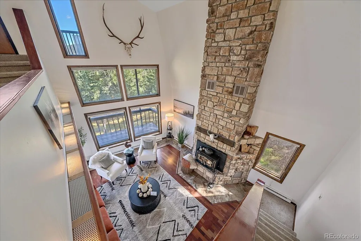
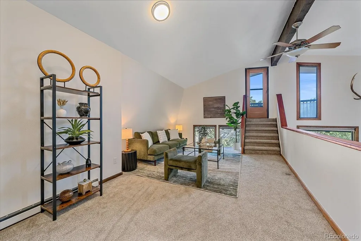
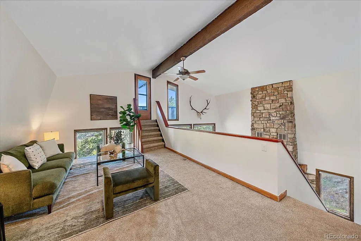
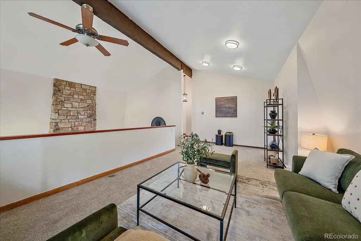
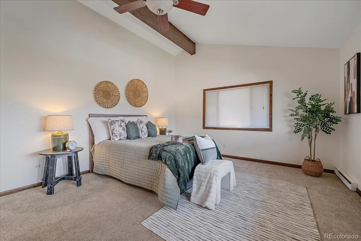
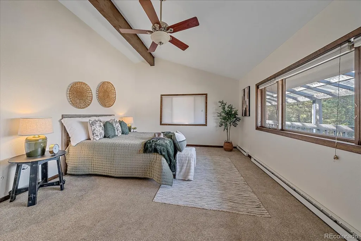
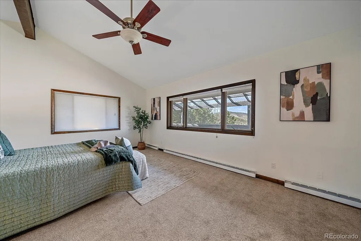
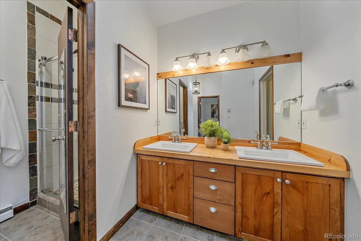
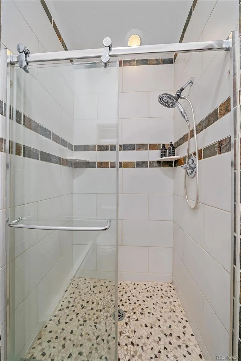
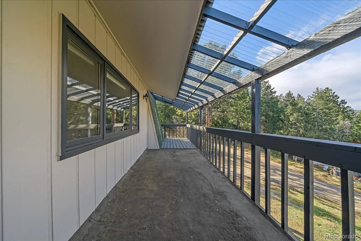
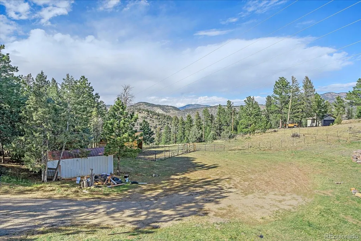
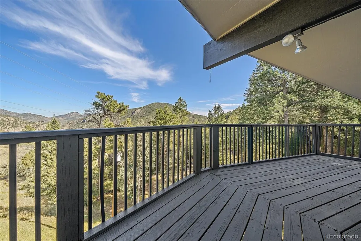
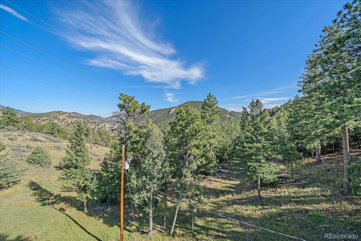
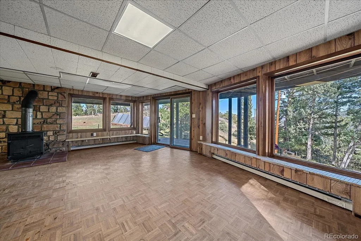
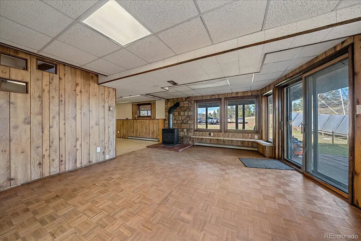
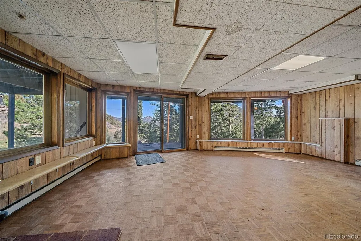
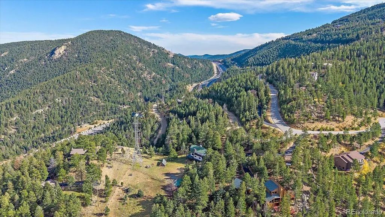
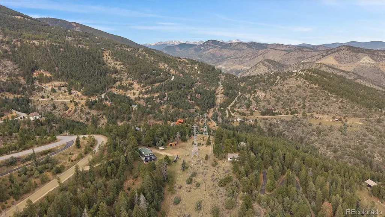
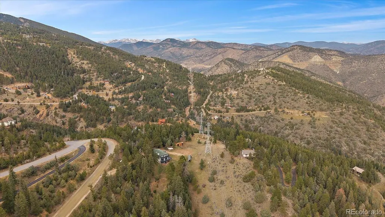
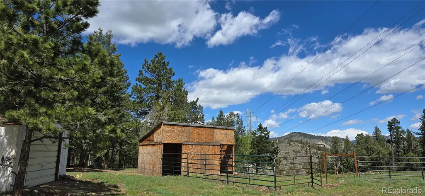
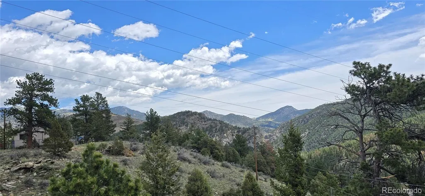
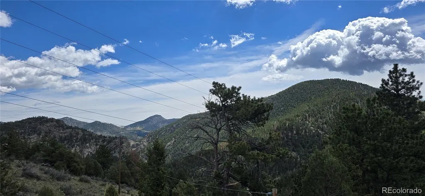
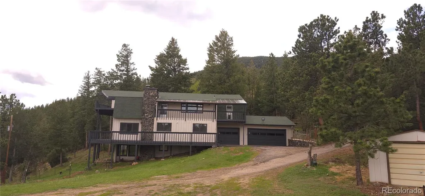
Mountain living with a potential 3.25% assumable loan! Set on just over 5 acres across two parcels, 290 Elk Valley Drive offers mountain views, privacy, usable acreage, equestrian amenities, and plenty of flexibility for the future. The existing loan may be assumable at 3.25% for a qualified buyer, subject to lender approval and loan terms. Inside, the 3-bedroom, 3-bath home features vaulted ceilings, an open floor plan, plenty of natural light, and a versatile loft that works well as an office, additional living space, or guest area. Three large decks, including a wraparound deck, give you plenty of room to enjoy the surrounding mountains, quiet mornings, and beautiful Colorado sunsets. Horse owners will appreciate the dedicated stable, usable acreage, and private driveway with reliable year-round access. Wood-burning stoves add to the cozy mountain feel, and recent interior and exterior paint give the home a fresh, move in-ready feel. The second parcel offers additional possibilities, including the potential to explore future subdivision or other uses, subject to buyer due diligence and applicable county approvals. And while the property feels private and tucked away, you're still just minutes from I-70 with convenient access toward Denver and the surrounding mountain communities. Whether you're looking for a full-time mountain home, weekend getaway, equestrian property, or an investment with future potential, 290 Elk Valley Drive gives you the space, setting, and flexibility to make it your own.
| Elementary School | Middle School | High School |
|---|---|---|
| King Murphy Elementary School | Clear Creek Middle School | Clear Creek High School |
| Price History | |
|---|---|
| 10/24/2025 | Listed $830,000 |
| 1/6/2026 | 2$815,000 |
| 2/19/2026 | 2$800,000 |
| 4/16/2026 | 2$785,000 |
| 6/24/2026 | 3$765,000 |
| 8/18/2026 | 2$750,000 |
General Features
| Sewer | Septic Tank |
|---|---|
| Heating | Baseboard,Natural Gas,Solar |
| Cooling | None |
| Utilities | Electricity Connected |
| Possession | Closing/DOD |
| Roof | Composition |
| Appliances | Dryer,Microwave,Oven,Refrigerator,Washer |
| Zoning | MR-1 |
| HOA Fee | 35 |
| Garage Spaces | 3 |
| Association Fee Includes | Reserves |
| Patio/Porch Features | Covered,Patio,Wrap Around |
| Construction Materials | Wood Siding |
| Exclusions | All panels and panel gates for Horse stable,elk head mounted on living room wall |
| Year Built | 1978 |
| View | Mountain(s) |
| Levels | Two |
| Property Subtype | Single Family Residence |
| Tax Year | 2024 |
| Ownership | Individual |
| Assoc Fee Paid Per | Annually |
| County | Clear Creek |
| Property Type | Residential |
| HOA | Yes |
| Attached Garage | Yes |
| Subdivision Name | Saddleback Ridge Estates |
| Full Baths | 1 |
| Status | Active |
| Directions | Take exit 248 toward Beaver Brook/Floyd Hill. Take the 2nd exit from roundabout onto US-40. Keep left onto US-40. Take the 3rd exit from roundabout onto County Road 182. Turn right onto Hyland Dr |
| High School | Clear Creek |
| City | Evergreen |
| Association Name | Saddleback Mounain HOA |
| Senior Community Y/N | No |
| High School District | Clear Creek RE-1 |
| Lot Size Units | Square Feet |
| Lot Size Square Feet | 219107 |
| Listing Terms | Cash,Conventional,FHA,VA Loan |
| Elementary School | King Murphy |
| Tax Annual Amount | 3070 |
| Middle/Junior High School | Clear Creek |
| Structure Type | House |
| Standard Status | Active |
| Middle/Junior School District | Clear Creek RE-1 |
| Elementary School District | Clear Creek RE-1 |
Interior Features
| Interior Amenities | Ceiling Fan(s),High Ceilings,Vaulted Ceiling(s) |
|---|---|
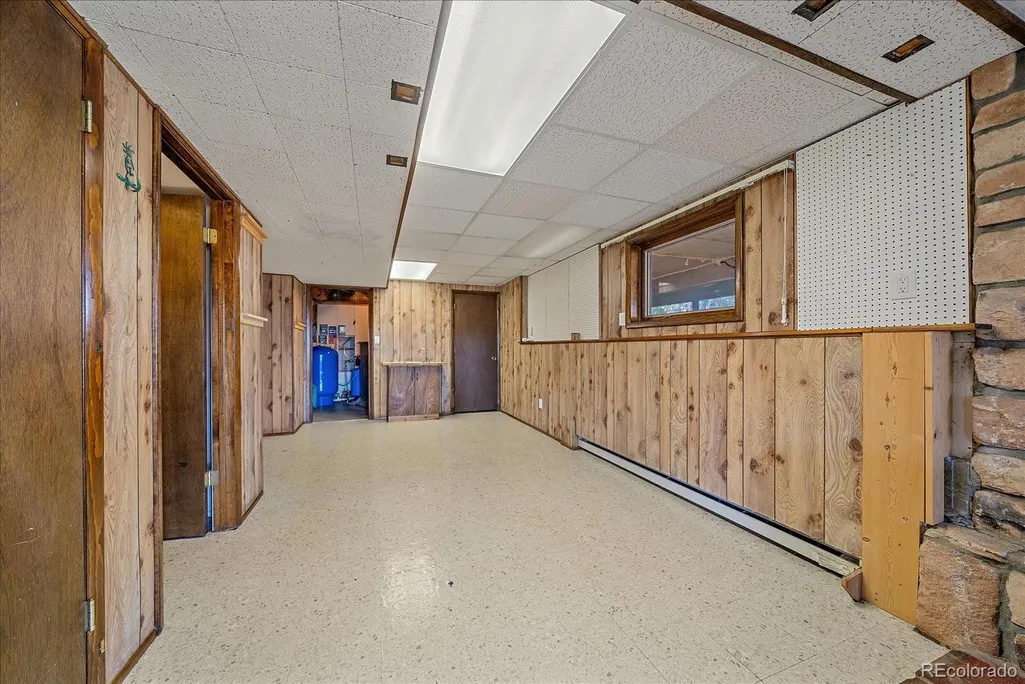
| Basement | Daylight,Exterior Entry,Partial,Unfinished |
| Flooring | Carpet,Tile,Wood |
| Total Fireplaces | 1 |
| Fireplace Features | Great Room,Wood Burning |
| Basement (Y/N) | Yes |
| Window Features | Double Pane Windows |
| Above Grade Finished Area | 2275 |
| 3/4 Baths | 2 |
| Laundry Features | In Unit |
| Total Bedrooms | 3 |
| Main Level Bedrooms | 2 |
| Main Level Bathrooms | 2 |
| Total Baths | 3 |
Exterior Features
| Vegetation | Pine |
|---|---|
| Lot Features | Many Trees,Open Space |
| Water Source | Well |
| Total Parking | 4 |
| Lot Size Area | 219107 |
| Building Area Total | 3255 |
| Lot Size Acres | 5.03 |
Amenities
- Foreclosure
- Views
- Short Sale
- New Construction
- Adult 55+
- Lease To Own
- No HOA Fees
- Furnished
- Primary On Main
- Air Conditioning
- Seller Finance
- Green
- Fixer Upper
- Horse
- Golf
- Fireplace
- Deck
- Garage
- Basement
- Pool
Property vs Single Family Average in 80439
Price
Taxes
Year Built
Visits


 The real estate listing information and related content displayed on this site is provided exclusively for consumers’ personal, non-commercial use and may not be used for any purpose other than to identify prospective properties consumers may be interested in purchasing. This information and related content is deemed reliable but is not guaranteed accurate by elevateMLS.
 © 2026 Grand County Association of REALTORS®. DCMA can be found at https://grandcountyassociation.realtor/contact/. Information deemed reliable, but not guaranteed. This site is used and paid for by multiple independent companies. The real estate broker cannot require you as a prospective buyer to pre-qualify with or utilize the services of either of the mortgage loan originators. Nor can either of the mortgage load originators require you as a prospective buyer to utilize the services of
