

Views - Fixer Upper

Address
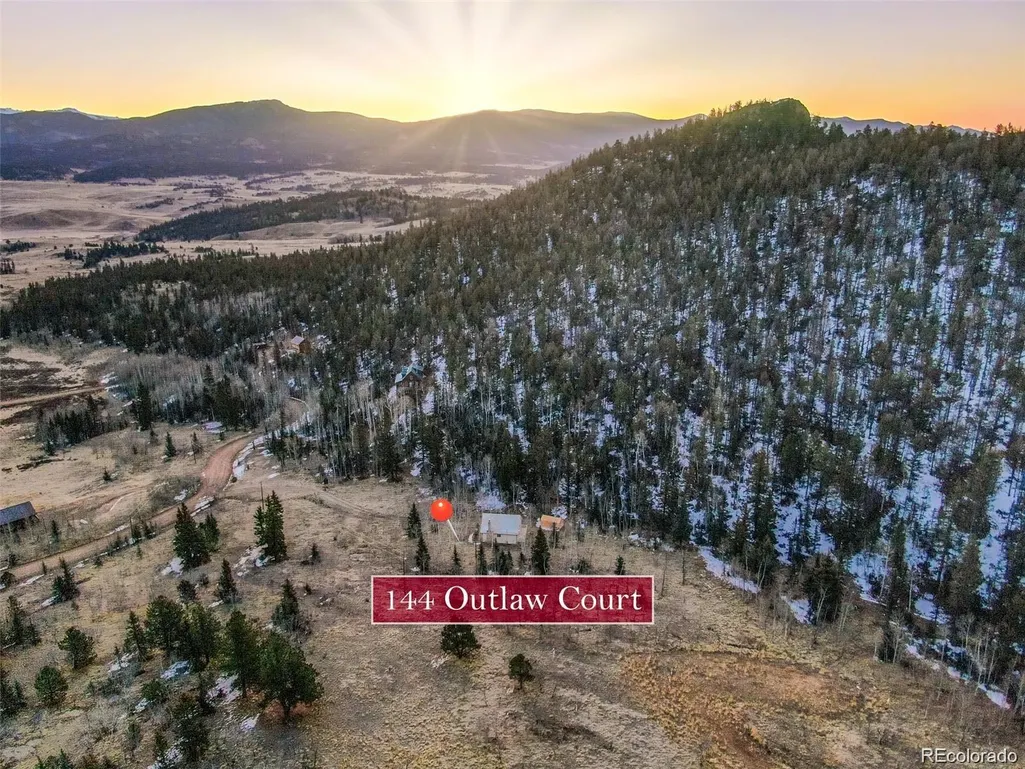
144 Outlaw Court, Jefferson, CO
Price
$ 425,000
Property Attributes
- MLS#6101764
- TypeSingle Family
- Listing Status Active
- CountyPARK
- CityJefferson
- NeighborhoodStagestop
- Zip80456
- StyleHouse
- Year Built1977
- Taxes$ 1727
- Price$ 425,000
- Bedrooms1
- Full Bathrooms1
- Half Bathrooms0
- Sqr Footage1008
- Lot Size9 Acres
Data Source:
REColorado (MTOMLS)
Property Description
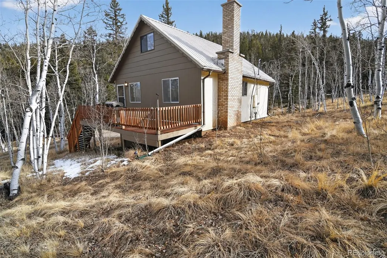
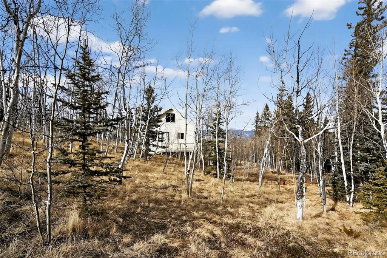
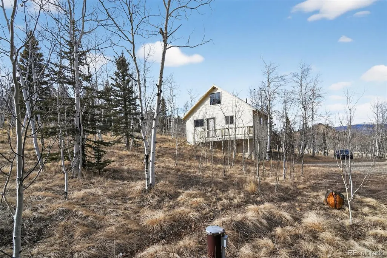
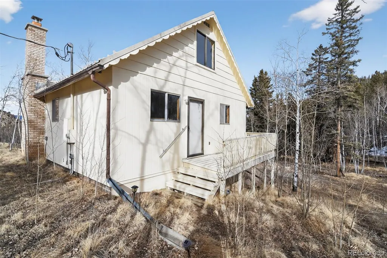
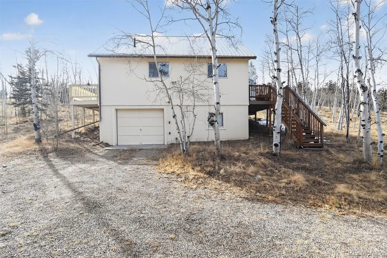
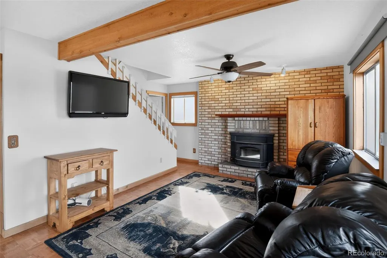
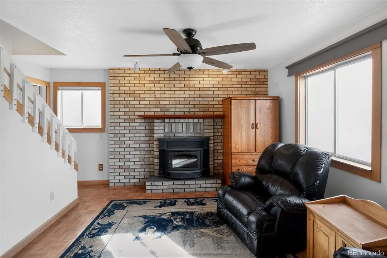
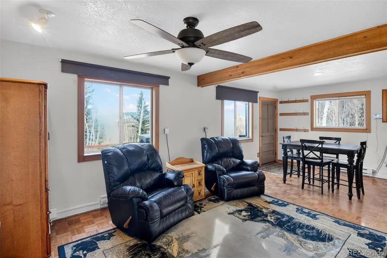
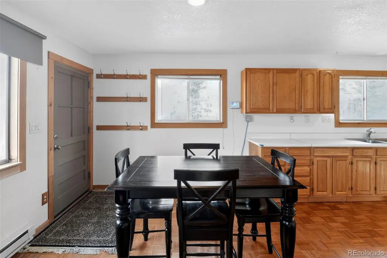
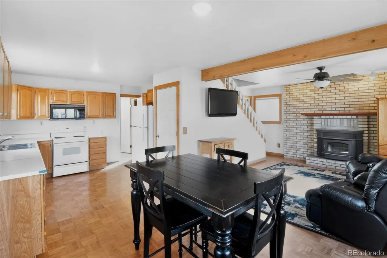
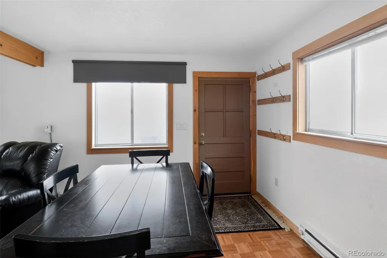
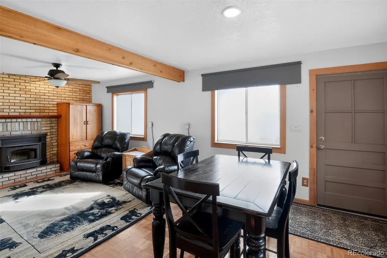
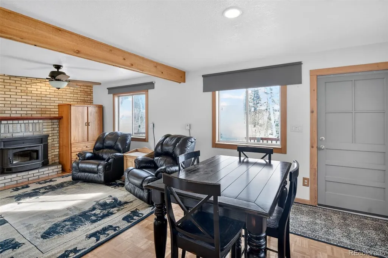
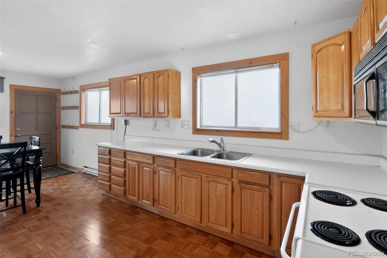
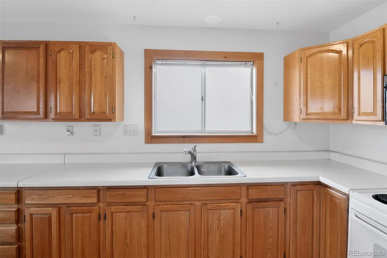
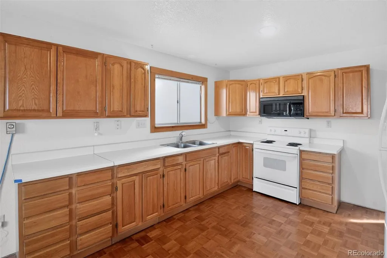
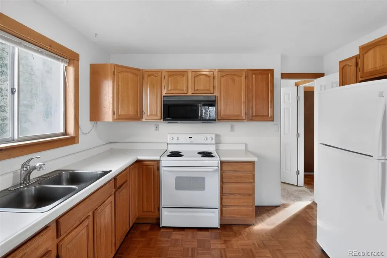
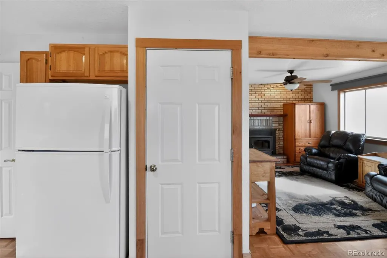
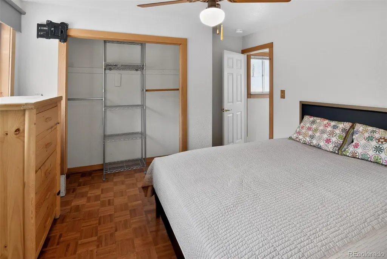
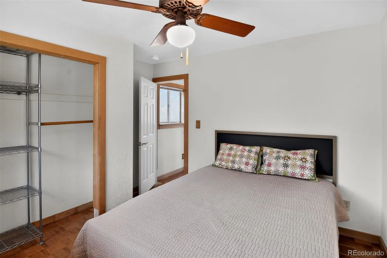
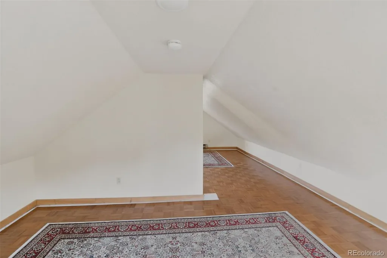
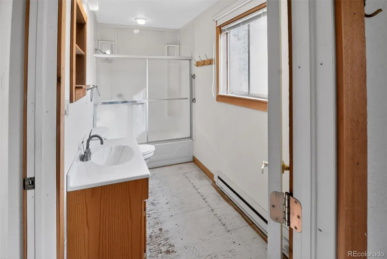
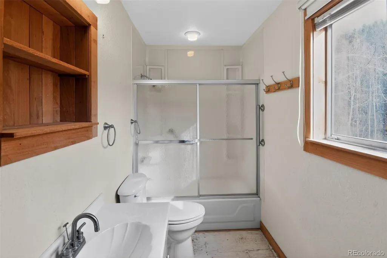
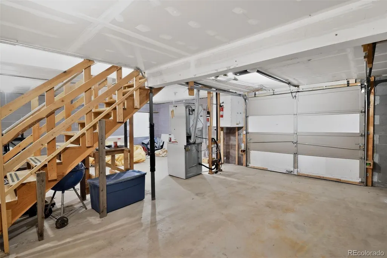
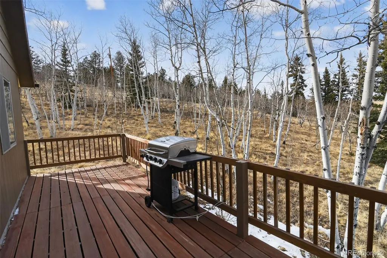
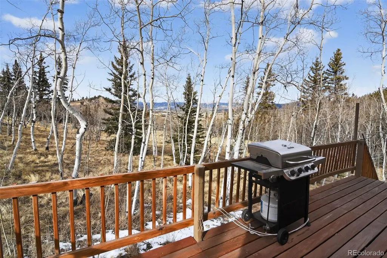
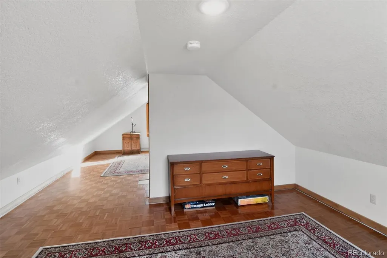
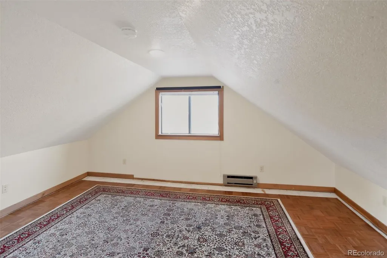
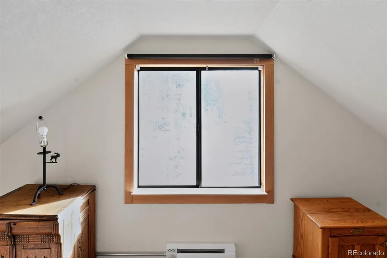
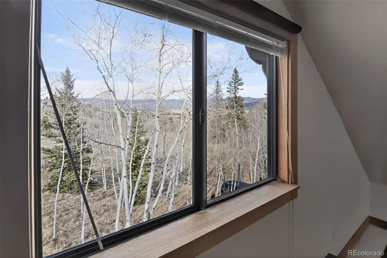
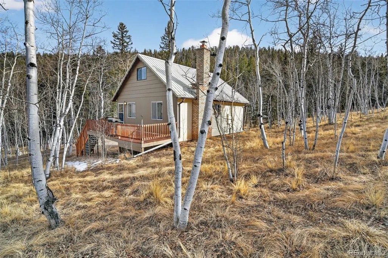
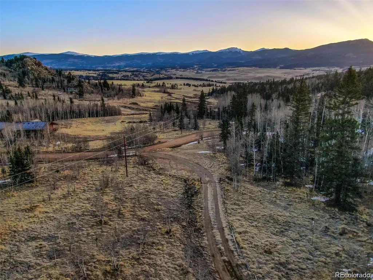
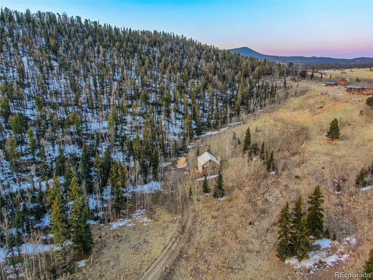
Elevate your lifestyle at 9,000+ feet and discover the Colorado mountain retreat you’ve been waiting for. Situated on a quiet cul-de-sac and surrounded by 9 beautifully wooded acres, this property delivers unmatched peace, panoramic views, and wide-open space—with no close neighbors. Thoughtful land stewardship allows complete enjoyment of the 9 acres offering a perfect balance of seclusion and accessibility. Step inside to a full walk-out basement featuring garage space and expansive workshop, ideal for hobbies, storage, or creating a masterpiece. Upstairs, the main level welcomes you with a spacious kitchen offering abundant counter space and generous cabinetry, seamlessly flowing to the dining area for easy entertaining. The inviting living room centers around a cozy wood-burning fireplace, creating the ultimate mountain ambiance for crisp evenings. The bedroom gives direct access to a sun-drenched, south-facing deck—a private perch for morning coffee and sweeping alpine views. A second deck on the north side offers the perfect grilling and gathering space. Upstairs, a versatile second-floor area can serve as guest quarters, office, or relaxing loft retreat. Want to add value: complete the bathroom flooring and parquet trim work (materials conveniently stored in one of two on-site sheds) to instantly increase equity. Ample stacked firewood is ready for winter and clearly marked property boundaries make exploring your acreage easy. Ownership includes membership in the Stagestop Owners Association and exclusive access to Tarryall Fishing Club—featuring 14 miles of private fishing and three well-stocked ponds. You’re just 1.5 hours from Denver and minutes from renowned fishing destinations of Eleven Mile, Antero, and Spinney Reservoirs. Whether your passion is hiking, hunting, camping, ATV riding, motorcycling, or simply unwinding under endless skies, this property offers the adventure, privacy, and mountain lifestyle you’ve been dreaming of.
| Elementary School | Middle School | High School |
|---|---|---|
| Edith Teter Elementary School | South Park Middle School | South Park High School |
| Price History | |
|---|---|
| 3/3/2026 | Listed $425,000 |
General Features
| Sewer | Holding Tank,Septic Tank |
|---|---|
| Heating | Baseboard |
| Cooling | None |
| Utilities | Electricity Connected,Phone Connected |
| Possession | Closing/DOD |
| Roof | Metal |
| Appliances | Oven,Range,Refrigerator |
| Zoning | Residential Rural |
| HOA Fee | 112 |
| Garage Spaces | 1 |
| Patio/Porch Features | Deck,Front Porch,Patio |
| Security Features | Smoke Detector(s) |
| Construction Materials | Block,Wood Siding |
| Exclusions | None |
| Pets Allowed | Cats OK,Dogs OK |
| Year Built | 1977 |
| Electric | 110V,220 Volts |
| View | Meadow,Mountain(s) |
| Levels | Two |
| Property Subtype | Single Family Residence |
| Tax Year | 2025 |
| Current Use | Live/Work |
| Ownership | Individual |
| Assoc Fee Paid Per | Annually |
| County | Park |
| Property Type | Residential |
| HOA | Yes |
| Attached Garage | Yes |
| Subdivision Name | Stagestop |
| Full Baths | 1 |
| Status | Active |
| Directions | GPS works well |
| High School | South Park |
| City | Jefferson |
| Association Name | Stagestop Owners Association |
| Entry Location | Stairs |
| Senior Community Y/N | No |
| High School District | Park County RE-2 |
| Number Of Units Total | 1 |
| Lot Size Units | Acres |
| Lot Size Square Feet | 392040 |
| Listing Terms | Cash,Conventional,FHA,VA Loan |
| Elementary School | Edith Teter |
| Tax Annual Amount | 1727 |
| Home Warranty Y/N | No |
| Middle/Junior High School | South Park |
| Property Condition | Fixer |
| Structure Type | House |
| Standard Status | Active |
| Middle/Junior School District | Park County RE-2 |
| Elementary School District | Park County RE-2 |
Interior Features
| Interior Amenities | Ceiling Fan(s),High Speed Internet,Smoke Free |
|---|---|
| Basement | Full,Unfinished |
| Flooring | Parquet,Wood |
| Furnished Y/N | Partially |
| Fireplace Features | Living Room,Wood Burning |
| Basement (Y/N) | Yes |
| Above Grade Finished Area | 1008 |
| Total Bedrooms | 1 |
| Main Level Bedrooms | 1 |
| Main Level Bathrooms | 1 |
| Total Baths | 1 |
Exterior Features
| Exterior Amenities | Fire Pit,Rain Gutters |
|---|---|
| Vegetation | Heavily Wooded,Natural State,Partially Wooded,Pine,Wooded |
| Fencing | None |
| Parking Features | Concrete,Unpaved,Lighted |
| Lot Features | Cul-De-Sac,Foothills,Many Trees,Mountainous |
| Water Source | Well |
| Total Parking | 1 |
| Lot Size Area | 9 |
| Foundation Details | Block |
| Building Area Total | 1008 |
| Lot Size Acres | 9 |
| Road Surface Type | Dirt |
| Road Frontage Type | Public |
| Road Responsibility | Public Maintained Road |
Amenities
- Foreclosure
- Views
- Short Sale
- New Construction
- Adult 55+
- Lease To Own
- No HOA Fees
- Furnished
- Primary On Main
- Air Conditioning
- Seller Finance
- Green
- Fixer Upper
- Horse
- Golf
- Fireplace
- Deck
- Garage
- Basement
- Pool
Property vs Single Family Average in 80456
Price
Taxes
Year Built
Visits
In The Neighborhood
Views
Jefferson
$ 339,900
- Type
- Single Family
- Size
- 660 SqFt
- Rooms
- 2 Beds + 1 Baths
 Jefferson Real Estate #6398450
Views
Jefferson
$ 333,000
- Type
- Single Family
- Size
- 976 SqFt
- Rooms
- 1 Beds + 1 Baths
Avenues Unlimited #8713765
Reduced
Jefferson
$ 654,900
- Type
- Single Family
- Size
- 1,308 SqFt
- Rooms
- 2 Beds + 2 Baths
GOCO REALTY GROUP #2086623
Reduced
Jefferson
$ 399,500
- Type
- Single Family
- Size
- 1,040 SqFt
- Rooms
- 2 Beds + 1.5 Baths
Jefferson Real Estate #2782205
Jefferson
$ 475,000
- Type
- Single Family
- Size
- 1,377 SqFt
- Rooms
- 3 Beds + 2 Baths
Urban Realty Group Corporation #4848215
Views
Jefferson
$ 560,000
- Type
- Single Family
- Size
- 1,328 SqFt
- Rooms
- 2 Beds + 2 Baths
Caniglia Real Estate Group Llc #8384563
Reduced
Jefferson
$ 599,900
- Type
- Single Family
- Size
- 1,142 SqFt
- Rooms
- 2 Beds + 2 Baths
Jefferson Real Estate #6627276
Reduced
Jefferson
$ 449,000
- Type
- Single Family
- Size
- 943 SqFt
- Rooms
- 2 Beds + 1 Baths
Jefferson Real Estate #7869538
Reduced
Jefferson
$ 557,000
- Type
- Single Family
- Size
- 2,311 SqFt
- Rooms
- 2 Beds + 2 Baths
Jefferson Real Estate #8787249

 The real estate listing information and related content displayed on this site is provided exclusively for consumers’ personal, non-commercial use and may not be used for any purpose other than to identify prospective properties consumers may be interested in purchasing. This information and related content is deemed reliable but is not guaranteed accurate by elevateMLS.
 © 2026 Grand County Association of REALTORS®. DCMA can be found at https://grandcountyassociation.realtor/contact/. Information deemed reliable, but not guaranteed. This site is used and paid for by multiple independent companies. The real estate broker cannot require you as a prospective buyer to pre-qualify with or utilize the services of either of the mortgage loan originators. Nor can either of the mortgage load originators require you as a prospective buyer to utilize the services of
