


Address
14801 E Poundstone Drive, Aurora, CO
Price
$ 455,000
Property Attributes
- MLS#5972488
- TypeSingle Family
- Listing Status Active
- CountyARAPAHOE
- CityAurora
- NeighborhoodPioneer Hills
- Zip80015
- StyleA-Frame
- Year Built2017
- Taxes$ 3768
- Price$ 455,000
- Bedrooms3
- Full Bathrooms2
- Half Bathrooms1
- Sqr Footage2185
- Lot Size0.07 Acres
Data Source:
REColorado (MTOMLS)
Property Description
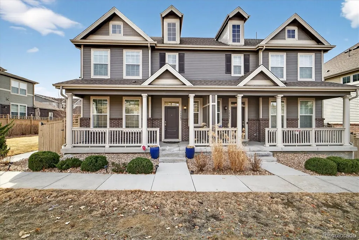
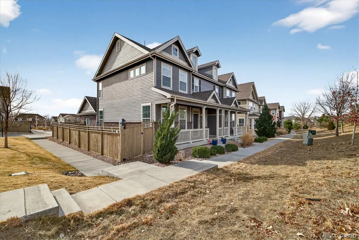
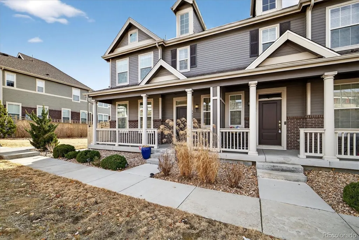
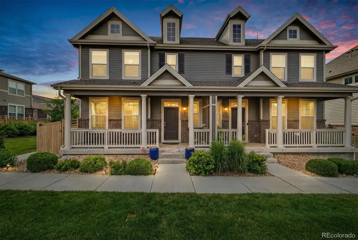
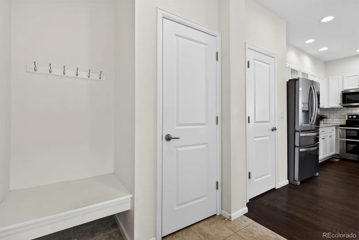
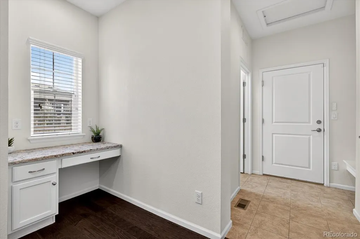
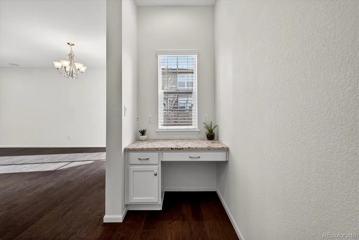
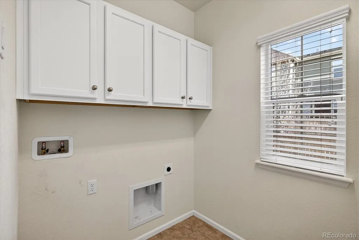
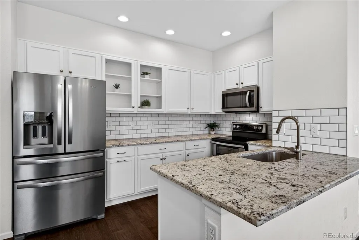
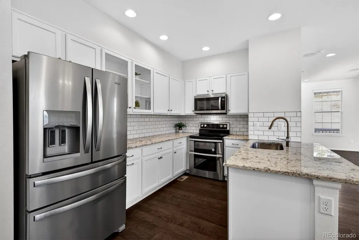
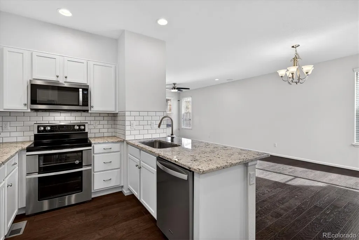
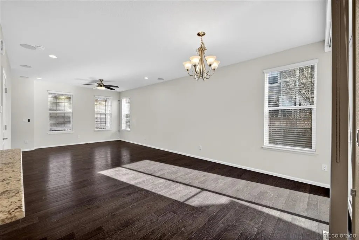
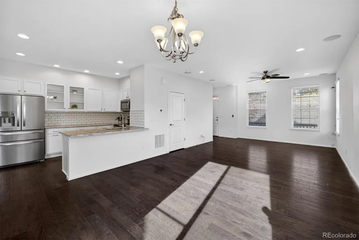
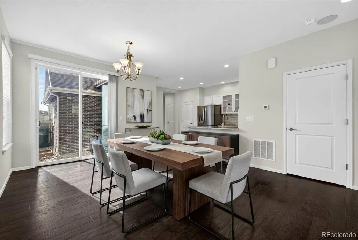
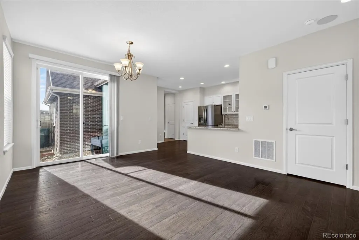
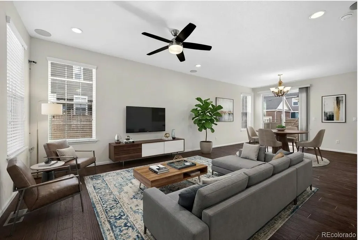
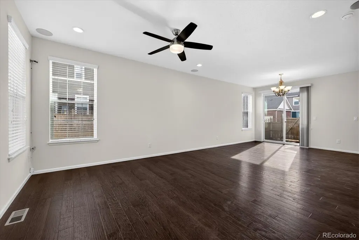
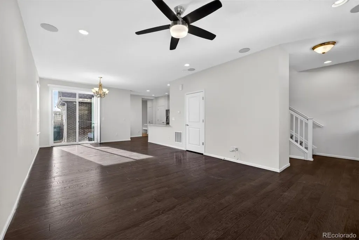
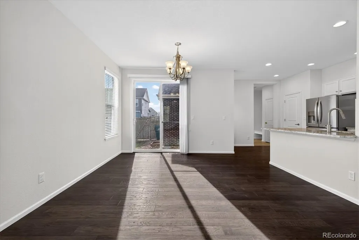
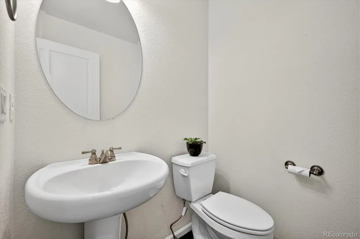
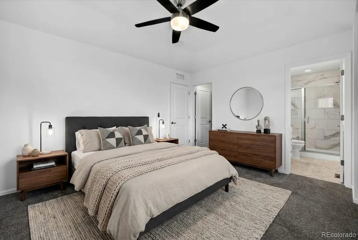
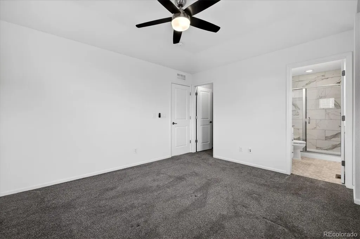
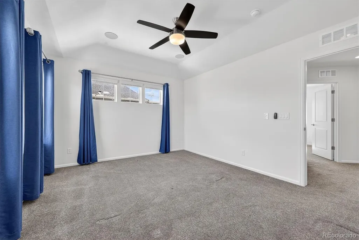
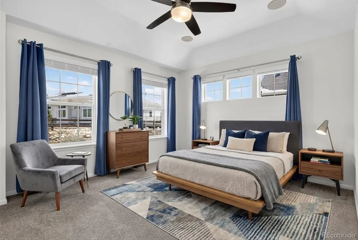
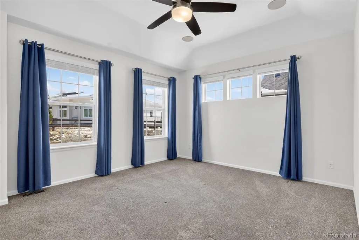
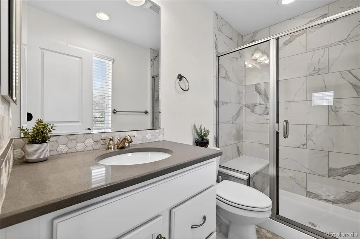
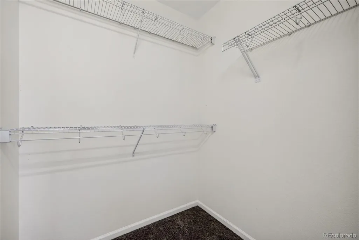
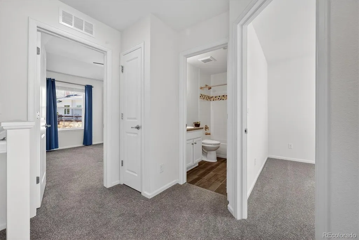
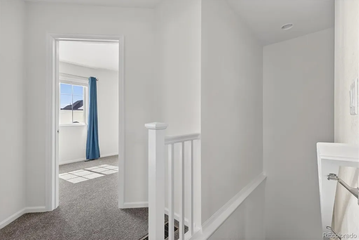
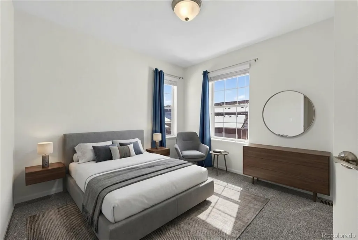
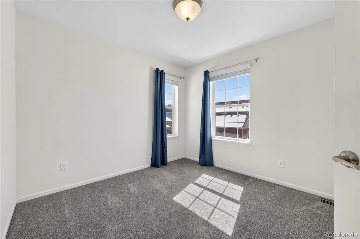
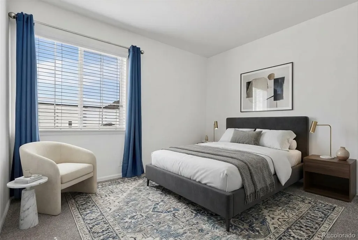
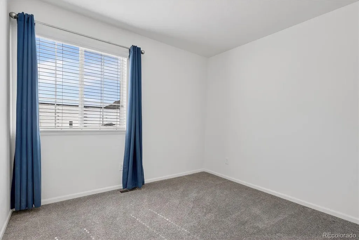
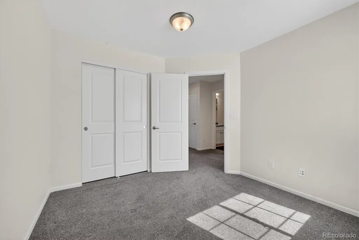
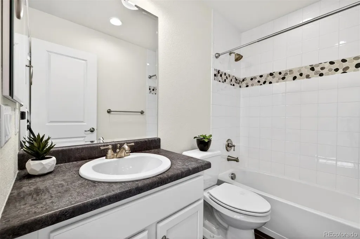
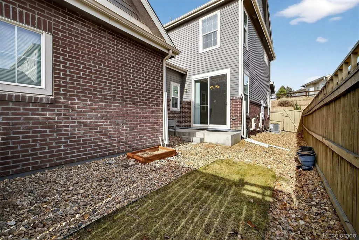
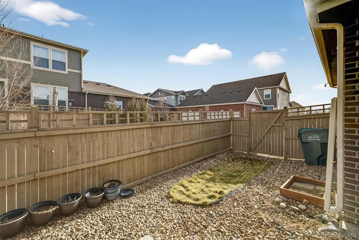
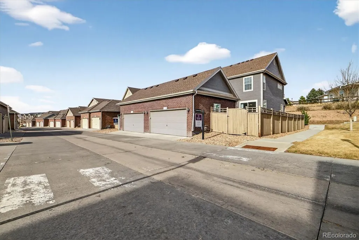
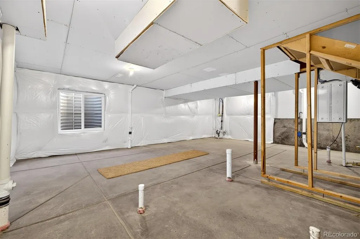
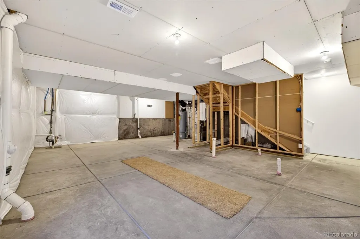
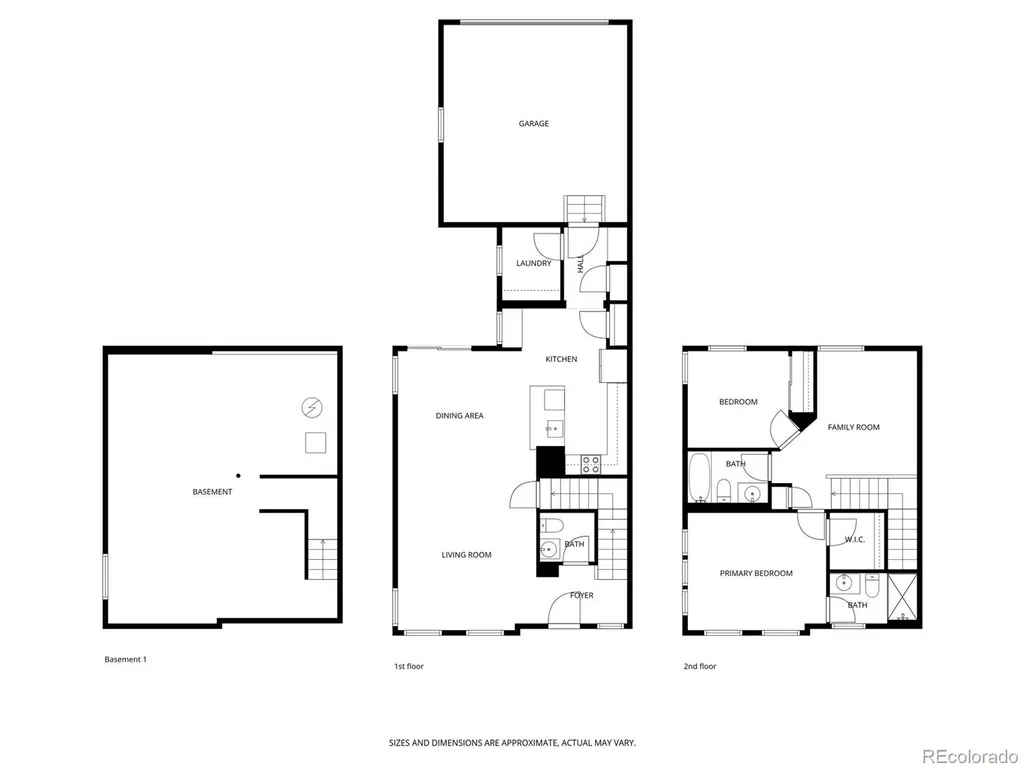
Welcome home to 14801 E Poundstone Dr, a beautifully maintained corner-unit paired home in the desirable Pioneer Hills community of Aurora. Surrounded by open green space on three sides, this home offers a rare sense of privacy and calm. The covered front porch faces a landscaped green area and private walkway, accented by a decorative retaining wall that adds charm and separation from neighboring communities. Inside, the open layout features 3 bedrooms, 3 bathrooms, 1,500 finished square feet, plus an unfinished basement with storage, crawlspace access, and future expansion potential. Built by Lennar/CalAtlantic, this is the popular Sparkle model, known for its efficient design and open-concept living. The main level features 9-foot ceilings, wood flooring, and abundant natural light from south- and southeast-facing windows, creating a bright and cozy atmosphere throughout. The living room includes in-ceiling surround sound, enhancing everyday living and entertaining. The kitchen offers granite countertops, a subway tile backsplash, stainless steel appliances (all included), and a convenient office or computer nook. A main-floor laundry room and mud area provide added functionality and connect directly to the private two-car attached garage. Upstairs, the former loft has been thoughtfully converted into a third bedroom, adding flexibility and value to the layout. The vaulted primary bedroom features in-ceiling surround sound and a private bathroom with marble tile flooring and a decorative tiled shower. A second bedroom and an additional full bathroom complete the upper level. The fenced backyard includes grass and a garden area for outdoor enjoyment. A southwest-facing driveway benefits from sun exposure that helps with snow and ice melt. The HOA maintains landscaping and exterior elements and includes access to a community pool, playground, and green spaces. Meticulously maintained, professionally cleaned, and move-in ready.
| Elementary School | Middle School | High School |
|---|---|---|
| Indian Ridge Elementary School | Laredo Middle School | Smoky Hill High School |
| Price History | |
|---|---|
| 1/15/2026 | Listed $480,000 |
| 4/12/2026 | 2$475,000 |
| 5/6/2026 | 5$455,000 |
General Features
| Sewer | Public Sewer |
|---|---|
| Heating | Forced Air |
| Cooling | Central Air |
| Possession | Closing/DOD |
| Roof | Composition |
| Appliances | Dishwasher,Disposal,Electric Water Heater,Microwave,Oven,Range,Refrigerator,Sump Pump |
| HOA Fee | 95 |
| Garage Spaces | 2 |
| Association Fee Includes | Maintenance Grounds,Recycling,Road Maintenance,Sewer,Snow Removal,Trash |
| Patio/Porch Features | Covered,Front Porch,Patio |
| Architectural Style | A-Frame |
| Pool Features | Outdoor Pool |
| Security Features | Carbon Monoxide Detector(s),Smoke Detector(s),Video Doorbell |
| Construction Materials | Brick,Frame,Other,Wood Siding |
| Exclusions | Curtains & Rods. Staging decor. |
| Year Built | 2017 |
| Electric | 110V |
| Levels | Two |
| Property Subtype | Single Family Residence |
| Tax Year | 2024 |
| Current Use | Live/Work |
| Ownership | Individual |
| Assoc Fee Paid Per | Monthly |
| County | Arapahoe |
| Property Type | Residential |
| Association Amenities | Park,Playground,Pool,Spa/Hot Tub |
| HOA | Yes |
| Attached Garage | Yes |
| Energy Efficient | Appliances,Construction,Insulation,Lighting,Windows |
| Subdivision Name | Pioneer Hills |
| Facing Direction | Northeast |
| Full Baths | 2 |
| Status | Active |
| Directions | On the NE corner of Parker Road and Chambers. East side of Parker across from Cherry Creek State Park. |
| High School | Smoky Hill |
| City | Aurora |
| Association Name | Pioneer Hills Homeowner's Association |
| Senior Community Y/N | No |
| High School District | Cherry Creek 5 |
| Lot Size Units | Square Feet |
| Lot Size Square Feet | 3093 |
| Listing Terms | Cash,Conventional,FHA,VA Loan |
| Elementary School | Indian Ridge |
| Tax Annual Amount | 3768 |
| Middle/Junior High School | Laredo |
| Virtual Tour | https://www.zillow.com/view-imx/8e0f309f-60e8-4ea6-8756-421bbc9d5995?setAttribution=mls&wl=true&initialViewType=pano |
| Structure Type | Duplex |
| AssociationName2 | Pioneer Hills Homeowner's Association |
| Builder Name | Lennar |
| Standard Status | Active |
| Occupancy Type | Owner |
| Middle/Junior School District | Cherry Creek 5 |
| Elementary School District | Cherry Creek 5 |
Interior Features
| Interior Amenities | Ceiling Fan(s),Entrance Foyer,Granite Counters,High Ceilings,Open Floorplan,Pantry,Smoke Free,Stone Counters,Vaulted Ceiling(s),Walk-In Closet(s) |
|---|---|
| Basement | Crawl Space,Full,Sump Pump,Unfinished |
| Flooring | Carpet,Laminate |
| Furnished Y/N | Unfurnished |
| Common Walls | End Unit |
| Basement (Y/N) | Yes |
| Window Features | Double Pane Windows,Window Coverings |
| Above Grade Finished Area | 1500 |
| 1/4 Baths | 1 |
| Laundry Features | In Unit |
| Total Bedrooms | 3 |
| Main Level Bathrooms | 1 |
| Total Baths | 3 |
Exterior Features
| Exterior Amenities | Garden,Private Yard,Rain Gutters |
|---|---|
| Fencing | Full |
| Parking Features | Concrete,Lighted |
| Lot Features | Corner Lot,Landscaped,Secluded,Sprinklers In Front,Sprinklers In Rear |
| Water Source | Public |
| Total Parking | 2 |
| Lot Size Area | 3093 |
| Foundation Details | Slab |
| Building Area Total | 2185 |
| Lot Size Acres | 0.07 |
| Road Surface Type | Alley Paved |
| Road Frontage Type | Private Road |
| Builder Model | Sparkle |
| Road Responsibility | Private Maintained Road |
Amenities
- Foreclosure
- Views
- Short Sale
- New Construction
- Adult 55+
- Lease To Own
- No HOA Fees
- Furnished
- Primary On Main
- Air Conditioning
- Seller Finance
- Green
- Fixer Upper
- Horse
- Golf
- Fireplace
- Deck
- Garage
- Basement
- Pool
Property vs Single Family Average in 80015
Price
Taxes
Year Built
Visits


 The real estate listing information and related content displayed on this site is provided exclusively for consumers’ personal, non-commercial use and may not be used for any purpose other than to identify prospective properties consumers may be interested in purchasing. This information and related content is deemed reliable but is not guaranteed accurate by elevateMLS.
 © 2026 Grand County Association of REALTORS®. DCMA can be found at https://grandcountyassociation.realtor/contact/. Information deemed reliable, but not guaranteed. This site is used and paid for by multiple independent companies. The real estate broker cannot require you as a prospective buyer to pre-qualify with or utilize the services of either of the mortgage loan originators. Nor can either of the mortgage load originators require you as a prospective buyer to utilize the services of
