

Address
7401 Powderhorn Drive, Lone Tree, CO
Price
$ 699,000
Property Attributes
- MLS#5553189
- TypeSingle Family
- Listing Status Active
- CountyDOUGLAS
- CityLone Tree
- NeighborhoodCentennial Ridge
- Zip80124
- StyleTraditional
- Year Built1986
- Taxes$ 3751
- Price$ 699,000
- Bedrooms5
- Full Bathrooms2
- Half Bathrooms1
- Sqr Footage3273
- Lot Size0.14 Acres
Data Source:
REColorado (MTOMLS)
Property Description
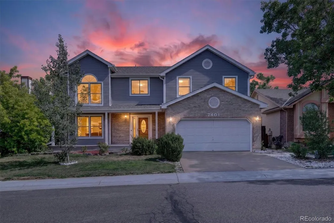
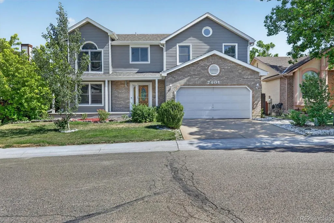
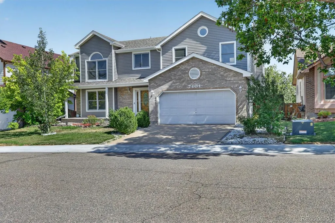
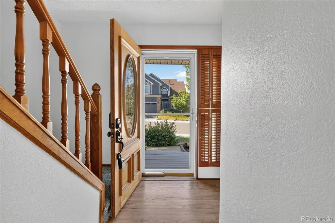
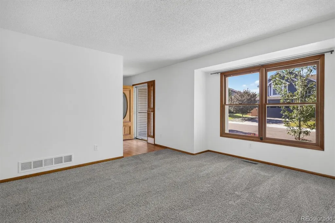
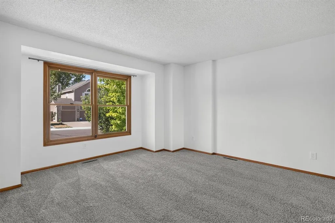
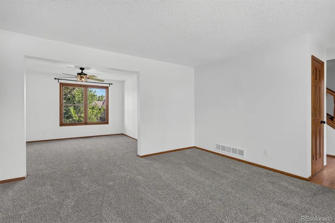
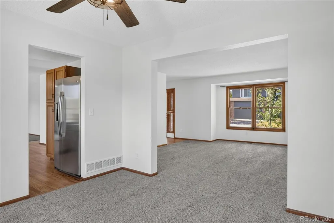
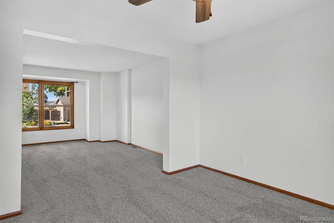
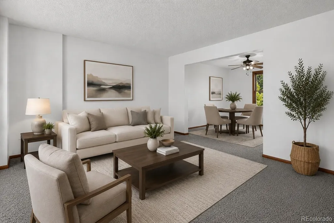
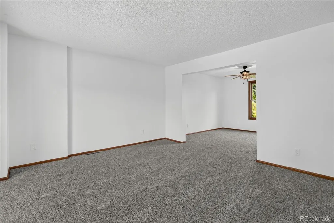
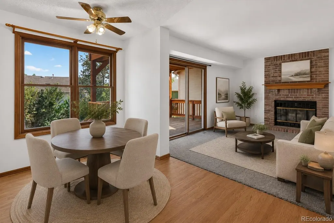
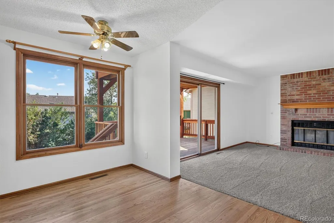
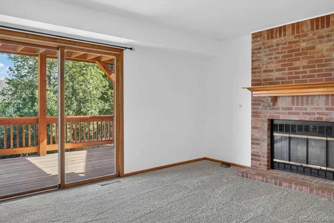
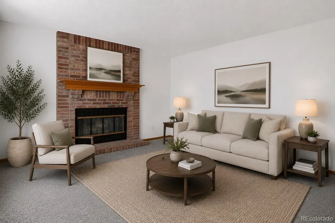
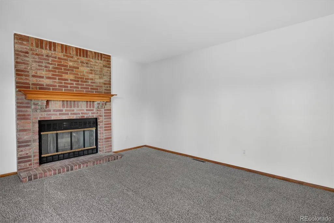
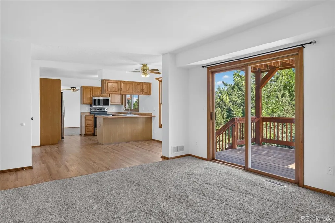
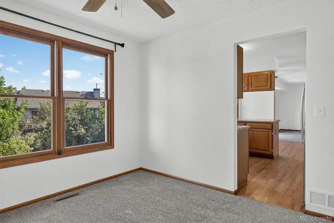
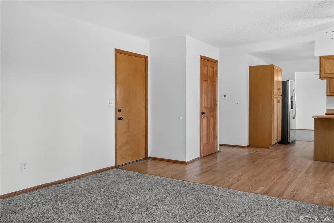
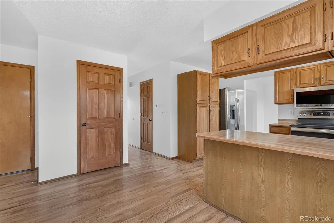
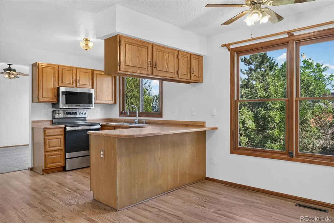
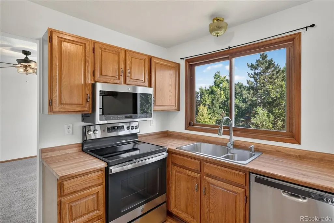
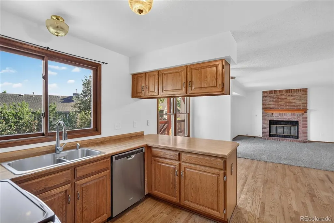
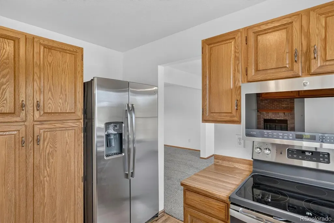
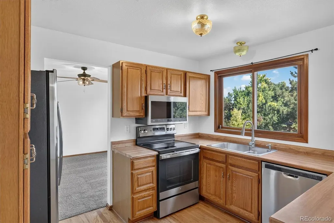
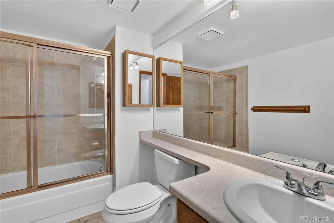
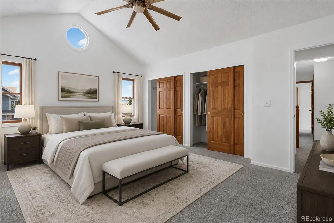
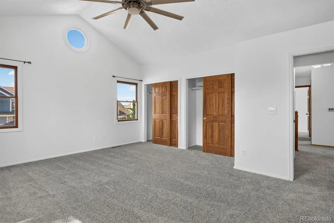
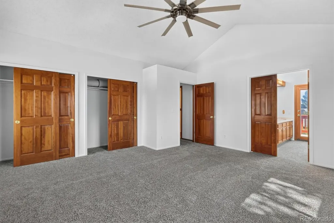
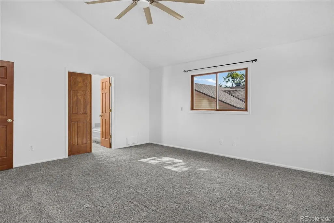
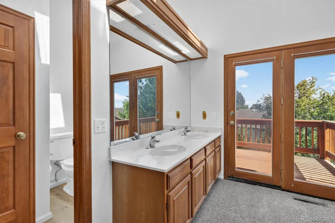
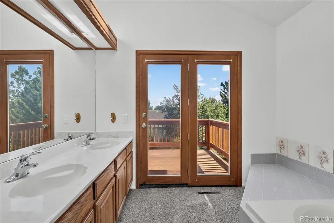
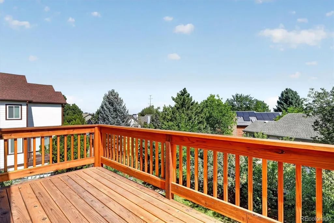
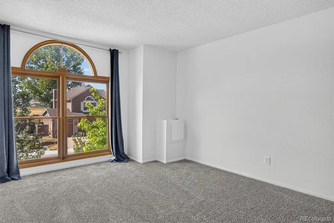
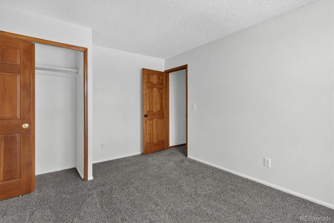
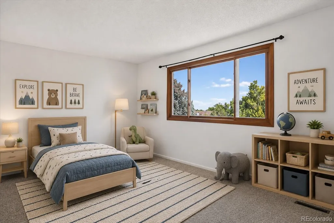
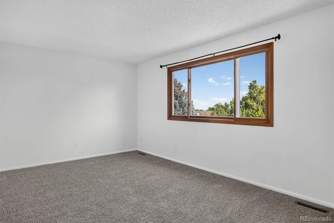
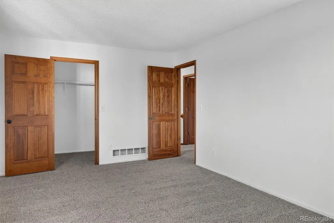
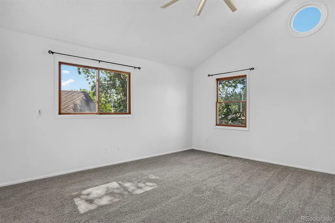
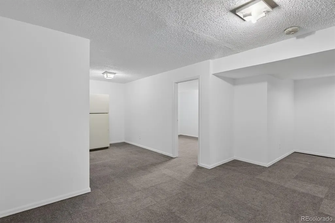
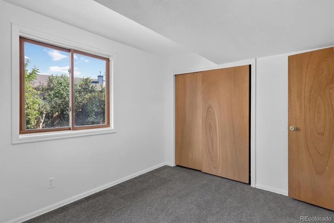
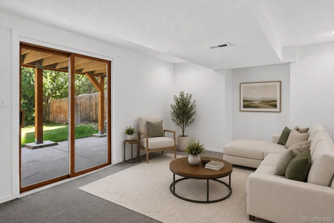
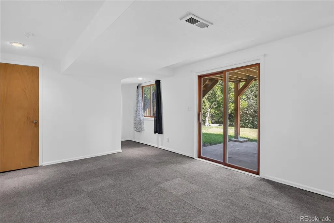
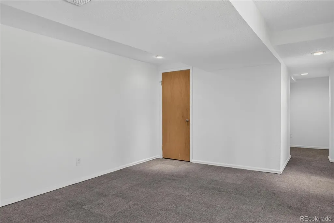
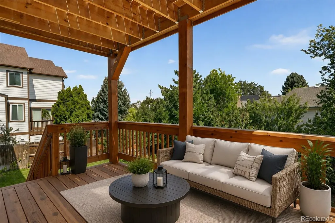
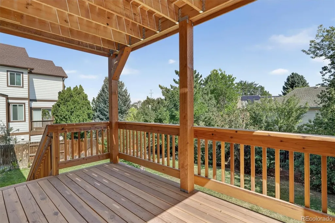
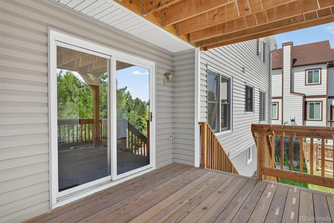
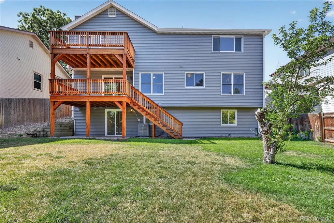
Welcome to 7401 Powderhorn Drive, where thoughtful updates, generous living spaces, and an unbeatable Lone Tree location come together. This spacious 5-bedroom, 3-bath home in Centennial Ridge offers room to grow, entertain, and make lasting memories. Step inside to discover freshly refinished hardwood floors, brand-new carpet, and fresh interior paint throughout, creating a bright, move-in-ready feel. The inviting layout features multiple gathering spaces, a cozy family room with fireplace, an eat-in kitchen, and a walk-out basement, providing flexibility for everyday living, guests, or a home office. Outdoor living is just as impressive with a brand-new deck, making it the perfect place to host summer barbecues, celebrate special occasions, or simply unwind while enjoying the peaceful backyard. The current owners loved entertaining friends and family, and the home's welcoming floor plan was ideal for every occasion. Enjoy peace of mind with major recent updates, including a new roof, furnace, and A/C in 2024, plus new deck, refinished hardwood floors, fresh paint, and new carpet throughout in 2025. The exterior siding was replaced just four years ago and carries a 25-year warranty. All major kitchen appliances are included, along with the clothes washer (dryer excluded), making your move even easier. Nature lovers will appreciate the home's proximity to Bluffs Regional Park, where miles of scenic trails offer opportunities to spot deer and other local wildlife. Families will also enjoy the brand-new neighborhood playground. Conveniently located near shopping, dining, top-rated Douglas County schools, parks, and major commuter routes, this beautifully refreshed home combines comfort, value, and an exceptional lifestyle. Don't miss your opportunity to make this Lone Tree gem your own!
| Elementary School | Middle School | High School |
|---|---|---|
| Eagle Ridge Elementary School | Cresthill Middle School | Highlands Ranch High School |
| Price History | |
|---|---|
| 7/24/2026 | Listed $749,000 |
| 8/12/2026 | 4$725,000 |
| 8/12/2026 | 4$699,000 |
General Features
| Sewer | Public Sewer |
|---|---|
| Heating | Forced Air |
| Cooling | Central Air |
| Roof | Composition |
| Appliances | Dishwasher,Microwave,Oven,Range,Refrigerator,Washer |
| HOA Fee | 250 |
| Garage Spaces | 2 |
| Patio/Porch Features | Covered,Front Porch |
| Architectural Style | Traditional |
| Security Features | Smoke Detector(s) |
| Construction Materials | Frame |
| Exclusions | Seller's personal property and staging items |
| Year Built | 1986 |
| Levels | Two |
| Property Subtype | Single Family Residence |
| Tax Year | 2025 |
| Ownership | Individual |
| Assoc Fee Paid Per | Annually |
| County | Douglas |
| Property Type | Residential |
| HOA | Yes |
| Attached Garage | Yes |
| Subdivision Name | Centennial Ridge |
| Full Baths | 2 |
| Status | Active |
| High School | Highlands Ranch |
| City | Lone Tree |
| Association Name | Centennial Ridge |
| Senior Community Y/N | No |
| High School District | Douglas RE-1 |
| Lot Size Units | Acres |
| Lot Size Square Feet | 6098.4 |
| Listing Terms | 1031 Exchange,Cash,Conventional,FHA,Jumbo,VA Loan |
| Elementary School | Eagle Ridge |
| Tax Annual Amount | 3751 |
| Middle/Junior High School | Cresthill |
| Virtual Tour | https://www.zillow.com/view-imx/feb2414b-5ead-408a-a3ed-cb22695d20a6?setAttribution=mls&wl=true&initialViewType=pano |
| Structure Type | House |
| Standard Status | Active |
| Occupancy Type | Owner |
| Middle/Junior School District | Douglas RE-1 |
| Elementary School District | Douglas RE-1 |
Interior Features
| Interior Amenities | Built-in Features,Ceiling Fan(s),Eat-in Kitchen,Entrance Foyer,Primary Suite |
|---|---|
| Basement | Finished,Walk-Out Access |
| Flooring | Carpet,Wood |
| Fireplace Features | Family Room |
| Basement (Y/N) | Yes |
| Above Grade Finished Area | 2317 |
| Half Baths | 1 |
| Total Bedrooms | 5 |
| Below Grade Finished Area | 956 |
| Main Level Bathrooms | 1 |
| Total Baths | 3 |
Exterior Features
| Lot Features | Landscaped,Level,Master Planned,Sprinklers In Front,Sprinklers In Rear |
|---|---|
| Water Source | Public |
| Total Parking | 2 |
| Lot Size Area | 0.14 |
| Building Area Total | 3273 |
| Lot Size Acres | 0.14 |
Amenities
- Foreclosure
- Views
- Short Sale
- New Construction
- Adult 55+
- Lease To Own
- No HOA Fees
- Furnished
- Primary On Main
- Air Conditioning
- Seller Finance
- Green
- Fixer Upper
- Horse
- Golf
- Fireplace
- Deck
- Garage
- Basement
- Pool
Property vs Single Family Average in 80124
Price
Taxes
Year Built
Visits


 The real estate listing information and related content displayed on this site is provided exclusively for consumers’ personal, non-commercial use and may not be used for any purpose other than to identify prospective properties consumers may be interested in purchasing. This information and related content is deemed reliable but is not guaranteed accurate by elevateMLS.
 © 2026 Grand County Association of REALTORS®. DCMA can be found at https://grandcountyassociation.realtor/contact/. Information deemed reliable, but not guaranteed. This site is used and paid for by multiple independent companies. The real estate broker cannot require you as a prospective buyer to pre-qualify with or utilize the services of either of the mortgage loan originators. Nor can either of the mortgage load originators require you as a prospective buyer to utilize the services of
