

Open House Sat, Sep 26th 1:00 PM - 3:00 PM - Views
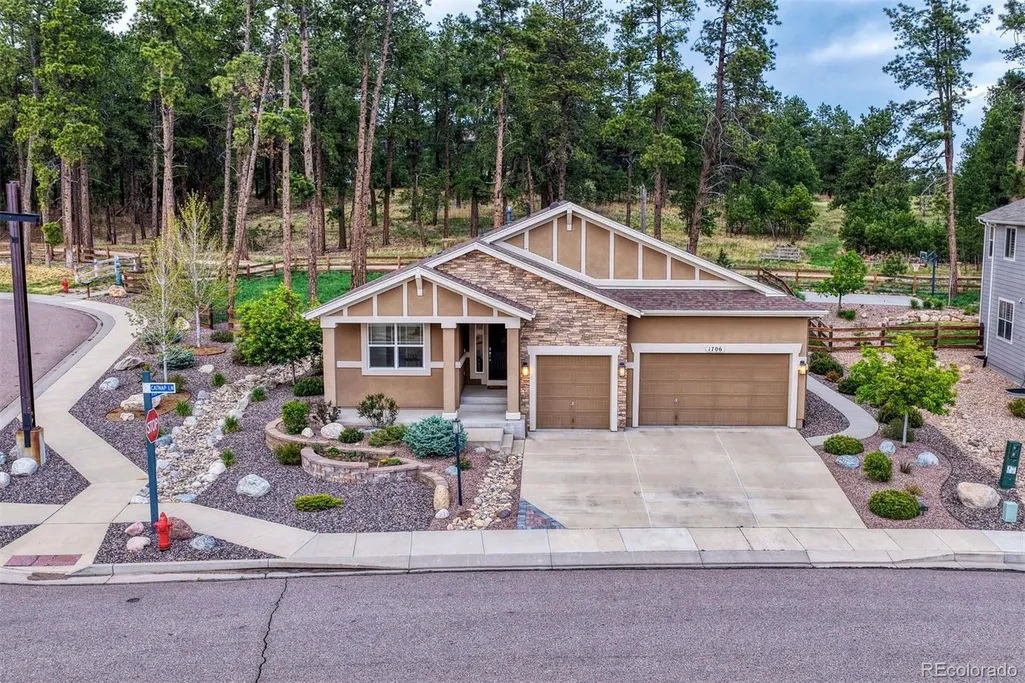
Address
1706 Catnap Lane, Monument, CO
Price
$ 985,000
Property Attributes
- MLS#5459894
- TypeSingle Family
- Listing Status Active
- CountyEL PASO
- CityMonument
- NeighborhoodSanctuary Pointe
- Zip80132
- StyleHouse
- Year Built2017
- Taxes$ 4771
- Price$ 985,000
- Bedrooms4
- Full Bathrooms3
- Half Bathrooms0
- Sqr Footage3972
- Lot Size0.36 Acres
Data Source:
REColorado (MTOMLS)
Property Description
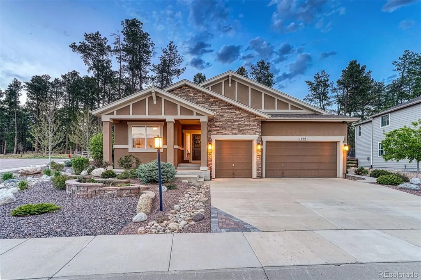
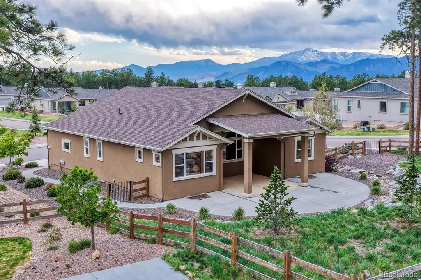
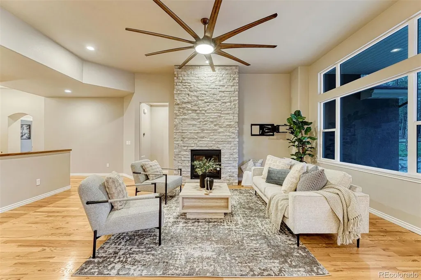
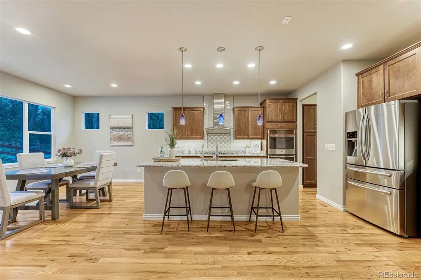
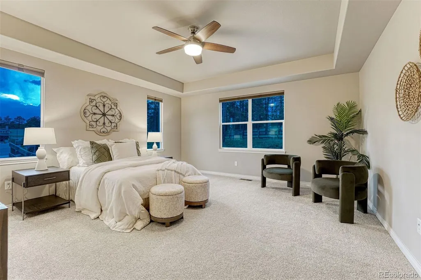
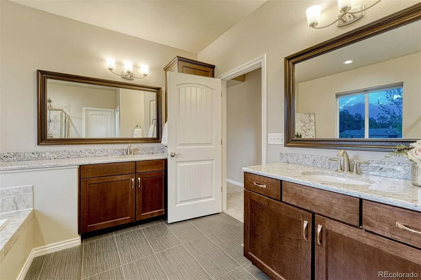
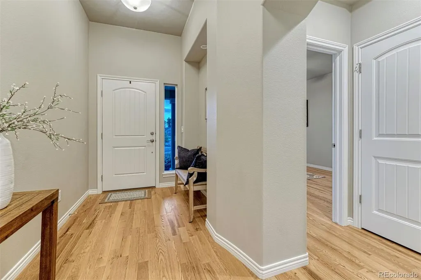
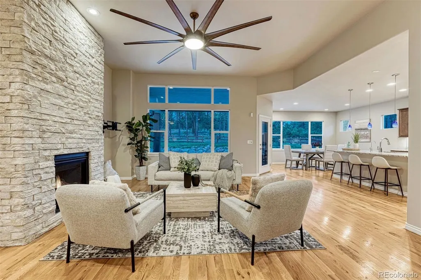
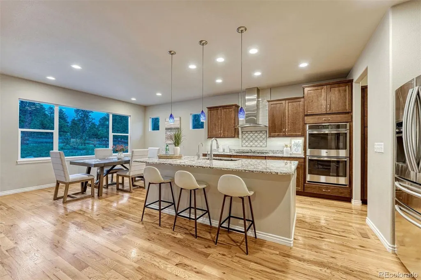
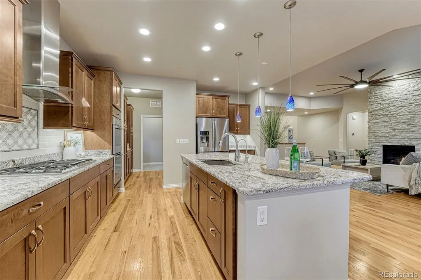
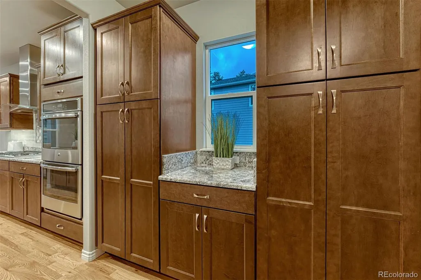
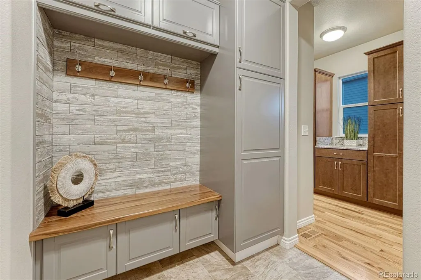
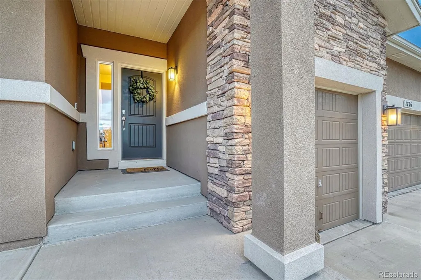
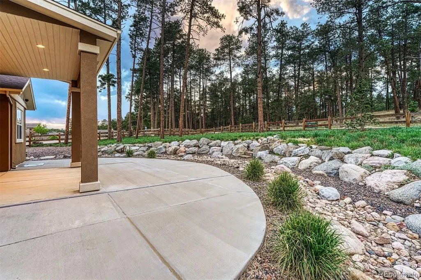
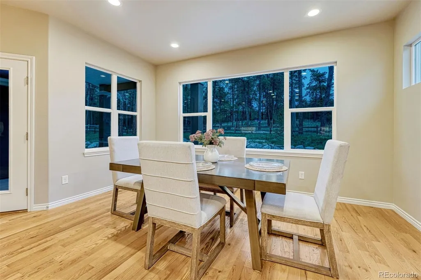
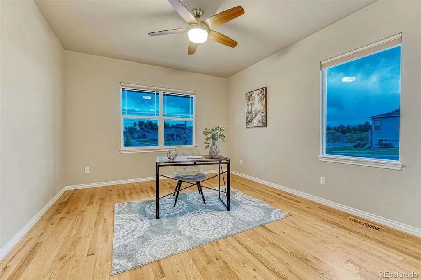
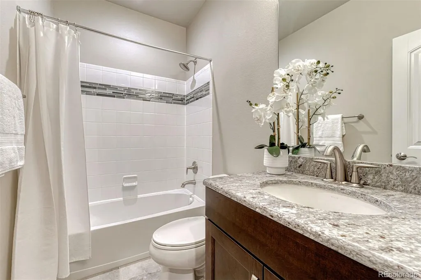
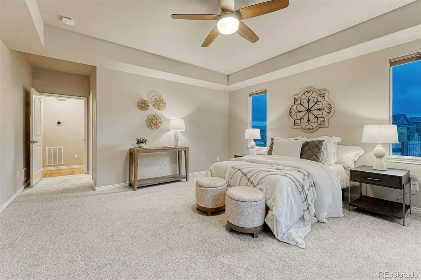
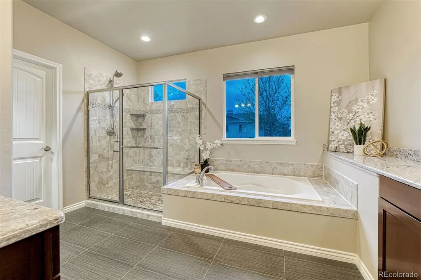
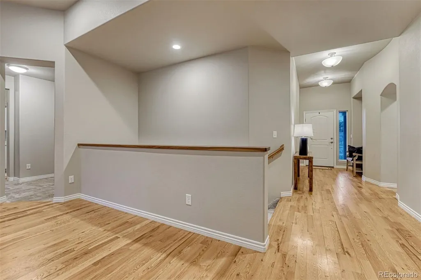
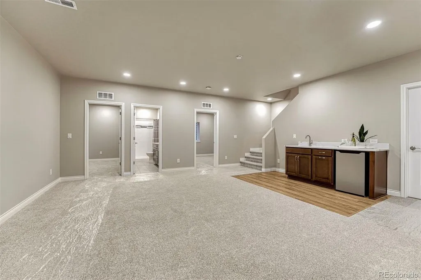
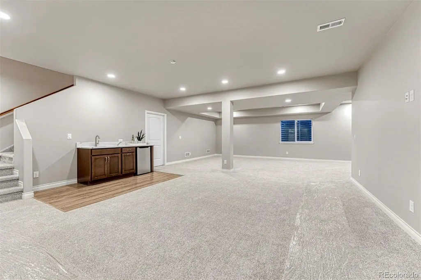
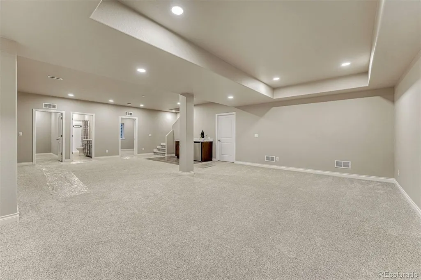
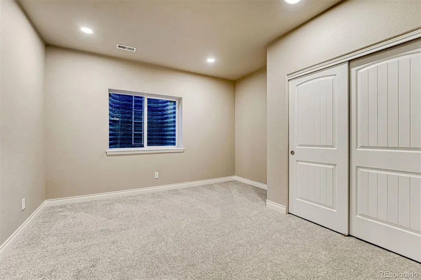
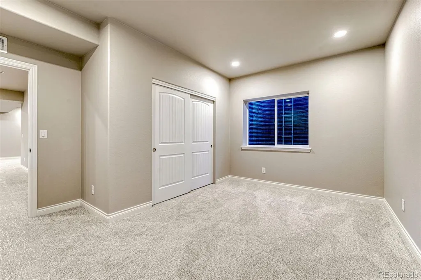
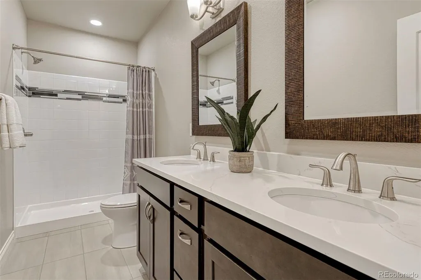
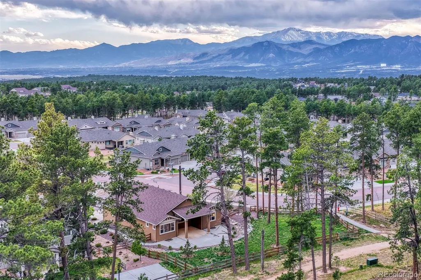
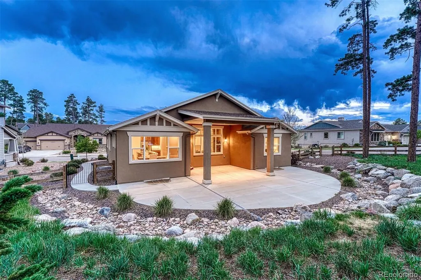
Backing to open space with direct access to the Fox Run Regional Trail System and the Sanctuary Pointe Neighborhood Trails, this beautiful Vantage built ranch home with 4 bedrooms, 3 bathrooms, and a 3 car garage blends comfort, and Colorado outdoor living. Positioned on a corner cul-de-sac lot, the outdoor space features xeriscape landscaping with drip lines for added ease of maintenance. The chef’s kitchen includes double ovens, a 36-inch gas cooktop, stainless steel hood vent, granite countertops, upgraded cabinetry, expansive pantry, and dedicated coffee bar area. Forest views from the kitchen and dining spaces create a peaceful backdrop for everyday living and entertaining alike. The family room offers hardwood floors, a gas fireplace, statement ceiling fan, floor outlets, and a fully braced stone feature wall. Large windows bring in natural light while showcasing the surrounding open space. The main level primary suite captures subtle views of Pikes Peak, while a secondary bedroom with hardwired internet and additional outlets makes an ideal office or flex space with glimpses of Pikes Peak. All 3 bathrooms include upgraded tile and granite/quartz finishes. Additional features include a mud room, laundry room with utility sink, folding counter and cabinetry, whole house filtration located in utility room, reverse osmosis system in kitchen for refrigerator and sink, and a fully wired subscription free security system with cameras. The newly finished basement significantly expands the home’s versatility with 2 generously sized bedrooms, a full bathroom, dry bar, and expansive open living area ready for a theater room, rec room, fitness space, game room, or multi-generational living setup. Brand new carpet throughout the home adds a fresh, cohesive feel and move-in ready appeal. Outdoor living is elevated with a large, covered patio that extends into the yard. Located in Sanctuary Pointe,this home offers refined living with exceptional indoor and outdoor spaces.
| Elementary School | Middle School | High School |
|---|---|---|
| Ray E. Kilmer Elementary School | Lewis-Palmer Middle School | Lewis-Palmer High School |
| Price History | |
|---|---|
| 5/18/2026 | Listed $999,000 |
| 8/12/2026 | 2$985,000 |
General Features
| Sewer | Public Sewer |
|---|---|
| Heating | Forced Air |
| Cooling | Other |
| Utilities | Cable Available,Electricity Connected,Natural Gas Connected |
| Possession | Negotiable |
| Roof | Composition |
| Appliances | Cooktop,Dishwasher,Disposal,Double Oven,Range,Refrigerator |
| Zoning | PUD |
| HOA Fee | 350 |
| Garage Spaces | 3 |
| Association Fee Includes | Maintenance Grounds,Trash |
| Patio/Porch Features | Covered,Patio |
| Construction Materials | Frame,Stucco |
| Exclusions | Seller`s personal property or staging items |
| Year Built | 2017 |
| View | Mountain(s) |
| Levels | One |
| Property Subtype | Single Family Residence |
| Tax Year | 2024 |
| Ownership | Individual |
| Assoc Fee Paid Per | Annually |
| County | El Paso |
| Property Type | Residential |
| Association Amenities | Park,Playground,Trail(s) |
| HOA | Yes |
| Attached Garage | Yes |
| Subdivision Name | Sanctuary Pointe |
| Full Baths | 3 |
| Status | Active |
| Directions | From I-25,take the Baptist Road exit and head east. Turn left onto Sanctuary Rim Drive. Turn right onto Mountain Mist Drive,then right again onto Catnap Lane. The house is the first on your left. |
| High School | Lewis-Palmer |
| City | Monument |
| Association Name | Hammersmith |
| Senior Community Y/N | No |
| High School District | Lewis-Palmer 38 |
| Lot Size Units | Square Feet |
| Lot Size Square Feet | 15796 |
| Listing Terms | Cash,Conventional,FHA,VA Loan |
| Elementary School | Ray E. Kilmer |
| Tax Annual Amount | 4771 |
| Middle/Junior High School | Lewis-Palmer |
| Virtual Tour | https://u.listvt.com/mls/244253691 |
| Structure Type | House |
| Standard Status | Active |
| Occupancy Type | Owner |
| Middle/Junior School District | Lewis-Palmer 38 |
| Elementary School District | Lewis-Palmer 38 |
Interior Features
| Interior Amenities | High Ceilings,Primary Suite,Vaulted Ceiling(s) |
|---|---|
| Basement | Full |
| Total Fireplaces | 1 |
| Fireplace Features | Gas |
| Basement (Y/N) | Yes |
| Above Grade Finished Area | 1986 |
| Total Bedrooms | 4 |
| Below Grade Finished Area | 1588 |
| Main Level Bedrooms | 2 |
| Main Level Bathrooms | 2 |
| Total Baths | 3 |
Exterior Features
| Lot Features | Cul-De-Sac,Landscaped,Level,Master Planned |
|---|---|
| Total Parking | 3 |
| Lot Size Area | 15796 |
| Building Area Total | 3972 |
| Lot Size Acres | 0.36 |
Amenities
- Foreclosure
- Views
- Short Sale
- New Construction
- Adult 55+
- Lease To Own
- No HOA Fees
- Furnished
- Primary On Main
- Air Conditioning
- Seller Finance
- Green
- Fixer Upper
- Horse
- Golf
- Fireplace
- Deck
- Garage
- Basement
- Pool
Property vs Single Family Average in 80132
Price
Taxes
Year Built
Visits
In The Neighborhood
Monument
$ 985,000
- Type
- Single Family
- Size
- 3,358 SqFt
- Rooms
- 5 Beds + 4 Baths
 Coldwell Banker 1st Choice Realty #7254051
Reduced
Monument
$ 999,000
- Type
- Single Family
- Size
- 4,543 SqFt
- Rooms
- 0 Beds + 4 Baths
The Platinum Group #3198095
Open House
Monument
$ 1,068,000
- Type
- Single Family
- Size
- 4,166 SqFt
- Rooms
- 4 Beds + 3 Baths
eXp Realty, LLC #6253523
Reduced
Monument
$ 1,335,000
- Type
- Single Family
- Size
- 4,472 SqFt
- Rooms
- 5 Beds + 4.5 Baths
Compass - Denver #7675081

 The real estate listing information and related content displayed on this site is provided exclusively for consumers’ personal, non-commercial use and may not be used for any purpose other than to identify prospective properties consumers may be interested in purchasing. This information and related content is deemed reliable but is not guaranteed accurate by elevateMLS.
 © 2026 Grand County Association of REALTORS®. DCMA can be found at https://grandcountyassociation.realtor/contact/. Information deemed reliable, but not guaranteed. This site is used and paid for by multiple independent companies. The real estate broker cannot require you as a prospective buyer to pre-qualify with or utilize the services of either of the mortgage loan originators. Nor can either of the mortgage load originators require you as a prospective buyer to utilize the services of
