

Price Reduction















Address
3158 S Fox Street, Englewood, CO
Price
$ 549,900
Property Attributes
- MLS#5349192
- TypeSingle Family
- Listing Status Active
- CountyARAPAHOE
- CityEnglewood
- NeighborhoodUhlman
- Zip80110
- StyleHouse
- Year Built1953
- Taxes$ 2594
- Price$ 549,900
- Bedrooms3
- Full Bathrooms2
- Half Bathrooms0
- Sqr Footage1524
- Lot Size0.14 Acres
Data Source:
REColorado (MTOMLS)
Property Description
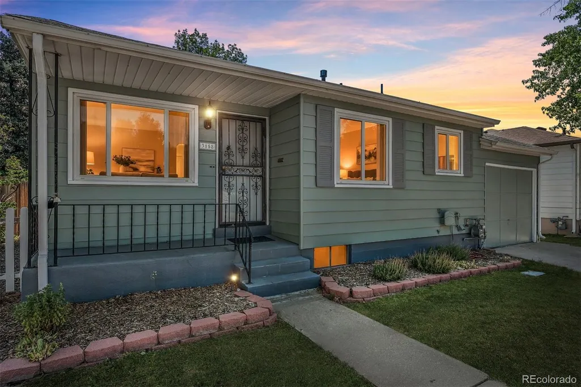
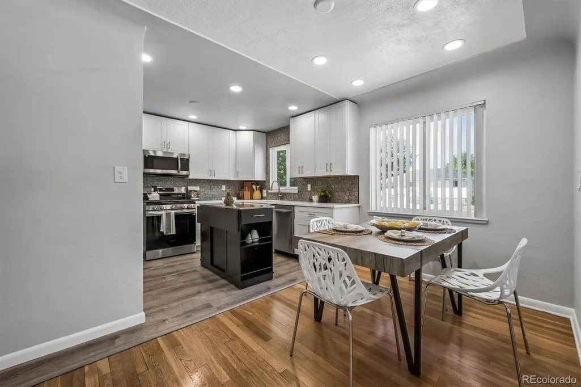
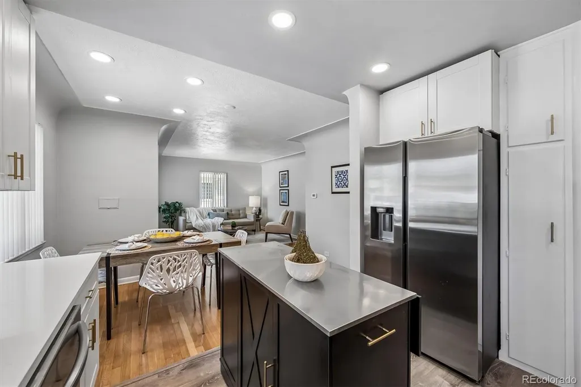
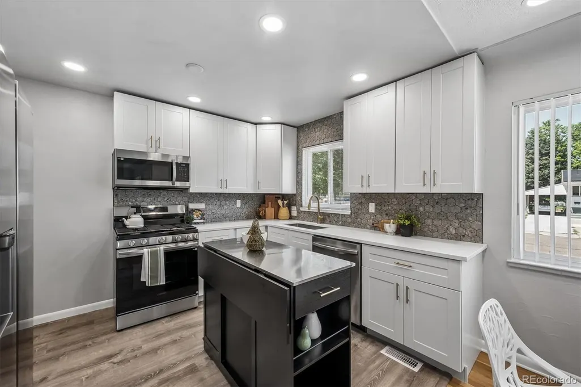
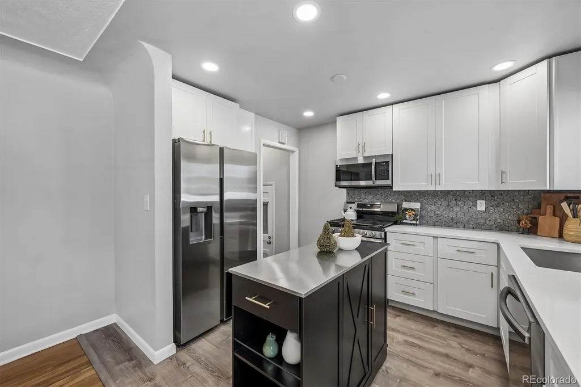
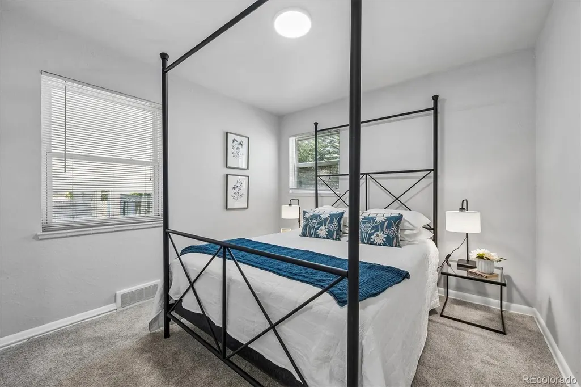
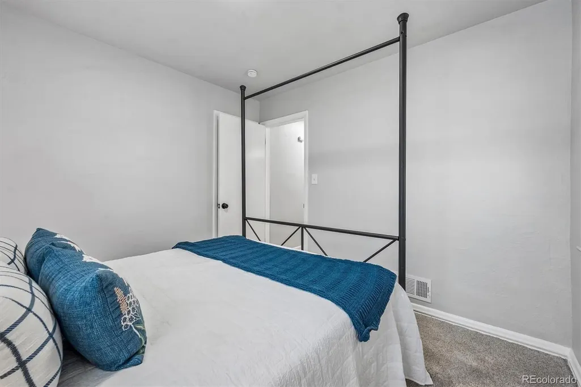
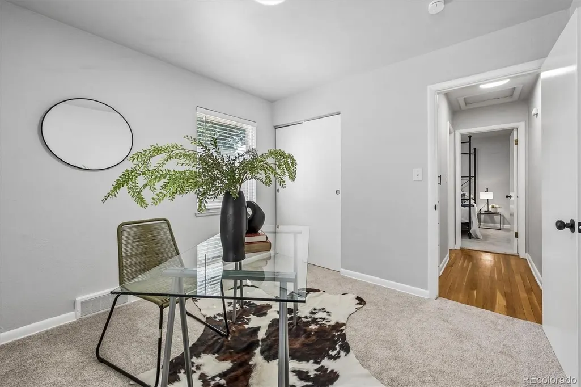
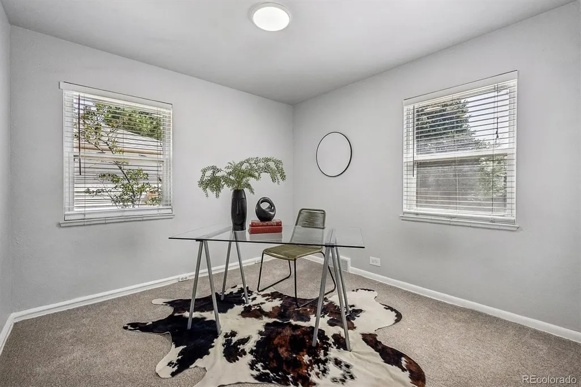
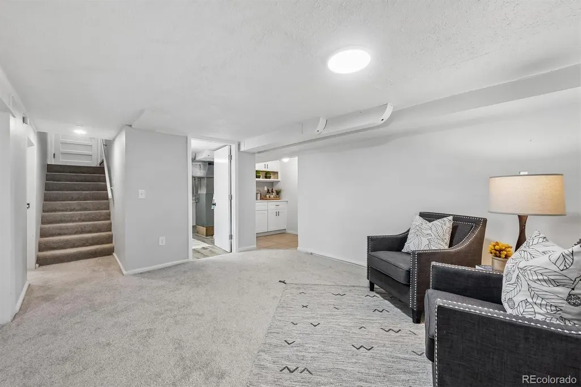
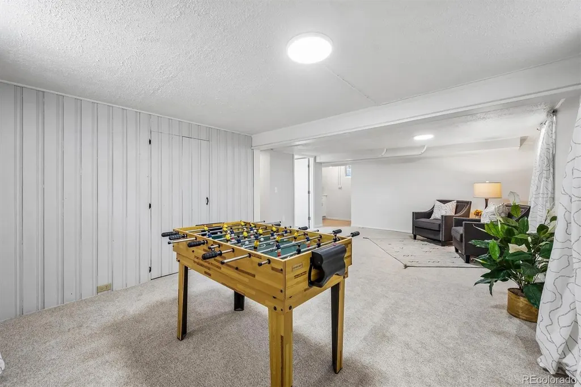
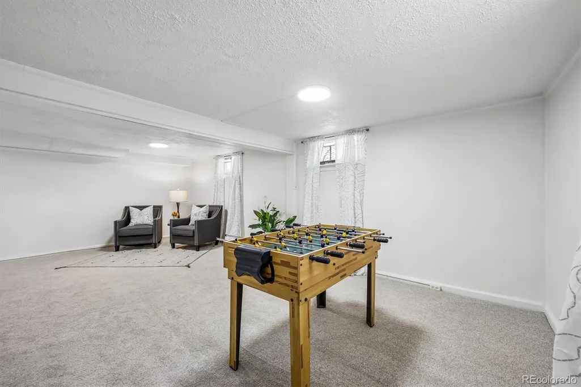
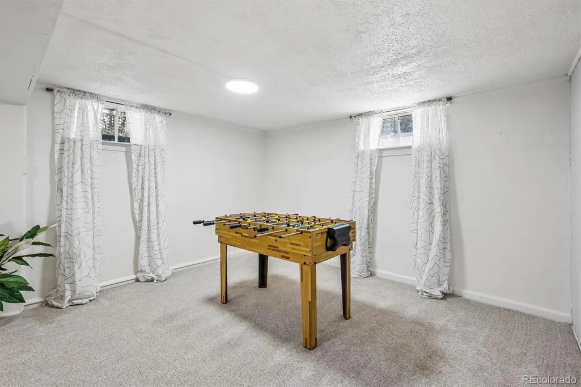
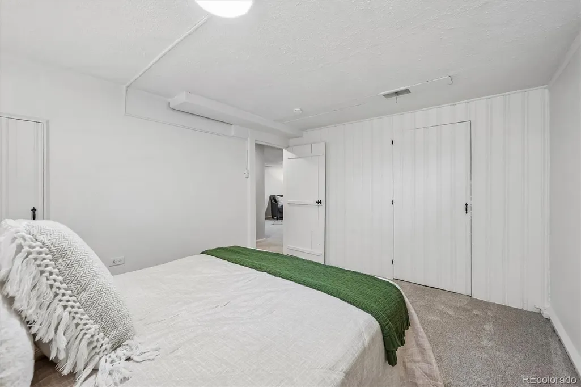
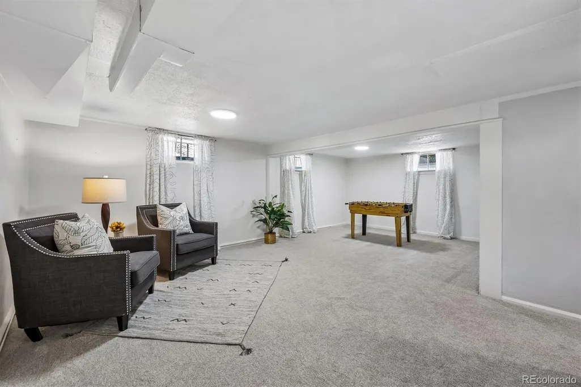
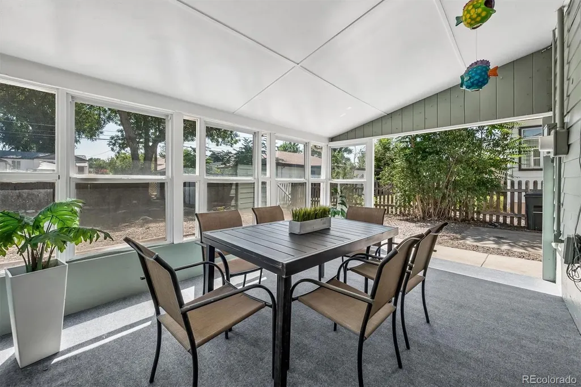
Let Seller help you buy ***10,000*** towards a Buy-Down or Closing Costs*Check out this charming, move-In Ready Cottage w/ modern updates,Retro Character & Exceptional Outdoor Living*Situated on an oversized lot w/great parking & 1 car attached garage, this thoughtfully remodeled home enjoys a peaceful setting just steps from Cushing Park, light rail, shopping, & dining*Inside, bright & open living spaces are filled w/natural light & features newly refinished hardwood floors w/fresh interior & exterior paint*The inviting living room flows seamlessly into the dining area, creating an ideal space for both everyday living & entertaining*The remodeled kitchen showcases warm white 42-inch shaker cabinetry, quartz countertops, stainless steel appliances, a five-burner gas range & stylish tile backsplash*Two comfortable bedrooms w/new carpet offer generous closet space & abundant natural light while the updated bathroom features a sleek vanity & beautifully tiled tub/shower*The finished basement provides great flexibility making it ideal for guests, multi-generational living, house-hacking opportunities or additional recreation space*Enjoy movie nights in the spacious recreation room, complete w/adjacent bedroom & bath*A convenient kitchenette/bar area w/sink is perfect for entertaining, meal prep or hosting overnight guests*The laundry area adds extra storage & functionality*Step outside to your private backyard retreat featuring a spacious 11' x 16' three-sided covered patio, fire pit area, mature landscaping & plenty of room for pets & entertaining*The fully fenced yard, attached one-car garage, storage sheds & alley access w/three additional off-street parking spaces provide exceptional convenience & versatility*Additional improvements include a New water heater, New roof & New sewer line, offering peace of mind for years to come*Ideally located w/quick access to light rail & downtown Denver, this is a rare opportunity to own a beautifully updated home.
| Elementary School | Middle School | High School |
|---|---|---|
| Bishop Elementary School | Englewood Middle School | Englewood High School |
| Price History | |
|---|---|
| 7/18/2026 | Listed $598,000 |
| 7/23/2026 | 4$575,000 |
| 8/20/2026 | 1$574,500 |
| 8/26/2026 | 1$574,000 |
| 9/3/2026 | 1$573,500 |
| 9/9/2026 | 5$549,900 |
General Features
| Sewer | Public Sewer |
|---|---|
| Heating | Forced Air |
| Cooling | None |
| Possession | Closing/DOD |
| Roof | Composition |
| Appliances | Dishwasher,Disposal,Gas Water Heater,Microwave,Range,Refrigerator |
| Zoning | RES |
| Garage Spaces | 1 |
| Patio/Porch Features | Covered,Front Porch,Patio |
| Security Features | Carbon Monoxide Detector(s) |
| Construction Materials | Frame,Vinyl Siding |
| Exclusions | Seller's personal property and Staging items |
| Year Built | 1953 |
| Levels | One |
| Property Subtype | Single Family Residence |
| Tax Year | 2025 |
| Ownership | Corporation/Trust |
| County | Arapahoe |
| Property Type | Residential |
| HOA | No |
| Attached Garage | Yes |
| Subdivision Name | Uhlman |
| Facing Direction | West |
| Full Baths | 1 |
| Status | Active |
| Directions | From Dartmouth and Santa Fe,go South on Fox st |
| High School | Englewood |
| City | Englewood |
| Entry Location | Ground |
| Senior Community Y/N | No |
| High School District | Englewood 1 |
| Lot Size Units | Square Feet |
| Lot Size Square Feet | 6142 |
| Listing Terms | 1031 Exchange,Cash,Conventional,FHA,VA Loan |
| Elementary School | Bishop |
| Tax Annual Amount | 2594 |
| Home Warranty Y/N | No |
| Middle/Junior High School | Englewood |
| Property Condition | Updated/Remodeled |
| Virtual Tour | https://www.zillow.com/view-imx/fec0da24-e22c-4923-abf6-debf3286e132?setAttribution=mls&wl=true&initialViewType=pano |
| Structure Type | House |
| Standard Status | Active |
| Middle/Junior School District | Englewood 1 |
| Elementary School District | Englewood 1 |
Interior Features
| Interior Amenities | Built-in Features,Eat-in Kitchen,High Ceilings,Kitchen Island,Pantry,Quartz Counters,Smoke Free |
|---|---|
| Basement | Finished,Full |
| Flooring | Carpet,Tile,Vinyl,Wood |
| Furnished Y/N | Unfurnished |
| Basement (Y/N) | Yes |
| Window Features | Double Pane Windows |
| Above Grade Finished Area | 762 |
| 3/4 Baths | 1 |
| Laundry Features | In Unit |
| Total Bedrooms | 3 |
| Below Grade Finished Area | 738 |
| Entry Level | 1 |
| Main Level Bedrooms | 2 |
| Main Level Bathrooms | 1 |
| Total Baths | 2 |
Exterior Features
| Exterior Amenities | Garden |
|---|---|
| Fencing | Full |
| Lot Features | Landscaped |
| Water Source | Public |
| Total Parking | 4 |
| Lot Size Area | 6142 |
| Building Area Total | 1524 |
| Lot Size Acres | 0.14 |
| Road Surface Type | Paved |
| Road Frontage Type | Public |
| Road Responsibility | Public Maintained Road |
Amenities
- Foreclosure
- Views
- Short Sale
- New Construction
- Adult 55+
- Lease To Own
- No HOA Fees
- Furnished
- Primary On Main
- Air Conditioning
- Seller Finance
- Green
- Fixer Upper
- Horse
- Golf
- Fireplace
- Deck
- Garage
- Basement
- Pool
Property vs Single Family Average in 80110
Price
Taxes
Year Built
Visits


 The real estate listing information and related content displayed on this site is provided exclusively for consumers’ personal, non-commercial use and may not be used for any purpose other than to identify prospective properties consumers may be interested in purchasing. This information and related content is deemed reliable but is not guaranteed accurate by elevateMLS.
 © 2026 Grand County Association of REALTORS®. DCMA can be found at https://grandcountyassociation.realtor/contact/. Information deemed reliable, but not guaranteed. This site is used and paid for by multiple independent companies. The real estate broker cannot require you as a prospective buyer to pre-qualify with or utilize the services of either of the mortgage loan originators. Nor can either of the mortgage load originators require you as a prospective buyer to utilize the services of
