

Price Reduction - Golf Course




Address
7857 S Forest Street, Centennial, CO
Price
$ 1,299,900
Property Attributes
- MLS#5272280
- TypeSingle Family
- Listing Status Active
- CountyARAPAHOE
- CityCentennial
- NeighborhoodHeritage Greens
- Zip80122
- StyleTraditional
- Year Built1982
- Taxes$ 11340
- Price$ 1,299,900
- Bedrooms5
- Full Bathrooms3
- Half Bathrooms1
- Sqr Footage3858
- Lot Size0.2 Acres
Data Source:
REColorado (MTOMLS)
Property Description
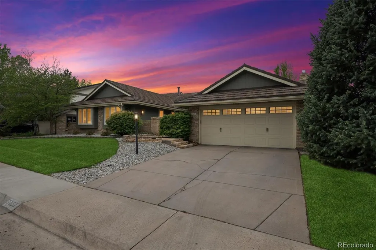
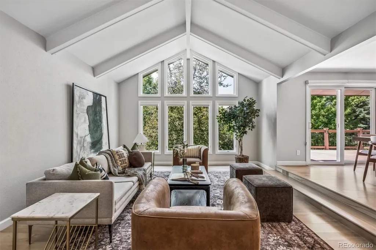
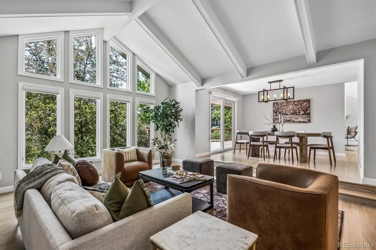
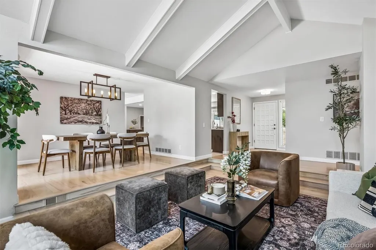
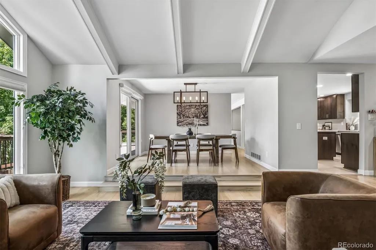
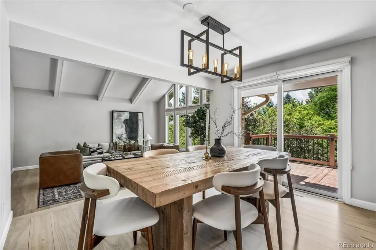
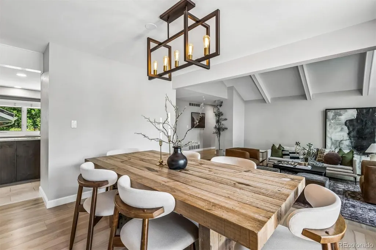
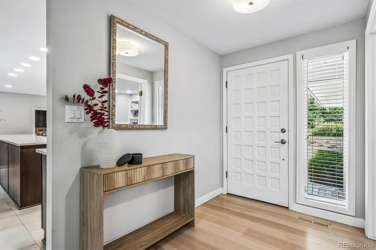
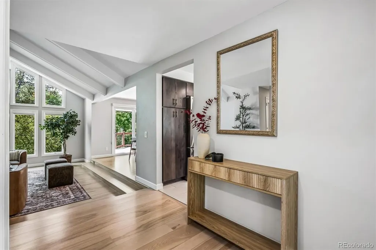
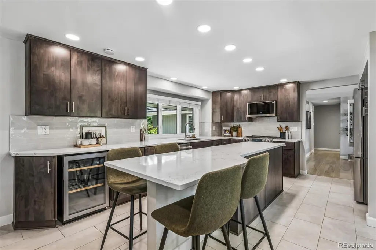
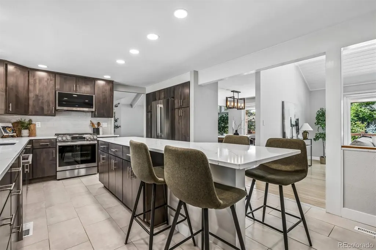
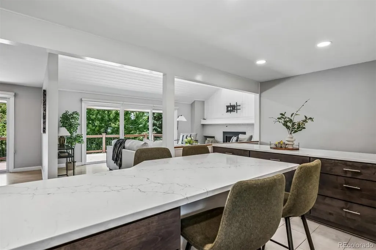
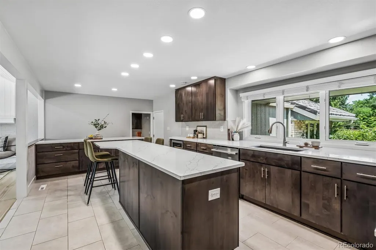
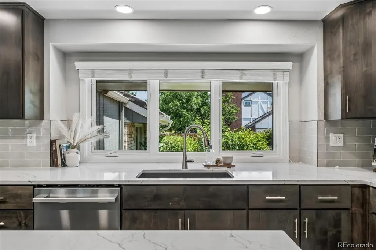
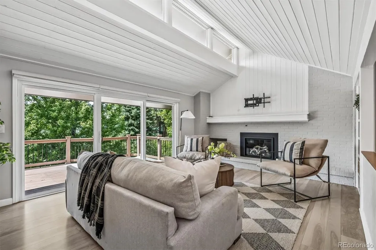
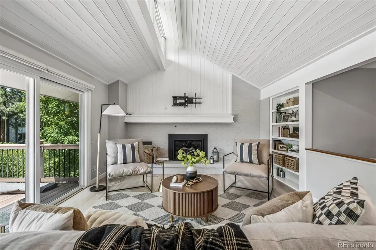
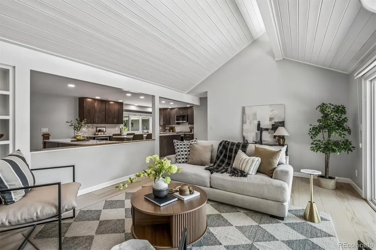
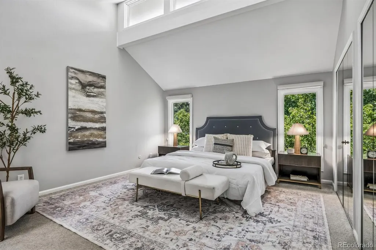
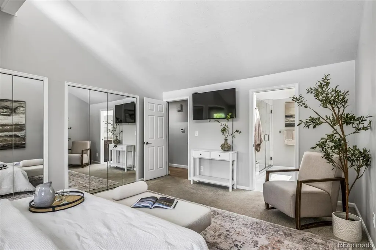
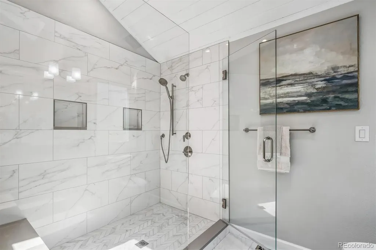
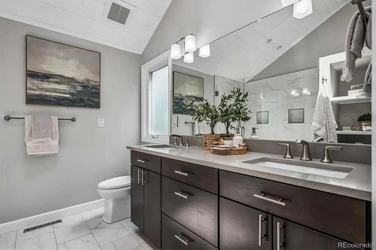
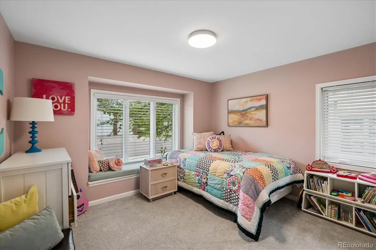
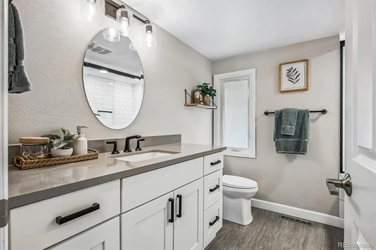
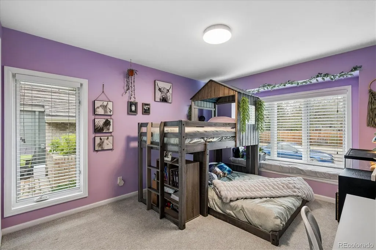
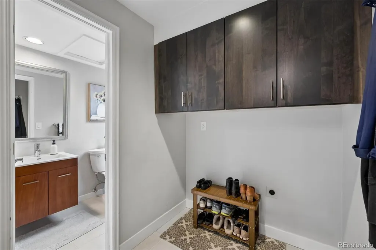
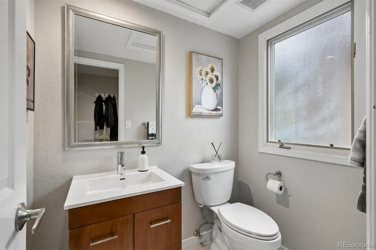
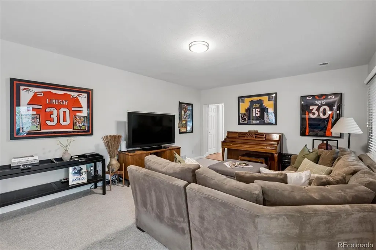
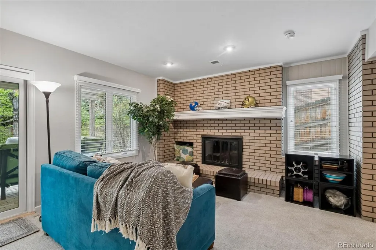
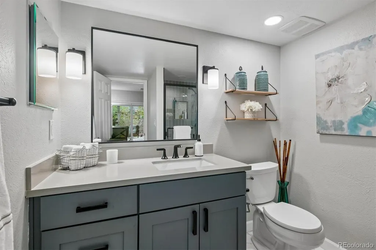
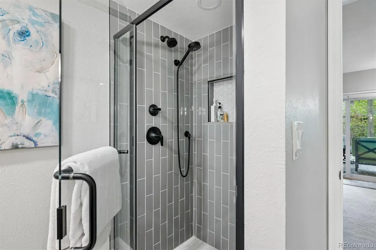
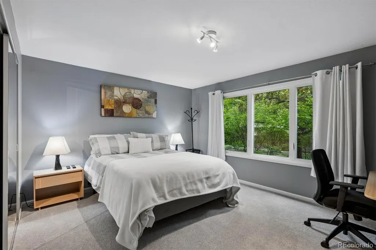
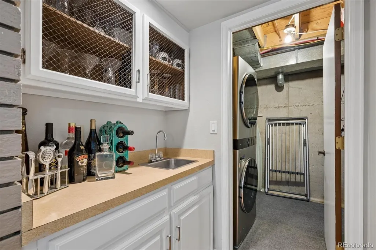
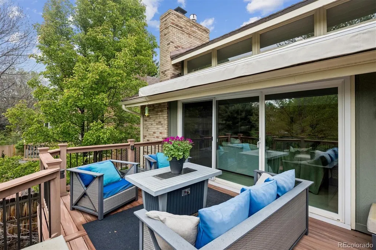
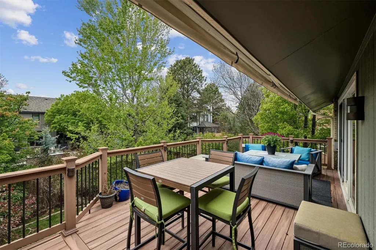
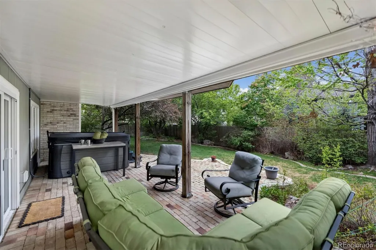
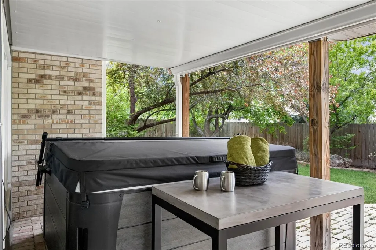
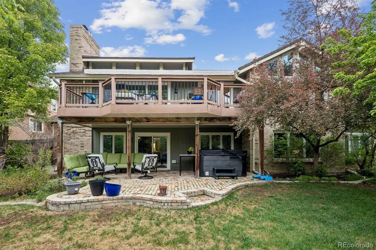
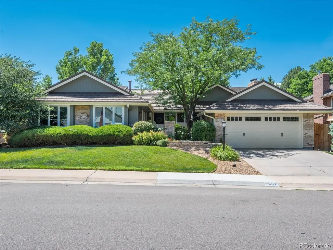
Welcome home to Heritage Greens, one of the Centennial’s most coveted neighborhoods. This beautifully reimagined sprawling ranch strikes the perfect balance between refined elegance and comfortable living. Rich hardwood floors, soaring vaulted ceilings, and a sophisticated palette of curated finishes create an inviting atmosphere that feels both elevated and effortless. At the heart of the home, the fully renovated kitchen features an oversized quartz island, an LG stainless steel appliance suite, and custom cabinetry. Formal living and dining rooms provide elegant spaces for hosting, while the adjoining family room invites everyday relaxation around the warmth of the new gas fireplace. Designed to embrace Colorado's indoor-outdoor lifestyle, the expansive backyard is a private retreat with mature professional landscaping, a composite deck with a retractable awning, and a covered walkout patio below—offering multiple spaces to dine, unwind, and gather. The main-floor primary suite offers a peaceful escape with vaulted ceilings, dual closets, and a beautifully renovated spa-inspired bath. The finished walkout basement expands the home's versatility with an inviting rec room centered around a classic wood-burning fireplace and wet bar—perfect for movie nights. A private fourth bedroom and renovated bath provide comfortable accommodations for guests or multi-generational living. Additional highlights include a new furnace and water heater (2025), an attached two-car garage wired for EV charging with 220V, and a secondary main-level laundry hookup for added convenience. Heritage Green is known for its welcoming feel, access to parks, trails, golf, and top-rated schools, making it a place where neighbors linger and homes are truly enjoyed.
| Elementary School | Middle School | High School |
|---|---|---|
| Ford Elementary School | Powell Middle School | Arapahoe High School |
| Price History | |
|---|---|
| 4/30/2026 | Listed $1,425,000 |
| 5/27/2026 | 3$1,395,000 |
| 6/26/2026 | 2$1,370,000 |
| 8/20/2026 | 3$1,339,900 |
| 9/9/2026 | 3$1,299,900 |
General Features
| Sewer | Public Sewer |
|---|---|
| Heating | Forced Air,Natural Gas |
| Cooling | Central Air |
| Roof | Composition,Stone-Coated Steel |
| Appliances | Dishwasher,Disposal,Microwave,Oven,Range Hood,Refrigerator,Self Cleaning Oven,Sump Pump |
| HOA Fee | 800 |
| Garage Spaces | 2 |
| Association Fee Includes | Maintenance Grounds,Recycling,Snow Removal,Trash |
| Patio/Porch Features | Covered,Deck,Front Porch,Patio |
| Architectural Style | Traditional |
| Security Features | Radon Detector,Smoke Detector(s),Video Doorbell |
| Construction Materials | Brick,Frame,Wood Siding |
| Exclusions | personal property,Washer,Dryer,and staging items |
| Year Built | 1982 |
| Levels | One |
| Property Subtype | Single Family Residence |
| Tax Year | 2025 |
| Ownership | Individual |
| Assoc Fee Paid Per | Annually |
| County | Arapahoe |
| Property Type | Residential |
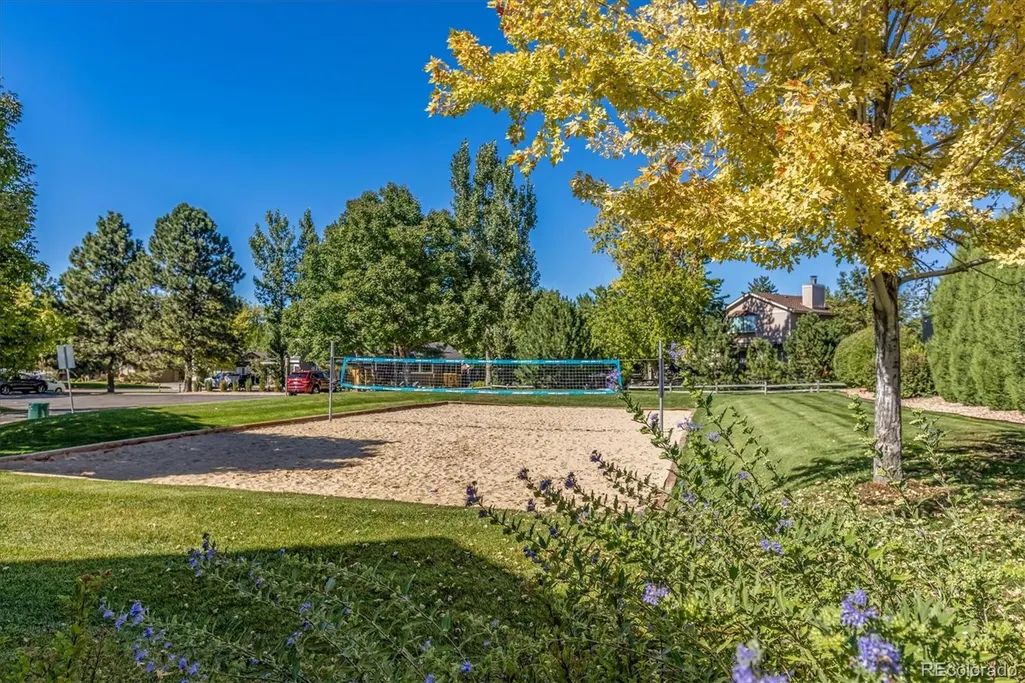
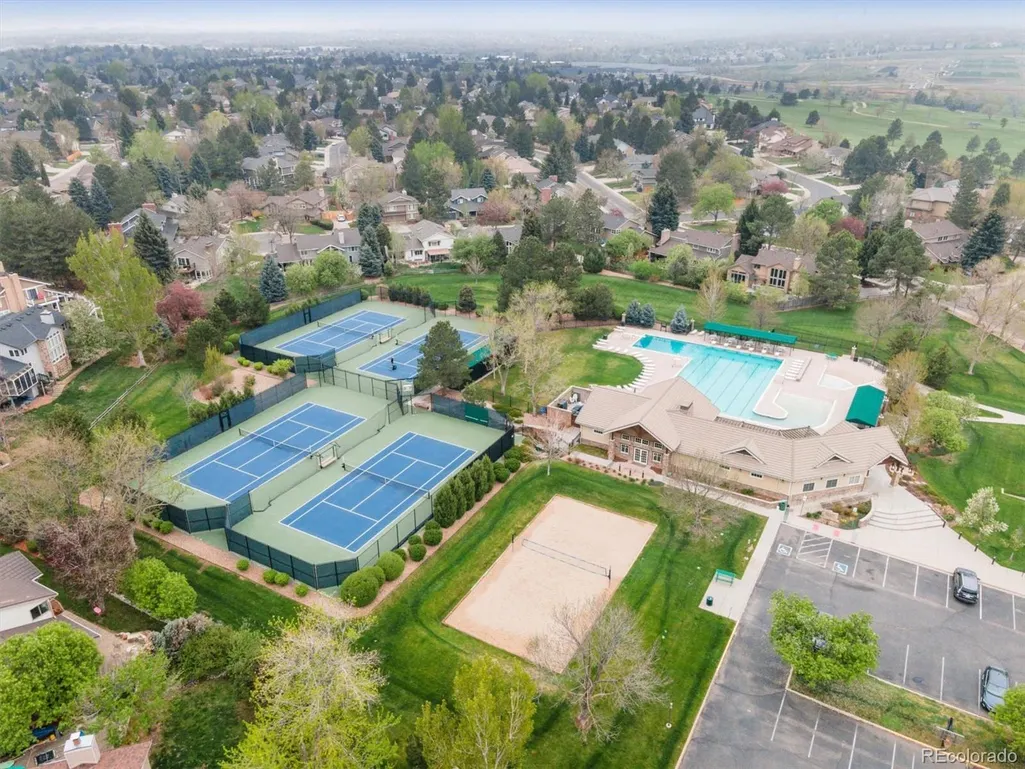
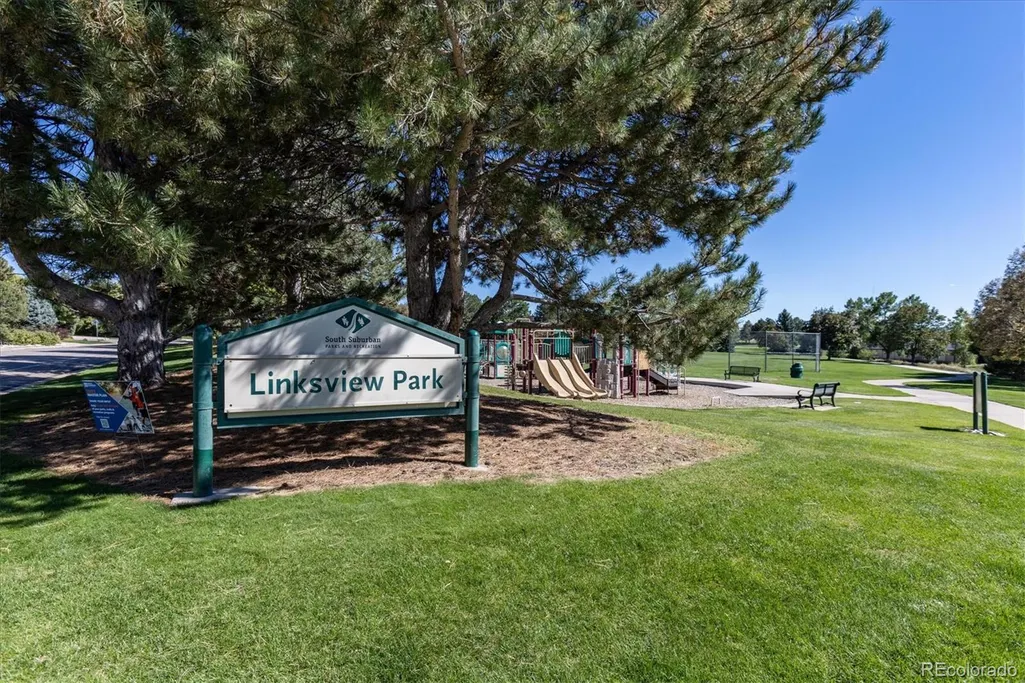
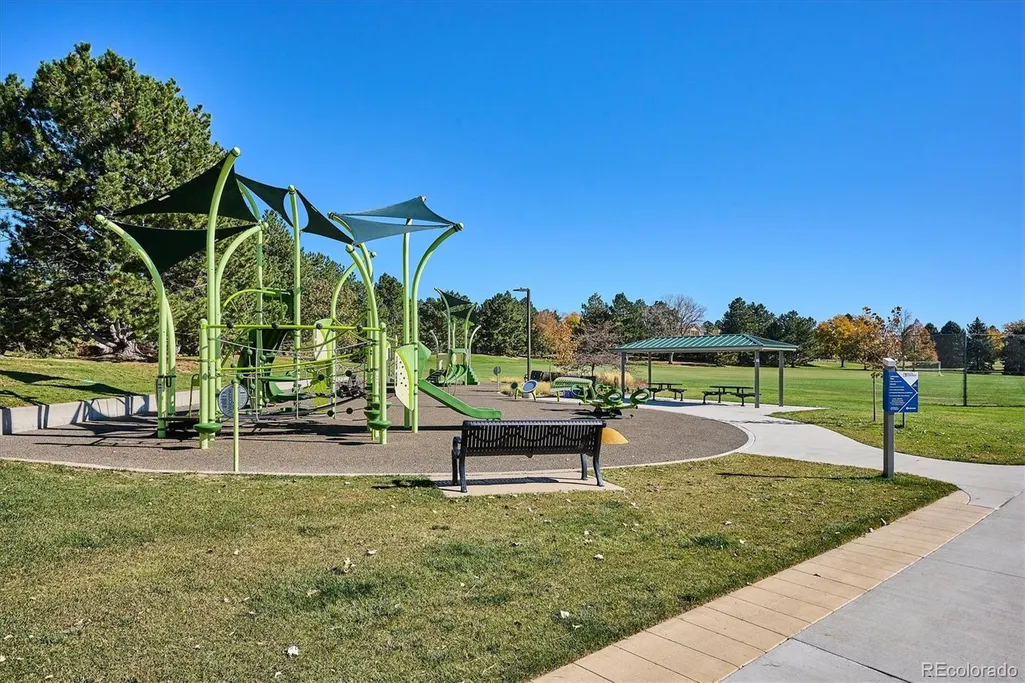
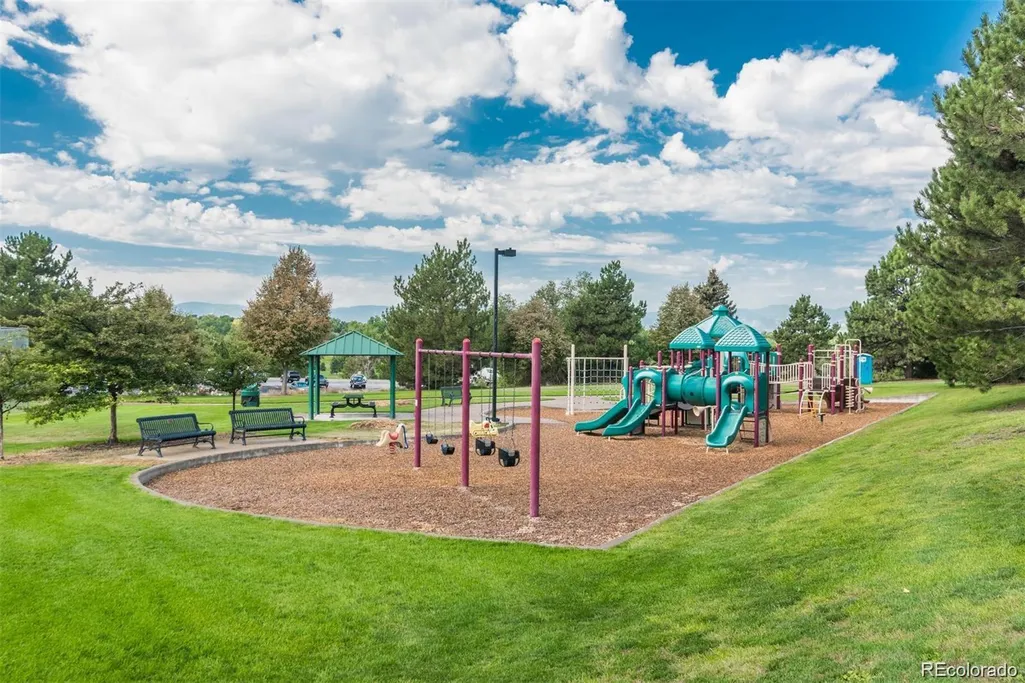
| Association Amenities | Golf Course,Playground,Pool,Tennis Court(s) |
| HOA | Yes |
| Attached Garage | Yes |
| Subdivision Name | Heritage Greens |
| Facing Direction | Northeast |
| Full Baths | 1 |
| Status | Active |
| Directions | google maps |
| High School | Arapahoe |
| City | Centennial |
| Association Name | Executive Management Group |
| Senior Community Y/N | No |
| High School District | Littleton 6 |
| Lot Size Units | Square Feet |
| Lot Size Square Feet | 8799 |
| Listing Terms | Cash,Conventional,FHA,VA Loan |
| Elementary School | Ford |
| Tax Annual Amount | 11340 |
| Middle/Junior High School | Powell |
| Property Condition | Updated/Remodeled |
| Virtual Tour | https://listings.mediamaxphotography.com/7857-S-Forest-St |
| Structure Type | House |
| Standard Status | Active |
| Occupancy Type | Owner |
| Middle/Junior School District | Littleton 6 |
| Elementary School District | Littleton 6 |
Interior Features
| Interior Amenities | Breakfast Bar,Built-in Features,Ceiling Fan(s),Eat-in Kitchen,Entrance Foyer,High Ceilings,Kitchen Island,Open Floorplan,Pantry,Primary Suite,Quartz Counters,Radon Mitigation System,Smoke Free,Vaulte |
|---|---|
| Basement | Crawl Space,Exterior Entry,Finished,Full,Sump Pump,Walk-Out Access |
| Flooring | Carpet,Tile,Wood |
| Total Fireplaces | 2 |
| Fireplace Features | Basement,Family Room,Gas,Wood Burning |
| Basement (Y/N) | Yes |
| Window Features | Double Pane Windows,Skylight(s),Window Coverings,Window Treatments |
| Above Grade Finished Area | 2340 |
| Half Baths | 1 |
| 3/4 Baths | 2 |
| Laundry Features | In Unit |
| Total Bedrooms | 5 |
| Below Grade Finished Area | 1141 |
| Main Level Bedrooms | 3 |
| Main Level Bathrooms | 3 |
| Total Baths | 4 |
Exterior Features
| Exterior Amenities | Lighting,Private Yard,Rain Gutters |
|---|---|
| Fencing | Full |
| Lot Features | Landscaped,Many Trees,Near Public Transit,Sprinklers In Front,Sprinklers In Rear |
| Water Source | Public |
| Total Parking | 2 |
| Lot Size Area | 8799 |
| Foundation Details | Slab |
| Building Area Total | 3858 |
| Lot Size Acres | 0.2 |
| Road Surface Type | Paved |
| Road Frontage Type | Public |
| Road Responsibility | Public Maintained Road |
Amenities
- Foreclosure
- Views
- Short Sale
- New Construction
- Adult 55+
- Lease To Own
- No HOA Fees
- Furnished
- Primary On Main
- Air Conditioning
- Seller Finance
- Green
- Fixer Upper
- Horse
- Golf
- Fireplace
- Deck
- Garage
- Basement
- Pool
Property vs Single Family Average in 80122
Price
Taxes
Year Built
Visits


 The real estate listing information and related content displayed on this site is provided exclusively for consumers’ personal, non-commercial use and may not be used for any purpose other than to identify prospective properties consumers may be interested in purchasing. This information and related content is deemed reliable but is not guaranteed accurate by elevateMLS.
 © 2026 Grand County Association of REALTORS®. DCMA can be found at https://grandcountyassociation.realtor/contact/. Information deemed reliable, but not guaranteed. This site is used and paid for by multiple independent companies. The real estate broker cannot require you as a prospective buyer to pre-qualify with or utilize the services of either of the mortgage loan originators. Nor can either of the mortgage load originators require you as a prospective buyer to utilize the services of
