

Waterfront



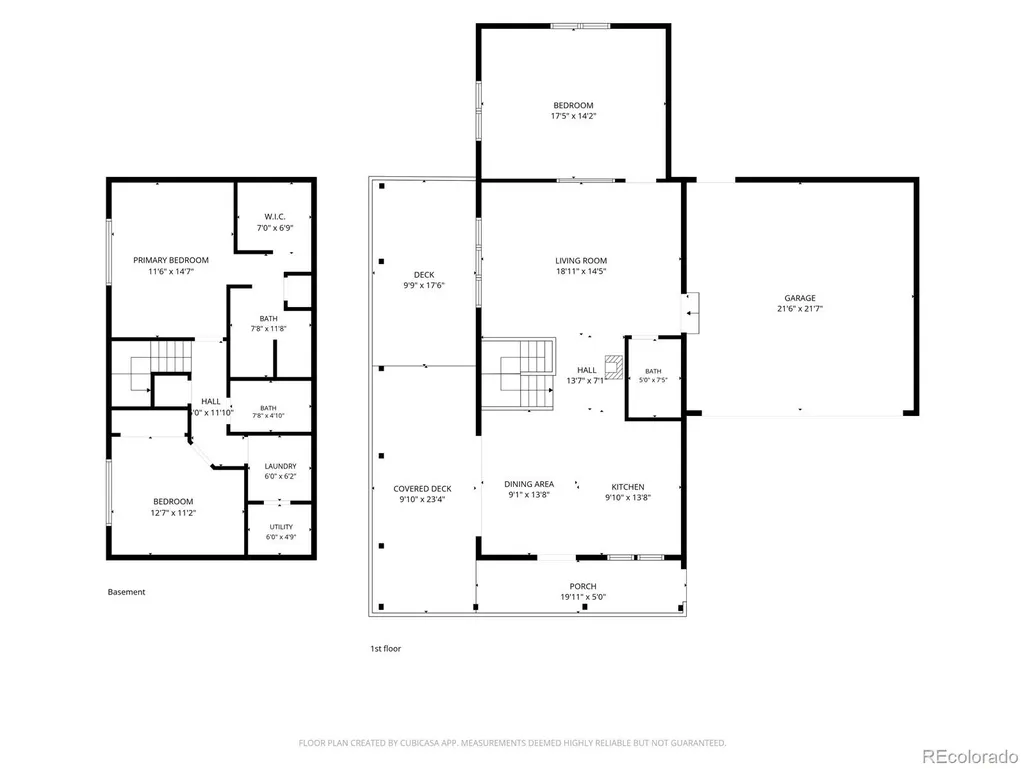
Address
1369 Spring Valley Drive, Divide, CO
Price
$ 640,000
Property Attributes
- MLS#5001565
- TypeSingle Family
- Listing Status Active
- CountyTELLER
- CityDivide
- NeighborhoodSpring Valley
- Zip80814
- StyleCottage,Mountain Contemporary
- Year Built1993
- Taxes$ 1838
- Price$ 640,000
- Bedrooms3
- Full Bathrooms3
- Half Bathrooms0
- Sqr Footage1748
- Lot Size1.05 Acres
Data Source:
REColorado (MTOMLS)
Property Description
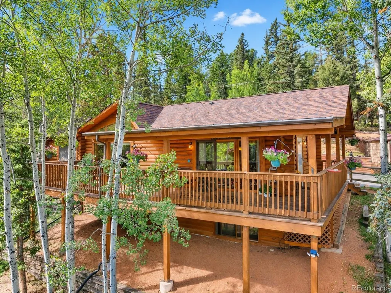
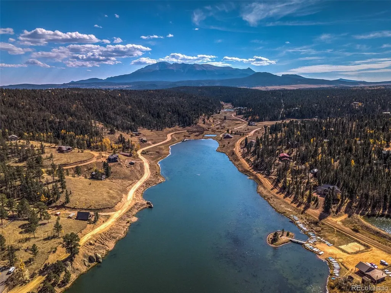
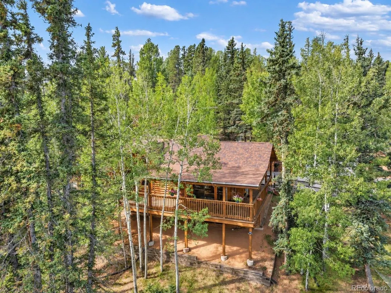
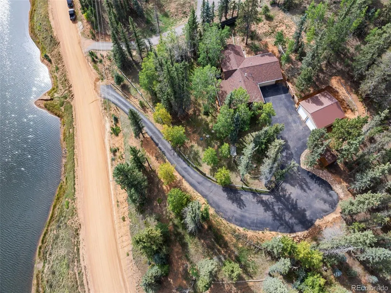
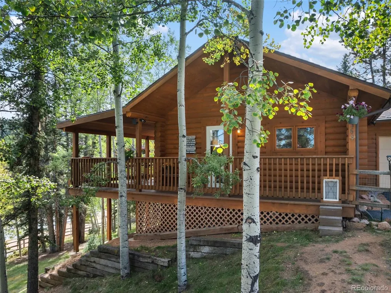
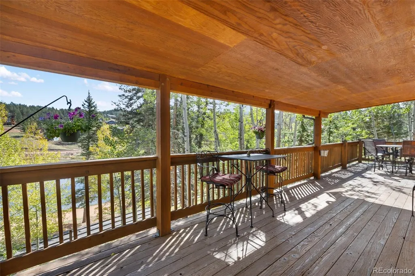
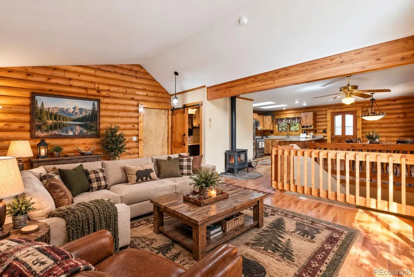
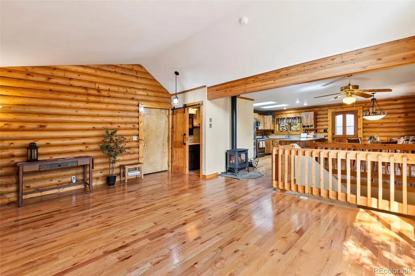
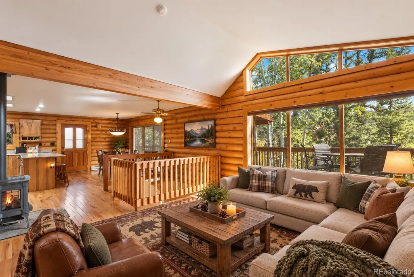
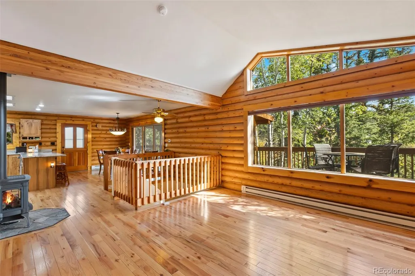
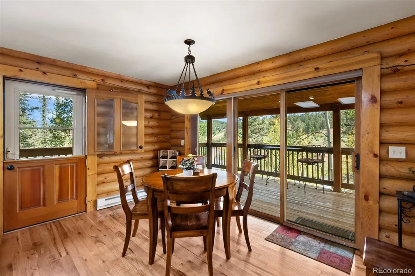
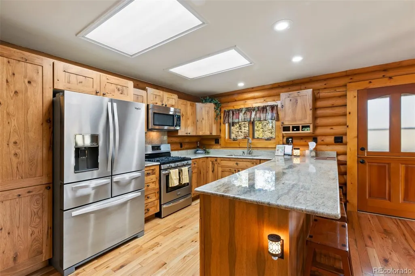
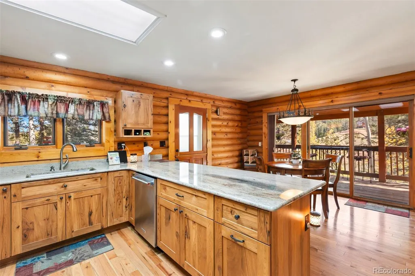
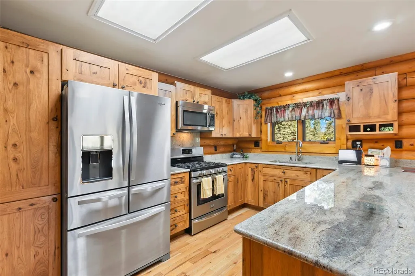
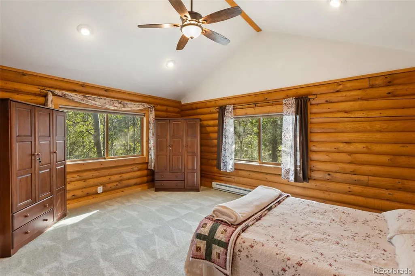
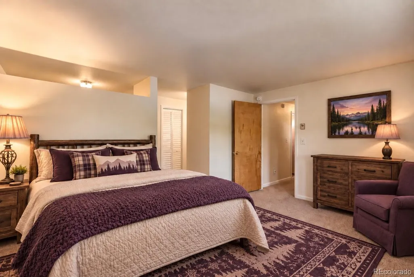
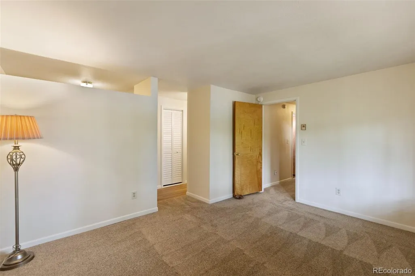
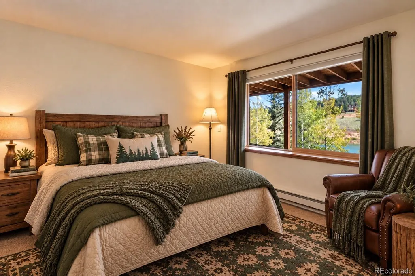
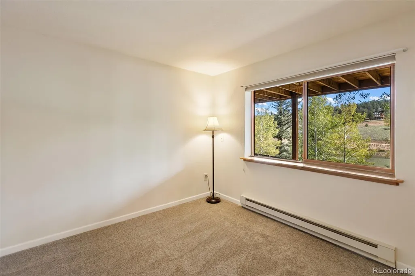
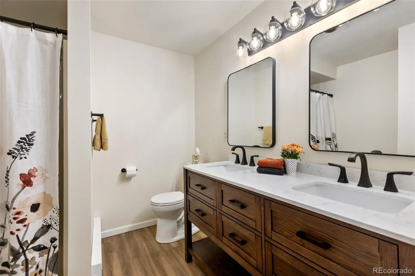
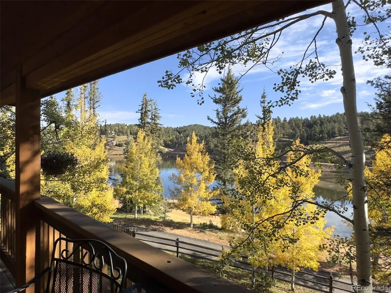
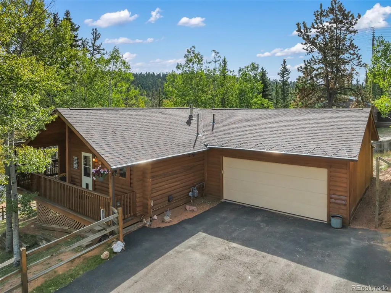
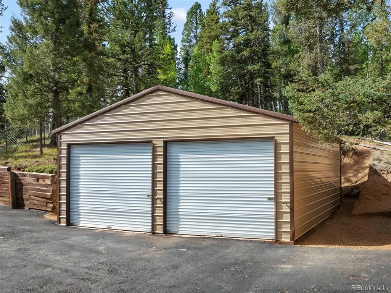
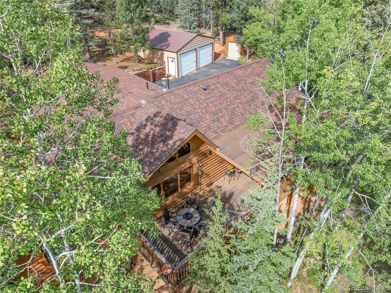
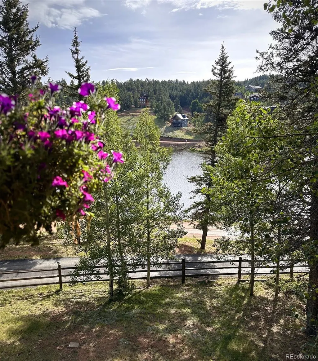
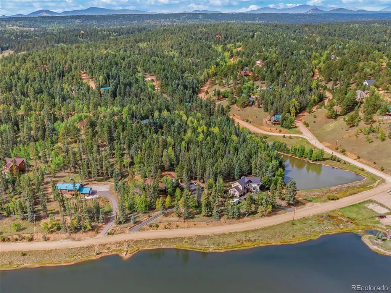
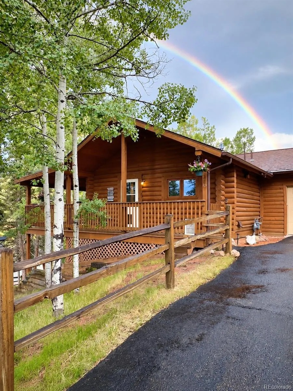
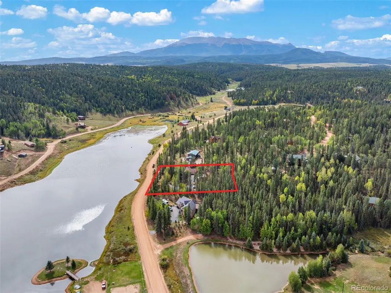
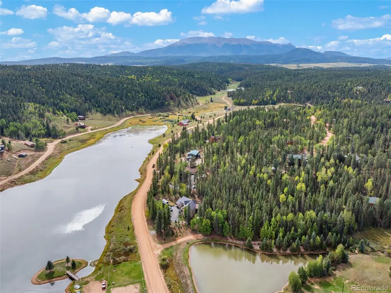
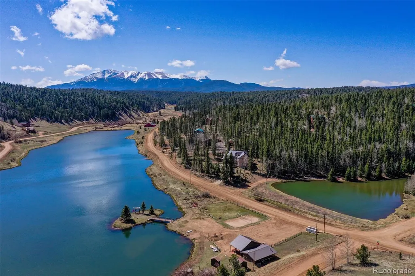
Welcome to the Colorado mountain lifestyle! This true log cabin combines cozy mountain character with beautiful lake views, plenty of garage space, and room for all your mountain toys. Warm log walls and hardwood floors create an inviting cabin feel, while the remodeled kitchen features gorgeous white oak cabinetry, granite countertops, a large island, gas range, and stainless-steel appliances. The spacious living area is filled with natural light and opens to the covered deck—the perfect place to relax and take in the peaceful mountain and lake setting. New carpet adds fresh comfort to the bedrooms. Outside, the property offers a fenced yard with a convenient dog door and an impressive amount of parking and storage. In addition to the attached 2-car garage, there is a detached 2-car garage plus a separate 1-car mountain-toy garage, providing plenty of space for vehicles, ATVs, kayaks, outdoor gear, hobbies, and more. Surrounded by aspens and evergreens, this warm and welcoming cabin has the kind of setting that makes you want to stay awhile. Whether enjoying morning coffee overlooking the lake, relaxing on the covered deck, or cozying up inside after a day in the mountains, this is a cabin that truly feels like home.
| Elementary School | Middle School | High School |
|---|---|---|
| Summit Elementary School | Woodland Park Middle School | Woodland Park High School |
| Price History | |
|---|---|
| 9/17/2026 | Listed $640,000 |
General Features
| Sewer | Septic Tank |
|---|---|
| Heating | Baseboard,Natural Gas |
| Cooling | None |
| Utilities | Electricity Connected,Natural Gas Connected |
| Possession | Closing/DOD |
| Roof | Composition |
| Appliances | Dishwasher,Microwave,Range,Refrigerator,Self Cleaning Oven |
| Zoning | R-1 |
| HOA Fee | 150 |
| Garage Spaces | 4 |
| Association Fee Includes | Insurance,Maintenance Grounds |
| Architectural Style | Cottage,Mountain Contemporary |
| Security Features | Security System |
| Construction Materials | Frame,Log |
| Exclusions | Sellers personal property |
| Year Built | 1993 |
| View | Mountain(s),Water |
| Levels | One |
| Property Subtype | Single Family Residence |
| Tax Year | 2025 |
| Ownership | Individual |
| Waterfront Features | Lake Front |
| Assoc Fee Paid Per | Annually |
| County | Teller |
| Property Type | Residential |
| HOA | Yes |
| Attached Garage | Yes |
| Subdivision Name | Spring Valley |
| Full Baths | 1 |
| Status | Active |
| Directions | Go west on Hwy 24 at the intersection in Divide,turn right (CR-5). At the fork,veer right to stay on CR-5. Follow to Spring Valley Dr and turn right. Follow until you see the lake. The house will |
| High School | Woodland Park |
| City | Divide |
| Association Name | Spring Valley Property Owners and Recreational Cor |
| Senior Community Y/N | No |
| High School District | Woodland Park RE-2 |
| Lot Size Units | Acres |
| Lot Size Square Feet | 45738 |
| Listing Terms | Cash,Conventional,VA Loan |
| Elementary School | Summit |
| Tax Annual Amount | 1838 |
| Middle/Junior High School | Woodland Park |
| Structure Type | House |
| Standard Status | Active |
| Occupancy Type | Owner |
| Middle/Junior School District | Woodland Park RE-2 |
| Elementary School District | Woodland Park RE-2 |
Interior Features
| Interior Amenities | Ceiling Fan(s),Radon Mitigation System,Vaulted Ceiling(s) |
|---|---|
| Basement | Finished,Full |
| Flooring | Carpet,Wood |
| Fireplace Features | Gas,Living Room |
| Basement (Y/N) | Yes |
| Above Grade Finished Area | 1000 |
| 3/4 Baths | 2 |
| Total Bedrooms | 3 |
| Below Grade Finished Area | 748 |
| Main Level Bedrooms | 1 |
| Main Level Bathrooms | 1 |
| Total Baths | 3 |
Exterior Features
| Fencing | Full |
|---|---|
| Parking Features | Asphalt |
| Lot Features | Many Trees,Mountainous |
| Water Source | Public |
| Total Parking | 4 |
| Lot Size Area | 1.05 |
| Building Area Total | 1748 |
| Lot Size Acres | 1.05 |
| Road Surface Type | Dirt,Gravel |
| Road Frontage Type | Public |
| Road Responsibility | Public Maintained Road |
Amenities
- Foreclosure
- Views
- Short Sale
- New Construction
- Adult 55+
- Lease To Own
- No HOA Fees
- Furnished
- Primary On Main
- Air Conditioning
- Seller Finance
- Green
- Fixer Upper
- Horse
- Golf
- Fireplace
- Deck
- Garage
- Basement
- Pool
Property vs Single Family Average in 80814
Price
Taxes
Year Built
In The Neighborhood
Views
Divide
$ 625,000
- Type
- Single Family
- Size
- 2,641 SqFt
- Rooms
- 4 Beds + 3 Baths
 Stephanie Tanis #4173613
Open House
Longmont
$ 689,000
- Type
- Single Family
- Size
- 3,270 SqFt
- Rooms
- 5 Beds + 3 Baths
Resident Realty #IR1068125
Views
Longmont
$ 650,000
- Type
- Single Family
- Size
- 4,122 SqFt
- Rooms
- 3 Beds + 2.5 Baths
Live West Realty #IR1067734
Views
Longmont
$ 975,000
- Type
- Single Family
- Size
- 5,112 SqFt
- Rooms
- 5 Beds + 4 Baths
Keller Williams Preferred Realty #9203689
Reduced
Longmont
$ 374,950
- Type
- Single Family
- Size
- 1,159 SqFt
- Rooms
- 2 Beds + 2.5 Baths
RE/MAX Professionals #9097088
Open House
Longmont
$ 939,000
- Type
- Single Family
- Size
- 4,734 SqFt
- Rooms
- 4 Beds + 4.5 Baths
Compass - Boulder #IR1065519
Reduced
Longmont
$ 384,950
- Type
- Single Family
- Size
- 1,159 SqFt
- Rooms
- 2 Beds + 2.5 Baths
RE/MAX Professionals #1912427
Reduced
Divide
$ 665,000
- Type
- Single Family
- Size
- 3,400 SqFt
- Rooms
- 4 Beds + 3 Baths
The Cutting Edge #7026971
Reduced
Divide
$ 440,000
- Type
- Single Family
- Size
- 1,144 SqFt
- Rooms
- 2 Beds + 2 Baths
Redfin Corporation #2272488
Reduced
Longmont
$ 384,950
- Type
- Single Family
- Size
- 1,159 SqFt
- Rooms
- 2 Beds + 2.5 Baths
RE/MAX Professionals DTC #IR1061205
Reduced
Divide
$ 640,000
- Type
- Single Family
- Size
- 2,638 SqFt
- Rooms
- 3 Beds + 3.5 Baths
The Compass Team Real Estate Group LLC #8473405
Reduced
Divide
$ 669,000
- Type
- Single Family
- Size
- 2,464 SqFt
- Rooms
- 4 Beds + 4 Baths
Armstrong Real Estate Company #3807777

 The real estate listing information and related content displayed on this site is provided exclusively for consumers’ personal, non-commercial use and may not be used for any purpose other than to identify prospective properties consumers may be interested in purchasing. This information and related content is deemed reliable but is not guaranteed accurate by elevateMLS.
 © 2026 Grand County Association of REALTORS®. DCMA can be found at https://grandcountyassociation.realtor/contact/. Information deemed reliable, but not guaranteed. This site is used and paid for by multiple independent companies. The real estate broker cannot require you as a prospective buyer to pre-qualify with or utilize the services of either of the mortgage loan originators. Nor can either of the mortgage load originators require you as a prospective buyer to utilize the services of
