

New Construction
Address
11340 Alla Breve Circle, Lone Tree, CO
Price
$ 1,249,664
Property Attributes
- MLS#4934515
- TypeSingle Family
- Listing Status Active
- CountyDOUGLAS
- CityLone Tree
- NeighborhoodLyric at RidgeGate
- Zip80134
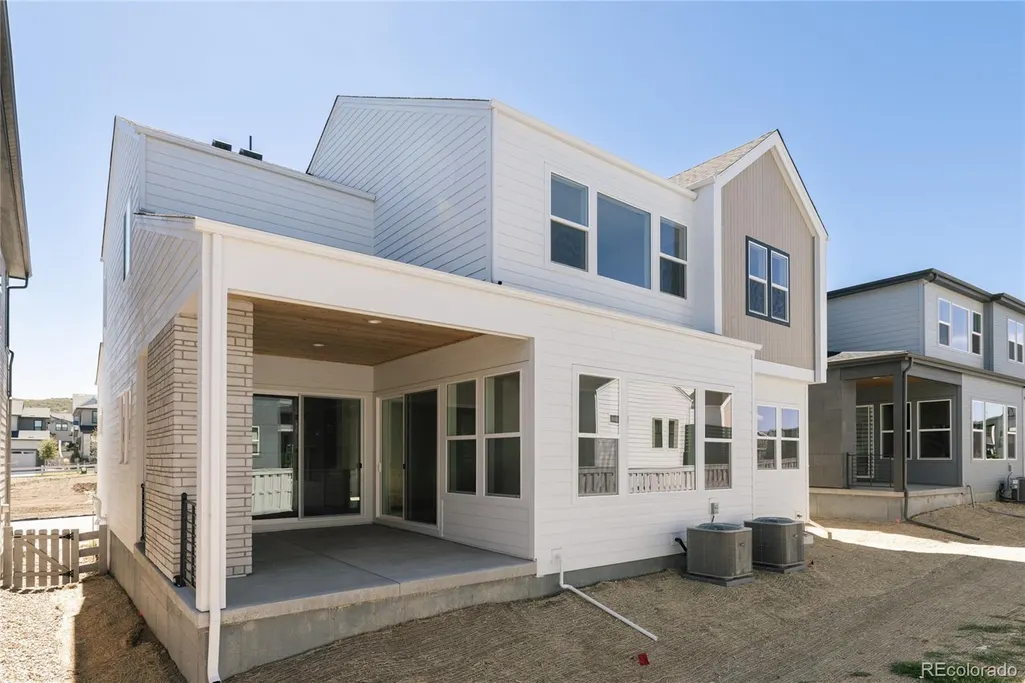
- StyleContemporary
- Year Built2026
- Taxes$ 1948
- Price$ 1,249,664
- Bedrooms4
- Full Bathrooms4
- Half Bathrooms1
- Sqr Footage3884
- Lot Size0.11 Acres
Data Source:
REColorado (MTOMLS)
Property Description
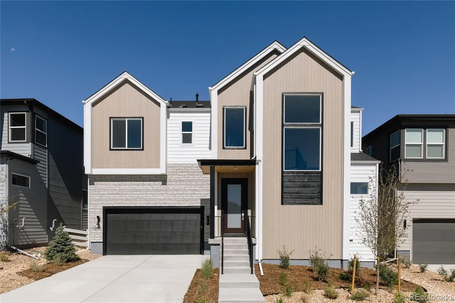
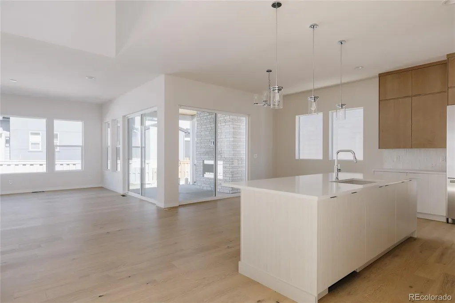
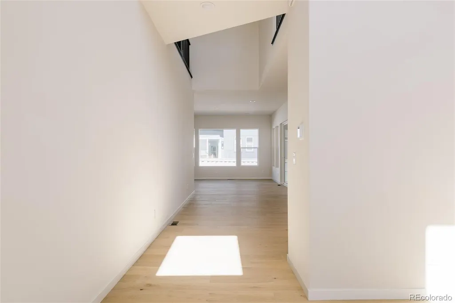
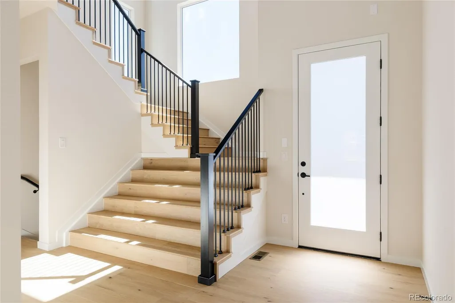
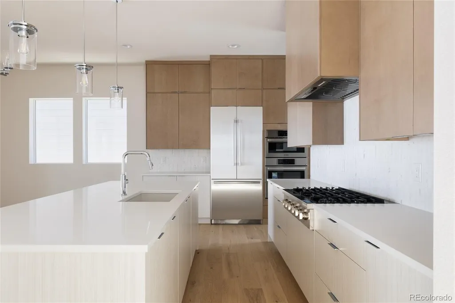
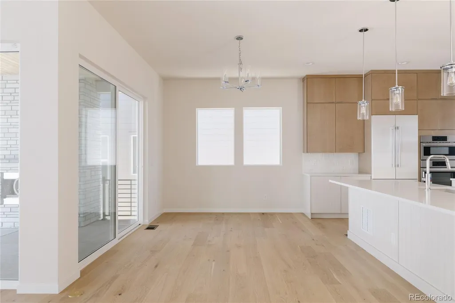
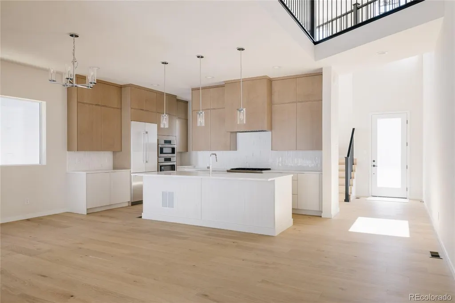
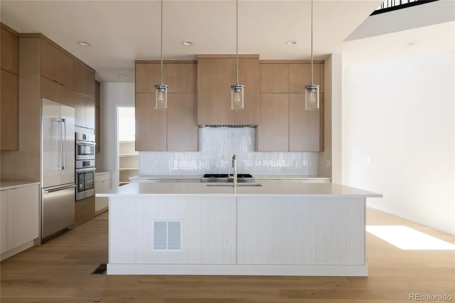
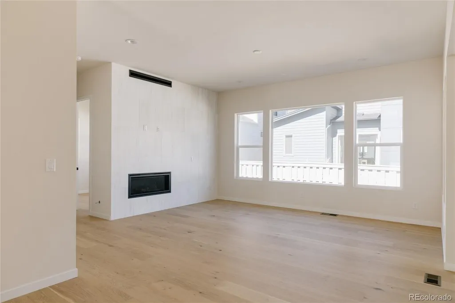
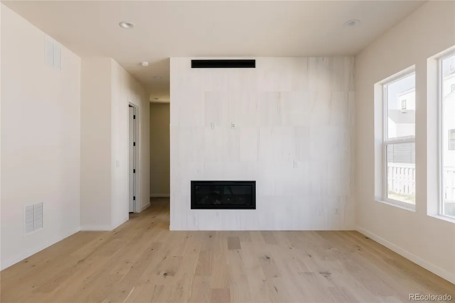
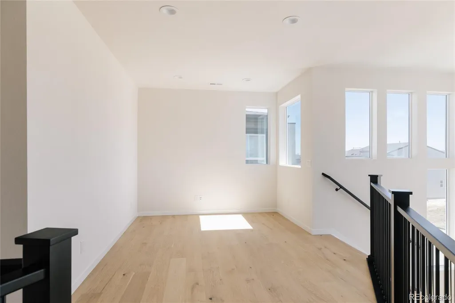
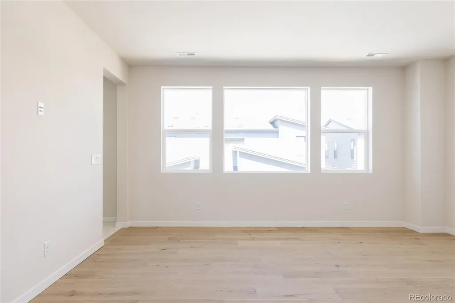
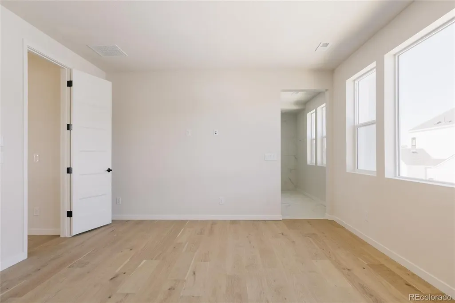
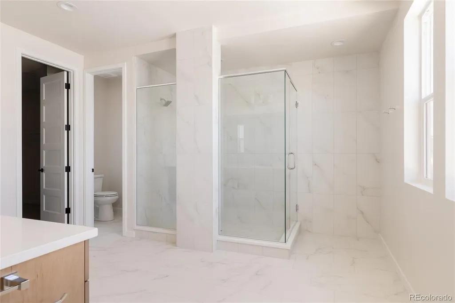
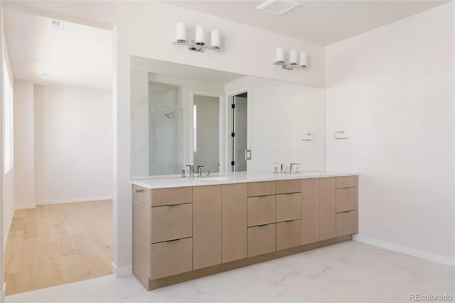
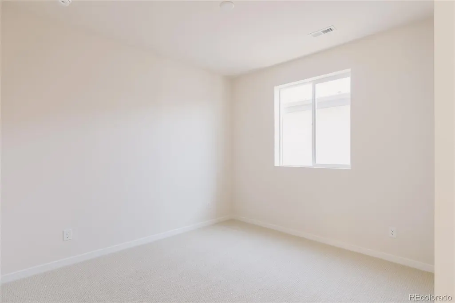
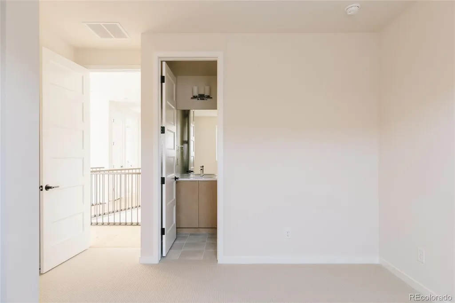
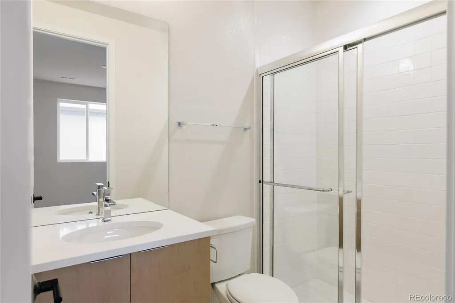
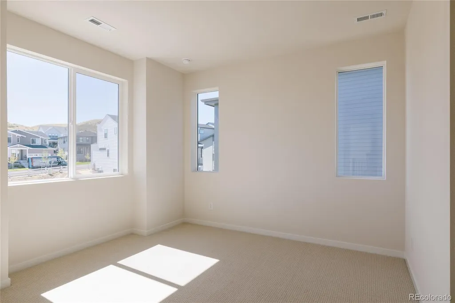
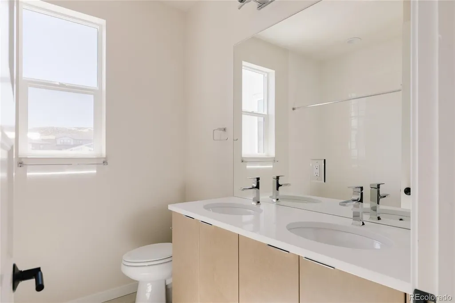
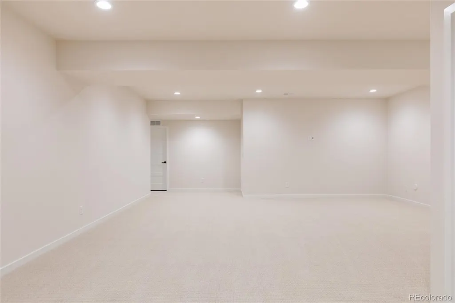
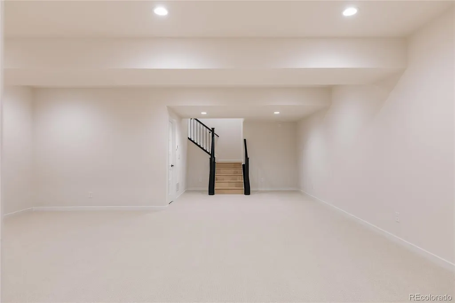
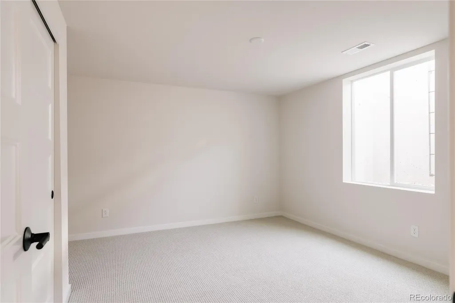
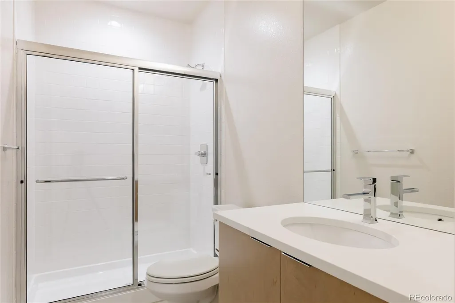
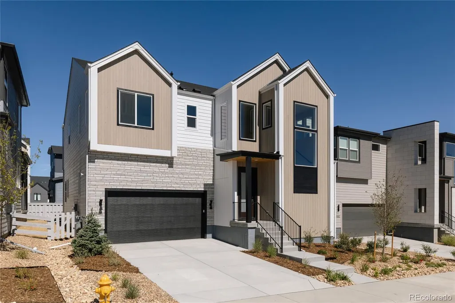
Upon entering, Fusion Plan 1 welcomes with Infinity hallmarks of two-story volume and an abundance of natural light. Professionally designed by the award-winning Unscripted Interior Design, this home features nearly $300,000 in options and upgrades. The large chef’s kitchen boasts an 8’ island with white quartz counter tops, upgraded Bosch appliances and contemporary KitchenCraft cabinets all the way up to the ceiling. Wide-plank brushed oak floors adorn the generous main floor living space, and wide stairs present a luxurious entry to the second floor. The upper level is comprised of three bedrooms, a spacious laundry room and an airy loft. The primary bathroom is highlighted by a large dual vanity, spacious shower and sizable walk-in closet. The finished basement provides an ample retreat along with a fourth bedroom and additional bathroom. This home is located in Lone Tree's highly acclaimed Lyric at RidgeGate development, just steps away from the brand new community amenity center featuring a restaurant, fitness center and pool.
| Elementary School | Middle School | High School |
|---|---|---|
| Eagle Ridge Elementary School | Cresthill Middle School | Highlands Ranch High School |
| Price History | |
|---|---|
| 9/16/2026 | Listed $1,249,664 |
General Features
| Sewer | Public Sewer |
|---|---|
| Heating | Forced Air |
| Cooling | Central Air |
| Utilities | Cable Available,Electricity Connected,Internet Access (Wired),Natural Gas Connected,Phone Available |
| Roof | Composition |
| Appliances | Convection Oven,Cooktop,Dishwasher,Disposal,Freezer,Microwave,Range Hood,Refrigerator,Self Cleaning Oven,Tankless Water Heater |
| HOA Fee | 240 |
| Garage Spaces | 2 |
| Association Fee Includes | Maintenance Grounds |
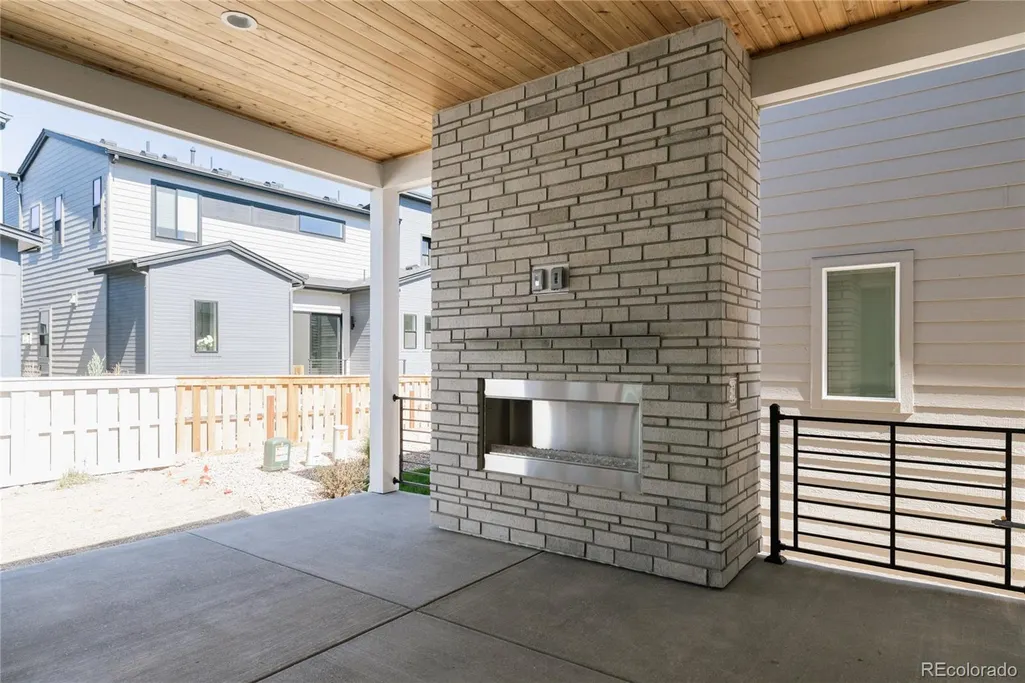
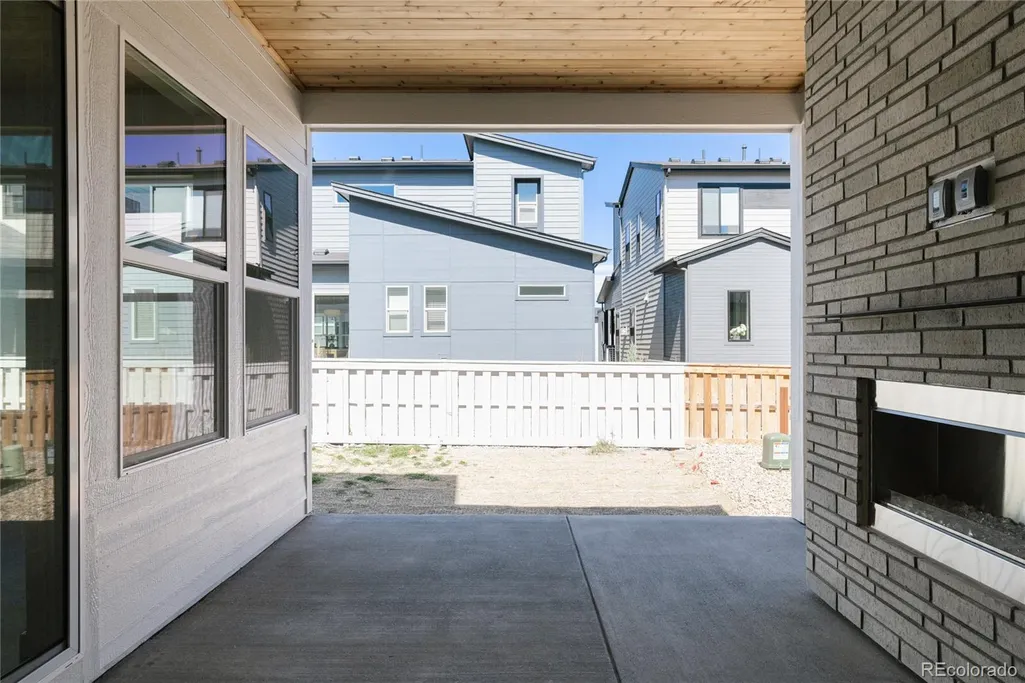
| Patio/Porch Features | Covered,Deck,Front Porch,Patio |
| Architectural Style | Contemporary |
| Security Features | Carbon Monoxide Detector(s),Security System,Smoke Detector(s) |
| Construction Materials | Other |
| Exclusions | Personal furniture and staging items |
| Pets Allowed | Yes |
| Year Built | 2026 |
| Electric | 220 Volts |
| Levels | Two |
| Property Subtype | Single Family Residence |
| Tax Year | 2025 |
| Ownership | Builder |
| Assoc Fee Paid Per | Monthly |
| County | Douglas |
| Property Type | Residential |
| Association Amenities | Clubhouse,Fitness Center,Park,Playground,Pool,Trail(s) |
| HOA | Yes |
| Attached Garage | Yes |
| Subdivision Name | Lyric at RidgeGate |
| Facing Direction | Southeast |
| Full Baths | 1 |
| Status | Active |
| High School | Highlands Ranch |
| City | Lone Tree |
| Association Name | Lyric Owners Association,Inc. |
| Senior Community Y/N | No |
| High School District | Douglas RE-1 |
| Lot Size Units | Square Feet |
| Lot Size Square Feet | 4661 |
| Listing Terms | Cash,Conventional,Jumbo |
| Elementary School | Eagle Ridge |
| Tax Annual Amount | 1948 |
| Home Warranty Y/N | Yes |
| Middle/Junior High School | Cresthill |
| Property Condition | New Construction |
| Structure Type | House |
| Builder Name | Infinity Homes |
| Standard Status | Active |
| Middle/Junior School District | Douglas RE-1 |
| Elementary School District | Douglas RE-1 |
Interior Features
| Interior Amenities | Eat-in Kitchen,Kitchen Island,Open Floorplan,Pantry,Primary Suite,Quartz Counters,Smart Thermostat,Walk-In Closet(s),Wired for Data |
|---|---|
| Basement | Bath/Stubbed,Finished,Sump Pump |
| Flooring | Carpet,Tile,Vinyl |
| Total Fireplaces | 1 |
| Fireplace Features | Great Room |
| Basement (Y/N) | Yes |
| Window Features | Double Pane Windows |
| Above Grade Finished Area | 2706 |
| Half Baths | 1 |
| 3/4 Baths | 3 |
| Total Bedrooms | 4 |
| Below Grade Finished Area | 1064 |
| Main Level Bathrooms | 1 |
| Total Baths | 5 |
Exterior Features
| Exterior Amenities | Gas Valve,Private Yard,Rain Gutters |
|---|---|
| Vegetation | Grassed |
| Parking Features | Concrete,Dry Walled,Lighted |
| Lot Features | Irrigated,Landscaped,Master Planned |
| Water Source | Public |
| Total Parking | 2 |
| Lot Size Area | 4661 |
| Foundation Details | Slab |
| Building Area Total | 3884 |
| Lot Size Acres | 0.11 |
| Road Surface Type | Paved |
| Road Frontage Type | Public |
| Builder Model | Fusion Plan 1 |
| Road Responsibility | Public Maintained Road |
| Horse Y/N | No |
Amenities
- Foreclosure
- Views
- Short Sale
- New Construction
- Adult 55+
- Lease To Own
- No HOA Fees
- Furnished
- Primary On Main
- Air Conditioning
- Seller Finance
- Green
- Fixer Upper
- Horse
- Golf
- Fireplace
- Deck
- Garage
- Basement
- Pool
Property vs Single Family Average in 80134
Price
Taxes
Year Built
In The Neighborhood
New Construction
Lone Tree
$ 1,224,703
- Type
- Single Family
- Size
- 3,906 SqFt
- Rooms
- 5 Beds + 4.5 Baths
 Serhant Colorado LLC #3905179

 The real estate listing information and related content displayed on this site is provided exclusively for consumers’ personal, non-commercial use and may not be used for any purpose other than to identify prospective properties consumers may be interested in purchasing. This information and related content is deemed reliable but is not guaranteed accurate by elevateMLS.
 © 2026 Grand County Association of REALTORS®. DCMA can be found at https://grandcountyassociation.realtor/contact/. Information deemed reliable, but not guaranteed. This site is used and paid for by multiple independent companies. The real estate broker cannot require you as a prospective buyer to pre-qualify with or utilize the services of either of the mortgage loan originators. Nor can either of the mortgage load originators require you as a prospective buyer to utilize the services of
