

Price Reduction - Views
Address
46 Apache Road, Evergreen, CO
Price
$ 810,000
Property Attributes
- MLS#4814207
- TypeSingle Family
- Listing Status Active
- CountyCLEAR CREEK
- CityEvergreen
- NeighborhoodBrook Forest Estate
- Zip80439
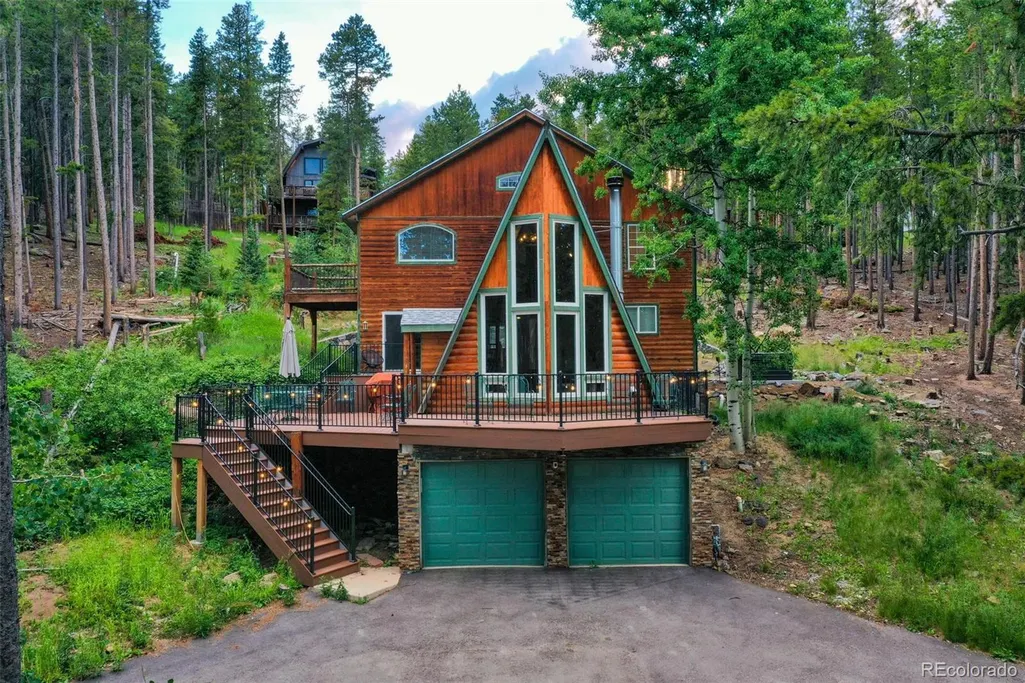
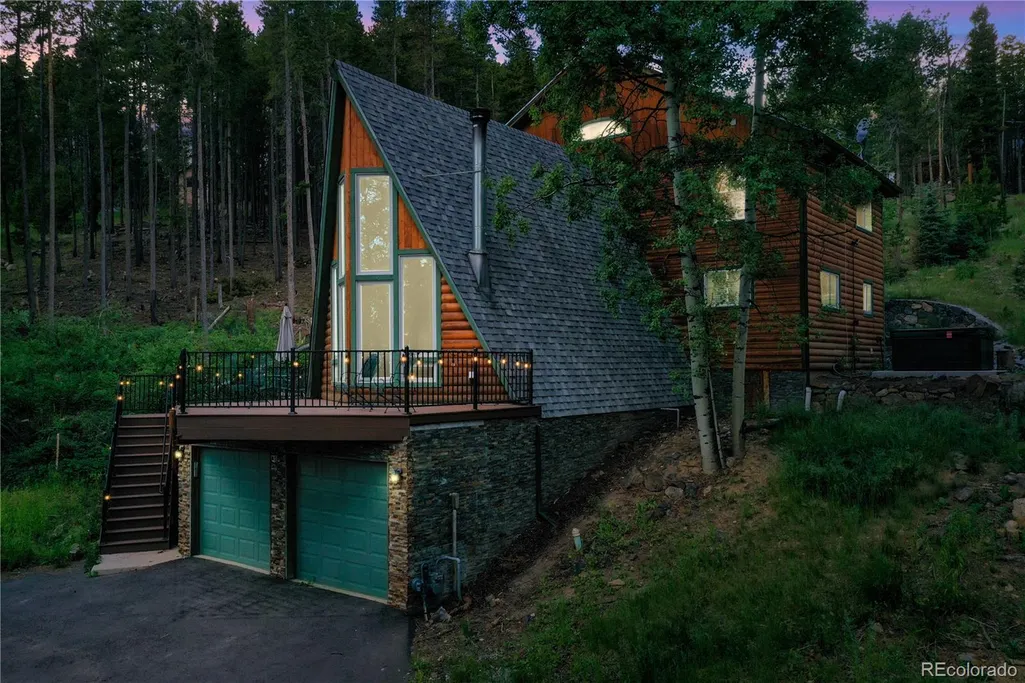
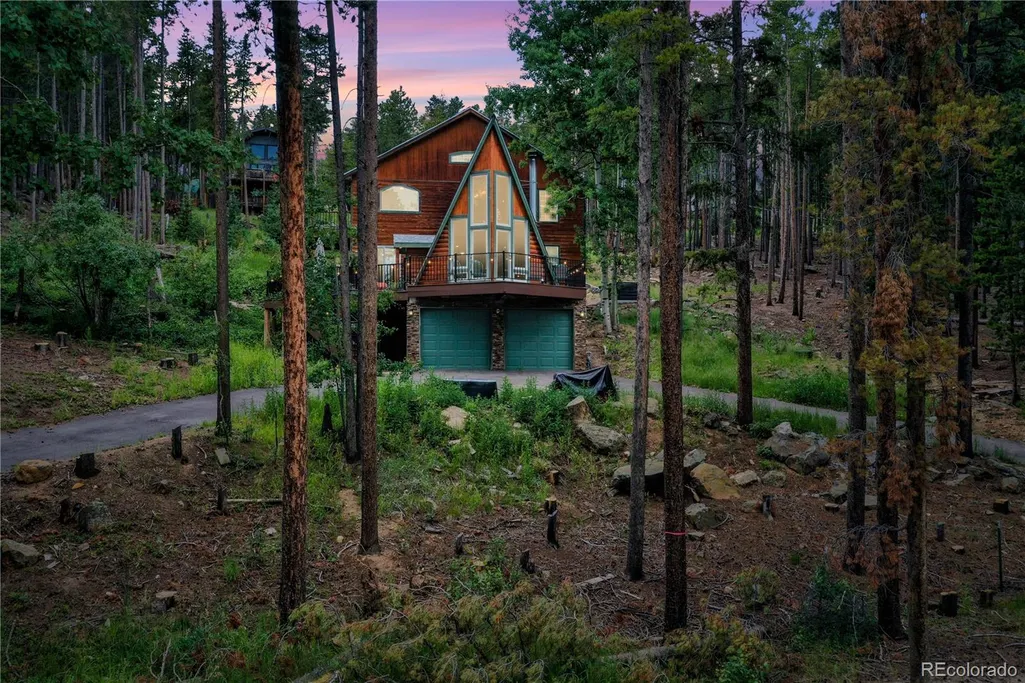
- StyleA-Frame
- Year Built1963
- Taxes$ 3411
- Price$ 810,000
- Bedrooms3
- Full Bathrooms3
- Half Bathrooms1
- Sqr Footage2647
- Lot Size1 Acres
Data Source:
REColorado (MTOMLS)
Property Description
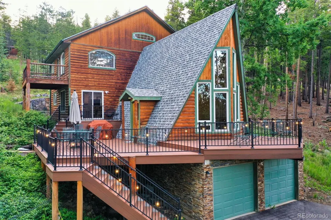
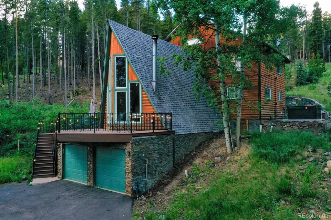
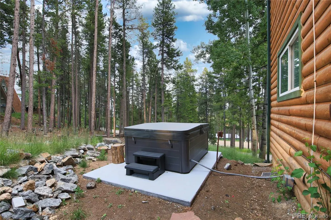
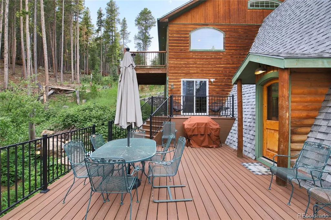
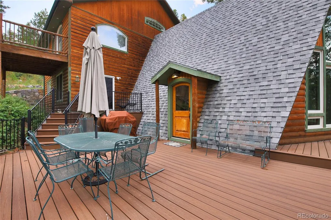
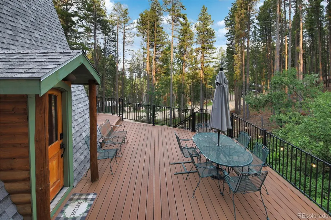
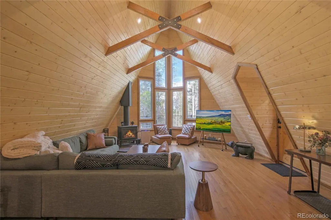
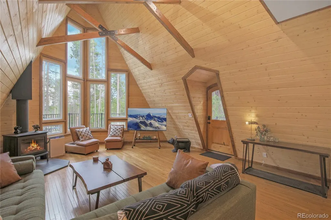
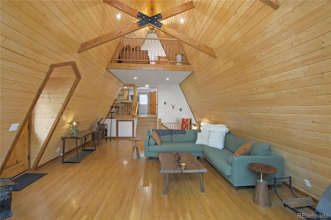
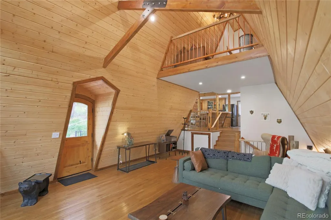
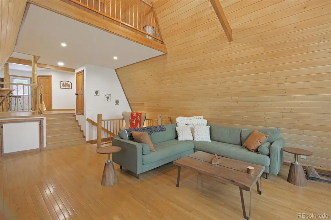
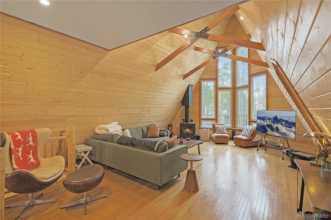
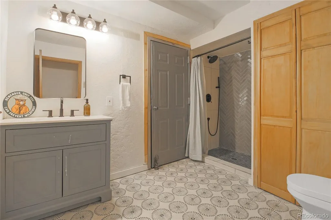
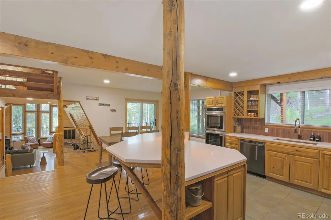
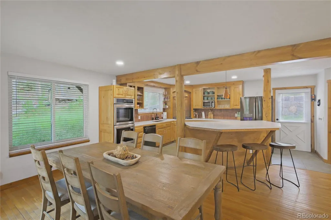
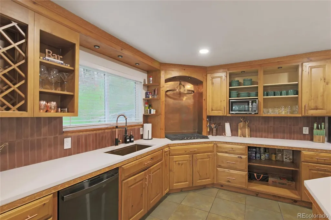
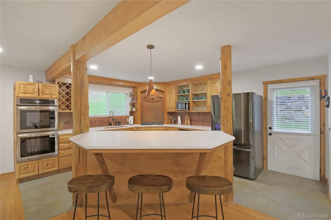
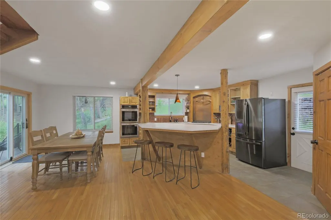
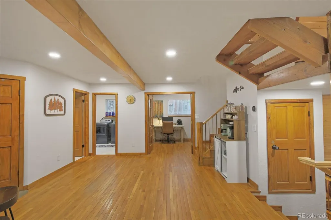
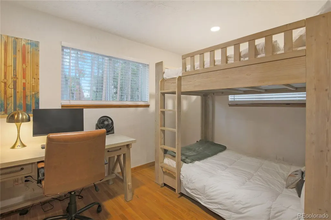
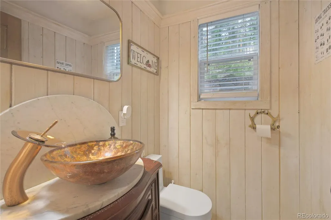
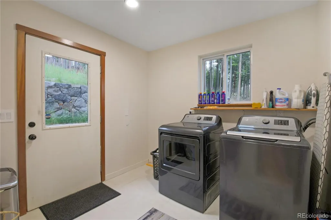
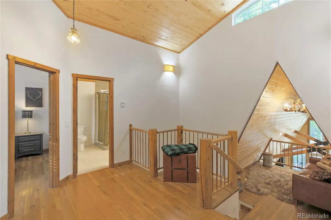
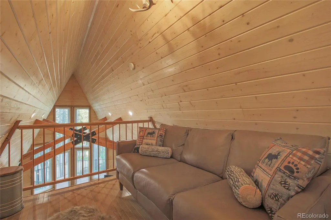
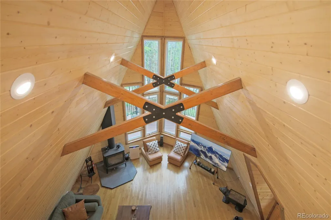
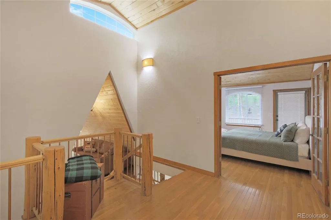
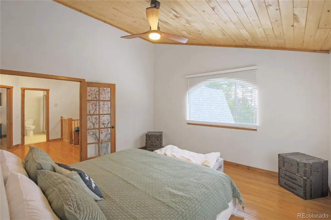
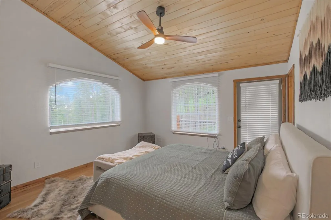
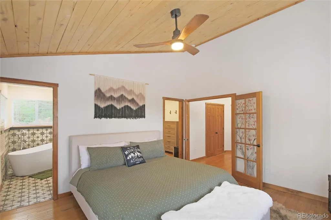
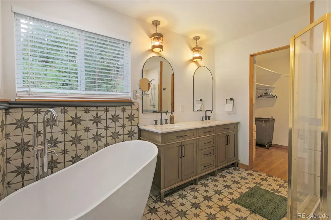
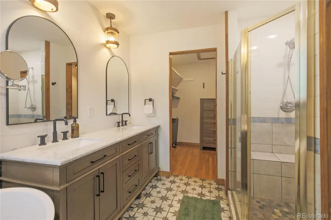
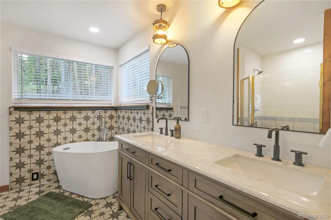
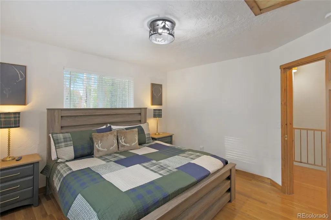
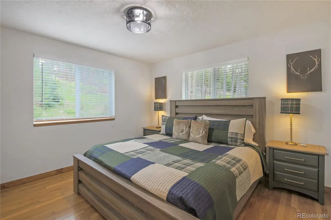
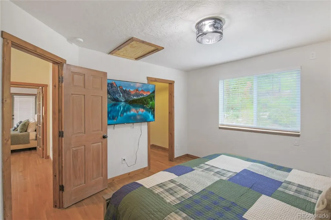
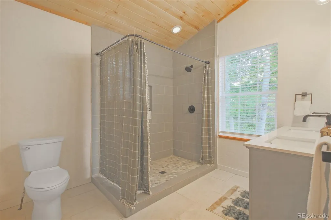
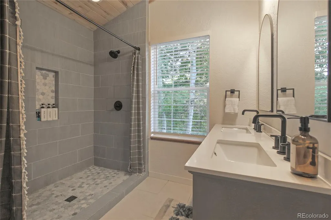
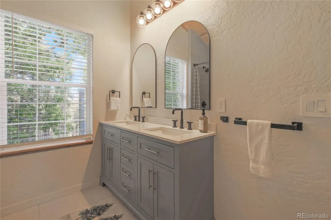
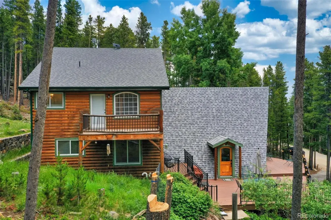
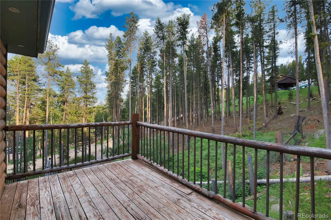
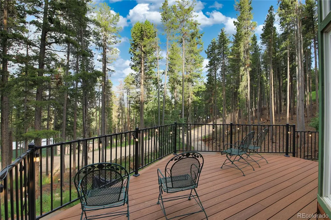
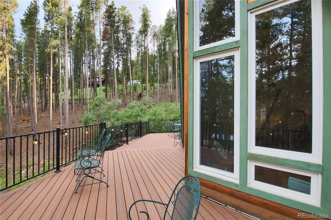
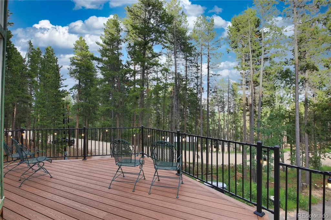
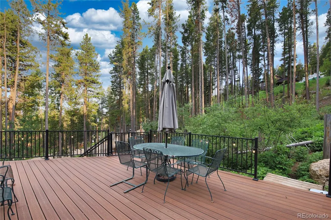
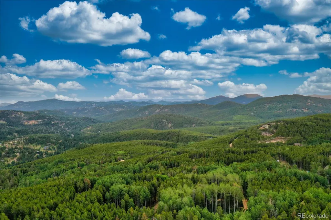
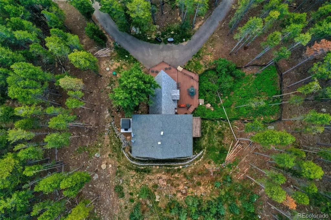
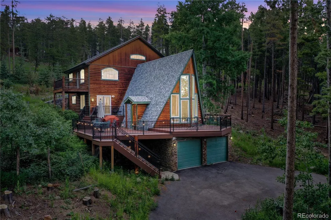
This Colorado Mountain Retreat with a stylist A-frame architecture is nestled among towering Pines on a private one-acre lot in the peaceful Brook Forest Estates neighborhood. Featuring 3 bedrooms, 4 bathrooms, and over 2,600 square feet of finished living space, this inviting retreat is designed for both everyday living and entertaining the perfect blend of mountain charm and modern comfort. The thoughtfully designed tri-level floor plan is filled with natural light, highlighted by soaring ceilings, warm wood accents, and picturesque forest views. The main level features a spacious family room centered around a cozy wood-burning fireplace, a well-appointed kitchen with an island, pantry, double ovens, and stainless-steel appliances, plus a flexible bedroom and office. Upstairs, two generously sized bedroom suites each offer private full bathrooms, walk-in closets, and tranquil woodland views, creating comfortable and private retreats. Modern conveniences blend seamlessly with the home's rustic appeal. Soak in the hot tub while surrounded by the serenity of a star-filled mountain night. Step outside to experience the best of Colorado mountain living. Enjoy quiet mornings on the private balcony, entertain guests on the expansive deck, or simply relax while taking in the sights and sounds of nature. The secluded one-acre lot surrounded by the Arapaho National Forest and near the Mount Blue Sky Wilderness offers exceptional privacy, frequent wildlife visits, and easy access to Evergreen's renowned hiking trails, local shops, dining, and year-round recreation.
| Elementary School | Middle School | High School |
|---|---|---|
| King Murphy Elementary School | Clear Creek Middle School | Clear Creek High School |
| Price History | |
|---|---|
| 7/3/2026 | Listed $820,000 |
| 9/4/2026 | 2$810,000 |
General Features
| Sewer | Septic Tank |
|---|---|
| Heating | Forced Air,Hot Water,Radiant |
| Cooling | None |
| Utilities | Electricity Connected,Natural Gas Connected |
| Possession | Closing/DOD |
| Roof | Composition |
| Appliances | Cooktop,Dishwasher,Dryer,Gas Water Heater,Microwave,Oven,Range,Refrigerator,Washer |
| Zoning | MR-1 |
| Garage Spaces | 2 |
| Patio/Porch Features | Deck,Front Porch,Wrap Around |
| Architectural Style | A-Frame |
| Security Features | Smart Cameras |
| Construction Materials | Brick,Wood Siding |
| Exclusions | Seller's Personal Property |
| Year Built | 1963 |
| Levels | Bi-Level |
| Property Subtype | Single Family Residence |
| Tax Year | 2025 |
| Ownership | Corporation/Trust |
| County | Clear Creek |
| Property Type | Residential |
| HOA | No |
| Attached Garage | Yes |
| Subdivision Name | Brook Forest Estate |
| Full Baths | 1 |
| Status | Active |
| Directions | Take Brook Forest to Forest Estates RD 1/4 mile to Left on Aspen WY,keep Right to continue on Apache RD,turn Right on Apache RD,to 46 Apache RD |
| High School | Clear Creek |
| City | Evergreen |
| Senior Community Y/N | No |
| High School District | Clear Creek RE-1 |
| Lot Size Units | Acres |
| Lot Size Square Feet | 43560 |
| Listing Terms | Cash,Conventional,VA Loan |
| Elementary School | King Murphy |
| Tax Annual Amount | 3411 |
| Middle/Junior High School | Clear Creek |
| Property Condition | Updated/Remodeled |
| Structure Type | House |
| Standard Status | Active |
| Middle/Junior School District | Clear Creek RE-1 |
| Elementary School District | Clear Creek RE-1 |
Interior Features
| Interior Amenities | Ceiling Fan(s),Eat-in Kitchen,Five Piece Bath,High Ceilings,High Speed Internet,Kitchen Island,Open Floorplan,Pantry,Primary Suite,Quartz Counters,Radon Mitigation System,Smoke Free,Hot Tub,Vaulted C |
|---|---|
| Basement | Bath/Stubbed,Exterior Entry,Finished,Walk-Out Access |
| Flooring | Tile,Wood |
| Furnished Y/N | Unfurnished |
| Total Fireplaces | 1 |
| Fireplace Features | Free Standing,Great Room,Wood Burning |
| Basement (Y/N) | Yes |
| Above Grade Finished Area | 2495 |
| Half Baths | 1 |
| 3/4 Baths | 2 |
| Total Bedrooms | 3 |
| Below Grade Finished Area | 152 |
| Total Baths | 4 |
Exterior Features
| Exterior Amenities | Balcony,Dog Run,Lighting,Spa/Hot Tub |
|---|---|
| Fencing | Partial |
| Parking Features | Circular Driveway,Concrete,Gravel,Exterior Access Door,Finished Garage,Insulated Garage,Oversized |
| Lot Features | Fire Mitigation,Foothills,Many Trees,Mountainous,Near Ski Area,Sloped |
| Water Source | Well |
| Total Parking | 2 |
| Lot Size Area | 1 |
| Building Area Total | 2647 |
| Lot Size Acres | 1 |
| Road Surface Type | Gravel |
| Road Frontage Type | Public |
Amenities
- Foreclosure
- Views
- Short Sale
- New Construction
- Adult 55+
- Lease To Own
- No HOA Fees
- Furnished
- Primary On Main
- Air Conditioning
- Seller Finance
- Green
- Fixer Upper
- Horse
- Golf
- Fireplace
- Deck
- Garage
- Basement
- Pool
Property vs Single Family Average in 80439
Price
Taxes
Year Built
Visits


 The real estate listing information and related content displayed on this site is provided exclusively for consumers’ personal, non-commercial use and may not be used for any purpose other than to identify prospective properties consumers may be interested in purchasing. This information and related content is deemed reliable but is not guaranteed accurate by elevateMLS.
 © 2026 Grand County Association of REALTORS®. DCMA can be found at https://grandcountyassociation.realtor/contact/. Information deemed reliable, but not guaranteed. This site is used and paid for by multiple independent companies. The real estate broker cannot require you as a prospective buyer to pre-qualify with or utilize the services of either of the mortgage loan originators. Nor can either of the mortgage load originators require you as a prospective buyer to utilize the services of
