

Views




Address
10767 Pikeview Lane, Parker, CO
Price
$ 650,000
Property Attributes
- MLS#4658546
- TypeSingle Family
- Listing Status Active
- CountyDOUGLAS
- CityParker
- NeighborhoodParker Vista
- Zip80138
- StyleTraditional
- Year Built1999
- Taxes$ 4140
- Price$ 650,000
- Bedrooms4
- Full Bathrooms3
- Half Bathrooms1
- Sqr Footage3211
- Lot Size0.19 Acres
Data Source:
REColorado (MTOMLS)
Property Description
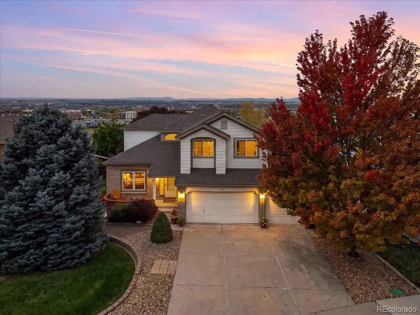
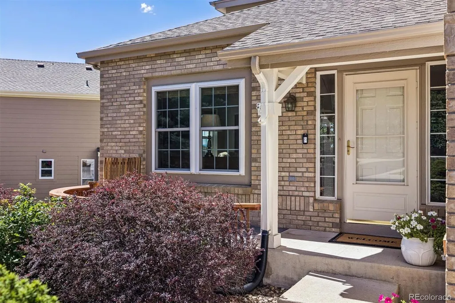
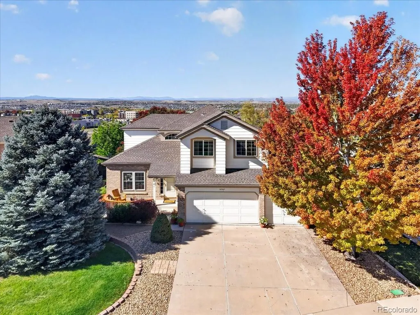
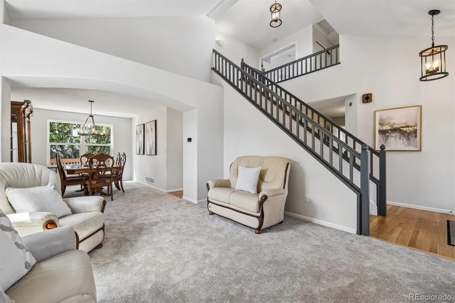
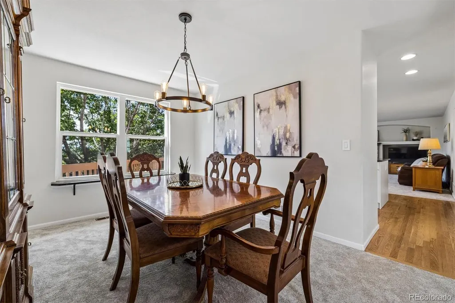
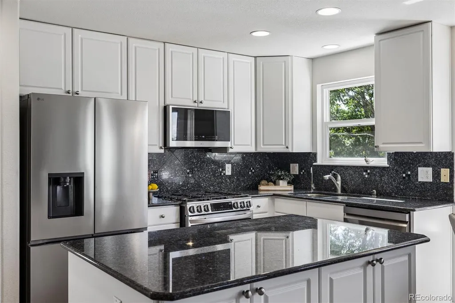
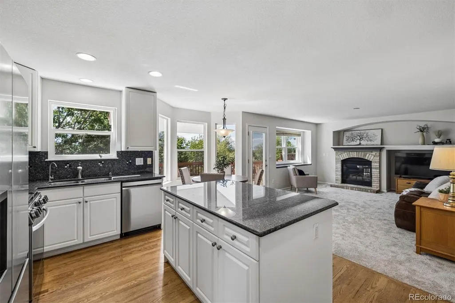
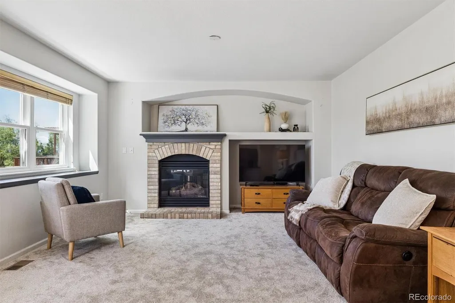
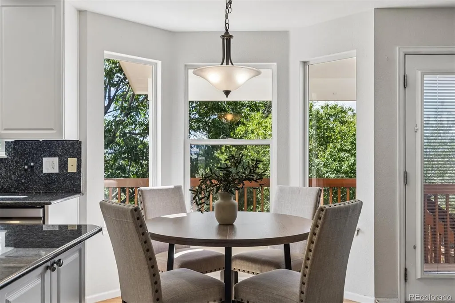
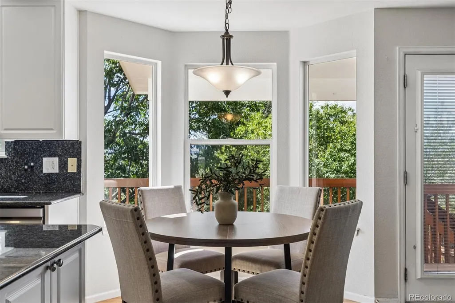
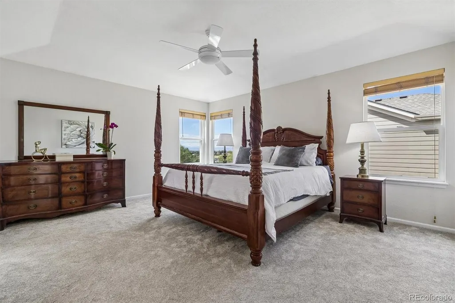
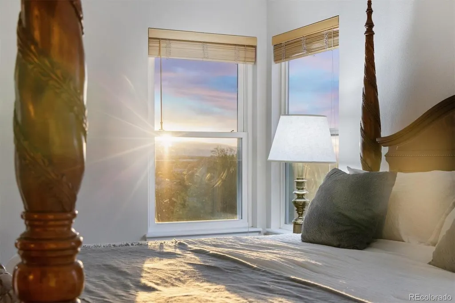
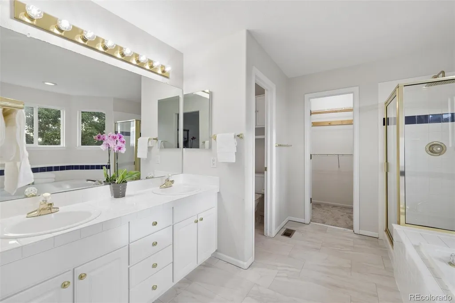
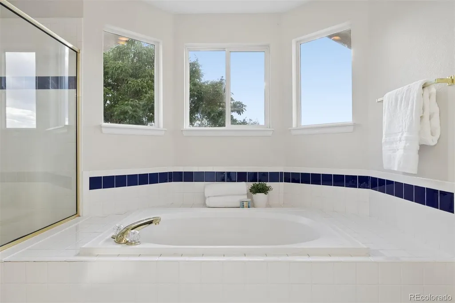
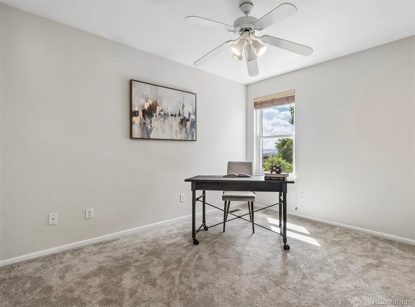
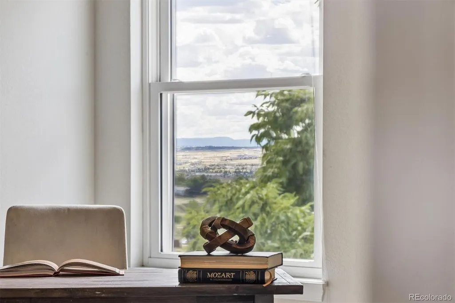
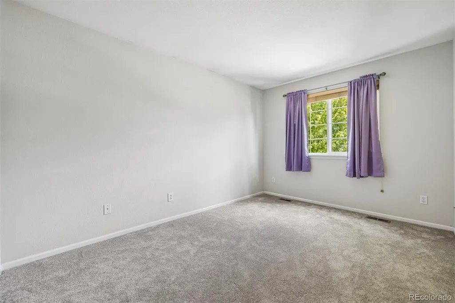
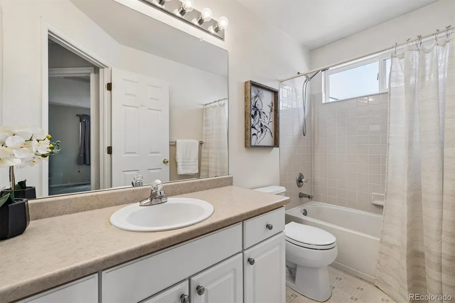
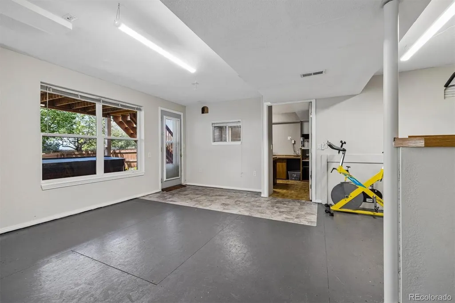
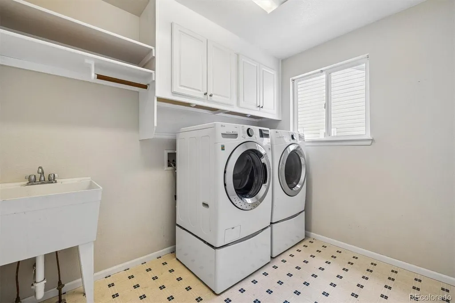
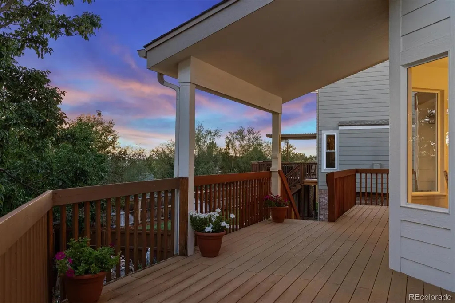
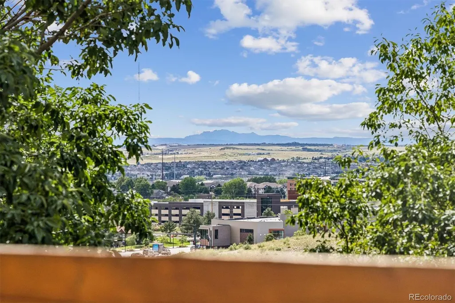
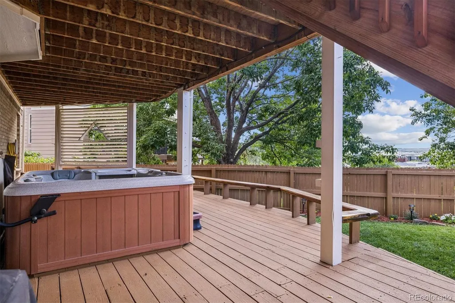
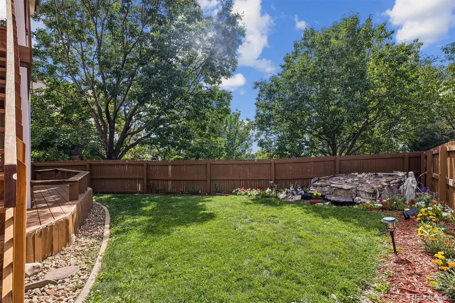
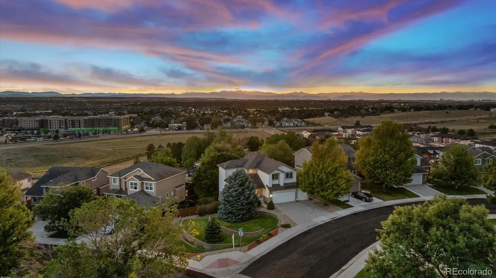
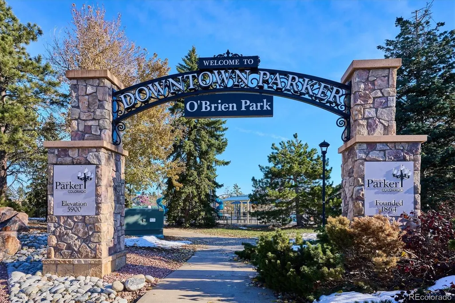
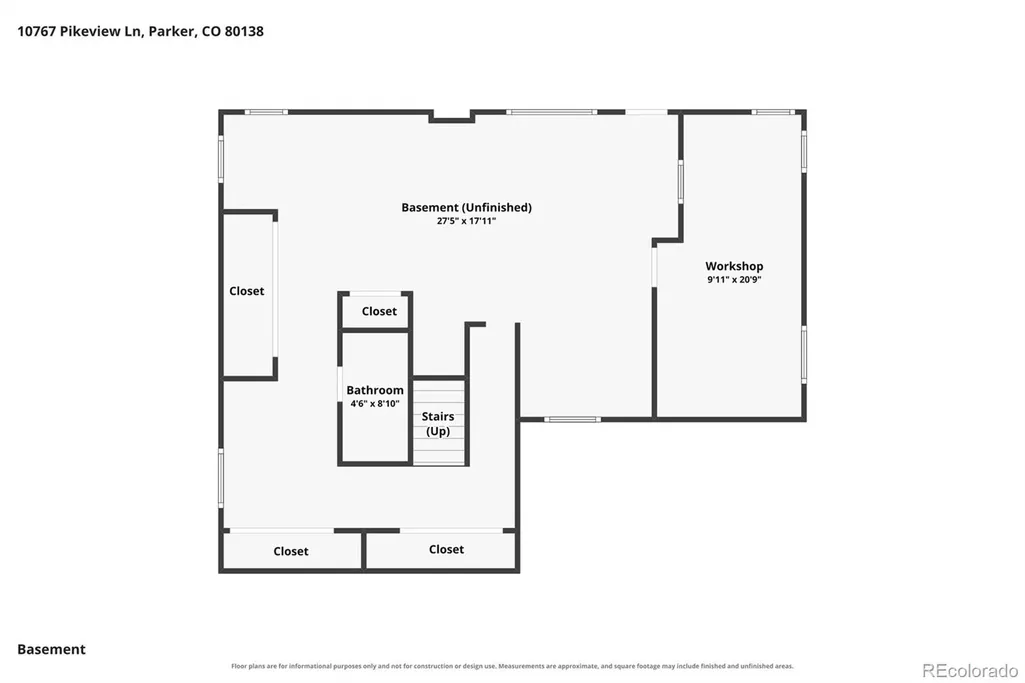
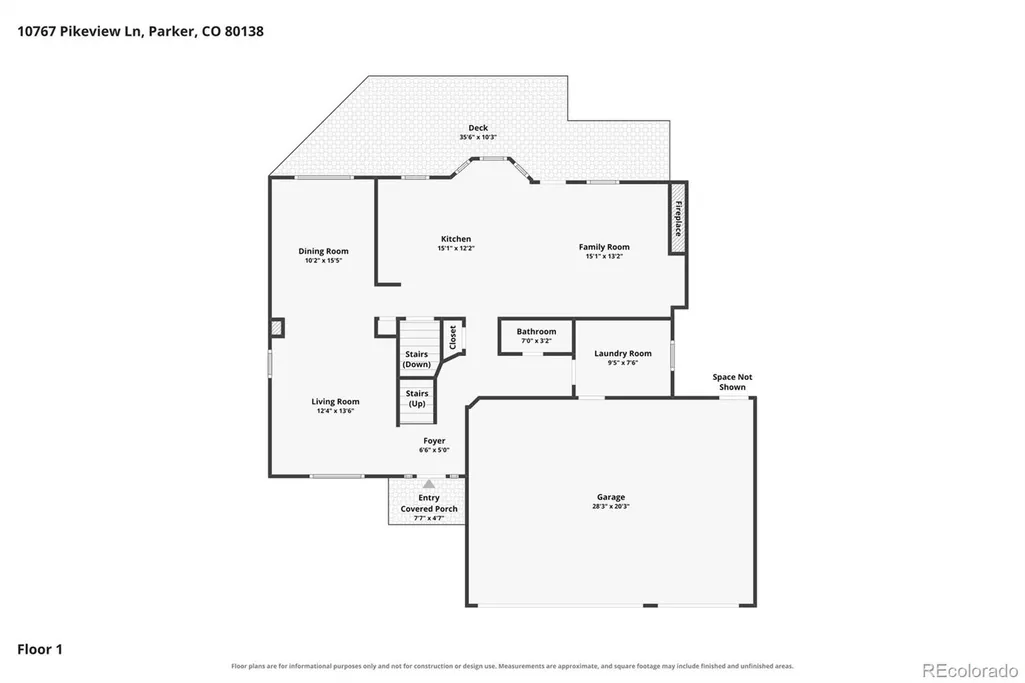
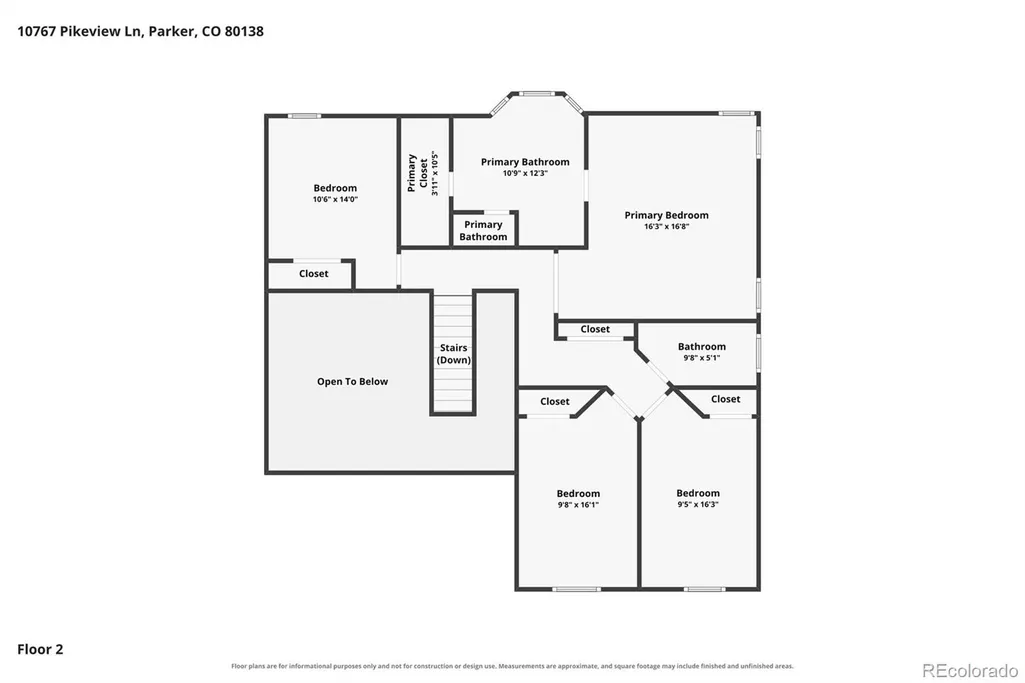
Beautifully updated and tucked into a quiet Parker Vista cul-de-sac, this home is filled with natural light and beautiful Front Range views. Step inside to extended hardwood floors and a bright living room with high ceilings. Just off the living room, the dining room frames the mountains through a large picture window. The updated kitchen features white cabinetry, granite countertops, a center island, pantry, and LG stainless steel appliances. A sunny breakfast nook opens to the deck and connects naturally to the family room. Here, a brick gas fireplace and built-in cabinetry create a warm and inviting space. An updated powder room and spacious laundry room complete the main level. Upstairs, the primary suite is a wonderful place to wake up to beautiful Front Range views. It also features a five-piece bath and walk-in closet. Three additional bedrooms provide plenty of space for family, guests, or a home office. The walkout basement gives you even more room to make your own. There is a 3/4 bath, extensive built-in storage, integrated wine storage, and a workshop with built-in counters. The remaining space can easily become a gym, office, hobby area, or additional entertaining space. Outside, two expansive decks give you plenty of room to enjoy the Colorado outdoors. Have your morning coffee overlooking the mountains, enjoy dinner outside, or simply relax and watch the sunset. Custom pathways wind through mature landscaping, while a peaceful water feature and garden space make the backyard feel like a private retreat. Recent improvements include new carpet, exterior paint with a six-year warranty, reverse osmosis drinking water home filtration system, a smart thermostat with multi-room sensors, serviced HVAC, BAM Fiber internet, and new deck stairs. Downtown Parker, O'Brien Park and Pool, trails, restaurants, shopping, and PACE are all just minutes away.
| Elementary School | Middle School | High School |
|---|---|---|
| Pioneer Elementary School | Cimarron Middle School | Legend High School |
| Price History | |
|---|---|
| 9/8/2026 | Listed $650,000 |
General Features
| Sewer | Public Sewer |
|---|---|
| Heating | Forced Air,Natural Gas |
| Cooling | Attic Fan,Central Air |
| Utilities | Electricity Connected,Natural Gas Connected |
| Possession | Negotiable |
| Roof | Shingle |
| Appliances | Dishwasher,Disposal,Dryer,Gas Water Heater,Microwave,Oven,Range,Range Hood,Refrigerator,Self Cleaning Oven,Sump Pump,Washer,Water Purifier |
| HOA Fee | 75 |
| Garage Spaces | 3 |
| Patio/Porch Features | Covered,Deck,Front Porch,Patio |
| Architectural Style | Traditional |
| Security Features | Carbon Monoxide Detector(s),Smoke Detector(s),Video Doorbell |
| Construction Materials | Brick,Wood Siding |
| Exclusions | Seller's personal property and staging items.javascript:__doPostBack('m_lbSubmit','') |
| Pets Allowed | Cats OK,Dogs OK |
| Year Built | 1999 |
| Electric | 110V,220 Volts |
| View | Mountain(s) |
| Levels | Two |
| Property Subtype | Single Family Residence |
| Tax Year | 2025 |
| Ownership | Individual |
| Assoc Fee Paid Per | Monthly |
| County | Douglas |
| Property Type | Residential |
| Association Amenities | Park,Playground,Trail(s) |
| HOA | Yes |
| Attached Garage | Yes |
| Subdivision Name | Parker Vista |
| Full Baths | 2 |
| Status | Active |
| Directions | Please use GPS. |
| High School | Legend |
| City | Parker |
| Association Name | M&M Property Management |
| Entry Location | Exterior Access |
| Senior Community Y/N | No |
| High School District | Douglas RE-1 |
| Lot Size Units | Square Feet |
| Lot Size Square Feet | 8146 |
| Listing Terms | Cash,Conventional,FHA,Jumbo |
| Spa Features | Bath |
| Elementary School | Pioneer |
| Tax Annual Amount | 4140 |
| Middle/Junior High School | Cimarron |
| Property Condition | Updated/Remodeled |
| Virtual Tour | https://www.zillow.com/view-imx/7873e493-2a6d-4a78-a17f-f2c4987fba1d?setAttribution=mls&wl=true&initialViewType=pano |
| Structure Type | House |
| Standard Status | Active |
| Middle/Junior School District | Douglas RE-1 |
| Elementary School District | Douglas RE-1 |
Interior Features
| Interior Amenities | Breakfast Bar,Built-in Features,Ceiling Fan(s),Eat-in Kitchen,Five Piece Bath,Granite Counters,High Ceilings,High Speed Internet,Kitchen Island,Laminate Counters,Open Floorplan,Pantry,Primary Suite,R |
|---|---|
| Basement | Bath/Stubbed,Daylight,Exterior Entry,Full,Sump Pump,Unfinished,Walk-Out Access |
| Flooring | Carpet,Tile,Vinyl,Wood |
| Total Fireplaces | 1 |
| Fireplace Features | Family Room |
| Basement (Y/N) | Yes |
| Window Features | Bay Window(s),Double Pane Windows,Window Coverings |
| Above Grade Finished Area | 2161 |
| Half Baths | 1 |
| 3/4 Baths | 1 |
| Laundry Features | Sink,In Unit |
| Total Bedrooms | 4 |
| Below Grade Finished Area | 851 |
| Main Level Bathrooms | 1 |
| Total Baths | 4 |
Exterior Features
| Exterior Amenities | Balcony,Dog Run,Garden,Gas Grill,Lighting,Private Yard,Rain Gutters,Spa/Hot Tub,Water Feature |
|---|---|
| Fencing | Partial |
| Parking Features | Concrete,Finished Garage,Lighted |
| Lot Features | Cul-De-Sac,Irrigated,Landscaped,Sprinklers In Front,Sprinklers In Rear |
| Water Source | Public |
| Total Parking | 3 |
| Lot Size Area | 8146 |
| Foundation Details | Slab |
| Building Area Total | 3211 |
| Lot Size Acres | 0.19 |
| Road Surface Type | Paved |
| Road Frontage Type | Public |
| Road Responsibility | Public Maintained Road |
Amenities
- Foreclosure
- Views
- Short Sale
- New Construction
- Adult 55+
- Lease To Own
- No HOA Fees
- Furnished
- Primary On Main
- Air Conditioning
- Seller Finance
- Green
- Fixer Upper
- Horse
- Golf
- Fireplace
- Deck
- Garage
- Basement
- Pool
Property vs Single Family Average in 80138
Price
Taxes
Year Built
Visits
In The Neighborhood
Views
Parker
$ 729,900
- Type
- Single Family
- Size
- 3,771 SqFt
- Rooms
- 5 Beds + 4.5 Baths
 Redfin Corporation #6781808
Reduced
Parker
$ 725,000
- Type
- Single Family
- Size
- 3,800 SqFt
- Rooms
- 5 Beds + 3.5 Baths
LoKation #7642337

 The real estate listing information and related content displayed on this site is provided exclusively for consumers’ personal, non-commercial use and may not be used for any purpose other than to identify prospective properties consumers may be interested in purchasing. This information and related content is deemed reliable but is not guaranteed accurate by elevateMLS.
 © 2026 Grand County Association of REALTORS®. DCMA can be found at https://grandcountyassociation.realtor/contact/. Information deemed reliable, but not guaranteed. This site is used and paid for by multiple independent companies. The real estate broker cannot require you as a prospective buyer to pre-qualify with or utilize the services of either of the mortgage loan originators. Nor can either of the mortgage load originators require you as a prospective buyer to utilize the services of
