

Price Reduction

Address
100 Xavier Street, Denver, CO
Price
$ 525,000
Property Attributes
- MLS#4651351
- TypeSingle Family
- Listing Status Active
- CountyDENVER
- CityDenver
- NeighborhoodBarnum West
- Zip80219
- StyleTraditional
- Year Built1961
- Taxes$ 2909
- Price$ 525,000
- Bedrooms4
- Full Bathrooms2
- Half Bathrooms0
- Sqr Footage1812
- Lot Size0.15 Acres
Data Source:
REColorado (MTOMLS)
Property Description
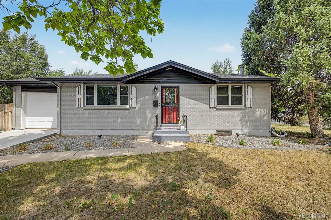
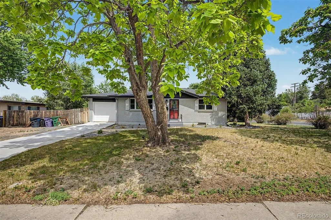
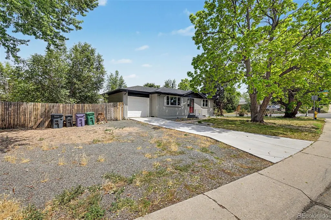
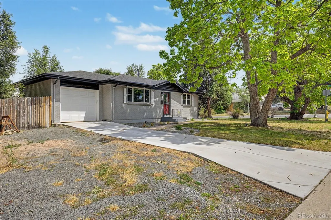
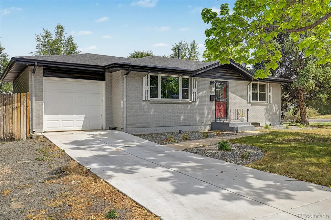
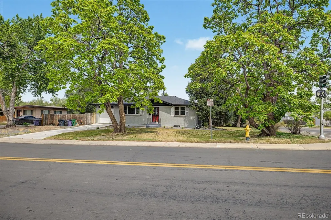
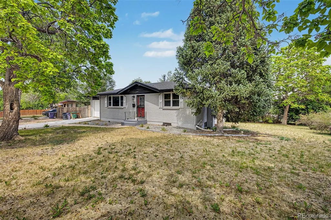
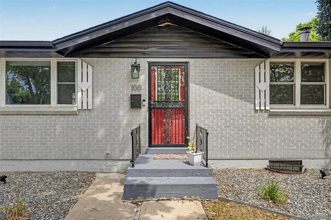
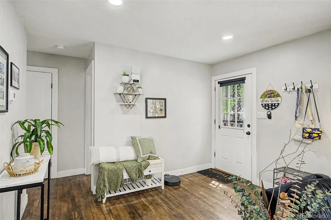
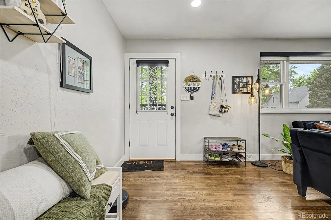
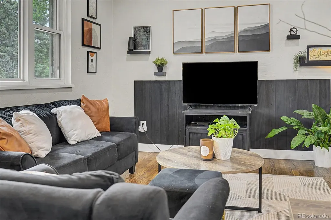
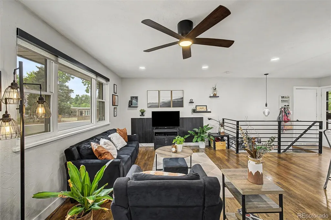
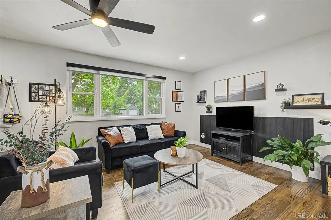
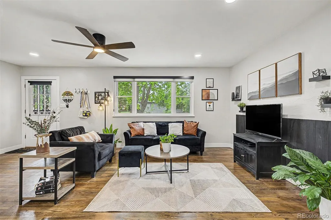
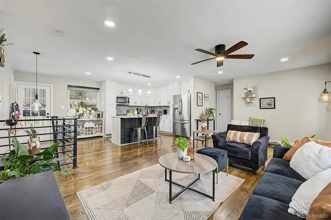
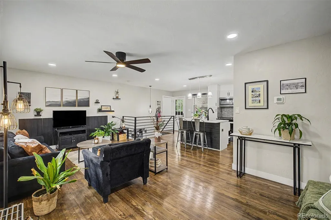
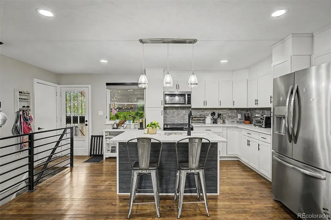
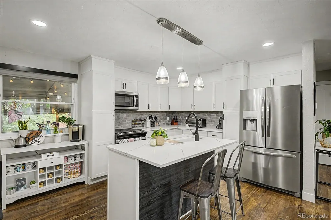
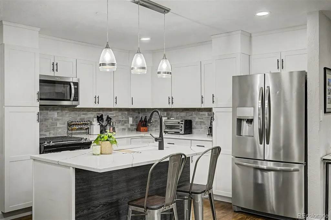
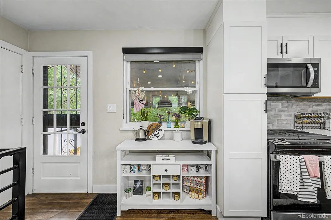
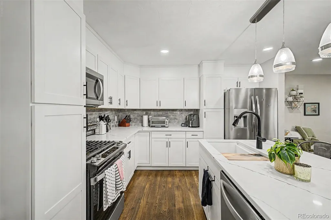
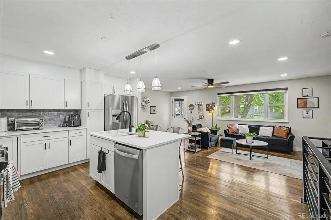
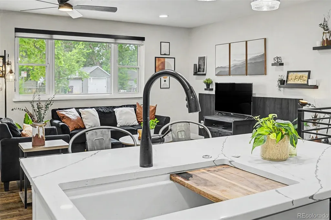
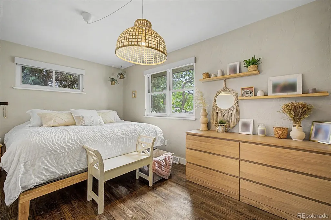
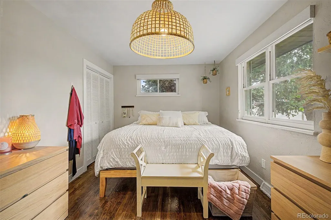
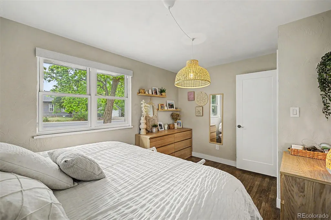
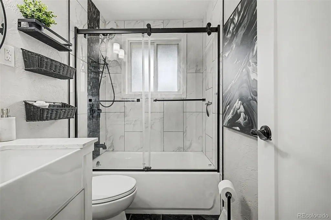
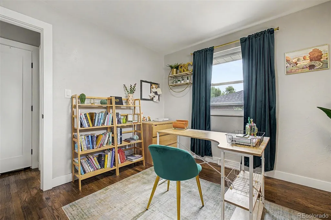
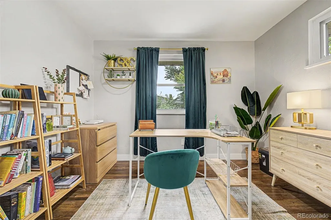
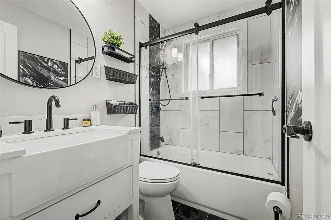
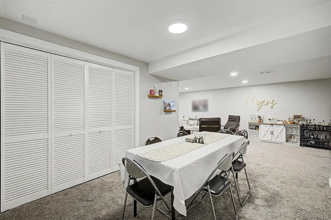
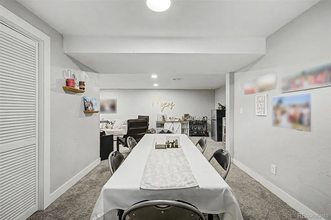
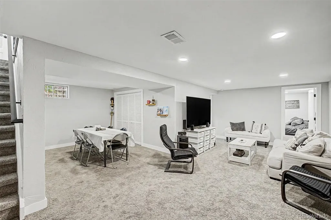
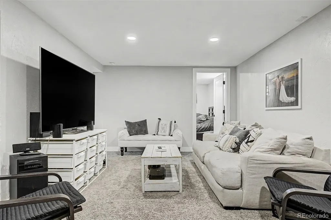
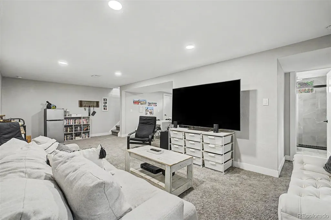
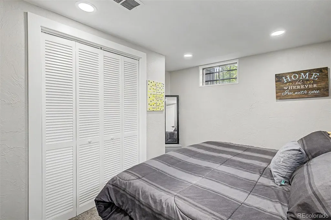
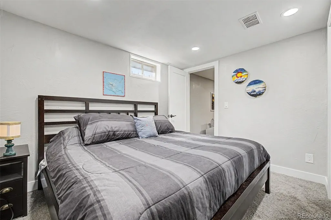
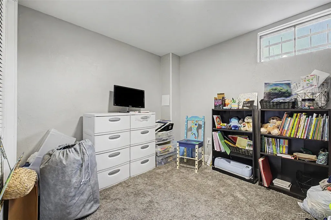
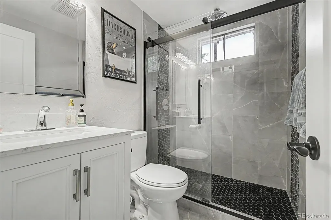
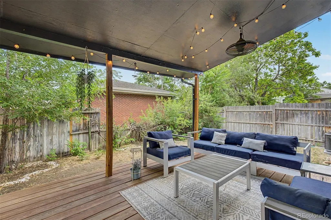
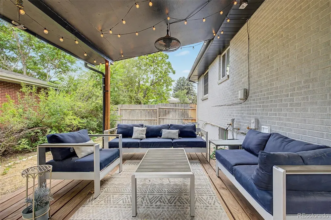
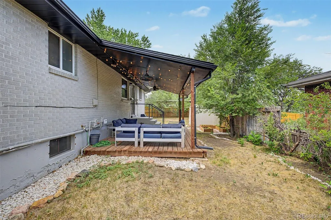
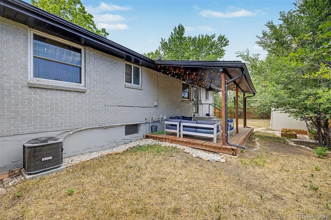
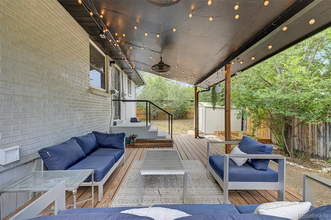
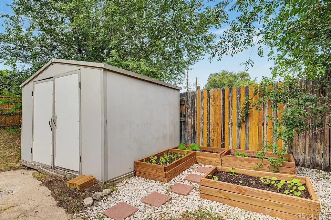
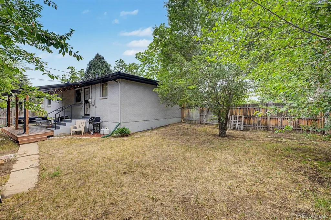
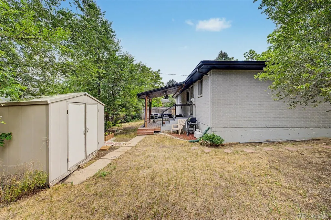
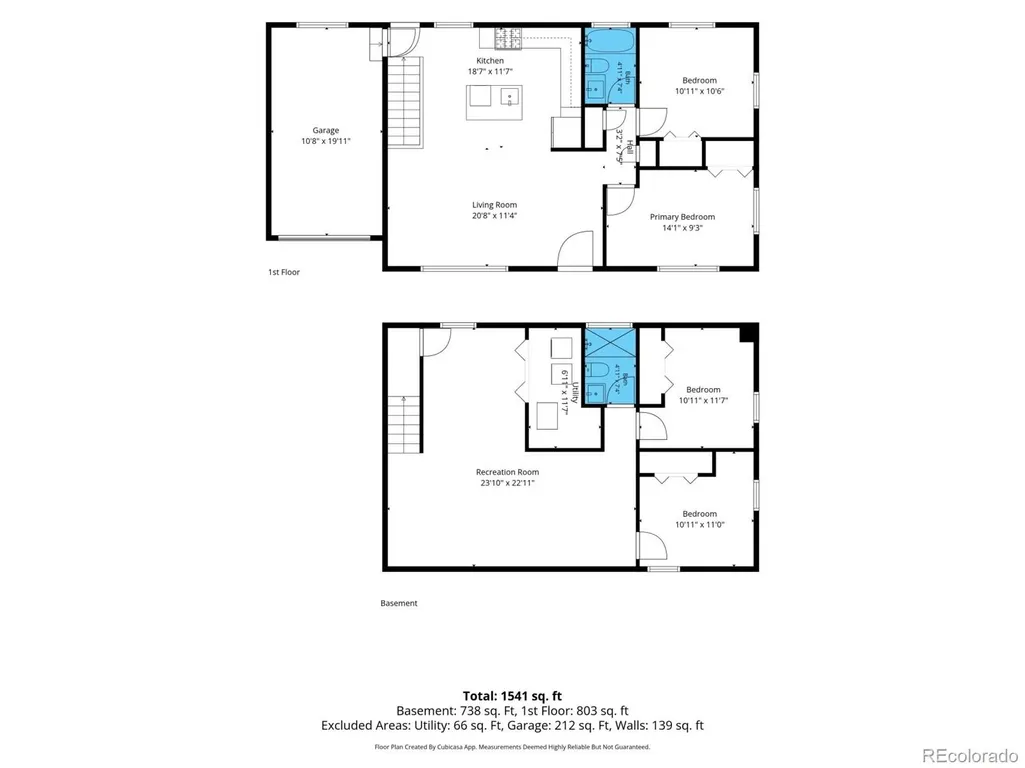
Behind an iconic red door and timeless brick façade, a thoughtful renovation has transformed this Lowry Heights home into a blend of mid century character and modern refinement. Set on a spacious corner lot beneath a mature shade tree, the residence balances warmth, style, and functionality. Natural light floats through the classic picture window anchoring the main living room, illuminating a space where original architectural influences have been carefully elevated. Elegant plank flooring flows through the main living areas, while a striking wrought iron stair railing introduces a contemporary design element that complements the home's heritage. The kitchen was designed for connection. Full height cabinetry provides exceptional storage, while a versatile center island with seating creates a natural gathering place. Quartz counters, stainless appliances, stylish pendant lighting, and a elegant backsplash combine practicality with elevated design. The open layout encourages connection between the living, dining, and kitchen spaces while maintaining a sense of purpose within each area. Both bathrooms have been thoughtfully updated with refined finishes and excellent storage, creating spaces that feel elegant without sacrificing function. The bedrooms are bright and welcoming, each offering generous closet space and abundant natural light. The fully finished basement expands the home's versatility with two additional bedrooms, an updated bathroom, and a spacious secondary living area. Outside, the covered patio offers a secluded place to unwind, while the expansive yard provides room to garden, gather, and enjoy Colorado's changing seasons. Raised planter beds, mature landscaping, a storage shed, and the generous proportions of the lot create a setting that feels both established and remarkably usable. Blending architectural character, thoughtful updates, and exceptional outdoor space, this is a home that feels every bit as unforgettable as its curb appeal suggests.
| Elementary School | Middle School | High School |
|---|---|---|
| Newlon Elementary School | KIPP Sunshine Peak Academy Middle School | Compassion Road Academy High School |
| Price History | |
|---|---|
| 6/26/2026 | Listed $585,000 |
| 6/29/2026 | 2$575,000 |
| 8/6/2026 | 3$559,900 |
| 9/11/2026 | 3$544,900 |
| 9/18/2026 | 4$525,000 |
General Features
| Sewer | Public Sewer |
|---|---|
| Heating | Forced Air |
| Cooling | Central Air |
| Utilities | Cable Available,Electricity Available,Natural Gas Available,Phone Available |
| Roof | Composition |
| Appliances | Dishwasher,Disposal,Dryer,Oven,Range,Refrigerator,Washer |
| Zoning | E-SU-DX |
| Garage Spaces | 1 |
| Patio/Porch Features | Deck |
| Architectural Style | Traditional |
| Security Features | Smoke Detector(s) |
| Construction Materials | Frame |
| Exclusions | Seller's Personal Property |
| Year Built | 1961 |
| Levels | One |
| Property Subtype | Single Family Residence |
| Tax Year | 2025 |
| Current Use | Live/Work |
| Ownership | Individual |
| County | Denver |
| Property Type | Residential |
| HOA | No |
| Attached Garage | Yes |
| Subdivision Name | Barnum West |
| Facing Direction | West |
| Full Baths | 1 |
| Status | Active |
| Directions | Sheridan Blvd and W 1st Ave: Head toward Sheridan Blvd. Turn left onto W 1st Ave. Turn left onto Xavier St. |
| High School | Compassion Road Academy |
| City | Denver |
| Senior Community Y/N | No |
| High School District | Denver 1 |
| Lot Size Units | Square Feet |
| Lot Size Square Feet | 6530 |
| Listing Terms | Cash,Conventional,FHA,VA Loan |
| Elementary School | Newlon |
| Tax Annual Amount | 2909 |
| Middle/Junior High School | KIPP Sunshine Peak Academy |
| Virtual Tour | https://www.zillow.com/view-imx/a9004ee1-d66b-4dba-aa7b-05cdf62a2829?setAttribution=mls&wl=true&initialViewType=pano |
| Structure Type | House |
| Standard Status | Active |
| Occupancy Type | Owner |
| Middle/Junior School District | Denver 1 |
| Elementary School District | Denver 1 |
Interior Features
| Interior Amenities | Built-in Features,Ceiling Fan(s),Kitchen Island,Open Floorplan |
|---|---|
| Basement | Full |
| Flooring | Carpet,Parquet,Tile,Wood |
| Basement (Y/N) | Yes |
| Window Features | Double Pane Windows |
| Above Grade Finished Area | 906 |
| 3/4 Baths | 1 |
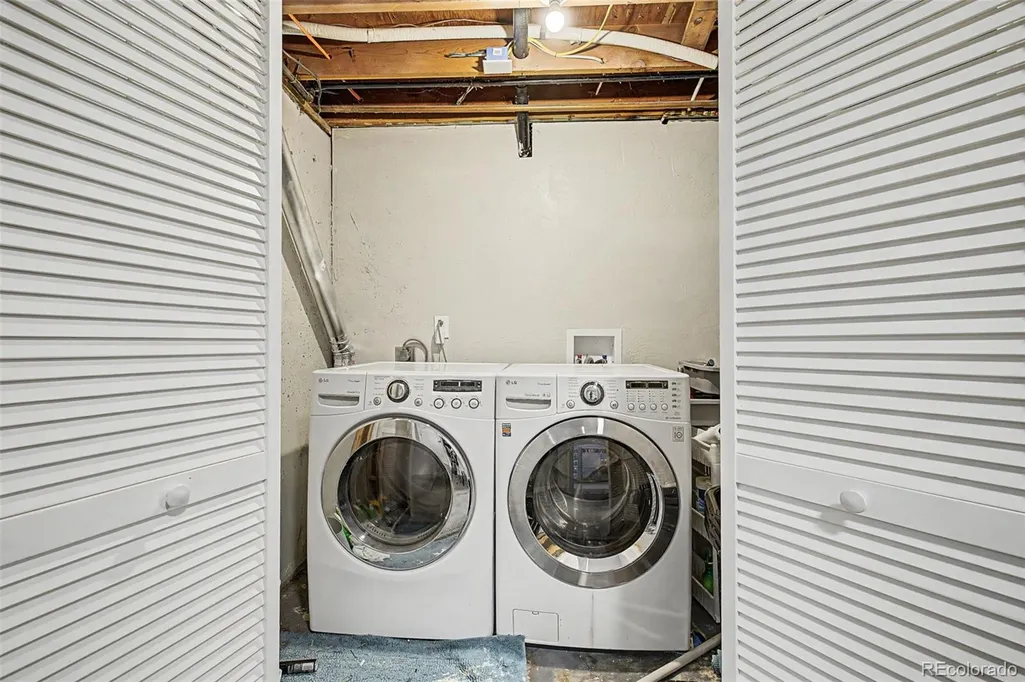
| Laundry Features | In Unit |
| Total Bedrooms | 4 |
| Below Grade Finished Area | 858 |
| Main Level Bedrooms | 2 |
| Main Level Bathrooms | 1 |
| Total Baths | 2 |
Exterior Features
| Exterior Amenities | Private Yard,Rain Gutters |
|---|---|
| Vegetation | Grassed |
| Fencing | Full |
| Parking Features | Concrete |
| Lot Features | Corner Lot,Landscaped,Level,Many Trees |
| Water Source | Public |
| Total Parking | 1 |
| Lot Size Area | 6530 |
| Building Area Total | 1812 |
| Lot Size Acres | 0.15 |
| Road Surface Type | Paved |
| Road Frontage Type | Public |
| Road Responsibility | Public Maintained Road |
| Horse Y/N | No |
Amenities
- Foreclosure
- Views
- Short Sale
- New Construction
- Adult 55+
- Lease To Own
- No HOA Fees
- Furnished
- Primary On Main
- Air Conditioning
- Seller Finance
- Green
- Fixer Upper
- Horse
- Golf
- Fireplace
- Deck
- Garage
- Basement
- Pool
Property vs Single Family Average in 80219
Price
Taxes
Year Built
Visits
In The Neighborhood
Denver
$ 500,000
- Type
- Single Family
- Size
- 1,025 SqFt
- Rooms
- 3 Beds + 1 Baths
 1 Percent Lists Front Range Realty #6028473
Views
Denver
$ 473,000
- Type
- Single Family
- Size
- 1,411 SqFt
- Rooms
- 4 Beds + 1 Baths
Real Broker, LLC DBA Real #4566393
Reduced
Denver
$ 500,000
- Type
- Single Family
- Size
- 1,431 SqFt
- Rooms
- 4 Beds + 1.5 Baths
Motion Homes Group #9157308
Reduced
Denver
$ 345,000
- Type
- Single Family
- Size
- 784 SqFt
- Rooms
- 2 Beds + 1 Baths
Your Castle Real Estate Inc #6198623
Denver
$ 510,000
- Type
- Single Family
- Size
- 2,117 SqFt
- Rooms
- 3 Beds + 1.5 Baths
Gillit Lindel Realty Group Inc. #4367866
Reduced
Denver
$ 415,000
- Type
- Single Family
- Size
- 682 SqFt
- Rooms
- 2 Beds + 1 Baths
Brokers Guild Homes #8930190

 The real estate listing information and related content displayed on this site is provided exclusively for consumers’ personal, non-commercial use and may not be used for any purpose other than to identify prospective properties consumers may be interested in purchasing. This information and related content is deemed reliable but is not guaranteed accurate by elevateMLS.
 © 2026 Grand County Association of REALTORS®. DCMA can be found at https://grandcountyassociation.realtor/contact/. Information deemed reliable, but not guaranteed. This site is used and paid for by multiple independent companies. The real estate broker cannot require you as a prospective buyer to pre-qualify with or utilize the services of either of the mortgage loan originators. Nor can either of the mortgage load originators require you as a prospective buyer to utilize the services of
