

Price Reduction - Views
Address
33 Oakridge Drive, Castle Rock, CO
Price
$ 875,000
Property Attributes
- MLS#4529414
- TypeSingle Family
- Listing Status Active
- CountyDOUGLAS
- CityCastle Rock
- NeighborhoodOak Ridge
- Zip80104
- StyleHouse
- Year Built1988
- Taxes$ 3805
- Price$ 875,000
- Bedrooms4
- Full Bathrooms3
- Half Bathrooms0
- Sqr Footage3636
- Lot Size0.4 Acres
Data Source:
REColorado (MTOMLS)
Property Description
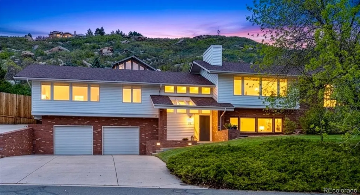
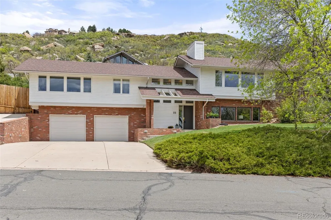
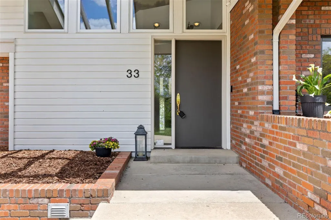
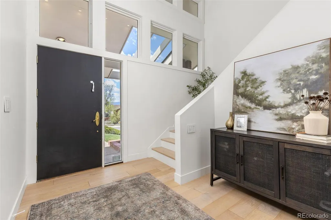
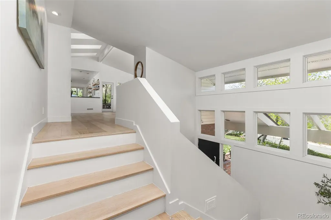
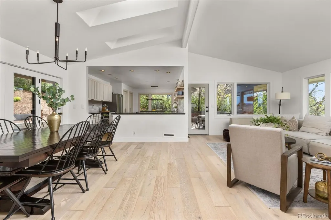
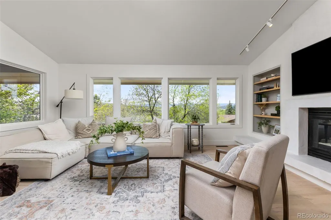
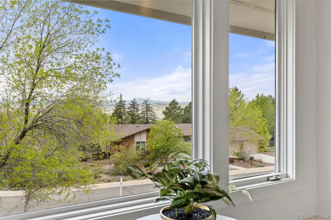
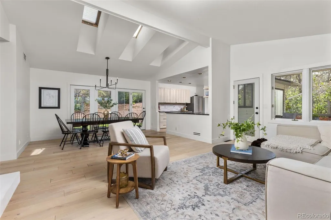
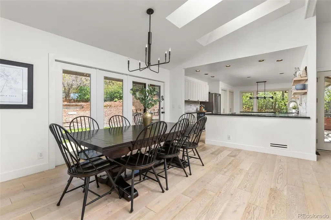
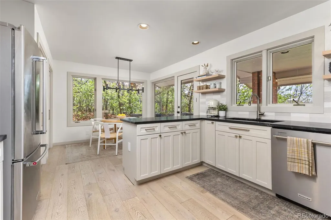
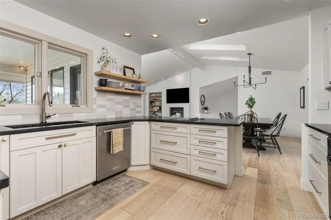
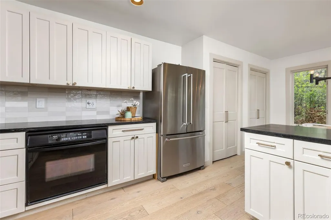
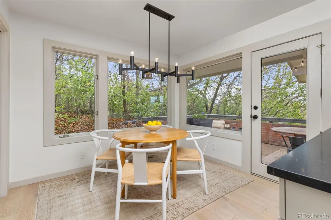
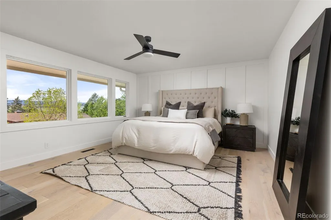
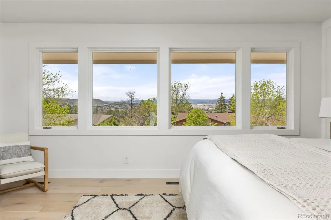
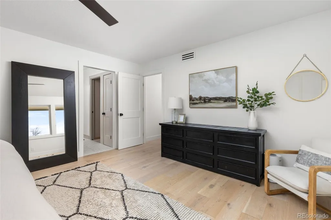
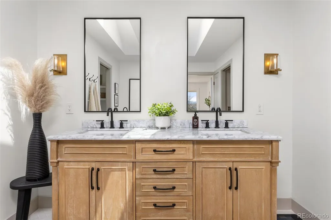
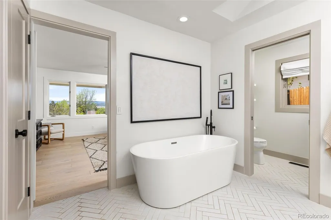
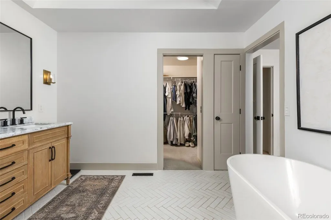
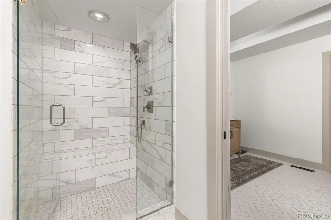
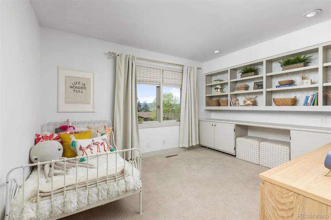
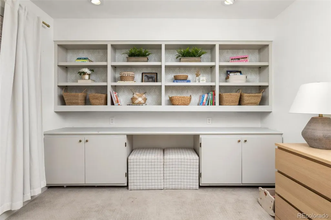
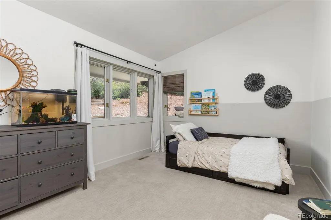
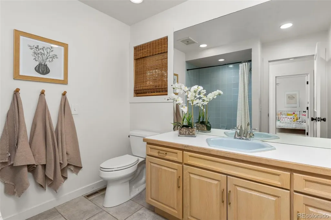
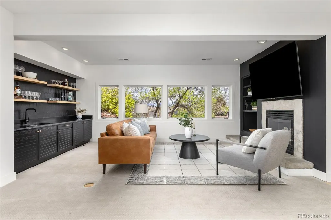
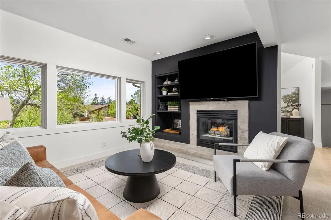
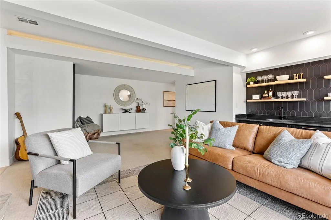
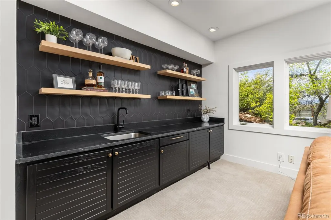
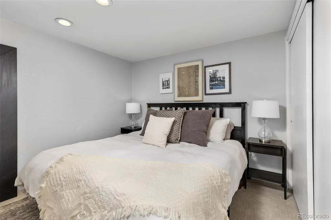
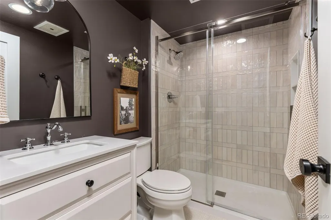
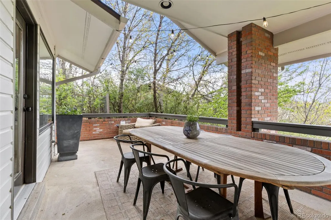
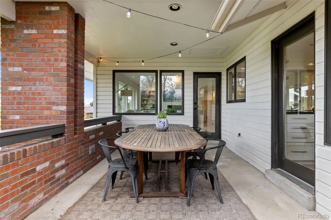
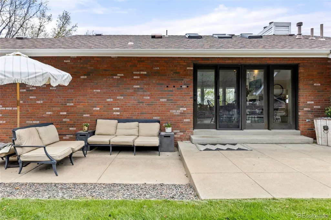
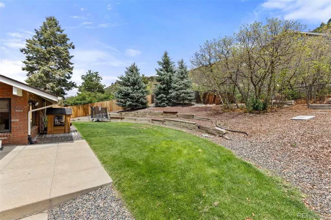
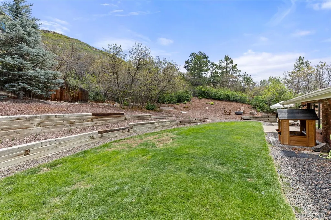
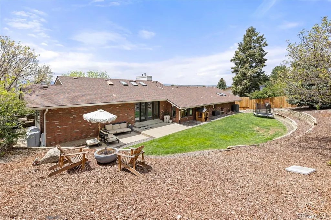
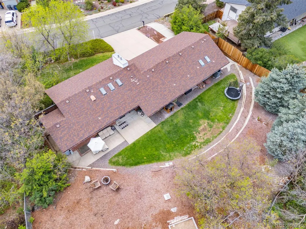
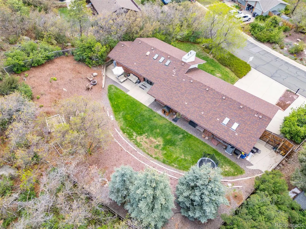
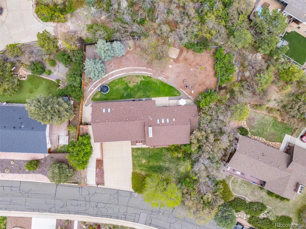
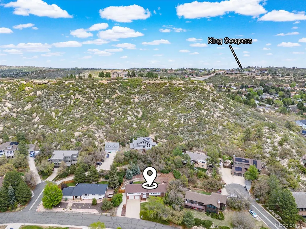
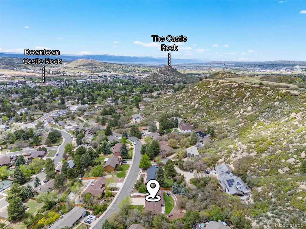
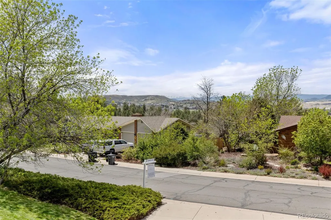
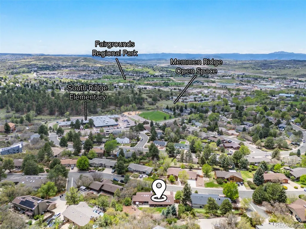
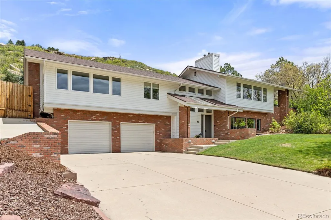
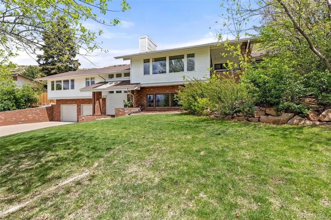
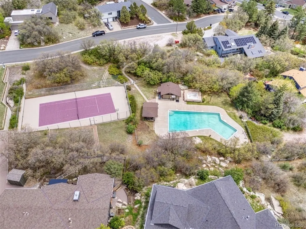
Extraordinary opportunity to make 33 Oakridge Drive your new home! Where luxury, functionality and views meet. ZERO COST TO BUYER FOR 1 YEAR RATE BUY DOWN. inquire FOR DETAILS. Perfectly perched on a sprawling, elevated lot in the highly sought-after Oak Ridge neighborhood, this exceptional Castle Rock property delivers rare privacy, mature landscaping, and sweeping panoramic mountain views from every level just minutes to thriving downtown Castle Rock. Step inside to a warm, spacious grand entry which leads to the upper level living areas, dramatic vaulted ceilings and expansive walls of windows that flood the open-concept layout with natural light. The primary suite serves as a private morning retreat featuring a luxuriously updated bathroom, while the bright living room provides a front-row seat to unforgettable Colorado sunsets. The gorgeous kitchen seamlessly flows into the dining area and out to a secluded patio and backyard oasis. For outdoor entertaining, both the breakfast nook and living area offer access to a wrap-around corner deck. The finished lower level boasts a cozy family room with a bar area, an amazing private fourth bedroom, and an updated bathroom. Ideal for hobbyists, the oversized heated garage includes a dedicated workspace and abundant storage, plus an extended concrete parking pad perfect for an RV or boat. Just moments from Memmen Ridge Open Space, the private neighborhood pool, and historic downtown Castle Rock, this hillside haven offers the absolute best of Colorado living!
| Elementary School | Middle School | High School |
|---|---|---|
| South Ridge Elementary School | Mesa Middle School | Douglas County High School |
| Price History | |
|---|---|
| 5/21/2026 | Listed $935,000 |
| 6/29/2026 | 2$919,000 |
| 7/10/2026 | 3$899,000 |
| 9/4/2026 | 3$875,000 |
General Features
| Sewer | Public Sewer |
|---|---|
| Heating | Forced Air,Natural Gas |
| Cooling | Central Air |
| Possession | Negotiable |
| Roof | Composition |
| Appliances | Dishwasher,Microwave,Range,Refrigerator |
| HOA Fee | 324 |
| Garage Spaces | 2 |
| Patio/Porch Features | Covered,Patio |
| Security Features | Carbon Monoxide Detector(s),Smoke Detector(s) |
| Construction Materials | Brick,Frame,Wood Siding |
| Exclusions | washer,dryer |
| Year Built | 1988 |
| View | Mountain(s) |
| Levels | Tri-Level |
| Property Subtype | Single Family Residence |
| Tax Year | 2025 |
| Ownership | Individual |
| Assoc Fee Paid Per | Annually |
| County | Douglas |
| Property Type | Residential |
| Association Amenities | Pool |
| HOA | Yes |
| Attached Garage | Yes |
| Subdivision Name | Oak Ridge |
| Facing Direction | Southwest |
| Full Baths | 2 |
| Status | Active |
| High School | Douglas County |
| City | Castle Rock |
| Association Name | Oak Ridge |
| Senior Community Y/N | No |
| High School District | Douglas RE-1 |
| Lot Size Units | Square Feet |
| Lot Size Square Feet | 17511 |
| Listing Terms | Cash,Conventional,FHA |
| Spa Features | Bath |
| Elementary School | South Ridge |
| Tax Annual Amount | 3805 |
| Middle/Junior High School | Mesa |
| Virtual Tour | https://www.zillow.com/view-imx/ca47a5cc-ed5c-4425-992f-c8c0753d4e76?setAttribution=mls&wl=true&initialViewType=pano |
| Structure Type | House |
| Standard Status | Active |
| Occupancy Type | Owner |
| Middle/Junior School District | Douglas RE-1 |
| Elementary School District | Douglas RE-1 |
Interior Features
| Interior Amenities | Breakfast Bar,Built-in Features,Ceiling Fan(s),Eat-in Kitchen,Entrance Foyer,Five Piece Bath,Granite Counters,Pantry,Primary Suite,Vaulted Ceiling(s) |
|---|---|
| Basement | Partial |
| Flooring | Carpet,Tile |
| Total Fireplaces | 2 |
| Fireplace Features | Family Room,Gas Log,Great Room,Living Room |
| Basement (Y/N) | Yes |
| Window Features | Skylight(s) |
| Above Grade Finished Area | 3340 |
| 3/4 Baths | 1 |
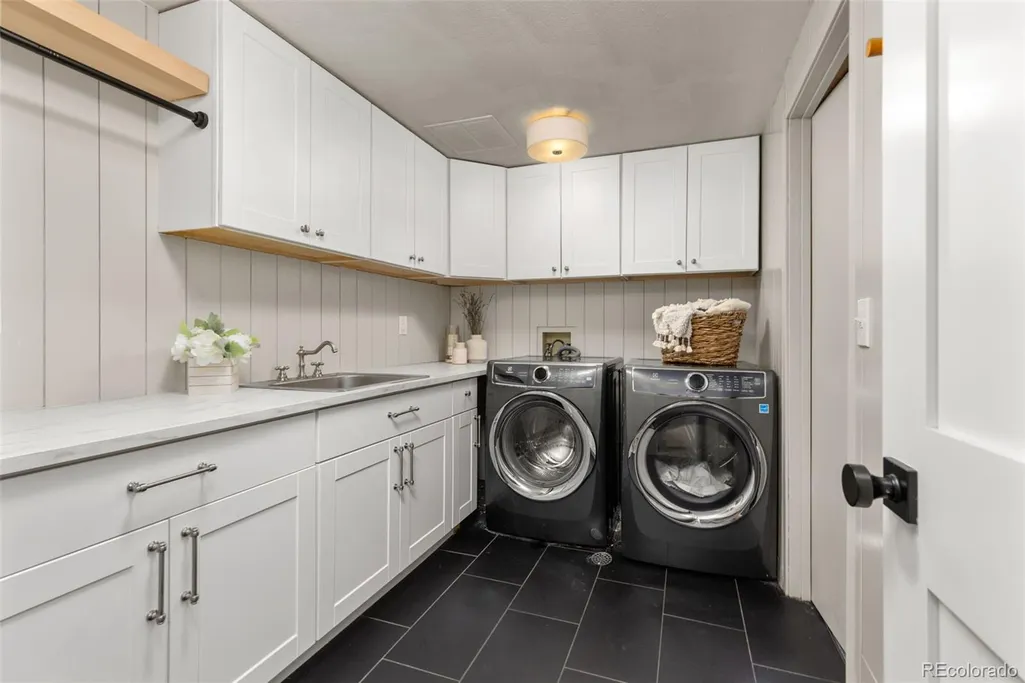
| Laundry Features | Sink |
| Total Bedrooms | 4 |
| Below Grade Finished Area | 296 |
| Main Level Bedrooms | 1 |
| Main Level Bathrooms | 1 |
| Total Baths | 3 |
Exterior Features
| Exterior Amenities | Private Yard |
|---|---|
| Parking Features | Concrete,Heated Garage,Oversized,Storage |
| Lot Features | Landscaped,Many Trees,Sprinklers In Front,Sprinklers In Rear |
| Water Source | Public |
| Total Parking | 6 |
| Lot Size Area | 17511 |
| Building Area Total | 3636 |
| Lot Size Acres | 0.4 |
| Road Surface Type | Paved |
| Road Frontage Type | Public |
| Road Responsibility | Public Maintained Road |
Amenities
- Foreclosure
- Views
- Short Sale
- New Construction
- Adult 55+
- Lease To Own
- No HOA Fees
- Furnished
- Primary On Main
- Air Conditioning
- Seller Finance
- Green
- Fixer Upper
- Horse
- Golf
- Fireplace
- Deck
- Garage
- Basement
- Pool
Property vs Single Family Average in 80104
Price
Taxes
Year Built
Visits


 The real estate listing information and related content displayed on this site is provided exclusively for consumers’ personal, non-commercial use and may not be used for any purpose other than to identify prospective properties consumers may be interested in purchasing. This information and related content is deemed reliable but is not guaranteed accurate by elevateMLS.
 © 2026 Grand County Association of REALTORS®. DCMA can be found at https://grandcountyassociation.realtor/contact/. Information deemed reliable, but not guaranteed. This site is used and paid for by multiple independent companies. The real estate broker cannot require you as a prospective buyer to pre-qualify with or utilize the services of either of the mortgage loan originators. Nor can either of the mortgage load originators require you as a prospective buyer to utilize the services of
