

Price Reduction - Views





Address
307 Snyder Mountain Road, Evergreen, CO
Price
$ 825,000
Property Attributes
- MLS#4484248
- TypeSingle Family
- Listing Status Active
- CountyCLEAR CREEK
- CityEvergreen
- NeighborhoodEvergreen West
- Zip80439
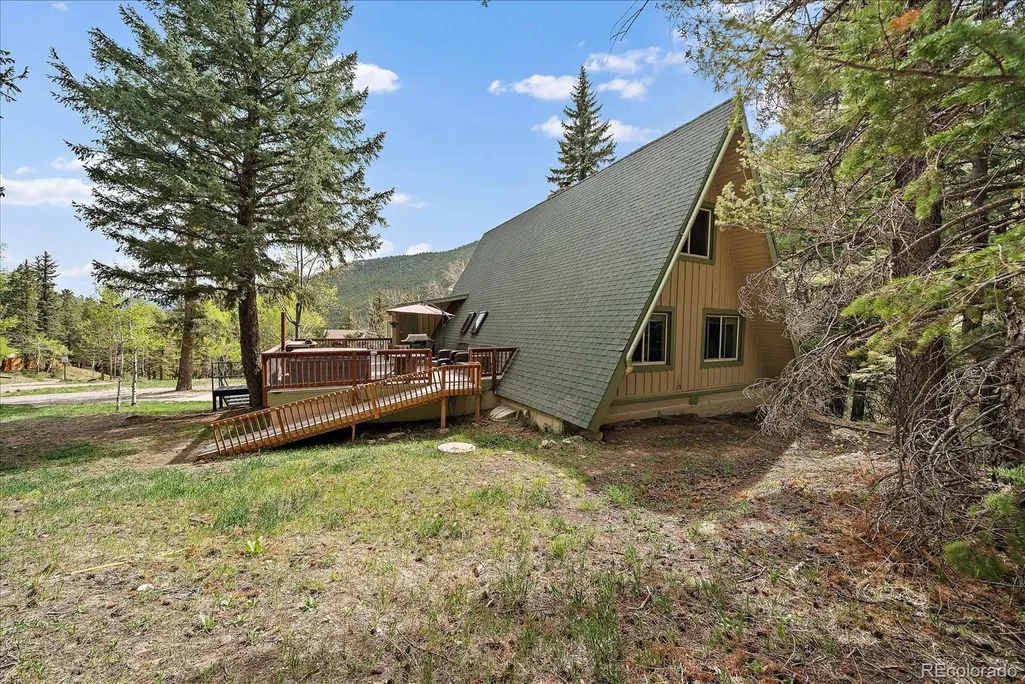
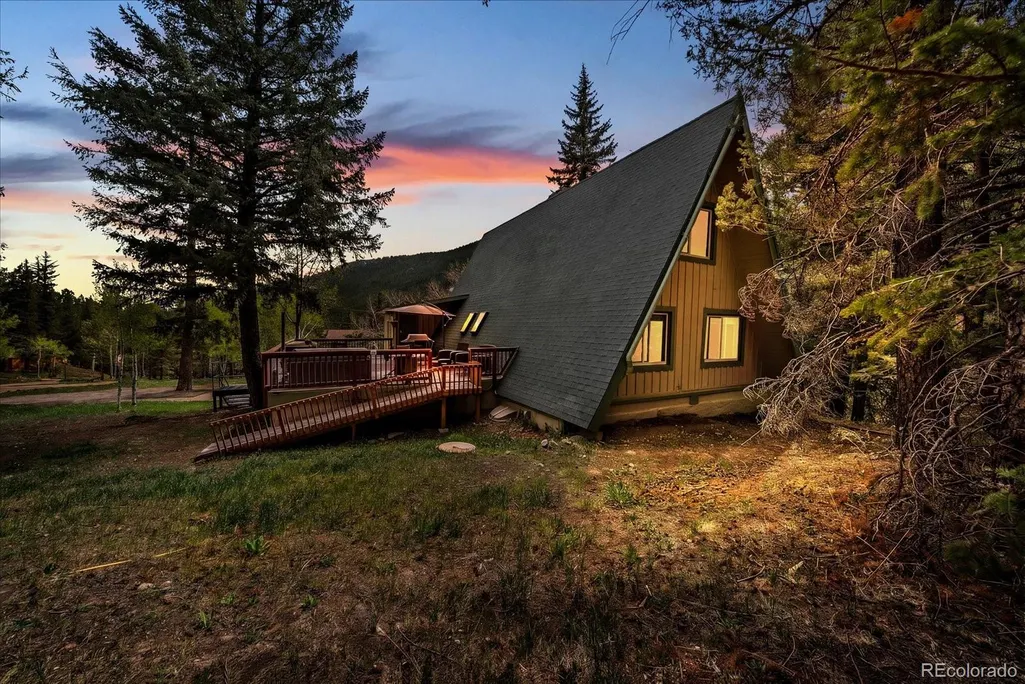
- StyleA-Frame,Mountain Contemporary
- Year Built1971
- Taxes$ 4618
- Price$ 825,000
- Bedrooms3
- Full Bathrooms2
- Half Bathrooms1
- Sqr Footage3360
- Lot Size1.09 Acres
Data Source:
REColorado (MTOMLS)
Property Description
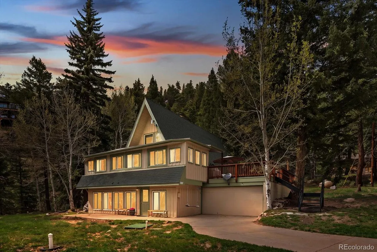
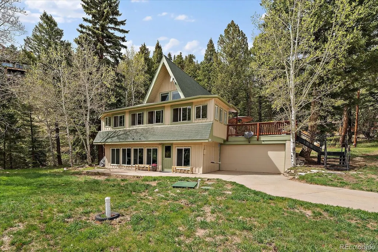
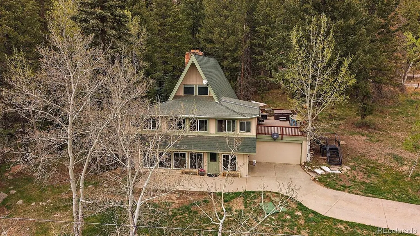
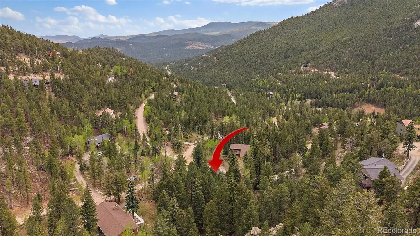
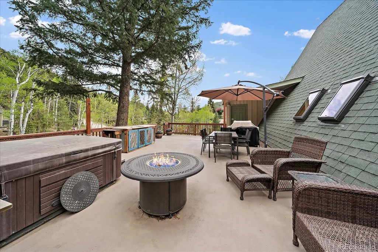
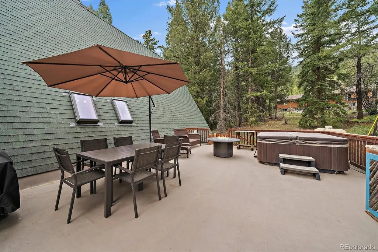
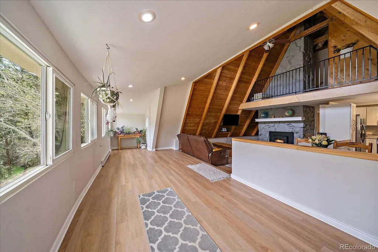
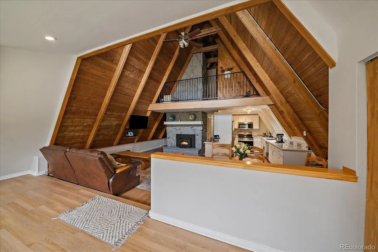
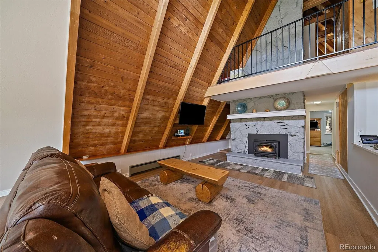
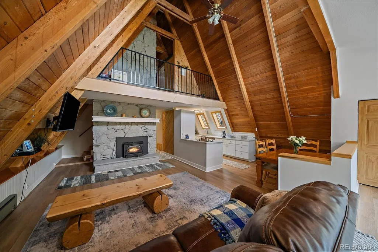
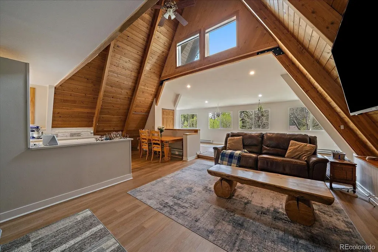
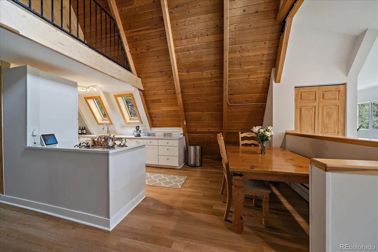
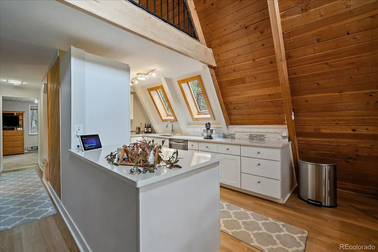
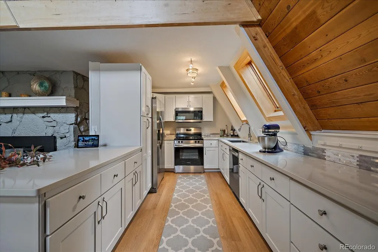
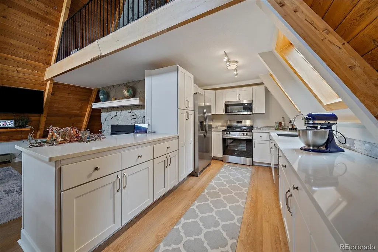
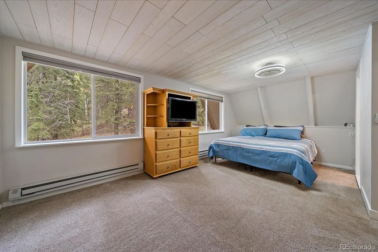
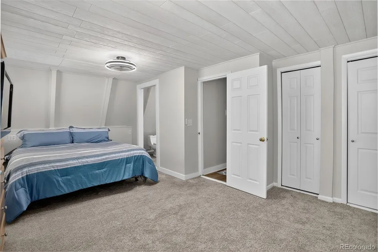
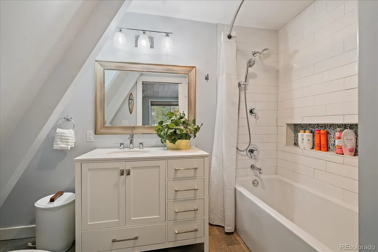
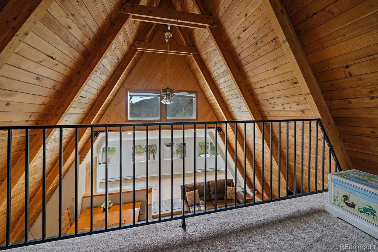
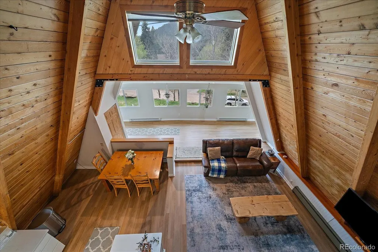
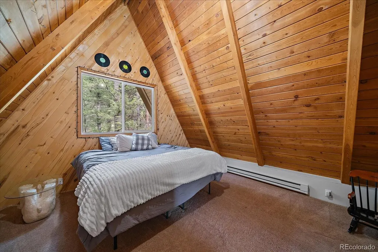
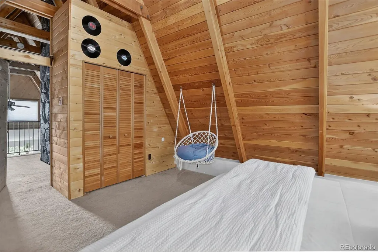
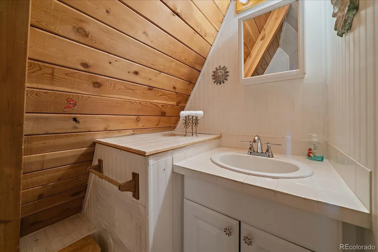
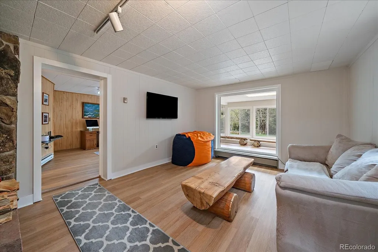
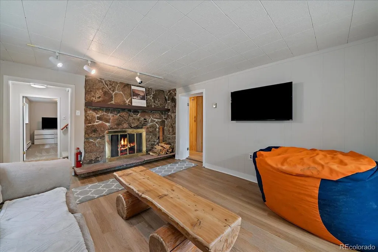
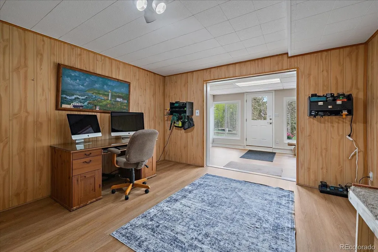
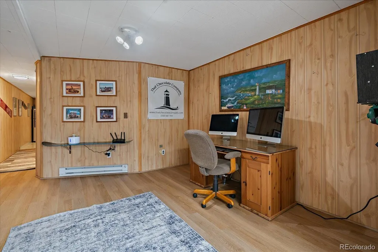
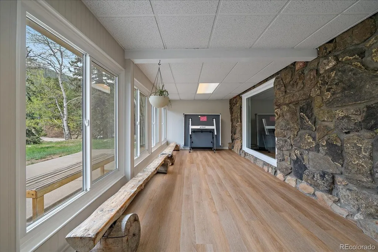
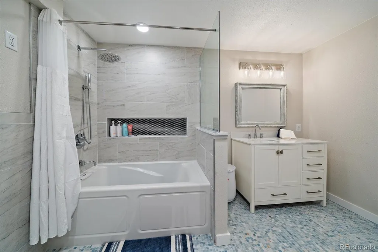
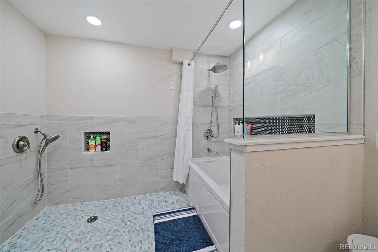
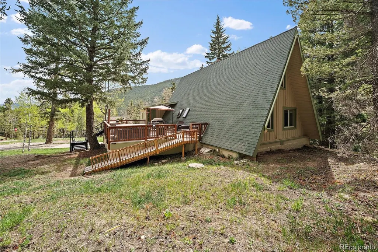
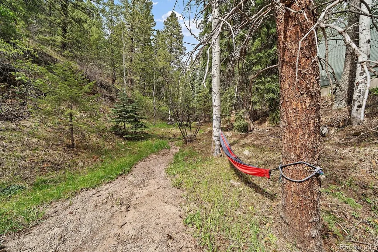
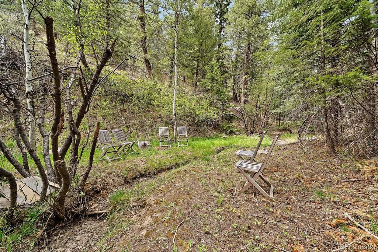
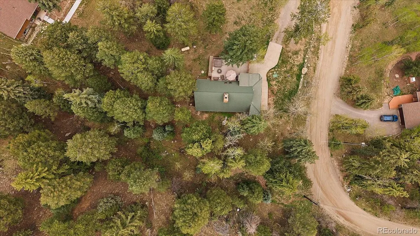
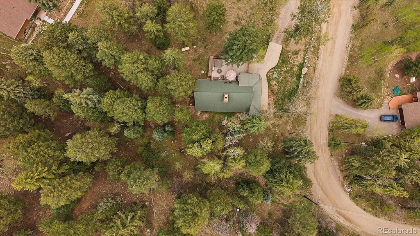
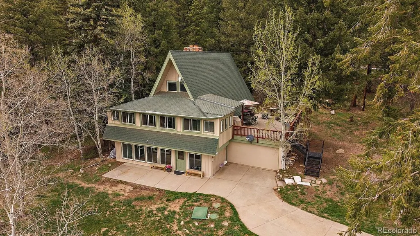
Nestled among the towering pines of Evergreen, Colorado, this enchanting mountain retreat offers a rare blend of natural beauty, privacy, and refined comfort. Set on over an acre of peaceful wooded land, the property captures the essence of Colorado living, complete with a seasonal creek that meanders through the landscape and a private patio with a hot tub—an idyllic setting to unwind beneath the stars. Inside, the home has been thoughtfully reimagined with elegant updates while honoring its mountain character. Soaring vaulted ceilings, skylights, and expansive picture windows fill the home with abundant natural light and frame the surrounding forest like living artwork. Fresh interior and exterior paint, new flooring and beautifully curated finishes create a sophisticated yet welcoming atmosphere throughout. At the heart of the home, the stunning remodeled kitchen showcases quartz countertops, stainless steel appliances, and modern design elements that blend style with functionality. The inviting living room centers around a classic wood-burning fireplace, creating the perfect space for cozy mountain evenings. A charming loft offers a serene retreat for reading, working, or quiet reflection, while the finished basement provides versatile space ideal for guests, a media lounge, or creative pursuits. Perfectly positioned in sought-after Clear Creek County, Colorado—known for its favorable property taxes—this home offers the tranquility of mountain living with convenient access to everyday amenities. Just minutes from Evergreen Parkway, you are within easy reach of Evergreen’s shops, restaurants, and outdoor recreation, and only about 20 minutes from the slopes at Echo Mountain Ski Resort. Whether you envision a full-time residence or a luxurious weekend escape, this remarkable Evergreen sanctuary invites you to slow down, reconnect with nature, and experience mountain living at its most inspiring.
| Elementary School | Middle School | High School |
|---|---|---|
| King Murphy Elementary School | Clear Creek Middle School | Clear Creek High School |
| Price History | |
|---|---|
| 4/14/2026 | Listed $875,000 |
| 6/16/2026 | 3$849,999 |
| 8/31/2026 | 3$825,000 |
General Features
| Sewer | Septic Tank |
|---|---|
| Heating | Baseboard |
| Cooling | None |
| Utilities | Cable Available,Electricity Connected,Internet Access (Wired),Natural Gas Connected |
| Roof | Composition |
| Appliances | Cooktop,Dishwasher,Disposal,Dryer,Refrigerator,Washer |
| Garage Spaces | 1 |
| Patio/Porch Features | Deck,Patio |
| Architectural Style | A-Frame,Mountain Contemporary |
| Construction Materials | Wood Siding |
| Exclusions | Sellers Personal Items |
| Year Built | 1971 |
| View | Mountain(s) |
| Levels | Three Or More |
| Property Subtype | Single Family Residence |
| Tax Year | 2025 |
| Ownership | Corporation/Trust |
| County | Clear Creek |
| Property Type | Residential |
| HOA | No |
| Attached Garage | Yes |
| Subdivision Name | Evergreen West |
| Full Baths | 2 |
| Status | Active |
| Directions | From Stagecoach,Make a right on Witter Gulch Road,Make a right on Snyder Mountain Road,up the road 0.3 on the left |
| High School | Clear Creek |
| City | Evergreen |
| Entry Location | Stairs |
| Senior Community Y/N | No |
| High School District | Clear Creek RE-1 |
| Lot Size Units | Square Feet |
| Lot Size Square Feet | 47489 |
| Listing Terms | Cash,Conventional,VA Loan |
| Elementary School | King Murphy |
| Tax Annual Amount | 4618 |
| Home Warranty Y/N | No |
| Middle/Junior High School | Clear Creek |
| Property Condition | Updated/Remodeled |
| Structure Type | House |
| Standard Status | Active |
| Occupancy Type | Owner |
| Middle/Junior School District | Clear Creek RE-1 |
| Elementary School District | Clear Creek RE-1 |
Interior Features
| Interior Amenities | Ceiling Fan(s),Open Floorplan,Hot Tub |
|---|---|
| Basement | Exterior Entry,Finished,Walk-Out Access |
| Flooring | Carpet,Laminate,Vinyl |
| Furnished Y/N | Unfurnished |
| Total Fireplaces | 2 |
| Fireplace Features | Basement,Family Room |
| Basement (Y/N) | Yes |
| Above Grade Finished Area | 2688 |
| Half Baths | 1 |
| Total Bedrooms | 3 |
| Below Grade Finished Area | 672 |
| Main Level Bedrooms | 1 |
| Main Level Bathrooms | 1 |
| Total Baths | 3 |
Exterior Features
| Exterior Amenities | Balcony,Private Yard |
|---|---|
| Fencing | None |
| Parking Features | Circular Driveway |
| Lot Features | Corner Lot,Ditch,Foothills,Mountainous |
| Water Source | Well |
| Total Parking | 1 |
| Lot Size Area | 47489 |
| Building Area Total | 3360 |
| Lot Size Acres | 1.09 |
| Road Surface Type | Dirt |
| Road Responsibility | Public Maintained Road |
Amenities
- Foreclosure
- Views
- Short Sale
- New Construction
- Adult 55+
- Lease To Own
- No HOA Fees
- Furnished
- Primary On Main
- Air Conditioning
- Seller Finance
- Green
- Fixer Upper
- Horse
- Golf
- Fireplace
- Deck
- Garage
- Basement
- Pool
Property vs Single Family Average in 80439
Price
Taxes
Year Built
Visits
In The Neighborhood
Views
Evergreen
$ 1,595,000
- Type
- Single Family
- Size
- 5,723 SqFt
- Rooms
- 4 Beds + 3 Baths
 RE/MAX Professionals #4827770
Views
Evergreen
$ 1,000,000
- Type
- Single Family
- Size
- 3,720 SqFt
- Rooms
- 2 Beds + 2.5 Baths
Madison & Company Properties #2360658
Views
Evergreen
$ 799,000
- Type
- Single Family
- Size
- 1,496 SqFt
- Rooms
- 3 Beds + 2 Baths
LIV Sotheby's International Realty #1572176
Views
Evergreen
$ 799,000
- Type
- Single Family
- Size
- 2,108 SqFt
- Rooms
- 3 Beds + 2.5 Baths
Property Works LLC #5624531
Reduced
Evergreen
$ 775,000
- Type
- Single Family
- Size
- 2,246 SqFt
- Rooms
- 3 Beds + 3 Baths
Berkshire Hathaway HomeServices Elevated Living RE #9530171
Reduced
Evergreen
$ 1,225,000
- Type
- Single Family
- Size
- 3,747 SqFt
- Rooms
- 4 Beds + 3 Baths
Berkshire Hathaway HomeServices Elevated Living RE #7129928

 The real estate listing information and related content displayed on this site is provided exclusively for consumers’ personal, non-commercial use and may not be used for any purpose other than to identify prospective properties consumers may be interested in purchasing. This information and related content is deemed reliable but is not guaranteed accurate by elevateMLS.
 © 2026 Grand County Association of REALTORS®. DCMA can be found at https://grandcountyassociation.realtor/contact/. Information deemed reliable, but not guaranteed. This site is used and paid for by multiple independent companies. The real estate broker cannot require you as a prospective buyer to pre-qualify with or utilize the services of either of the mortgage loan originators. Nor can either of the mortgage load originators require you as a prospective buyer to utilize the services of
