

Price Reduction - New Construction

Address
10073 Ames Street, Westminster, CO
Price
$ 840,000
Property Attributes
- MLS#4477846
- TypeSingle Family
- Listing Status Active
- CountyJEFFERSON
- CityWestminster
- NeighborhoodWilder Ranch-Semper Gardens
- Zip80020
- StyleContemporary
- Year Built2026
- Taxes$ 4200
- Price$ 840,000
- Bedrooms4
- Full Bathrooms2
- Half Bathrooms1
- Sqr Footage2622
- Lot Size0.09 Acres
Data Source:
REColorado (MTOMLS)
Property Description
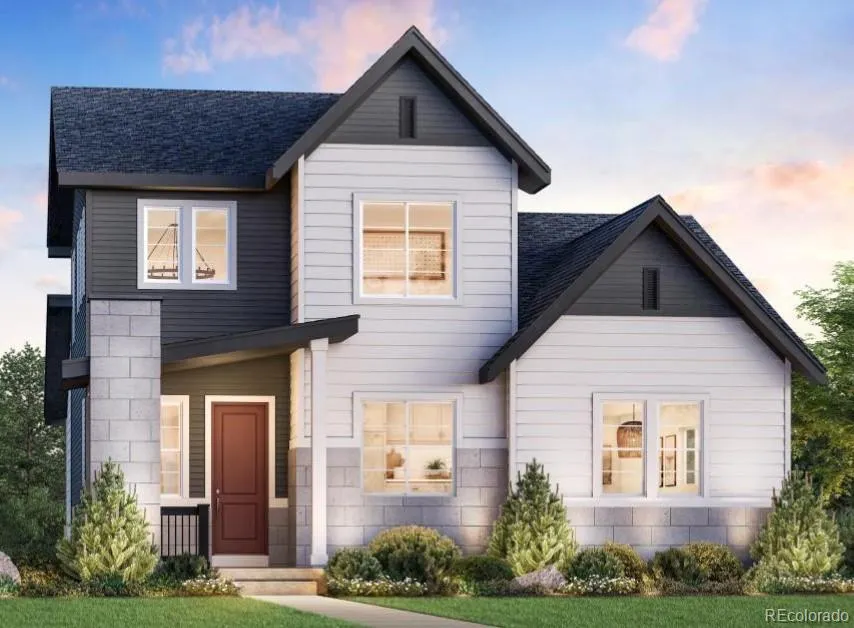
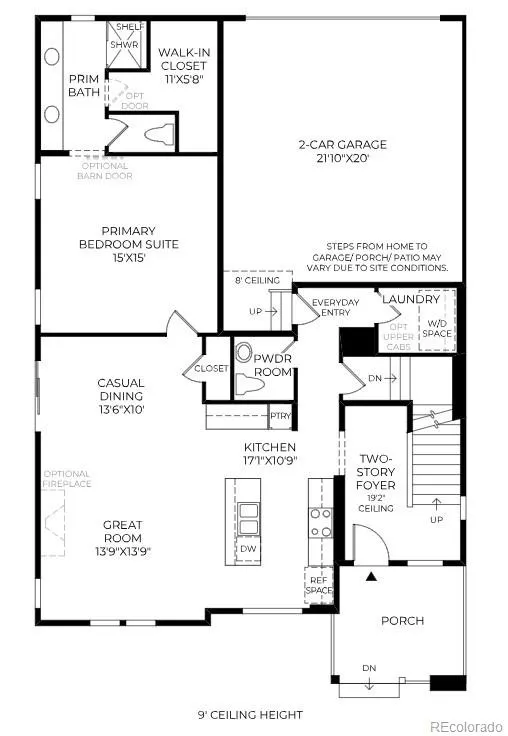
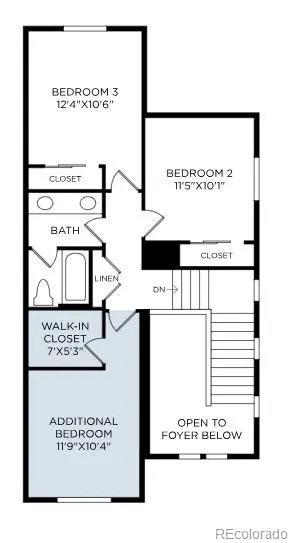
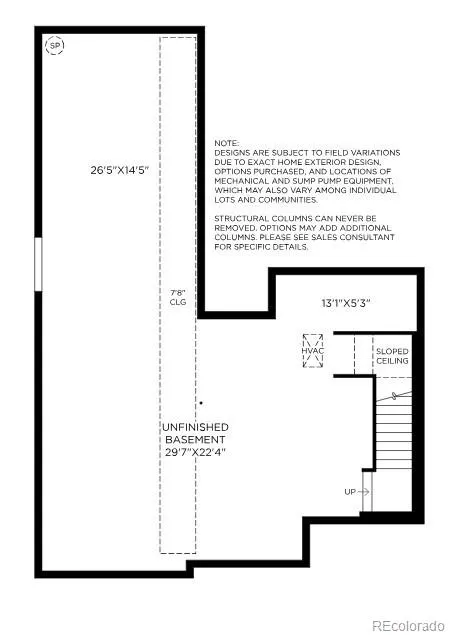
New construction move-in ready home in February 2027 at Wilder Ranch by Toll Brothers, in Westminster situated on a desirable corner home site. This beautifully designed home features a main-floor primary bedroom suite with dual-sink vanity and spacious walk-in closet. The open-concept great room features a fireplace with upgraded floor-to-ceiling tile and flows into the kitchen with an upgraded KitchenAid appliance package, including a 36” gas cooktop, combination microwave/wall oven, under-cabinet hood, and dishwasher. Upstairs offers three additional bedrooms, including one with a walk-in closet, plus a full bath with dual-sink vanity. An unfinished basement with rough-in plumbing provides additional space and future possibilities. Conveniently located near Westminster City Park with easy access to shopping, dining, and recreation. $20,000 seller concession offered with Toll Brothers Mortgage. Schedule your tour today!
| Elementary School | Middle School | High School |
|---|---|---|
| Adams Elementary School | Mandalay Middle School | Standley Lake High School |
| Price History | |
|---|---|
| 8/24/2026 | Listed $855,000 |
| 9/12/2026 | 2$840,000 |
General Features
| Sewer | Public Sewer |
|---|---|
| Heating | Forced Air |
| Cooling | Central Air |
| Utilities | Electricity Connected,Internet Access (Wired),Natural Gas Connected |
| Possession | Close Plus 30 to 60 Days,Negotiable |
| Roof | Shingle,Composition |
| Appliances | Dishwasher,Disposal,Humidifier,Microwave,Range,Refrigerator,Self Cleaning Oven,Tankless Water Heater |
| HOA Fee | 160 |
| Garage Spaces | 2 |
| Association Fee Includes | Maintenance Grounds,Recycling,Snow Removal,Trash |
| Patio/Porch Features | Covered,Front Porch |
| Architectural Style | Contemporary |
| Security Features | Carbon Monoxide Detector(s),Radon Detector |
| Construction Materials | Cement Siding,Concrete,Frame,Stone |
| Exclusions | See Sales Representative |
| Pets Allowed | Cats OK,Dogs OK |
| Year Built | 2026 |
| Electric | 110V,220 Volts |
| Levels | Two |
| Property Subtype | Single Family Residence |
| Tax Year | 2026 |
| Current Use | Live/Work |
| Ownership | Builder |
| Assoc Fee Paid Per | Monthly |
| County | Jefferson |
| Property Type | Residential |
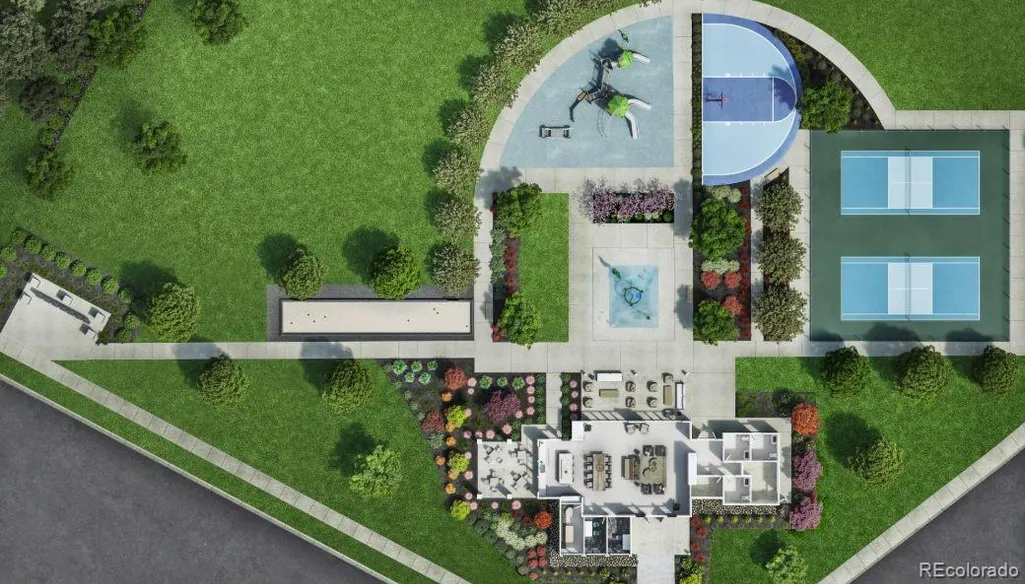
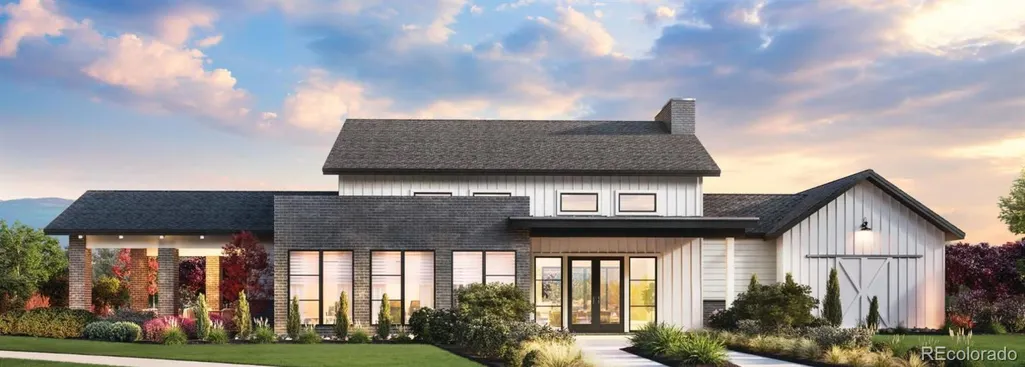
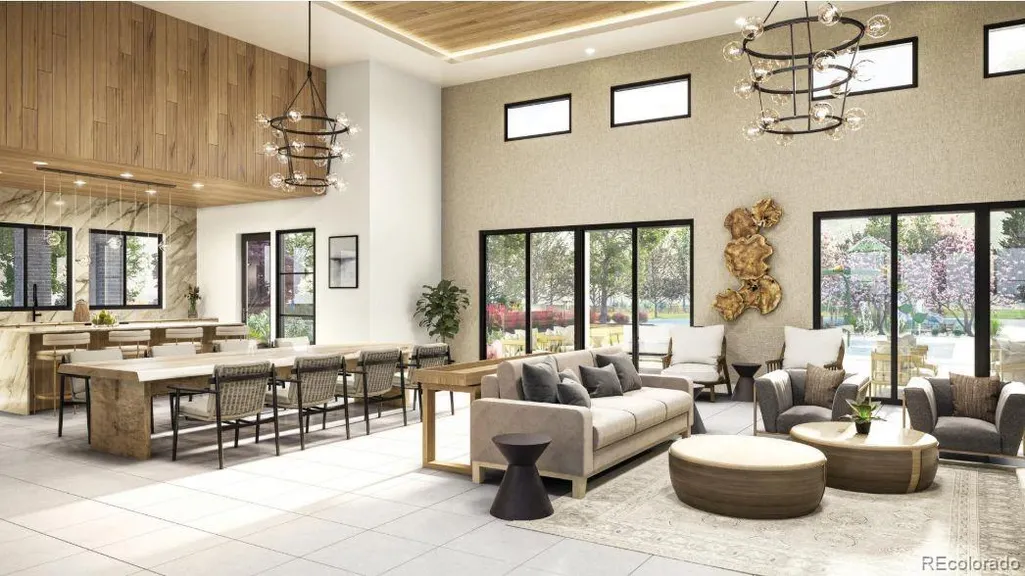
| Association Amenities | Clubhouse,Garden Area,Playground,Tennis Court(s) |
| HOA | Yes |
| Attached Garage | Yes |
| Energy Efficient | Appliances,Construction,HVAC,Lighting,Thermostat,Water Heater,Windows |
| Subdivision Name | Wilder Ranch/Semper Gardens |
| Facing Direction | North |
| Full Baths | 1 |
| Status | Active |
| Directions | Located at 5245 W 103rd Place in Westminster,Wilder Ranch offers convenient access from major commuter routes. From Downtown Denver,take US-36 west toward Boulder and exit at Sheridan Blvd. Head nort |
| High School | Standley Lake |
| City | Westminster |
| Association Name | Advance HOA Management |
| Entry Location | Ground |
| Senior Community Y/N | No |
| High School District | Jefferson County R-1 |
| Lot Size Units | Square Feet |
| Lot Size Square Feet | 3741 |
| Listing Terms | 1031 Exchange,Cash,Conventional,FHA,Other,VA Loan |
| Elementary School | Adams |
| Tax Annual Amount | 4200 |
| Home Warranty Y/N | Yes |
| Middle/Junior High School | Mandalay |
| Property Condition | New Construction |
| Virtual Tour | https://www.insidemaps.com/app/walkthrough-v2/?propertyId=7iVLhAPZNx&projectId=lKD80MUdu9&env=production&mode=first-person&floorId=Vpj7giGVAV&spinId=RHmQejt5Ti&quatX=0.071&quatY=0.401&quatZ=0.031&qua |
| Structure Type | House |
| Builder Name | Toll Brothers |
| Standard Status | Active |
| Middle/Junior School District | Jefferson County R-1 |
| Elementary School District | Jefferson County R-1 |
Interior Features
| Interior Amenities | Breakfast Bar,Entrance Foyer,High Ceilings,High Speed Internet,Kitchen Island,Open Floorplan,Pantry,Primary Suite,Quartz Counters,Radon Mitigation System,Smart Thermostat,Smoke Free,Vaulted Ceiling(s |
|---|---|
| Basement | Bath/Stubbed,Sump Pump,Unfinished |
| Flooring | Carpet,Tile,Vinyl |
| Furnished Y/N | Unfurnished |
| Total Fireplaces | 1 |
| Fireplace Features | Great Room |
| Basement (Y/N) | Yes |
| Window Features | Double Pane Windows,Egress Windows |
| Above Grade Finished Area | 1961 |
| Half Baths | 1 |
| 3/4 Baths | 1 |
| Laundry Features | In Unit |
| Total Bedrooms | 4 |
| Main Level Bathrooms | 2 |
| Total Baths | 3 |
Exterior Features
| Exterior Amenities | Rain Gutters,Smart Irrigation |
|---|---|
| Parking Features | Concrete,Dry Walled,Smart Garage Door |
| Lot Features | Greenbelt,Landscaped,Open Space |
| Water Source | Public |
| Total Parking | 2 |
| Lot Size Area | 3741 |
| Foundation Details | Concrete Perimeter,Slab |
| Building Area Total | 2622 |
| Lot Size Acres | 0.09 |
| Road Surface Type | Paved |
| Road Frontage Type | Public |
| Builder Model | Pike Transitional |
| Road Responsibility | Public Maintained Road |
| Horse Y/N | No |
Amenities
- Foreclosure
- Views
- Short Sale
- New Construction
- Adult 55+
- Lease To Own
- No HOA Fees
- Furnished
- Primary On Main
- Air Conditioning
- Seller Finance
- Green
- Fixer Upper
- Horse
- Golf
- Fireplace
- Deck
- Garage
- Basement
- Pool
Property vs Single Family Average in 80020
Price
Taxes
Year Built
Visits


 The real estate listing information and related content displayed on this site is provided exclusively for consumers’ personal, non-commercial use and may not be used for any purpose other than to identify prospective properties consumers may be interested in purchasing. This information and related content is deemed reliable but is not guaranteed accurate by elevateMLS.
 © 2026 Grand County Association of REALTORS®. DCMA can be found at https://grandcountyassociation.realtor/contact/. Information deemed reliable, but not guaranteed. This site is used and paid for by multiple independent companies. The real estate broker cannot require you as a prospective buyer to pre-qualify with or utilize the services of either of the mortgage loan originators. Nor can either of the mortgage load originators require you as a prospective buyer to utilize the services of
