

Views
Address
580 Mills Ranch Road, Woodland Park, CO
Price
$ 3,500,000
Property Attributes
- MLS#4466202
- TypeSingle Family
- Listing Status Active
- CountyTELLER
- CityWoodland Park
- NeighborhoodR & D
- Zip80863
- StyleHouse
- Year Built1983
- Taxes$ 6371
- Price$ 3,500,000
- Bedrooms3
- Full Bathrooms4
- Half Bathrooms0
- Sqr Footage4334
- Lot Size116.76 Acres
Data Source:
REColorado (MTOMLS)
Property Description
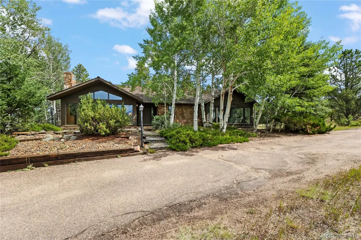
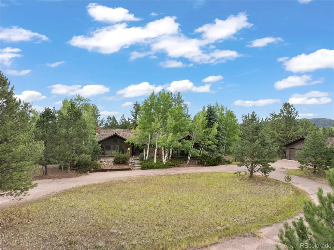
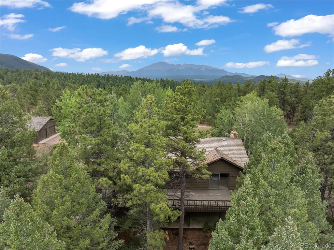
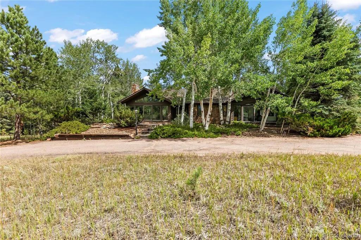
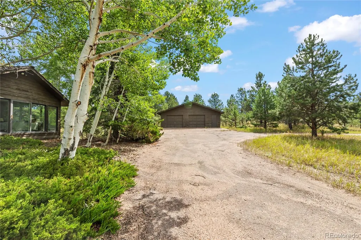
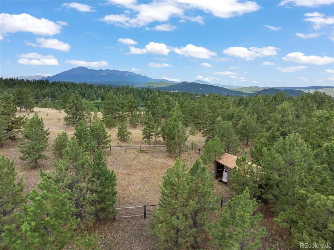
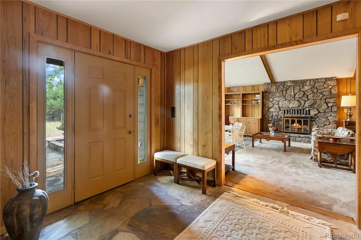
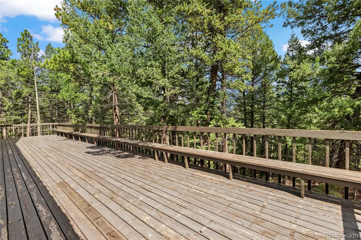
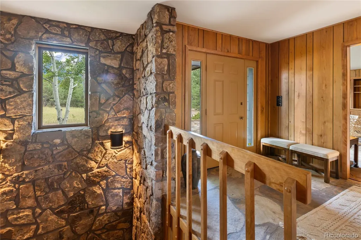
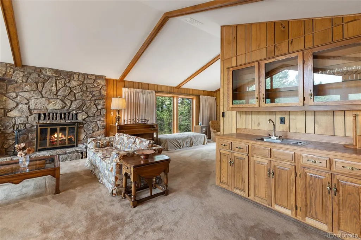
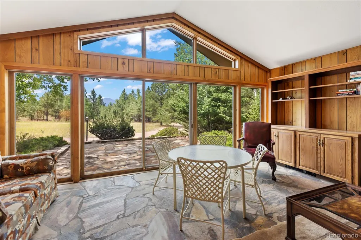
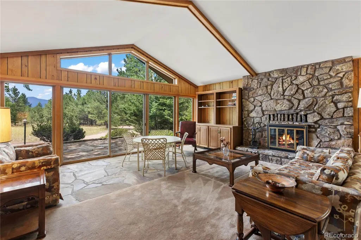
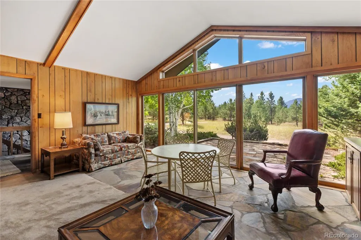
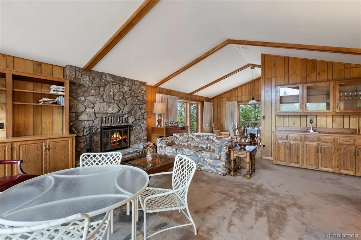
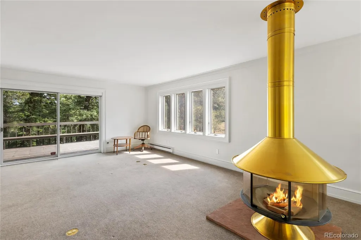
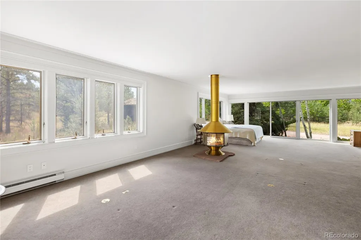
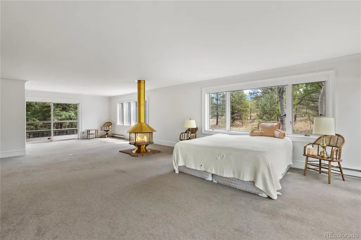
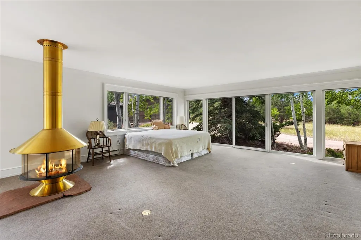
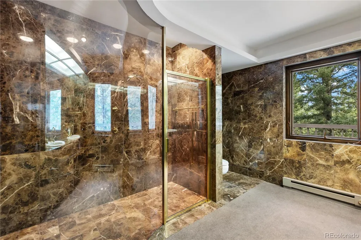
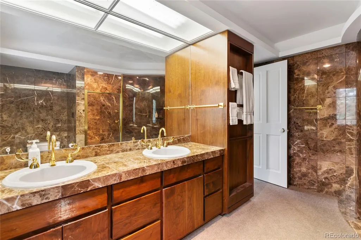
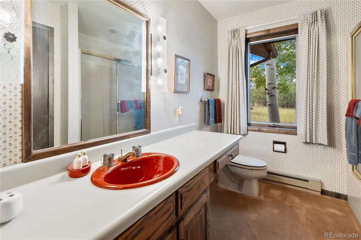
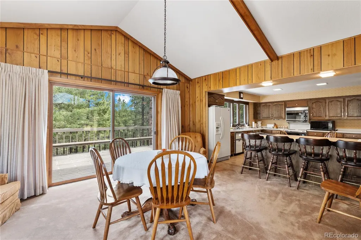
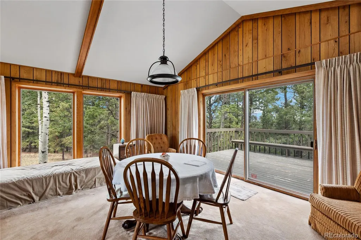
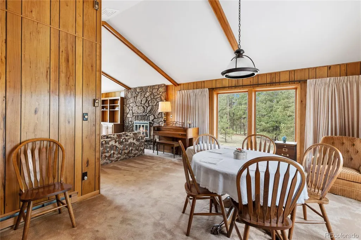
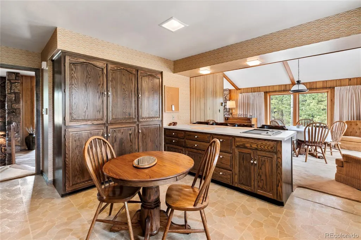
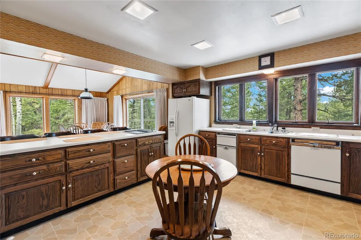
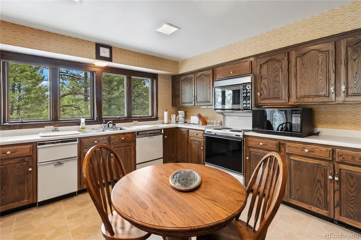
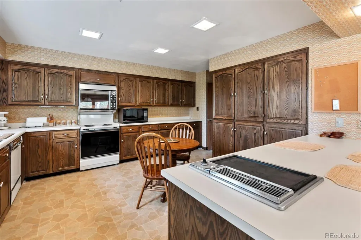
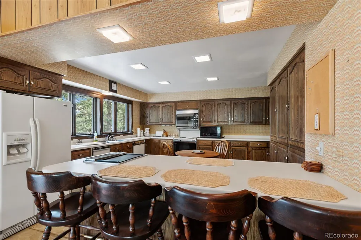
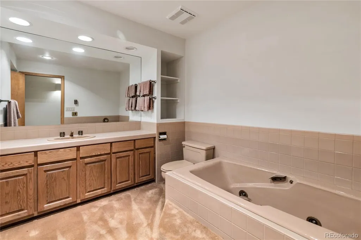
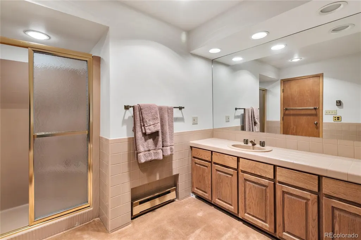
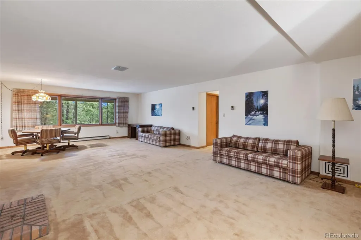
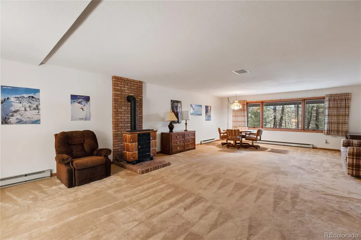
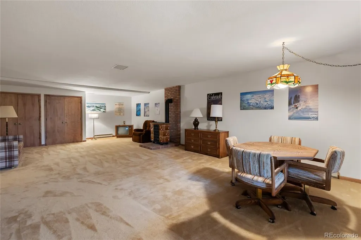
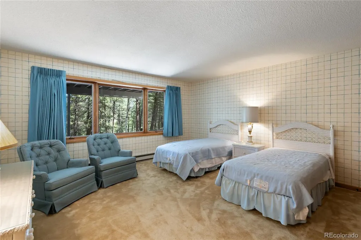
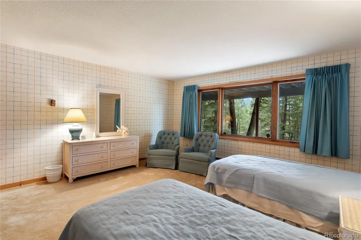
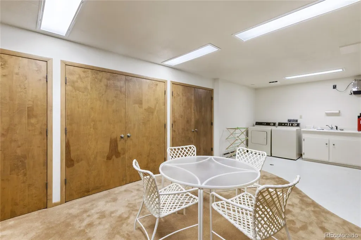
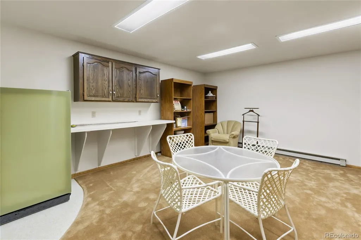
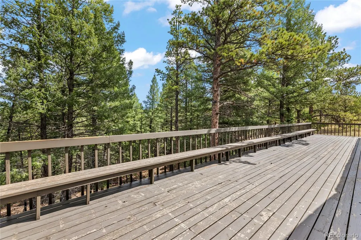
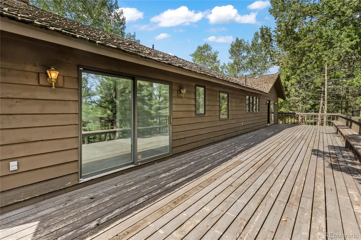
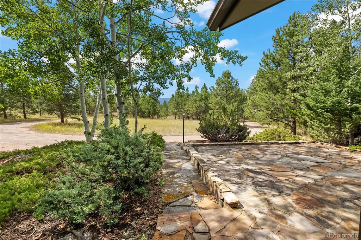
Welcome to a rare opportunity to own 116.76 acres of privacy, natural beauty, and Colorado mountain living just minutes from downtown Woodland Park. This exceptional property features a 4,334 sq. ft. single-family residence built in 1983 with 3 bedrooms, 4 bathrooms, a detached 2-car garage, and a spacious horse barn. As you enter the front door, you'll find Moss Rock walls and slate flooring. Large Living Room with a cozy Moss Rock Fireplace for those chilly evenings. Spacious Dining Room and Kitchen with all appliances and Custom Cabinets. Primary Suite 35x20 with a custom adjoining walk-in shower. Lower Level with a huge Family Room 19x33 with access to wood stove or pellet stove. Two more bedrooms, laundry facilities, and walk-out to the backyard with a concrete patio. Surrounded by mature Ponderosa Pines, Aspen groves, and Spruce trees, this incredible estate offers breathtaking views of Pikes Peak, rolling meadows, and a true sense of seclusion while remaining conveniently located. The property provides a balance of usable land and untouched beauty, with multiple potential building sites and endless possibilities for recreation, a private retreat, or future investment. Many extras to name a few....City Water, Septic, Pella Windows, Sauna, Pikes Peak Views, Great Southern Exposure, Peace and Quiet!!! Frequent sightings of elk, deer, turkey, and other native Colorado species that call this area home. Enjoy easy year-round access, proximity to National Forest, hiking trails, fishing, and countless outdoor adventures. Whether you are searching for a private mountain residence, equestrian property, family compound, or a unique investment opportunity, this one-of-a-kind Teller County property offers the space, views, and tranquility that are becoming increasingly rare. Don’t miss your chance to own an extraordinary piece of Colorado with room to explore, relax, and create your dream mountain lifestyle. Pleasure to show! Thanks for showing!!!
| Elementary School | Middle School | High School |
|---|---|---|
| Columbine Elementary School | Woodland Park Middle School | Woodland Park High School |
| Price History | |
|---|---|
| 9/9/2026 | Listed $3,500,000 |
General Features
| Sewer | Septic Tank |
|---|---|
| Heating | Baseboard |
| Cooling | Other |
| Utilities | Electricity Connected |
| Possession | Closing/DOD |
| Roof | Other |
| Appliances | Dishwasher,Dryer,Microwave,Oven,Range,Refrigerator,Washer |
| Zoning | A-1 |
| Garage Spaces | 2 |
| Patio/Porch Features | Patio |
| Construction Materials | Stone,Wood Siding |
| Exclusions | 2 Free Standing wood burning units,Jeep Wagoneer,Personal Property on site. |
| Year Built | 1983 |
| View | Mountain(s) |
| Levels | One |
| Property Subtype | Single Family Residence |
| Tax Year | 2025 |
| Ownership | Individual |
| County | Teller |
| Property Type | Residential |
| HOA | No |
| Attached Garage | No |
| Subdivision Name | R & D |
| Full Baths | 3 |
| Status | Active |
| Directions | Highway 67 North in Woodland Park,Continue on CO-67 for approximately 1.5–2 miles. Turn right onto Fairfield Lane,turn left onto Sourdough Rd. Turn right onto Mills Ranch Road. Follow Mills Ranch Roa |
| High School | Woodland Park |
| City | Woodland Park |
| Senior Community Y/N | No |
| High School District | Woodland Park RE-2 |
| Lot Size Units | Acres |
| Lot Size Square Feet | 5086065.6 |
| Listing Terms | Cash,Conventional |
| Elementary School | Columbine |
| Tax Annual Amount | 6371 |
| Middle/Junior High School | Woodland Park |
| Virtual Tour | https://www.viewshoot.com/tour/580MillsRanchRoad_WoodlandPark_CO_80863_1013_459856.html |
| Structure Type | House |
| Standard Status | Active |
| Middle/Junior School District | Woodland Park RE-2 |
| Elementary School District | Woodland Park RE-2 |
Interior Features
| Interior Amenities | Vaulted Ceiling(s),Wet Bar |
|---|---|
| Basement | Finished,Walk-Out Access |
| Fireplace Features | Living Room,Wood Burning |
| Basement (Y/N) | Yes |
| Above Grade Finished Area | 2167 |
| 3/4 Baths | 1 |
| Total Bedrooms | 3 |
| Below Grade Finished Area | 2167 |
| Main Level Bedrooms | 1 |
| Main Level Bathrooms | 1 |
| Total Baths | 4 |
Exterior Features
| Vegetation | Aspen,Grassed,Mixed,Wooded |
|---|---|
| Parking Features | 220 Volts |
| Lot Features | Level,Many Trees,Meadow,Secluded |
| Water Source | Public |
| Total Parking | 2 |
| Lot Size Area | 116.76 |
| Building Area Total | 4334 |
| Lot Size Acres | 116.76 |
Amenities
- Foreclosure
- Views
- Short Sale
- New Construction
- Adult 55+
- Lease To Own
- No HOA Fees
- Furnished
- Primary On Main
- Air Conditioning
- Seller Finance
- Green
- Fixer Upper
- Horse
- Golf
- Fireplace
- Deck
- Garage
- Basement
- Pool
Property vs Single Family Average in 80863
Price
Taxes
Year Built
Visits


 The real estate listing information and related content displayed on this site is provided exclusively for consumers’ personal, non-commercial use and may not be used for any purpose other than to identify prospective properties consumers may be interested in purchasing. This information and related content is deemed reliable but is not guaranteed accurate by elevateMLS.
 © 2026 Grand County Association of REALTORS®. DCMA can be found at https://grandcountyassociation.realtor/contact/. Information deemed reliable, but not guaranteed. This site is used and paid for by multiple independent companies. The real estate broker cannot require you as a prospective buyer to pre-qualify with or utilize the services of either of the mortgage loan originators. Nor can either of the mortgage load originators require you as a prospective buyer to utilize the services of
