

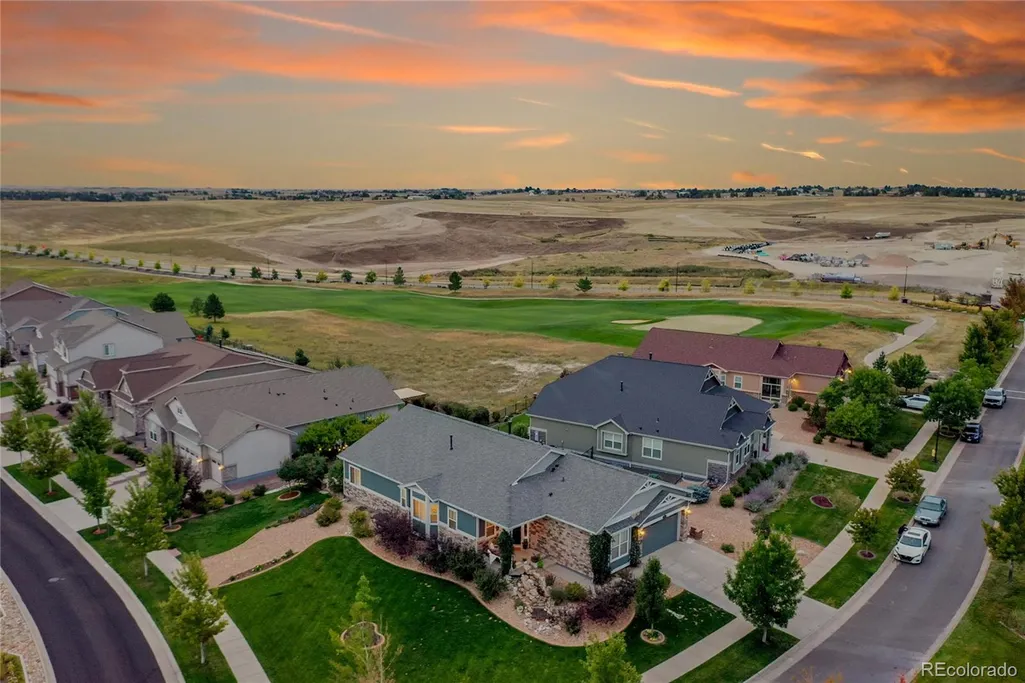
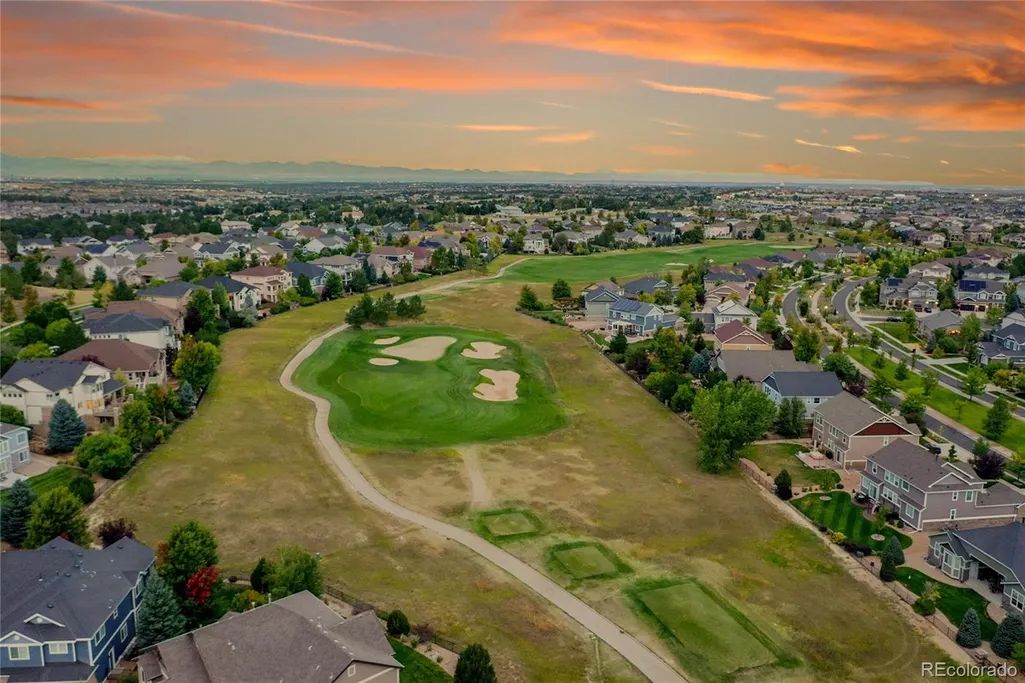
Views - Golf Course













Address
8200 S Blackstone Parkway, Aurora, CO
Price
$ 799,999
Property Attributes
- MLS#4435561
- TypeSingle Family
- Listing Status Active
- CountyARAPAHOE
- CityAurora
- NeighborhoodBlackstone Country Club
- Zip80016
- StyleContemporary
- Year Built2012
- Taxes$ 8109
- Price$ 799,999
- Bedrooms4
- Full Bathrooms4
- Half Bathrooms1
- Sqr Footage5144
- Lot Size0.34 Acres
Data Source:
REColorado (MTOMLS)
Property Description
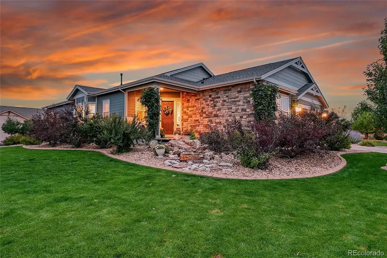
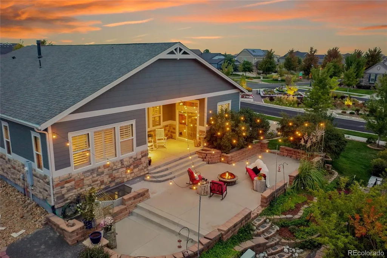
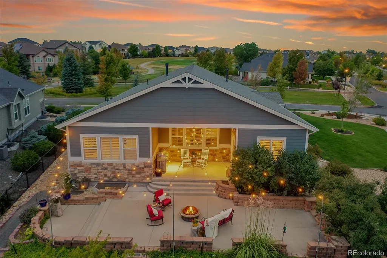
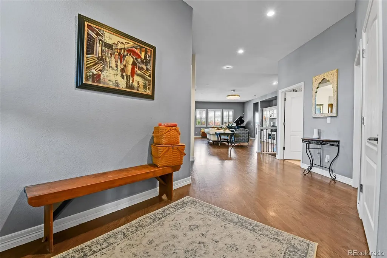
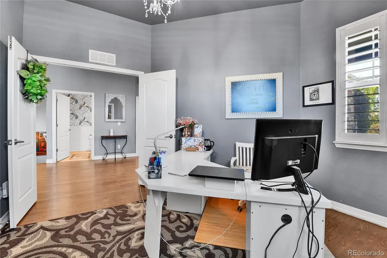
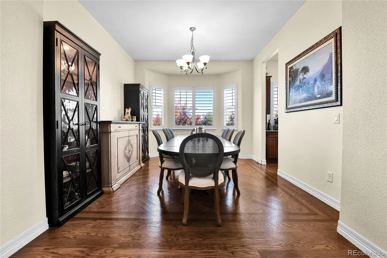
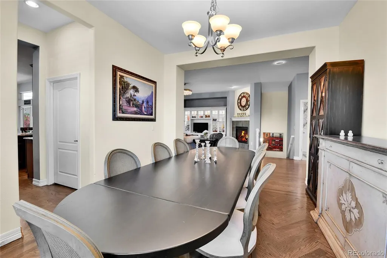
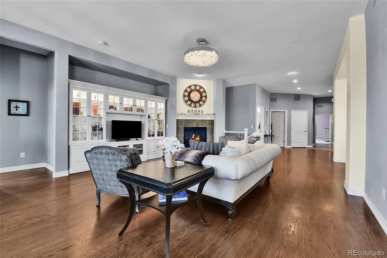
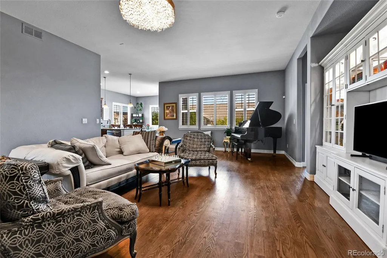
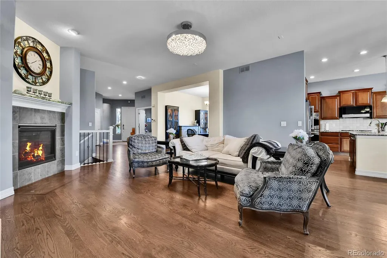
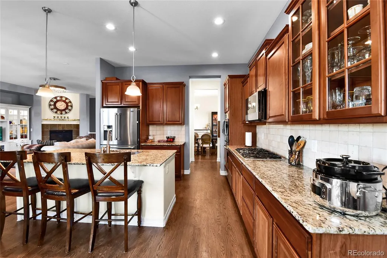
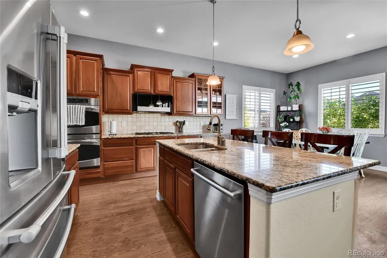
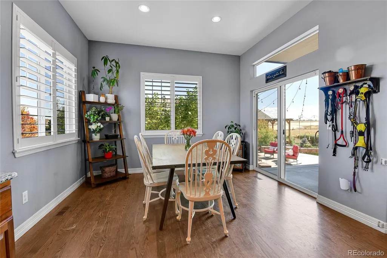
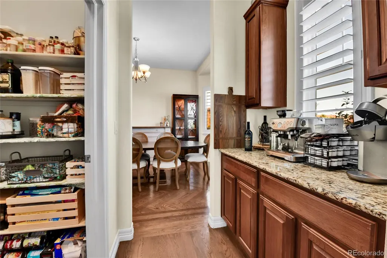
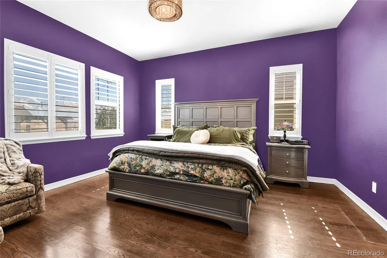
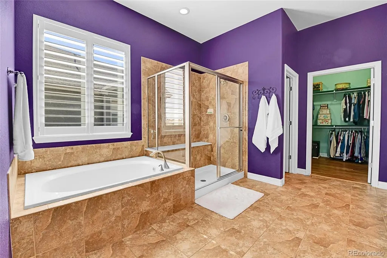
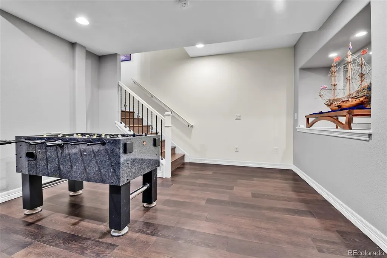
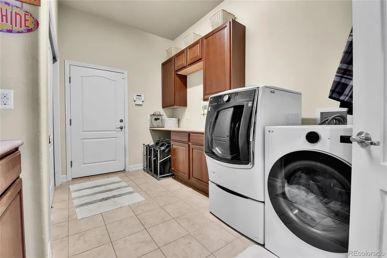
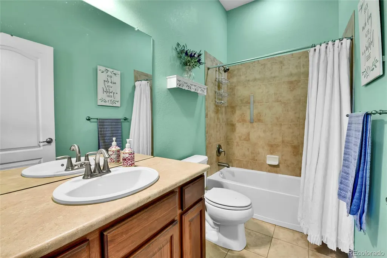
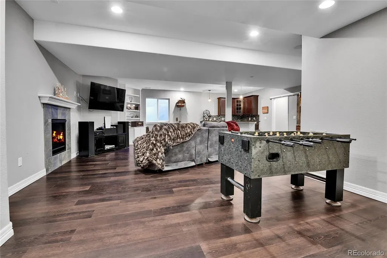
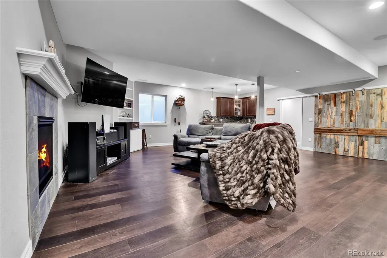
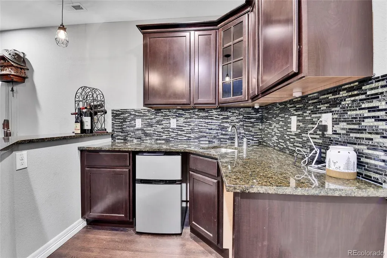
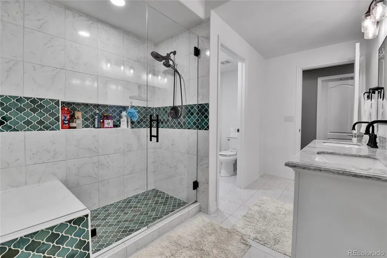
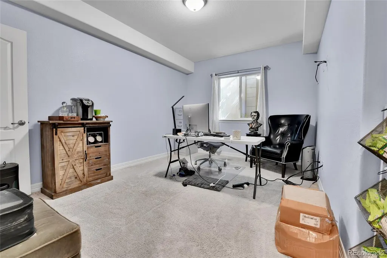
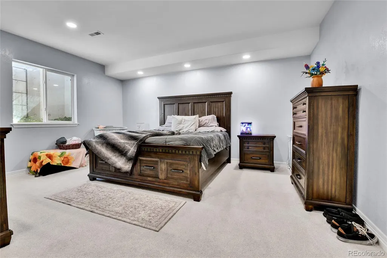
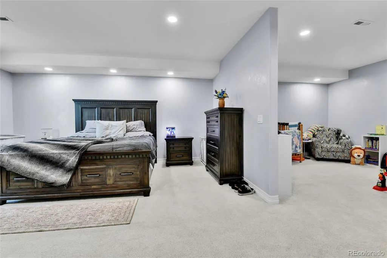
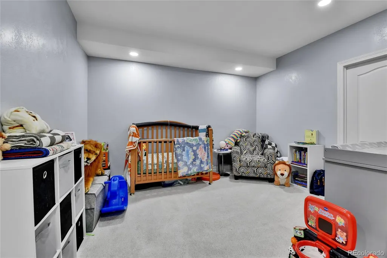
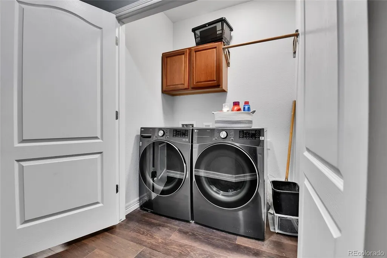
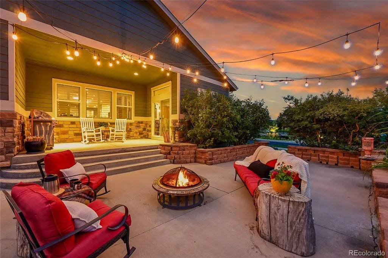
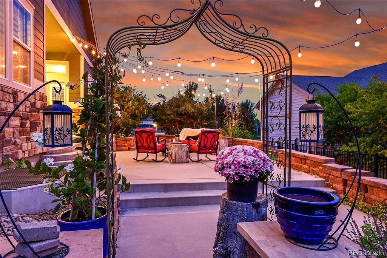
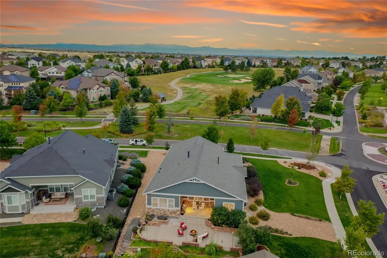
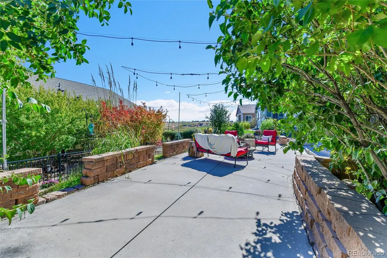
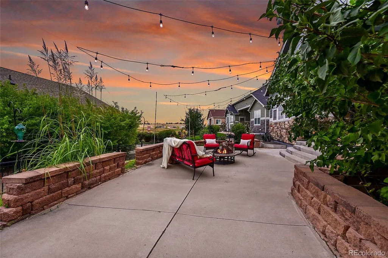
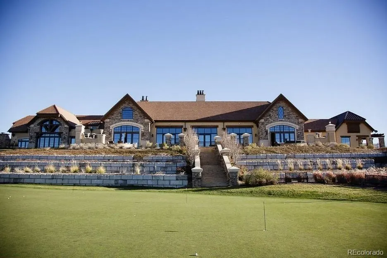
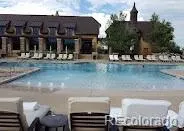
Stunning Ranch in Blackstone Country Club – Ideal for Multigenerational Living! Welcome to this beautifully maintained 4 bed, 5 bath + MF office ranch offering 5,144 square feet in the prestigious Blackstone Country Club community, located within the highly rated Cherry Creek School District! Positioned on an oversized, corner lot, the home greets you with a serene front water feature, covered front porch & beautiful, mature landscaping. The backyard is equally impressive with a flagstone patio leading to an expansive open air patio along w/ a covered patio designed for al fresco dining & entertaining complete with an electric fence for pets! Inside, the main level features an open-concept design highlighted by a spacious primary suite with spa-like en suite bath, a secondary bedroom with a private bath, a dedicated study & elegant gathering spaces. The chef’s kitchen includes a large island with seating, walk-in pantry & butler’s pantry opening seamlessly to the dining & living areas w/ designer-appointed finishes throughout! The newly finished basement transforms this home into the perfect multigenerational retreat offering a full second primary suite with nursery/office space, reading nook/library, designer appointed ¾ oversized bath, & an additional bedroom w/ en suite bath & walk in closet . The expansive family room w/ fireplace & wet bar seamlessly creates a second living space while the large storage area ensures practicality and convenience. Living in Blackstone means more than just a home — it’s a lifestyle! Enjoy exceptional golf, a recently renovated clubhouse w/ resort-style pool, fitness center, meeting rooms, and a calendar full of community activities! Golf course views, 25 minutes 2 DIA, 15 minutes 2 Park Meadows Malll, 5 minutes 2 Southlands Mall, dining, shopping & entertainment. 7 minutes to Costco, Whole Foods & Trader Joe’s! This lovingly cared-for, one-owner home combines luxury, functionality and resort-style community living! Welcome Home!
| Elementary School | Middle School | High School |
|---|---|---|
| Woodland Elementary School | Fox Ridge Middle School | Cherokee Trail High School |
| Price History | |
|---|---|
| 10/2/2025 | Listed $899,000 |
| 3/20/2026 | 3$874,000 |
| 5/17/2026 | 3$849,900 |
| 7/13/2026 | 6$799,999 |
General Features
| Sewer | Public Sewer |
|---|---|
| Heating | Forced Air |
| Cooling | Central Air |
| Utilities | Electricity Connected,Natural Gas Connected |
| Roof | Composition |
| Appliances | Bar Fridge,Cooktop,Dishwasher,Double Oven,Electric Water Heater,Freezer,Microwave,Oven,Sump Pump,Water Softener |
| HOA Fee | 165 |
| Garage Spaces | 3 |
| Association Fee Includes | Trash |
| Patio/Porch Features | Front Porch,Patio |
| Architectural Style | Contemporary |
| Construction Materials | Frame,Rock |
| Exclusions | Ring Doorbell,garage storage shelves,washer,dryer,security system |
| Year Built | 2012 |
| Electric | 110V,220 Volts |
| Levels | One |
| Property Subtype | Single Family Residence |
| Tax Year | 2026 |
| Ownership | Individual |
| Assoc Fee Paid Per | Quarterly |
| County | Arapahoe |
| Property Type | Residential |
| HOA | Yes |
| Attached Garage | Yes |
| Subdivision Name | Blackstone Country Club |
| Full Baths | 2 |
| Status | Active |
| High School | Cherokee Trail |
| City | Aurora |
| Association Name | Blackstone Metro District |
| Senior Community Y/N | No |
| High School District | Cherry Creek 5 |
| Lot Size Units | Acres |
| Lot Size Square Feet | 14810.4 |
| Listing Terms | Cash,Conventional,FHA,VA Loan |
| Elementary School | Woodland |
| Tax Annual Amount | 8109 |
| Middle/Junior High School | Fox Ridge |
| Property Condition | Updated/Remodeled |
| Virtual Tour | https://v1tours.com/listing/59768/?nobrand |
| Structure Type | House |
| AssociationName2 | Blackstone Country Club |
| Builder Name | Lennar |
| Standard Status | Active |
| Occupancy Type | Owner |
| Middle/Junior School District | Cherry Creek 5 |
| Elementary School District | Cherry Creek 5 |
Interior Features
| Interior Amenities | Breakfast Bar,Built-in Features,Eat-in Kitchen,Entrance Foyer,Five Piece Bath,Granite Counters,High Ceilings,Kitchen Island,Open Floorplan,Pantry,Primary Suite,Walk-In Closet(s),Wet Bar |
|---|---|
| Basement | Bath/Stubbed,Finished,Full,Sump Pump |
| Flooring | Carpet,Tile,Wood |
| Total Fireplaces | 2 |
| Fireplace Features | Basement,Gas,Great Room |
| Basement (Y/N) | Yes |
| Above Grade Finished Area | 2584 |
| Half Baths | 1 |
| 3/4 Baths | 2 |
| Total Bedrooms | 4 |
| Below Grade Finished Area | 2416 |
| Main Level Bedrooms | 2 |
| Main Level Bathrooms | 3 |
| Total Baths | 5 |
Exterior Features
| Exterior Amenities | Fire Pit,Water Feature |
|---|---|
| Fencing | Full |
| Parking Features | Tandem |
| Lot Features | Sprinklers In Front,Sprinklers In Rear |
| Water Source | Public |
| Total Parking | 3 |
| Lot Size Area | 0.34 |
| Building Area Total | 5144 |
| Lot Size Acres | 0.34 |
| Road Surface Type | Paved |
| Road Frontage Type | Public |
| Builder Model | St. Andrews |
Amenities
- Foreclosure
- Views
- Short Sale
- New Construction
- Adult 55+
- Lease To Own
- No HOA Fees
- Furnished
- Primary On Main
- Air Conditioning
- Seller Finance
- Green
- Fixer Upper
- Horse
- Golf
- Fireplace
- Deck
- Garage
- Basement
- Pool
Property vs Single Family Average in 80016
Price
Taxes
Year Built
Visits
In The Neighborhood
Just Listed
Aurora
$ 1,175,000
- Type
- Single Family
- Size
- 6,352 SqFt
- Rooms
- 5 Beds + 3.5 Baths
 Nexus Realty Group #7353252
Views
Aurora
$ 1,200,000
- Type
- Single Family
- Size
- 5,296 SqFt
- Rooms
- 5 Beds + 5 Baths
Real Realty Colorado LLC #5788827
Open House
Aurora
$ 735,000
- Type
- Single Family
- Size
- 4,554 SqFt
- Rooms
- 3 Beds + 2.5 Baths
HomeSmart #7538869
Reduced
Aurora
$ 1,495,000
- Type
- Single Family
- Size
- 6,450 SqFt
- Rooms
- 5 Beds + 3.5 Baths
Mycasa Llc #7681027
Reduced
Aurora
$ 860,000
- Type
- Single Family
- Size
- 4,531 SqFt
- Rooms
- 5 Beds + 3.5 Baths
Compass - Denver #4318346
Views
Aurora
$ 975,000
- Type
- Single Family
- Size
- 5,259 SqFt
- Rooms
- 5 Beds + 3.5 Baths
RE/MAX Northwest Inc #4013667
Open House
Aurora
$ 1,275,000
- Type
- Single Family
- Size
- 5,102 SqFt
- Rooms
- 5 Beds + 4.5 Baths
Jen James Real Estate #8859448
Reduced
Aurora
$ 875,000
- Type
- Single Family
- Size
- 4,572 SqFt
- Rooms
- 5 Beds + 4.5 Baths
Compass - Denver #9656052
Reduced
Aurora
$ 949,999
- Type
- Single Family
- Size
- 5,439 SqFt
- Rooms
- 5 Beds + 4.5 Baths
Compass - Denver #4634952
Views
Aurora
$ 940,000
- Type
- Single Family
- Size
- 4,839 SqFt
- Rooms
- 5 Beds + 4.5 Baths
Coldwell Banker Realty 24 #9780295
Open House
Aurora
$ 874,900
- Type
- Single Family
- Size
- 4,135 SqFt
- Rooms
- 6 Beds + 4.5 Baths
MB The Anderson Team LLC #4497319
Views
Aurora
$ 1,049,000
- Type
- Single Family
- Size
- 5,372 SqFt
- Rooms
- 4 Beds + 3.5 Baths
Colorado Premier Properties #9273085
Reduced
Aurora
$ 1,650,000
- Type
- Single Family
- Size
- 5,278 SqFt
- Rooms
- 6 Beds + 6 Baths
Stoney Creek Properties #4582833

 The real estate listing information and related content displayed on this site is provided exclusively for consumers’ personal, non-commercial use and may not be used for any purpose other than to identify prospective properties consumers may be interested in purchasing. This information and related content is deemed reliable but is not guaranteed accurate by elevateMLS.
 © 2026 Grand County Association of REALTORS®. DCMA can be found at https://grandcountyassociation.realtor/contact/. Information deemed reliable, but not guaranteed. This site is used and paid for by multiple independent companies. The real estate broker cannot require you as a prospective buyer to pre-qualify with or utilize the services of either of the mortgage loan originators. Nor can either of the mortgage load originators require you as a prospective buyer to utilize the services of
